
New Construction
Address
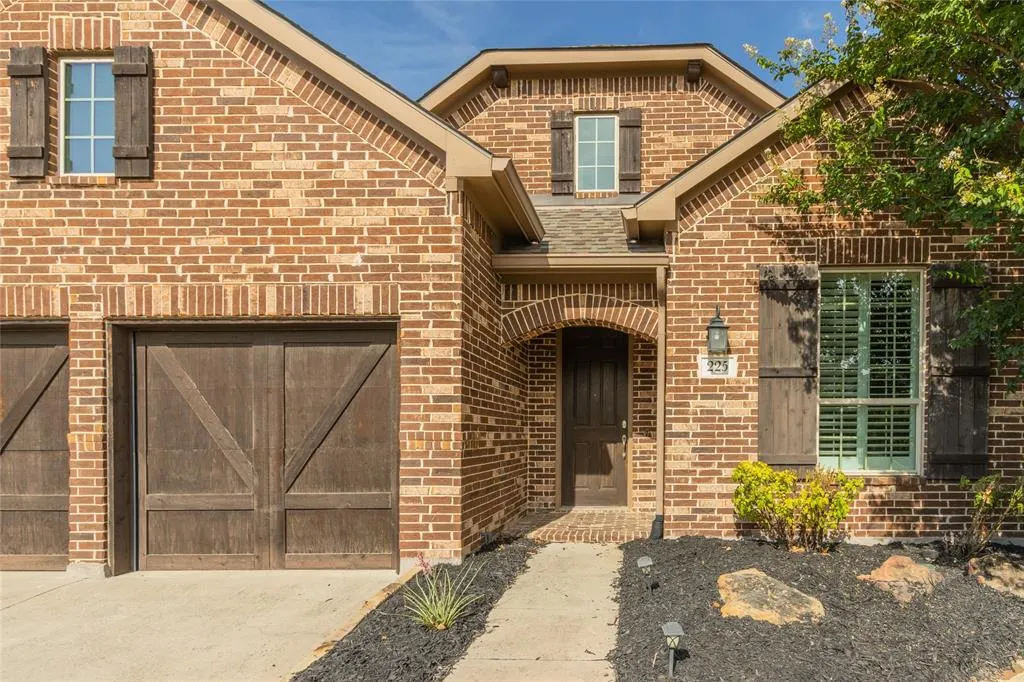
225 Lilypad Bend, Argyle, TX
Price
$ 519,900
Property Attributes
- MLS#21364255
- TypeSingle Family
- Listing Status Active
- CountyDENTON
- CityArgyle
- NeighborhoodHarvest Ph 1
- Zip76226
- StyleTraditional
- Year Built2015
- Taxes$ 10817
- Price$ 519,900
- Bedrooms5
- Full Bathrooms3
- Half Bathrooms1
- Sqr Footage3084
- Lot Size0.135 Acres
Data Source:
North Texas Real Estate Info Systems (NTREIS)
Property Description
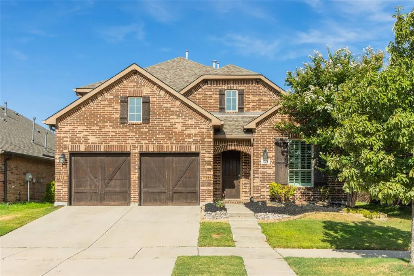
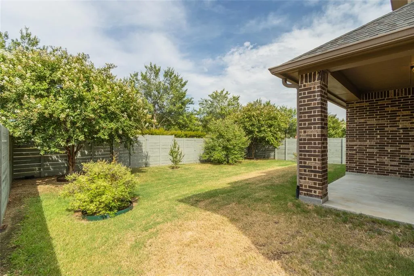
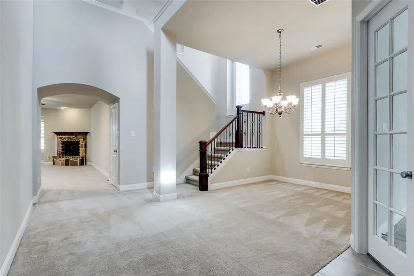
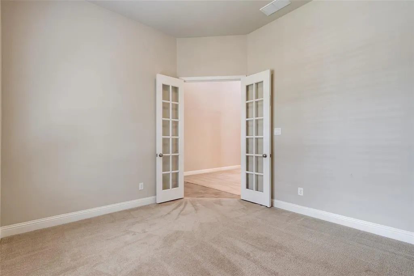
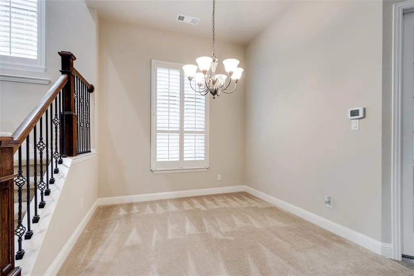
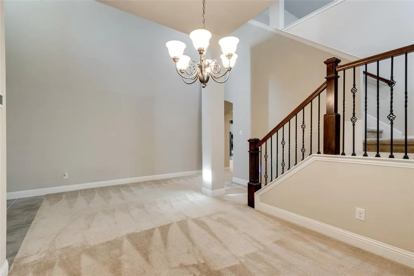
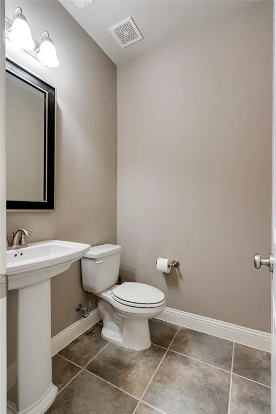
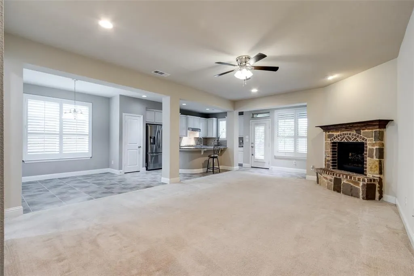
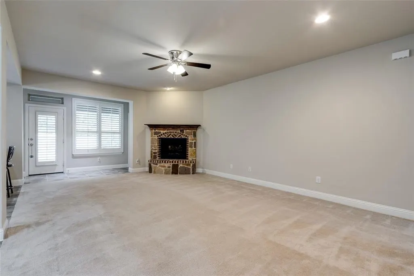
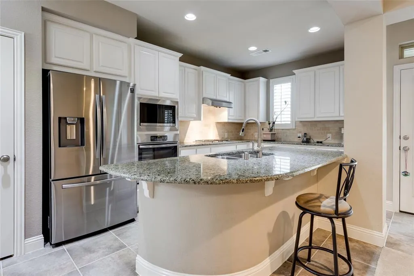
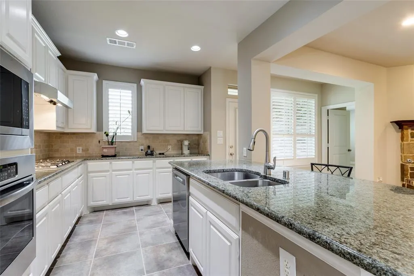
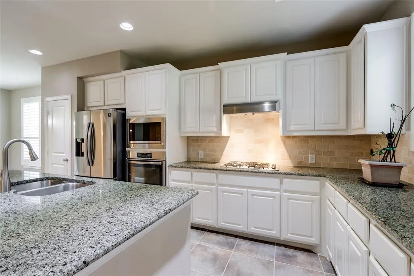
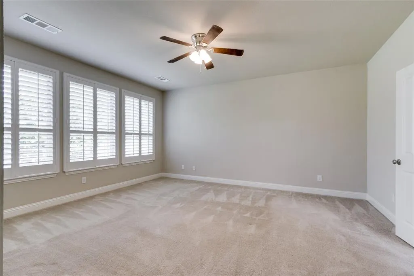
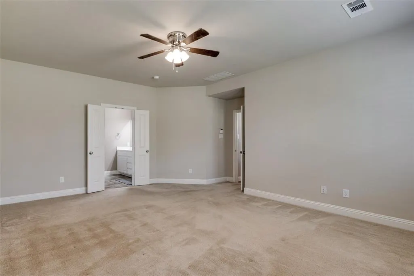
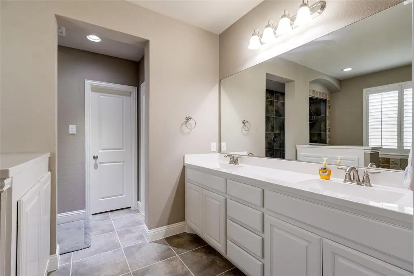
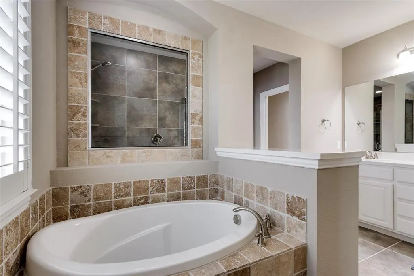
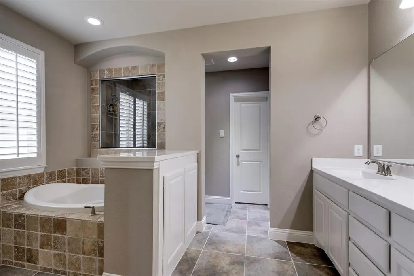
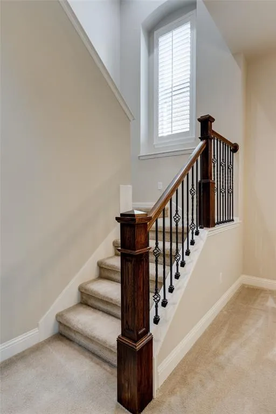
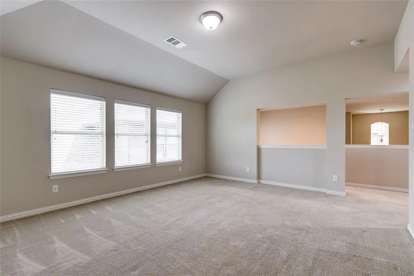
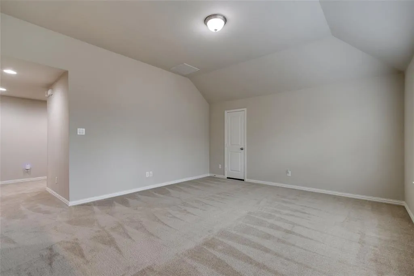
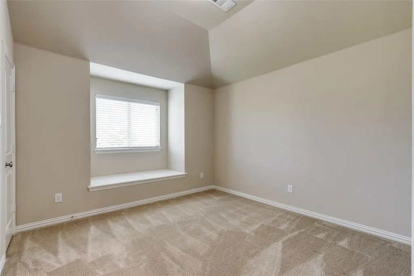
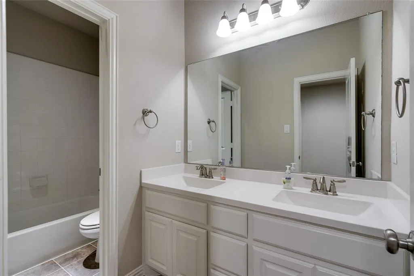
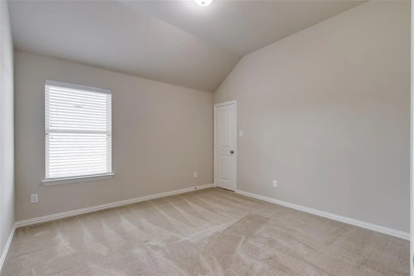
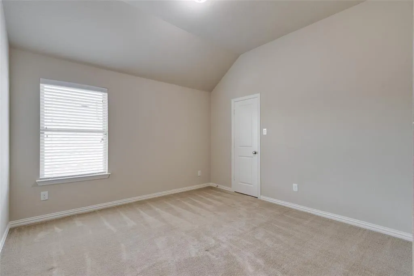
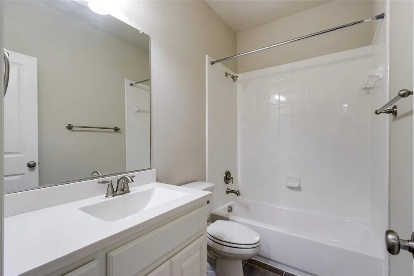
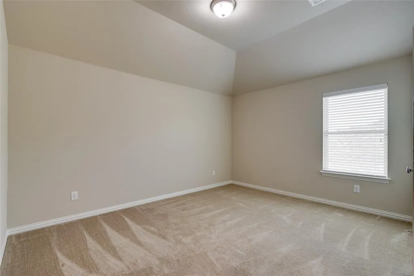
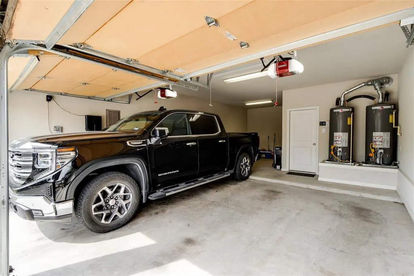
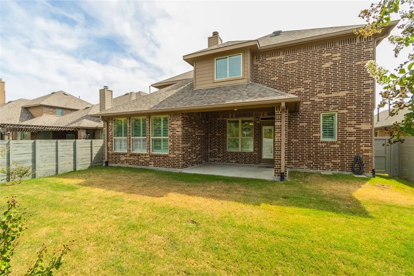
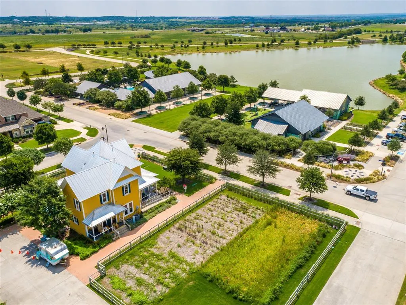
SO NICE! Come see this gently lived in, impeccably cared for Highland Home! This wonderful floorplan offers all the right spaces for your family with hard to find five bedroom, two living, two eating areas, a designated office, 3 and a half baths, and a THREE car tandem garage-WOW! Beautiful Plantation Shutters! Enjoy your rock Fireplace, with both gas start and wood burning capabilities! Notice how spacious all the rooms are, plenty of space to grow into this home for years to come. Gameroom up is Texas sized and will easily hold a pool table, or an array of kids toys, or whatever you choose. Primary suite is tucked away for privacy, and ensuite bath is luxury with ample space, and an oversized shower overlooking soaker tub, presenting an attractive entrance from the bedroom! Take a look at the garage-and note how EASILY an oversized truck fits, not like the tiny garages found in new construction. Wonderfully located in the community of Harvest with award winning Argyle schools, and just minutes to downtow Fort Worth, the airport, Denton Square, and Southlake shops, this one has the package! COME SEE IT!
| Elementary School |
|---|
| Argyle West Elementary School |
| Price History | |
|---|---|
| 8/27/2026 | Listed $519,900 |
General Features
| Heating | Central,Natural Gas,Zoned |
|---|---|
| Cooling | Ceiling Fan(s),Central Air,Electric,Zoned |
| Utilities | City Sewer,City Water,Concrete,Curbs,Individual Gas Meter,Individual Water Meter,Sidewalk,Underground Utilities |
| Possession | Negotiable |
| Roof | Composition |
| Appliances | Dishwasher,Disposal,Electric Oven,Gas Cooktop,Gas Water Heater,Microwave,Plumbed For Gas in Kitchen,Refrigerator |
| Assoc Fees | 1100 |
| Number of Garage Spaces | 3 |
| School District | Argyle ISD |
| HOA Fee Includes | Full Use of Facilities,Management Fees |
| Year Built | 2015 |
| Architectural Style | Traditional |
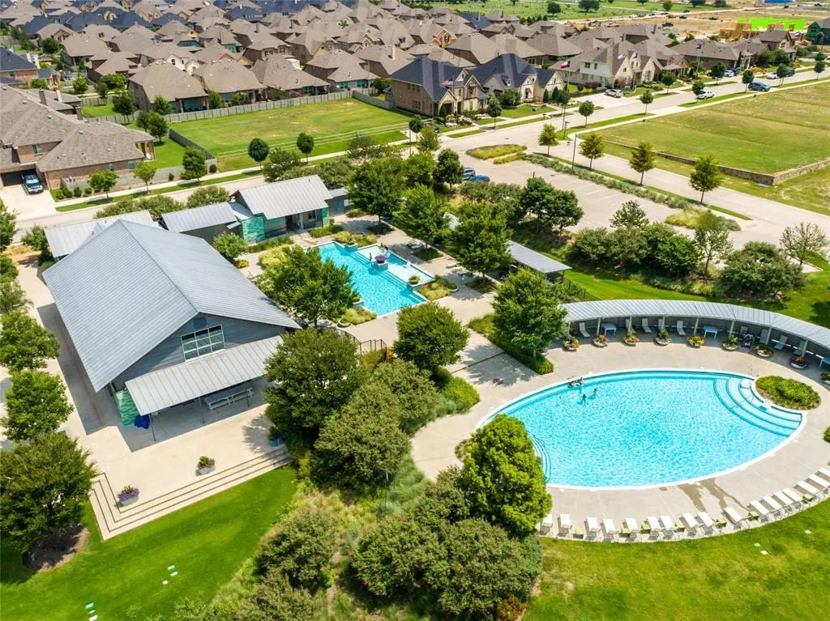
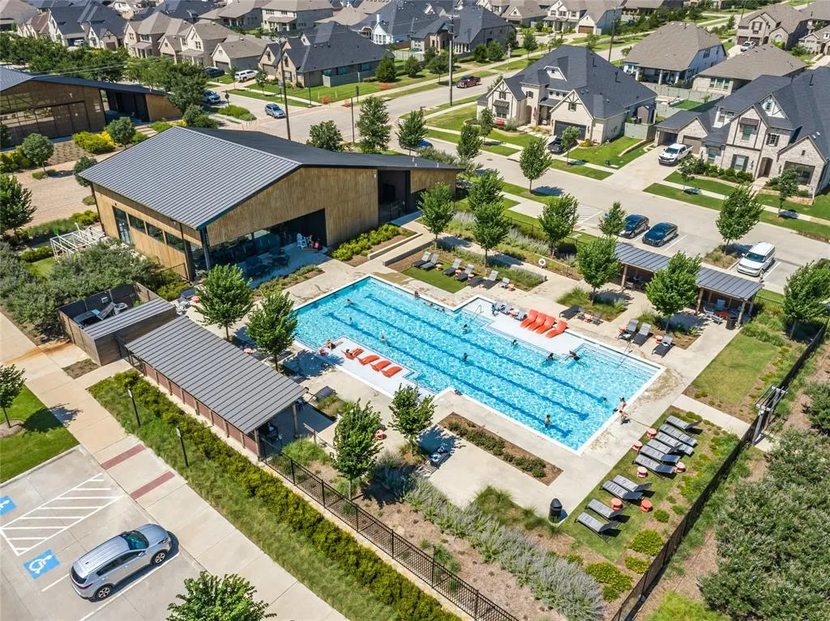
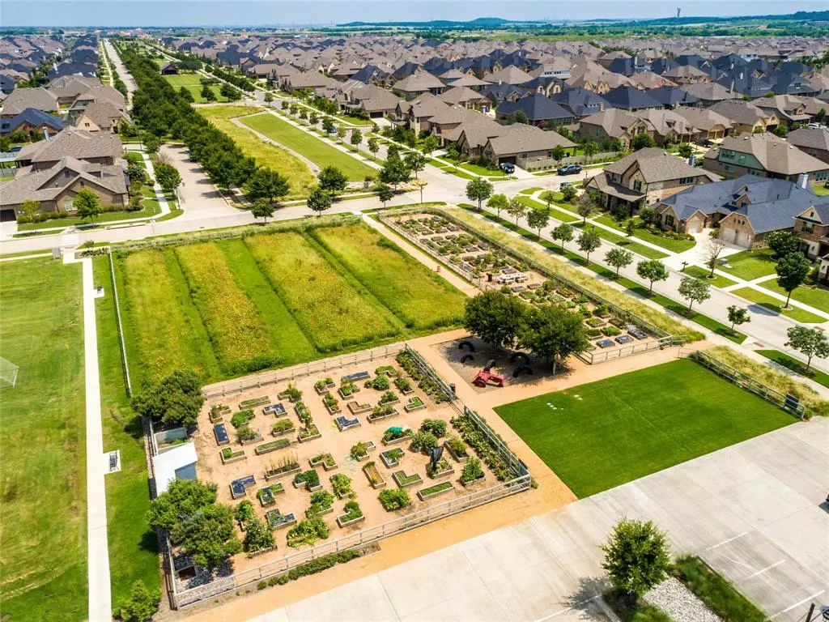
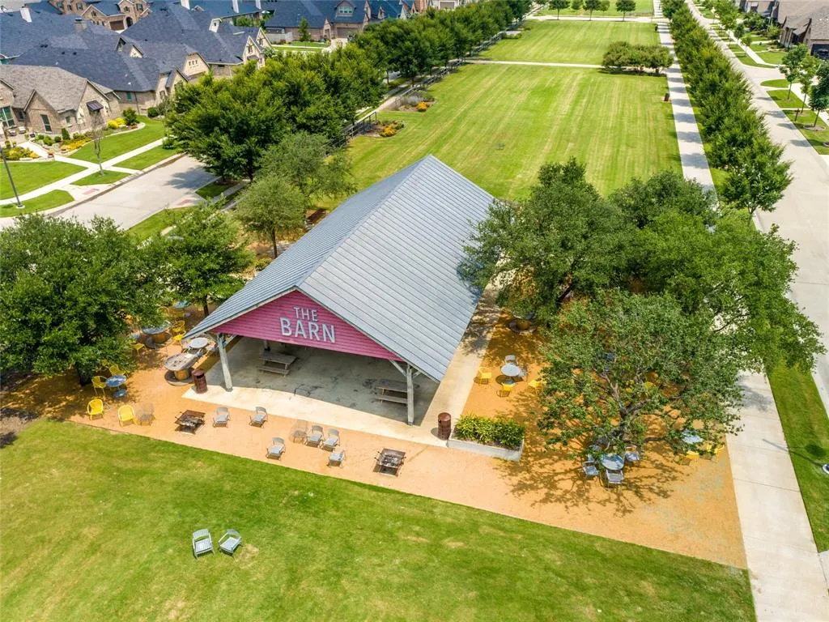
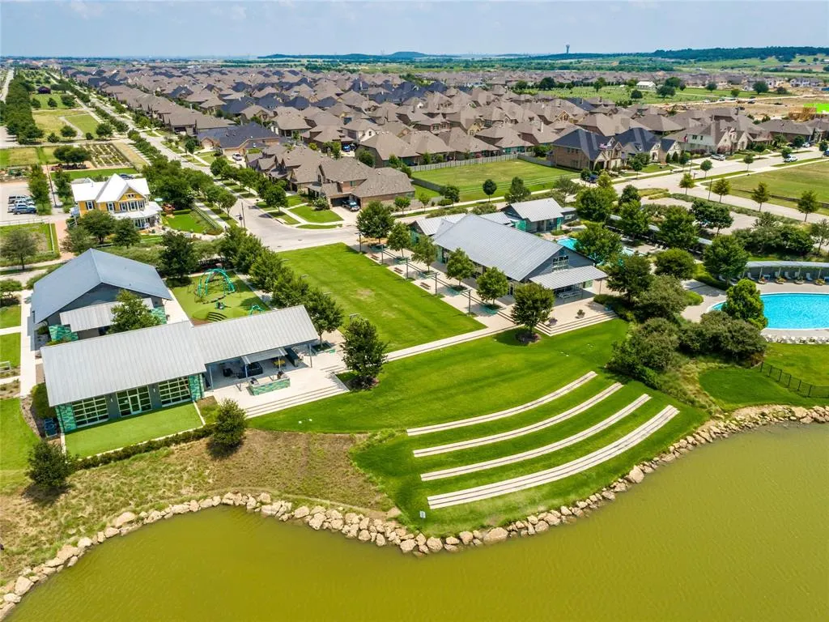
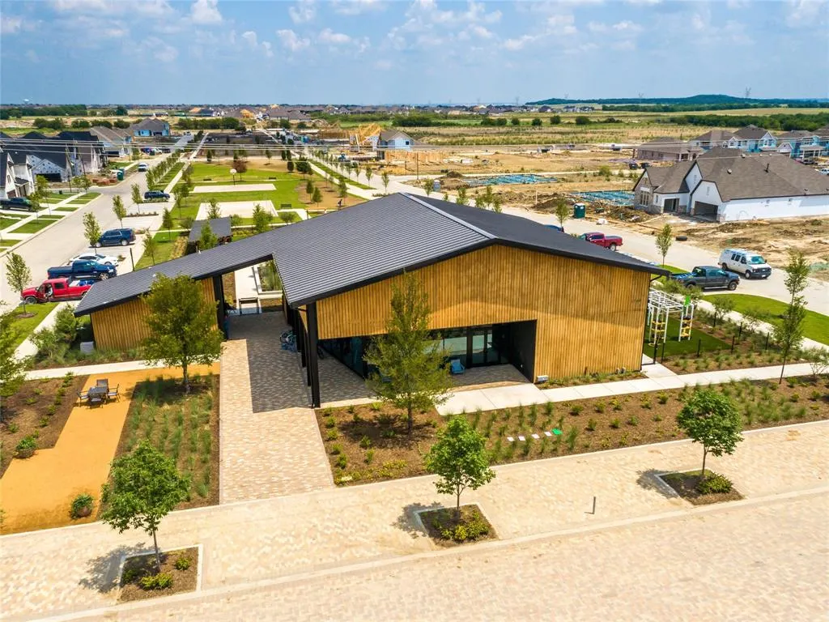
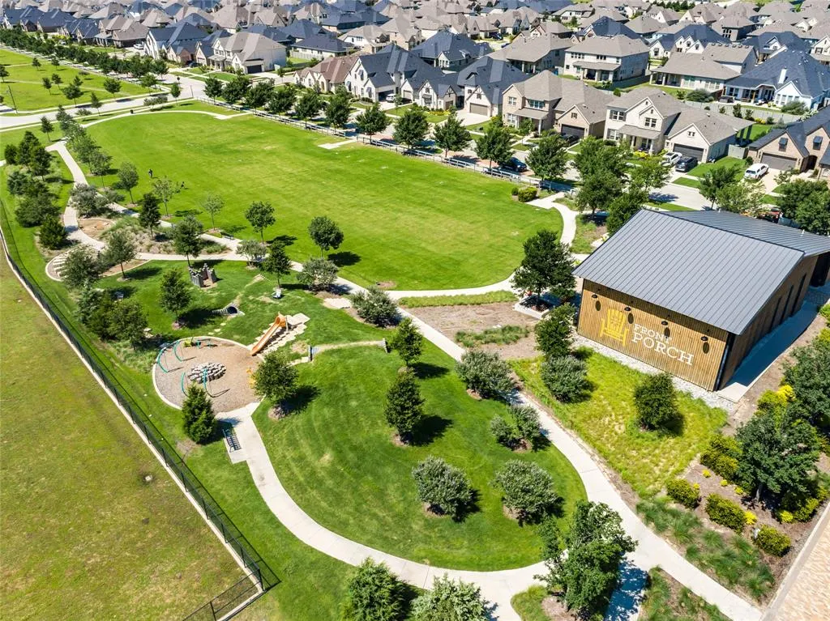
| Community Features | Club House,Community Pool,Curbs,Fitness Center,Greenbelt,Jogging Path/Bike Path,Playground,Sidewalks |
| Levels | Two |
| Unexempt Taxes | 10817 |
| Will Subdivide | No |
| Property Subtype | Single Family Residence |
| Subdivision Name | Harvest Ph 1 |
| Transaction Type | For Sale |
| Occupant Type | Owner |
| County | Denton |
| Property Type | Residential |
| Construction Materials | Brick |
| Association Fee Frequency | Semi-Annual |
| Year Built Details | Preowned |
| HOA Type | Mandatory |
| Full Baths | 3 |
| Status | Active |
| Directions | I-35W to FM 407 West. Take FM 407 also called Justin Rd West to Cleveland Gibbs Rd and turn right or North. Go Approx one half mile and turn right on to Homestead Way,then an Immediate right on to |
| City | Argyle |
| Elementary School Name | Argyle West |
| High School | Argyle |
| Elementary School | Argyle West |
| Virtual Tour URL Unbranded | https://www.propertypanorama.com/instaview/ntreis/21364255 |
| Standard Status | Active |
| Listing Terms | Cash,Conventional,FHA,VA Loan |
Interior Features
| Interior Features | Decorative Lighting,Granite Counters,High Speed Internet Available,Kitchen Island,Open Floorplan,Vaulted Ceiling(s),Walk-In Closet(s) |
|---|---|
| Flooring | Carpet,Ceramic Tile |
| Fireplace Features | Family Room,Gas Logs,Gas Starter,Raised Hearth |
| Fireplaces Total | 1 |
| Dining Areas | 2 |
| Living Areas | 2 |
| Room Count | 13 |
| Half Baths | 1 |
| Lock Box Type | Blue iBox |
| Total Bedrooms | 5 |
| Total Baths | 4 |
| Window Features | Shutters,Window Coverings |
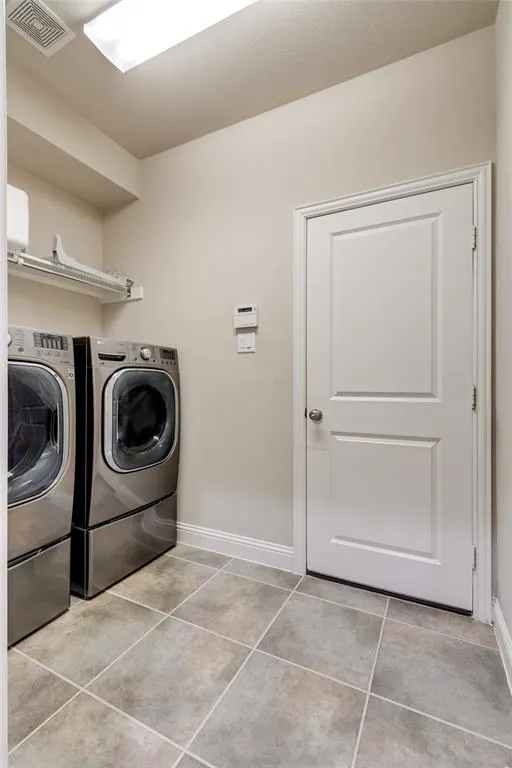
| Laundry Features | Electric Dryer Hookup,Utility Room,Full Size W/D Area,Washer Hookup |
Exterior Features
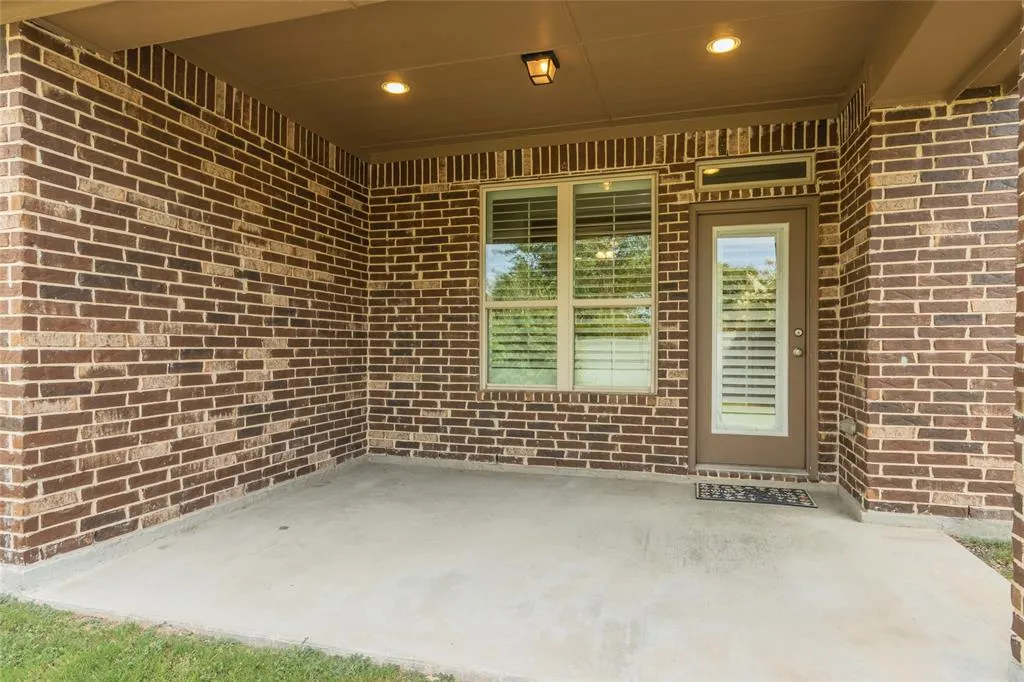
| Exterior Features | Covered Patio/Porch,Rain Gutters |
|---|---|
| Lot Features | Few Trees,Interior Lot,Landscaped,Sprinkler System,Subdivision |
| Fencing | Wood |
| Soil Type | Unknown |
| Garage Length | 32 |
| Garage Width | 19 |
| Lot Size Source | Assessor |
| Parking Features | Driveway,Garage,Garage Door Opener,Garage Faces Front,Garage Single Door,Tandem |
| Lot Size | Less Than .5 Acre (not Zero) |
| Covered Spaces | 3 |
| Foundation | Slab |
| Lot Size Area | 0.1350 |
| Lot Size Units | Acres |
| Structural Style | Single Detached |
| Garage Y/N | Yes |
| Lot Size Square Feet | 5880.6000 |
| Lot Size Acres | 0.1350 |
| Patio And Porch Features | Covered |
| Attached Garage Y/N | Yes |
Amenities
- Foreclosure
- Views
- Short Sale
- New Construction
- Adult 55+
- Lease To Own
- No HOA Fees
- Furnished
- Primary On Main
- Air Conditioning
- Seller Finance
- Green
- Fixer Upper
- Horse
- Golf
- Fireplace
- Deck
- Garage
- Basement
- Pool
Property vs Single Family Average in 76226
Price
Taxes
Year Built
Visits
 © 2026 North Texas Real Estate Information Systems, Inc. All rights reserved. Disclaimer: All information deemed reliable but not guaranteed and should be independently verified. All properties are subject to prior sale, change or withdrawal. Neither listing broker(s) nor eXp Realty in Metrotex shall be responsible for any typographical errors, misinformation, misprints and shall be held totally harmless. The database information herein is provided from and copyrighted by the North Texas Real
