
Address
236 Sunrise Drive, Argyle, TX
Price
$ 559,000
Property Attributes
- MLS#21299008
- TypeSingle Family
- Listing Status Active
- CountyDENTON
- CityArgyle
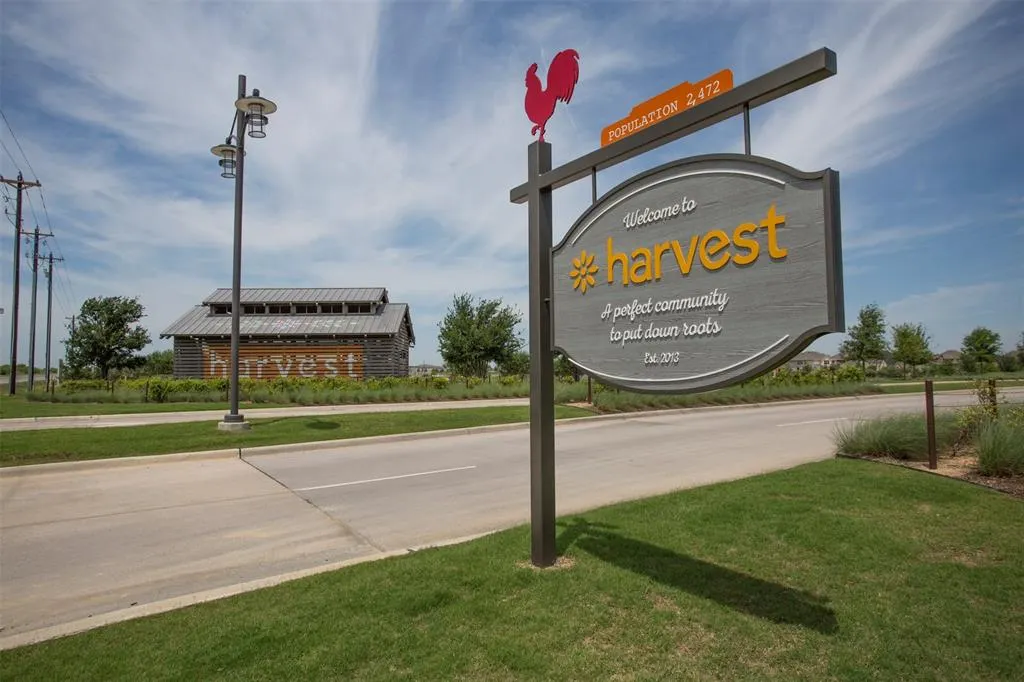
- NeighborhoodHarvest Ph 1
- Zip76226
- StyleTraditional
- Year Built2014
- Taxes$ 11620
- Price$ 559,000
- Bedrooms4
- Full Bathrooms3
- Half Bathrooms1
- Sqr Footage3055
- Lot Size0.135 Acres
Data Source:
North Texas Real Estate Info Systems (NTREIS)
Property Description
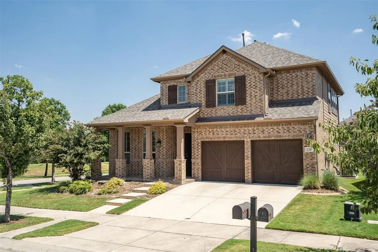
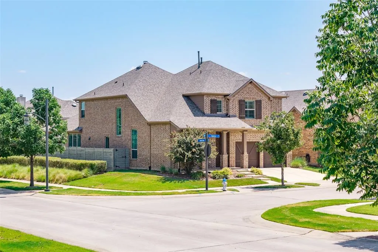
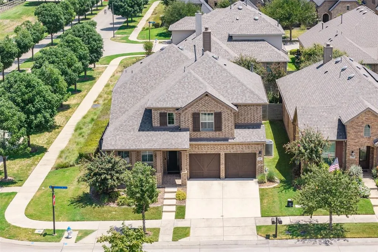
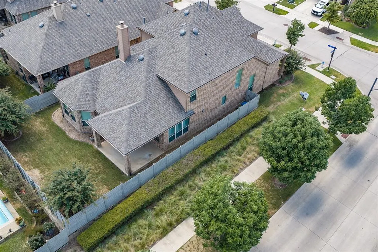
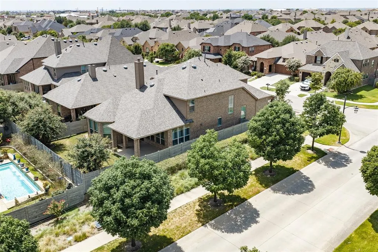
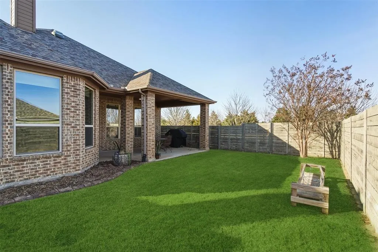
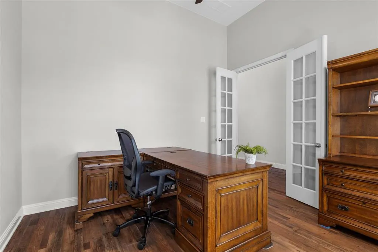
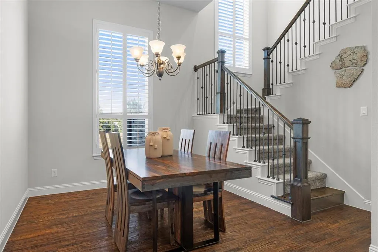
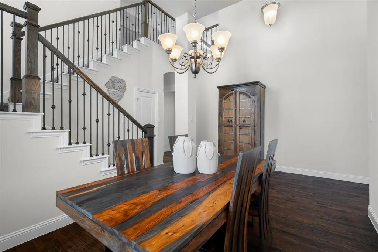
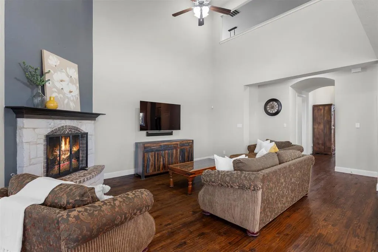
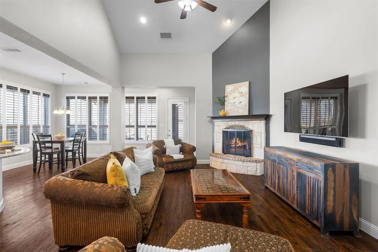
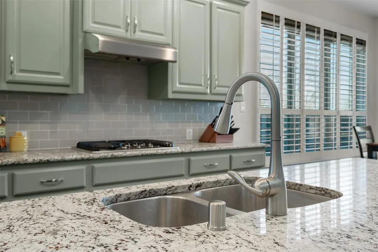
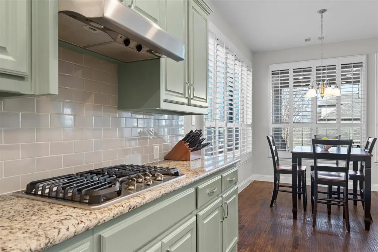
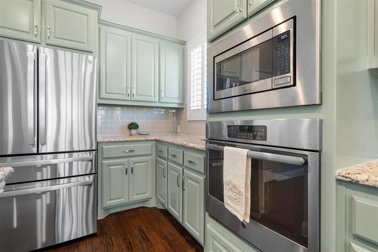
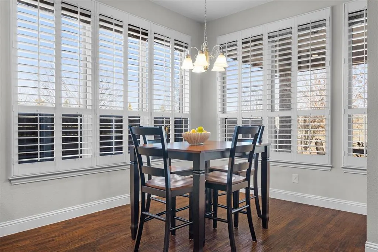
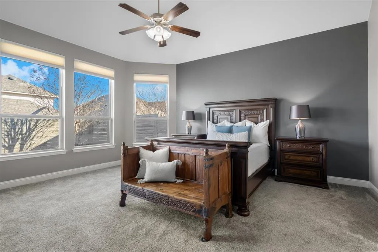
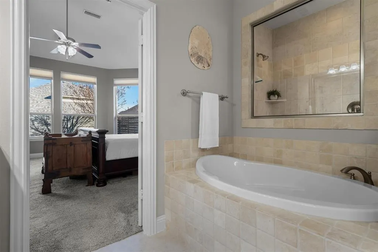
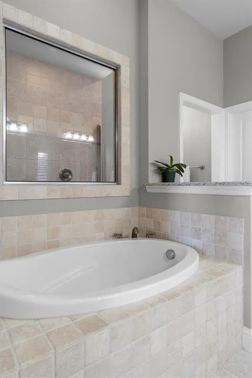
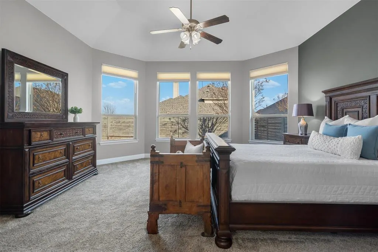
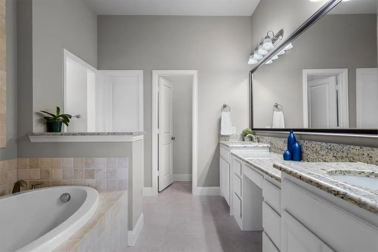
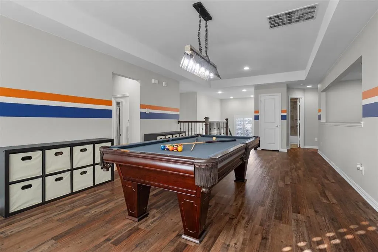
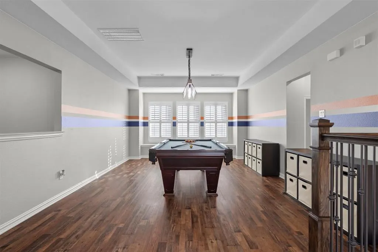
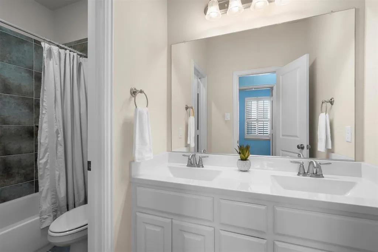
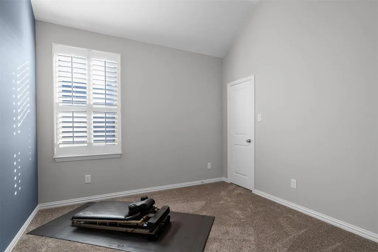
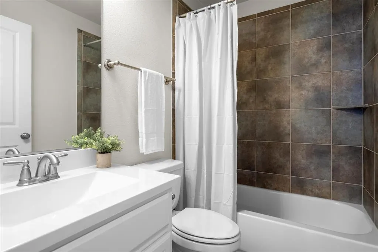
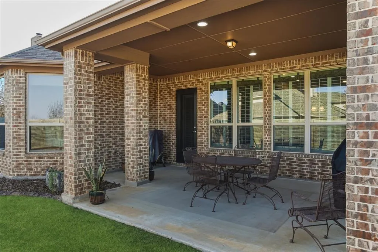
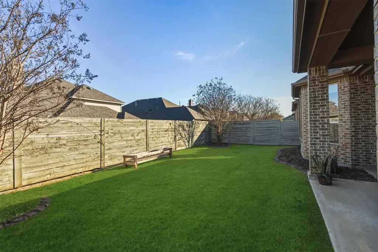
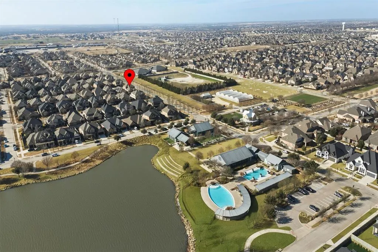
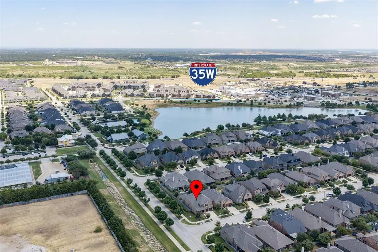
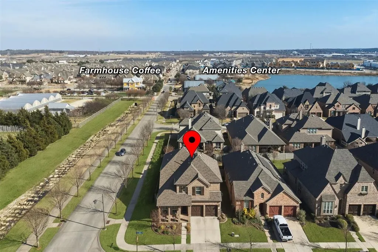
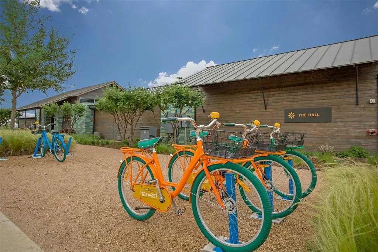
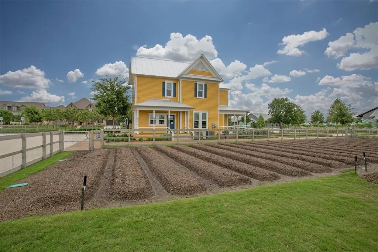
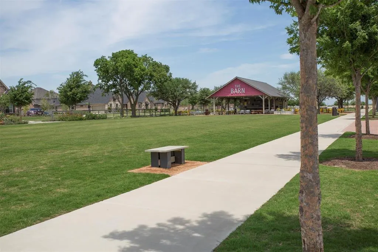
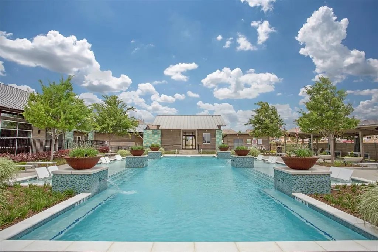
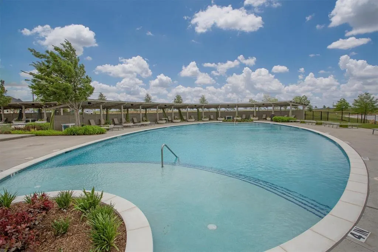
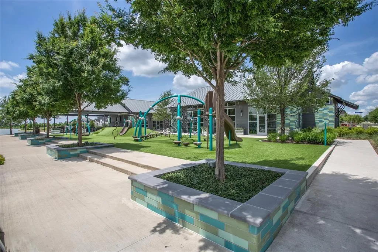
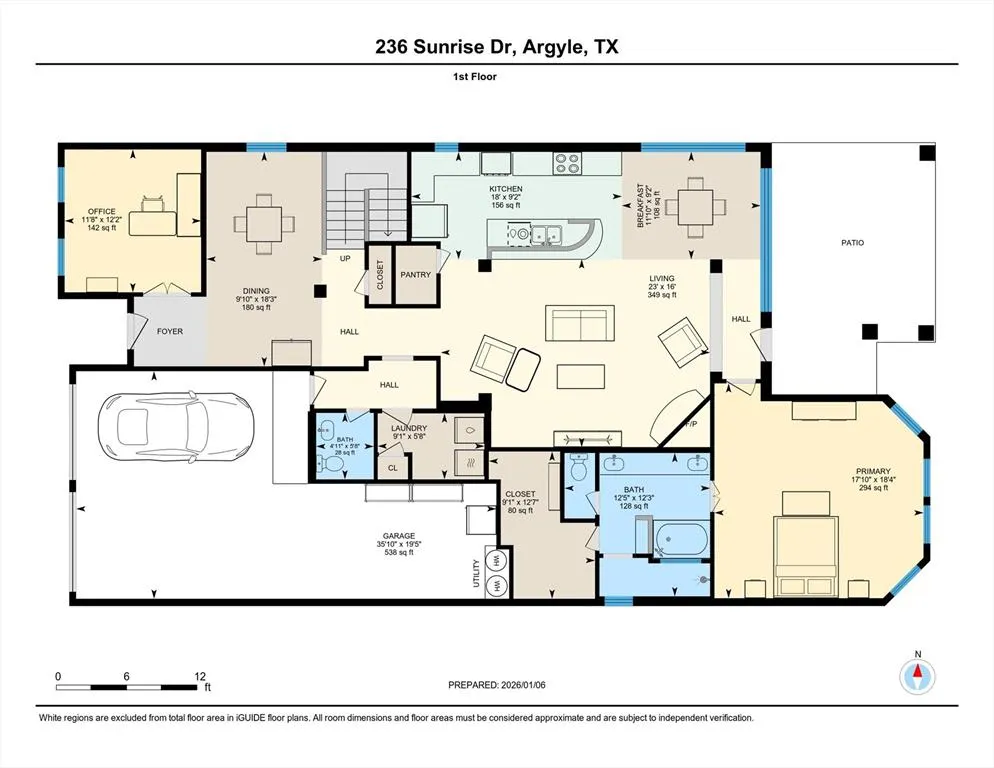
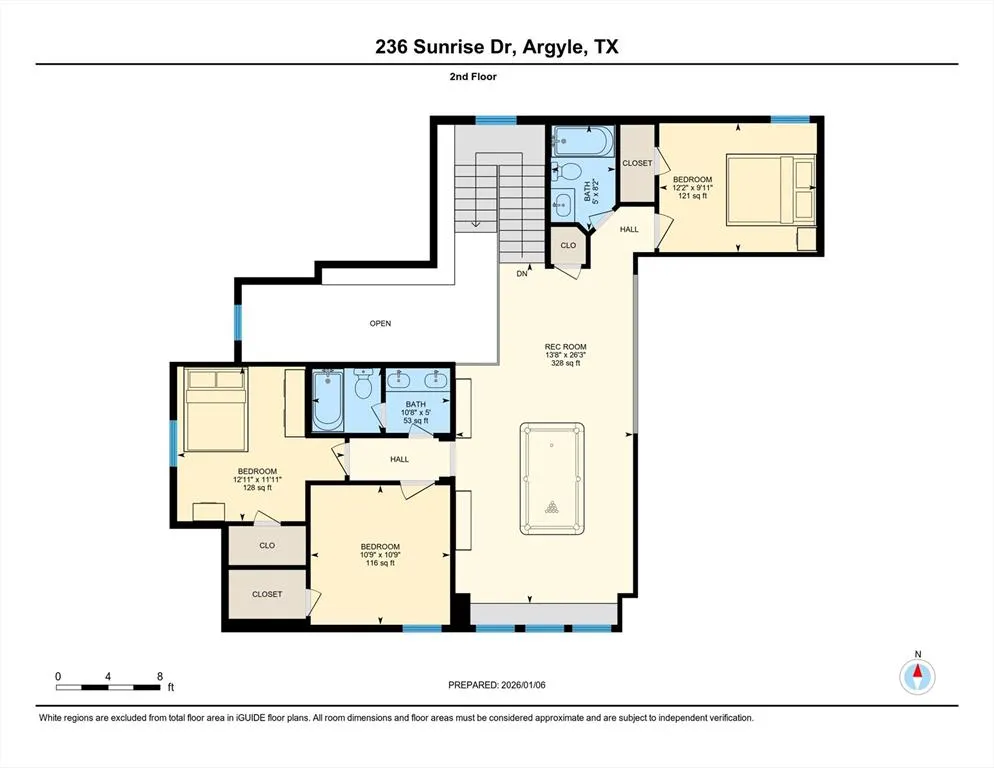
Move-in ready and available for a flexible, quick closing, this thoughtfully upgraded Harvest home offers exceptional space, functionality, and value on a desirable corner lot in award-winning Argyle ISD. A brand-new roof and gutters were installed in July 2026, and the HVAC system was recently serviced. Inside, hand-scraped wood floors, plantation shutters, updated finishes, and abundant natural light create a warm, timeless feel. The flexible floor plan includes a private office, formal dining room, extended primary suite, and an open-concept living area centered around a beautifully updated kitchen with freshly painted cabinetry, stainless steel appliances, an oversized island, breakfast-bar seating, and a spacious dining area. The oversized primary retreat features bay windows and a spa-inspired bath with dual vanities, a soaking tub, walk-in shower, and generous closet space. Upstairs offers three additional bedrooms, two full bathrooms, and a spacious game room. Outside, the expanded covered patio provides the perfect setting for relaxing or entertaining year round. Located within walking distance of Harvest’s resort-style pools, fitness center, parks, playgrounds, fishing ponds, and trails. The home also includes Harvest’s enhanced technology package with 1 Gig Frontier Fiber internet, eero mesh Wi-Fi, and DIRECTV Stream Choice Package currently installed and active. With its corner-lot location, flexible floor plan, major recent improvements, outdoor living space, included technology package, and access to Harvest’s exceptional amenities and year-round community events, this home is ready for its next owners.
| Elementary School |
|---|
| Argyle West Elementary School |
| Price History | |
|---|---|
| 6/11/2026 | Listed $559,000 |
General Features
| Heating | Central,Fireplace(s),Natural Gas |
|---|---|
| Cooling | Ceiling Fan(s),Central Air,Electric |
| Utilities | Cable Available,City Sewer,City Water,Electricity Available,Individual Gas Meter,Individual Water Meter,Natural Gas Available |
| Possession | Closing/Funding |
| Roof | Composition |
| Appliances | Dishwasher,Disposal,Electric Oven,Gas Cooktop,Gas Water Heater,Microwave,Plumbed For Gas in Kitchen,Vented Exhaust Fan |
| Assoc Fees | 173 |
| Number of Garage Spaces | 3 |
| School District | Argyle ISD |
| HOA Fee Includes | Full Use of Facilities,Internet,Maintenance Grounds,Management Fees |
| Exclusions | TV,TV Mount,Sonos Speaker & Mount,Grill,Refrigerator,and Freezer. |
| Year Built | 2014 |
| Architectural Style | Traditional |
| Levels | Two |
| Unexempt Taxes | 11620 |
| Will Subdivide | No |
| Property Subtype | Single Family Residence |
| Subdivision Name | Harvest Ph 1 |
| Transaction Type | For Sale |
| Occupant Type | Owner |
| Occupant Name | See Offer Instructions |
| County | Denton |
| Property Type | Residential |
| Security Features | Fire Alarm,Smoke Detector(s) |
| Construction Materials | Brick |
| Association Fee Frequency | Monthly |
| Year Built Details | Preowned |
| Accessory Unit Y/N | No |
| HOA Type | Mandatory |
| Full Baths | 3 |
| Status | Active |
| Directions | Starting on I-35W North,take exit 76 onto FM-407 toward Justin. Turn left onto FM-407 toward Justin,turn right onto Cleveland Gibbs Rd. Turn right onto Homestead Way,turn right onto Sunrise Dr. Your |
| City | Argyle |
| Elementary School Name | Argyle West |
| High School | Argyle |
| Elementary School | Argyle West |
| Virtual Tour URL Unbranded | https://www.propertypanorama.com/instaview/ntreis/21299008 |
| Virtual Tour URL Branded | unbranded.youriguide.com/236_sunrise_dr_argyle_tx/ |
| Standard Status | Active |
| Listing Terms | Cash,Conventional,FHA,VA Loan |
Interior Features
| Interior Features | Cable TV Available,Decorative Lighting,Eat-in Kitchen,Flat Screen Wiring,Granite Counters,Kitchen Island,Open Floorplan,Pantry,Walk-In Closet(s) |
|---|---|
| Flooring | Carpet,Tile,Wood |
| Fireplace Features | Gas,Living Room,Raised Hearth,Stone |
| Fireplaces Total | 1 |
| Dining Areas | 2 |
| Living Areas | 2 |
| Room Count | 15 |
| Half Baths | 1 |
| Lock Box Type | Supra |
| Total Bedrooms | 4 |
| Total Baths | 4 |
Exterior Features
| Exterior Features | Covered Patio/Porch,Rain Gutters,Lighting |
|---|---|
| Lot Features | Corner Lot,Landscaped,Sprinkler System |
| Fencing | Back Yard,Wood |
| Garage Length | 36 |
| Garage Width | 19 |
| Lot Size Source | Assessor |
| Parking Features | Driveway,Garage,Garage Door Opener,Garage Double Door,Garage Faces Front,Inside Entrance,Lighted,Storage,Tandem |
| Lot Size | Less Than .5 Acre (not Zero) |
| Covered Spaces | 3 |
| Foundation | Slab |
| Lot Size Area | 0.1350 |
| Lot Size Units | Acres |
| Structural Style | Single Detached |
| Garage Y/N | Yes |
| Lot Size Square Feet | 5880.6000 |
| Lot Size Acres | 0.1350 |
| Attached Garage Y/N | Yes |
Amenities
- Foreclosure
- Views
- Short Sale
- New Construction
- Adult 55+
- Lease To Own
- No HOA Fees
- Furnished
- Primary On Main
- Air Conditioning
- Seller Finance
- Green
- Fixer Upper
- Horse
- Golf
- Fireplace
- Deck
- Garage
- Basement
- Pool
Property vs Single Family Average in 76226
Price
Taxes
Year Built
Visits
 © 2026 North Texas Real Estate Information Systems, Inc. All rights reserved. Disclaimer: All information deemed reliable but not guaranteed and should be independently verified. All properties are subject to prior sale, change or withdrawal. Neither listing broker(s) nor eXp Realty in Metrotex shall be responsible for any typographical errors, misinformation, misprints and shall be held totally harmless. The database information herein is provided from and copyrighted by the North Texas Real
