
Price Reduction

Address
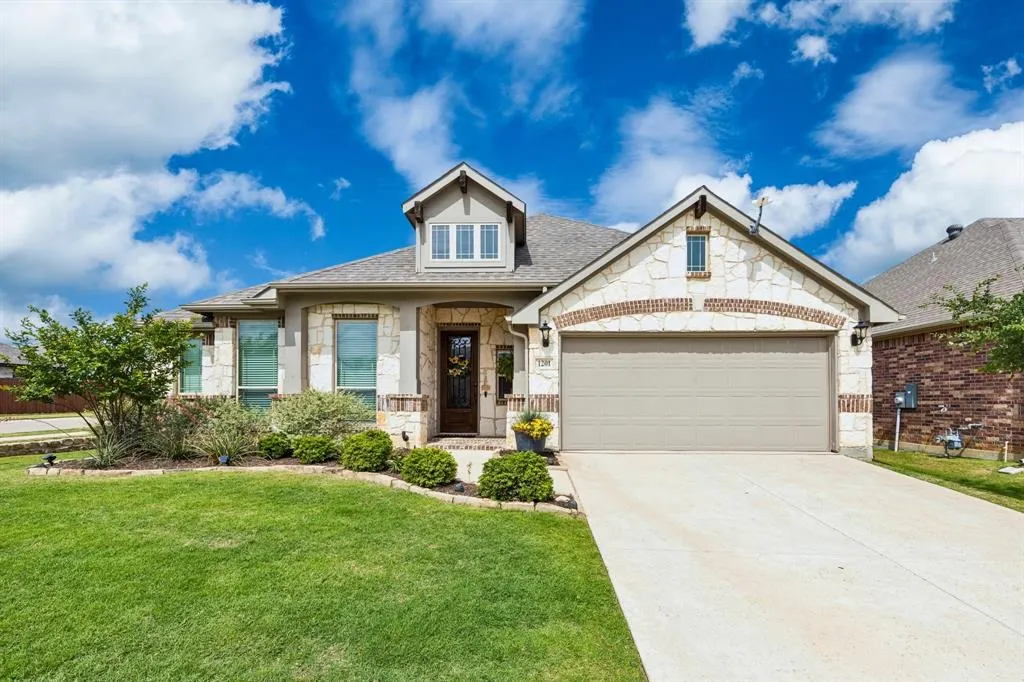
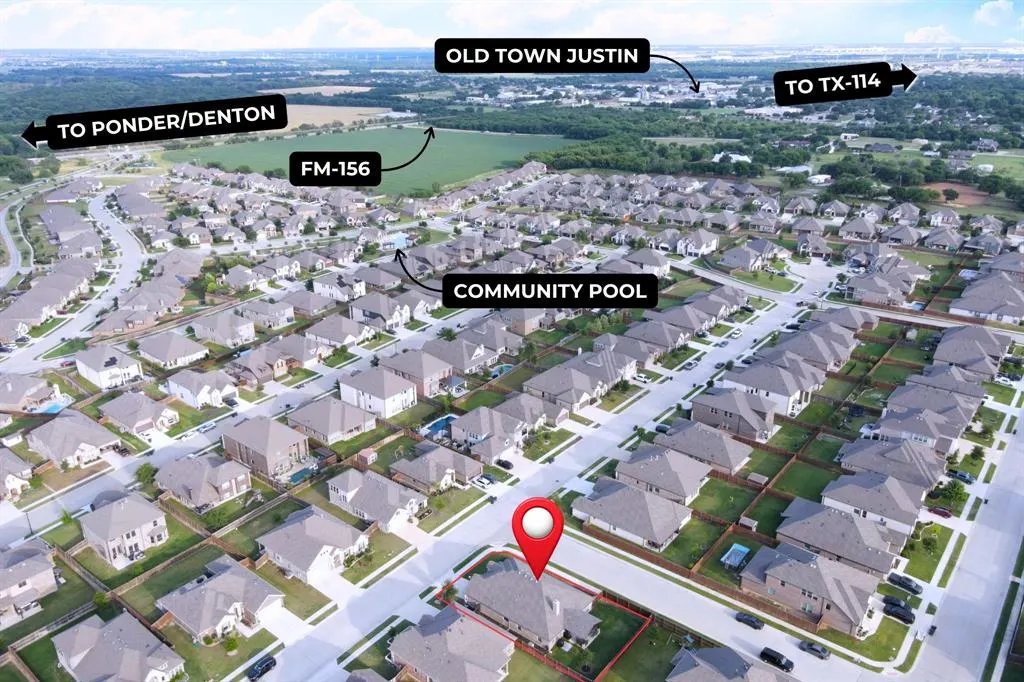
1201 Misty Ridge Drive, Justin, TX
Price
$ 475,000
Property Attributes
- MLS#21251796
- TypeSingle Family
- Listing Status Active
- CountyDENTON
- CityJustin
- NeighborhoodTimberbrook Ph 2
- Zip76247
- StyleTraditional
- Year Built2020
- Price$ 475,000
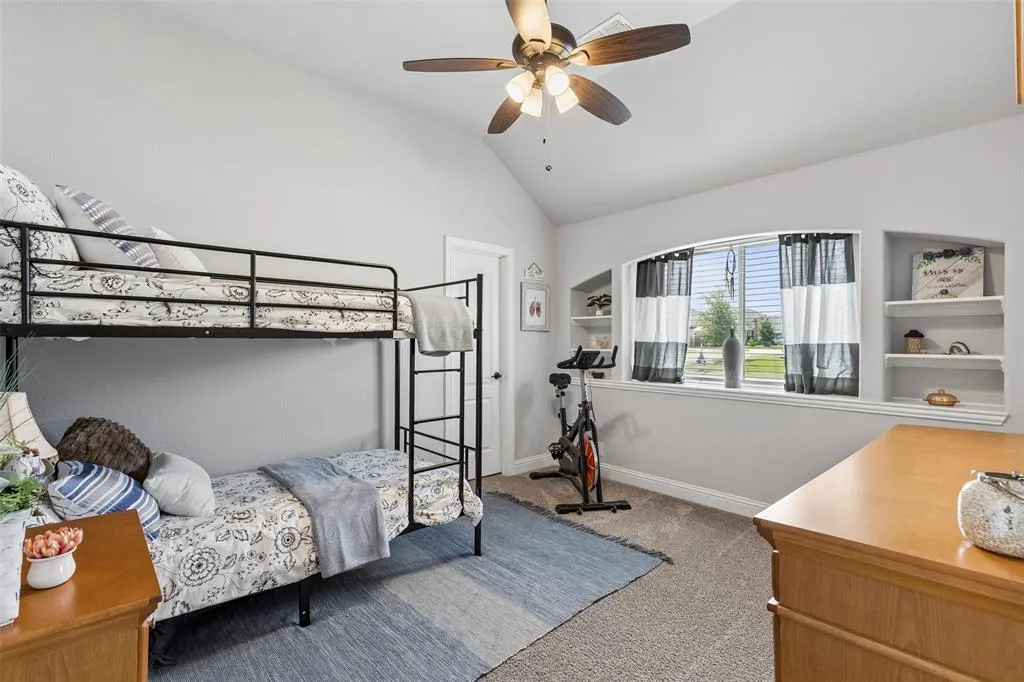
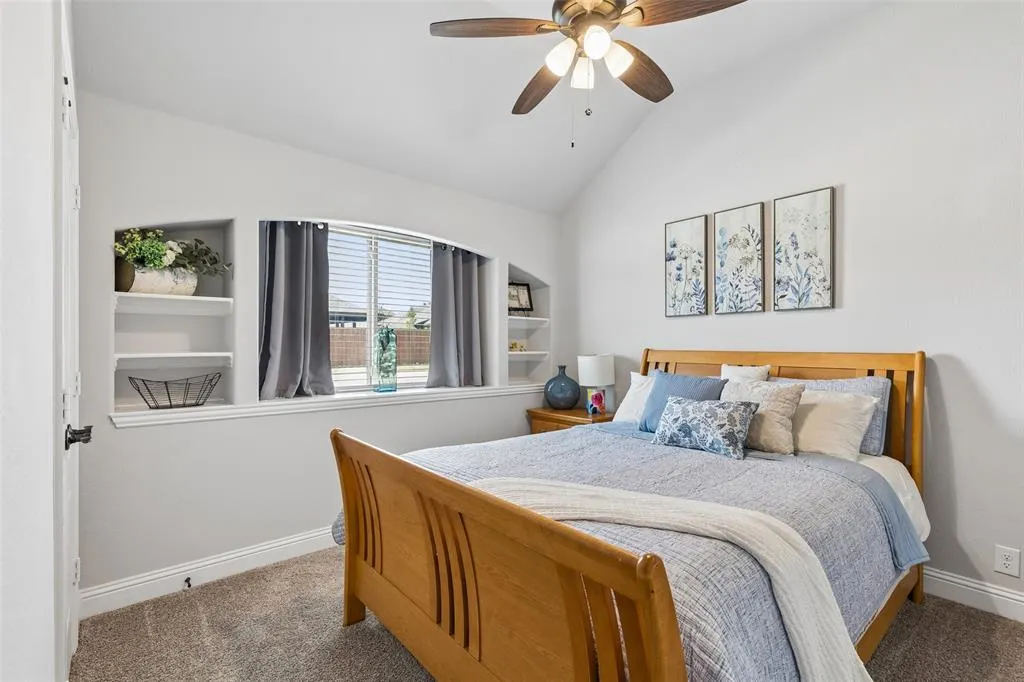
- Bedrooms4
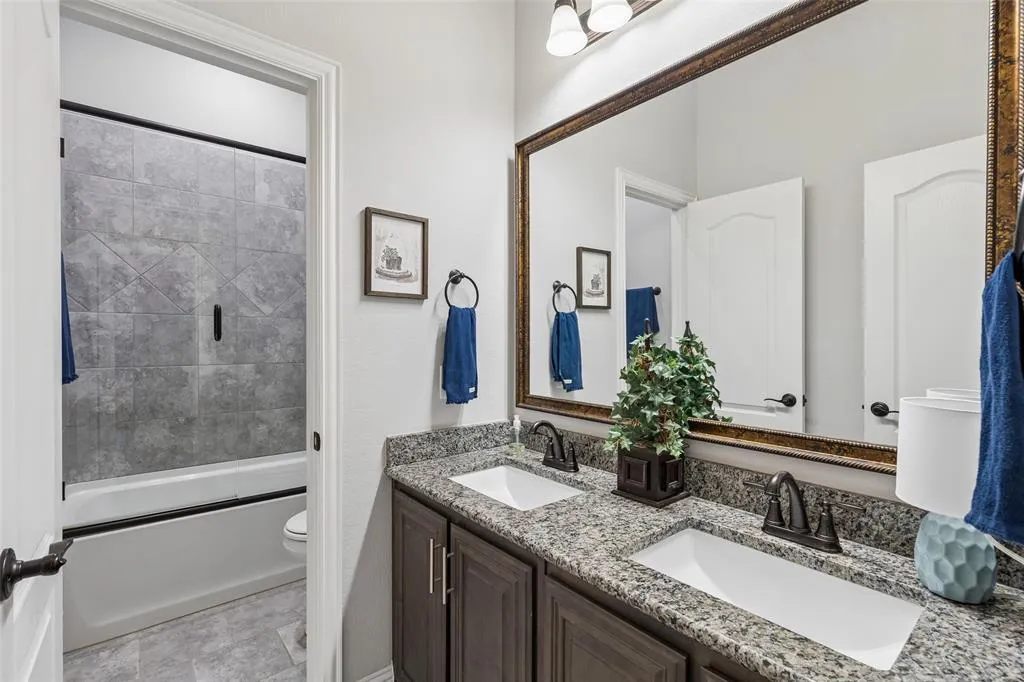
- Full Bathrooms2
- Half Bathrooms0
- Sqr Footage2314
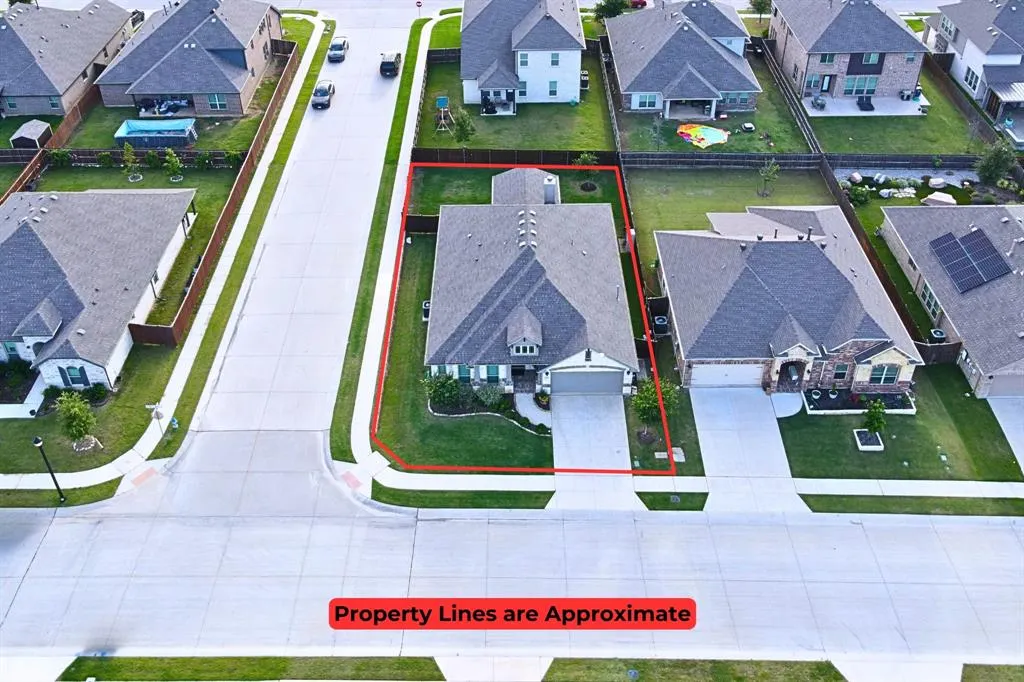
- Lot Size0.178 Acres
Data Source:
North Texas Real Estate Info Systems (NTREIS)
Property Description
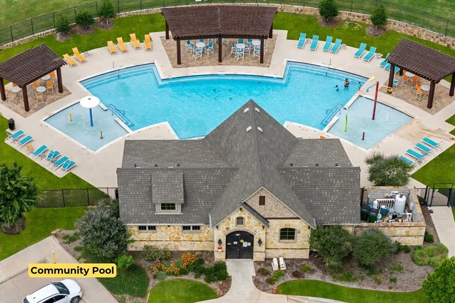
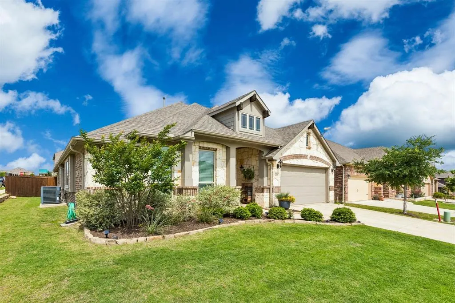
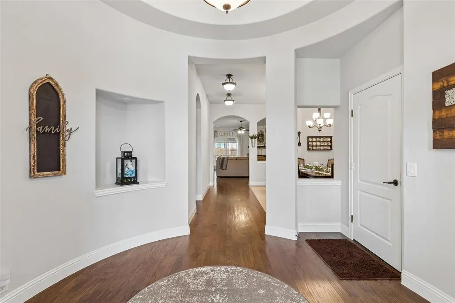
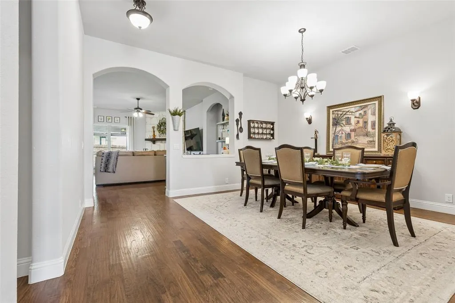
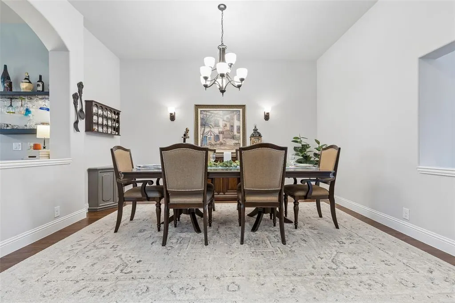
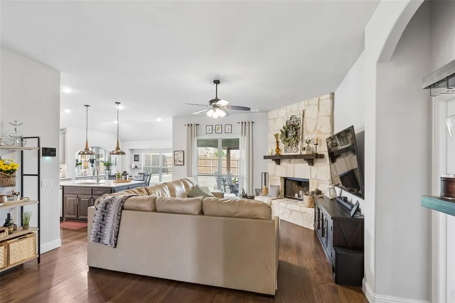
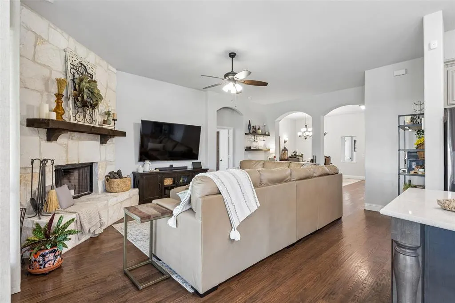
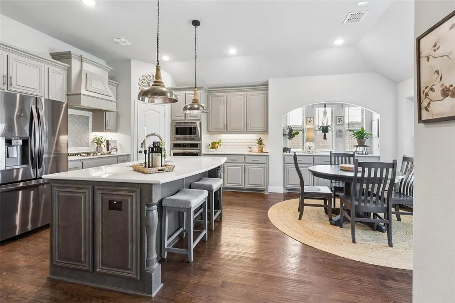
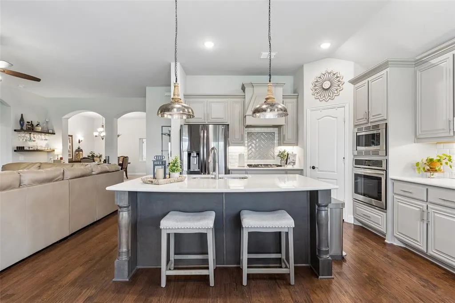
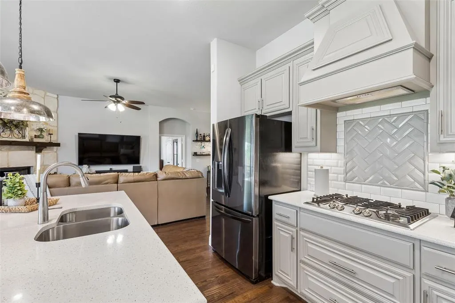
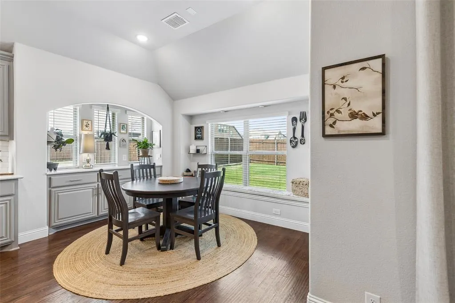
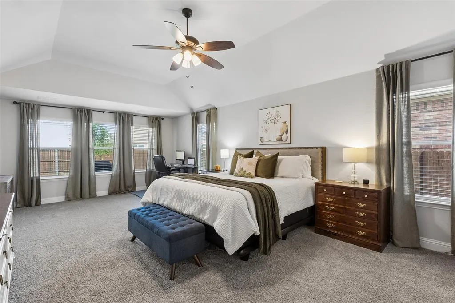
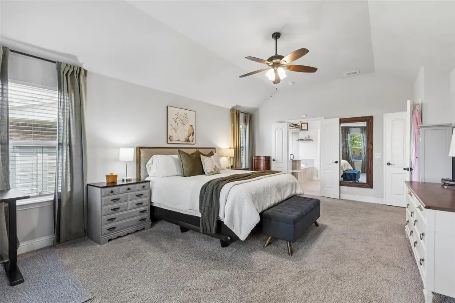
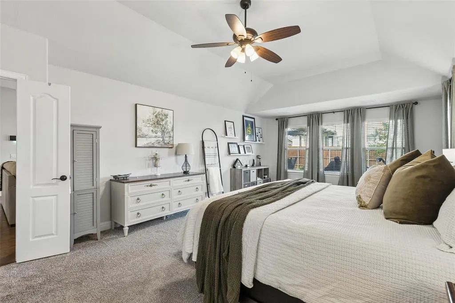
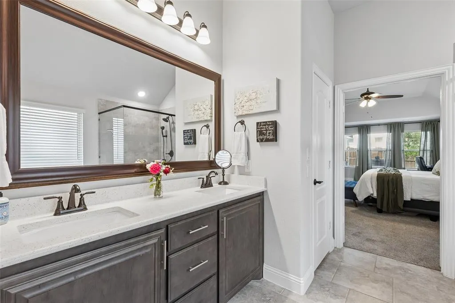
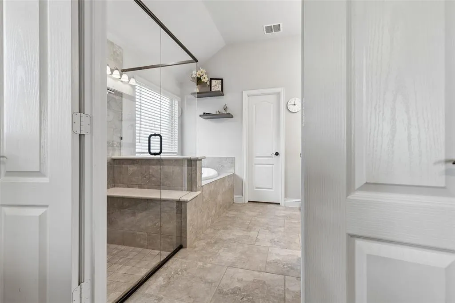
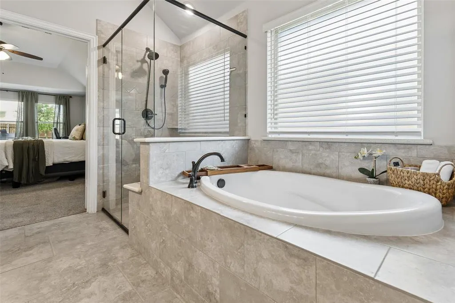
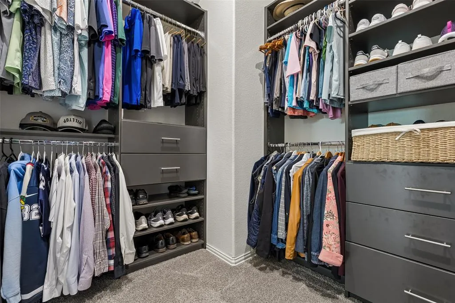
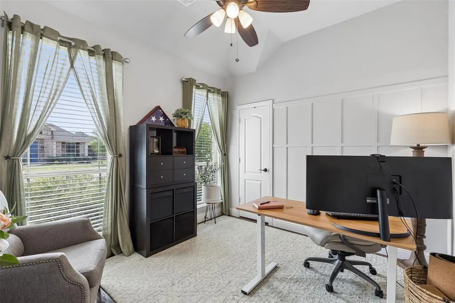
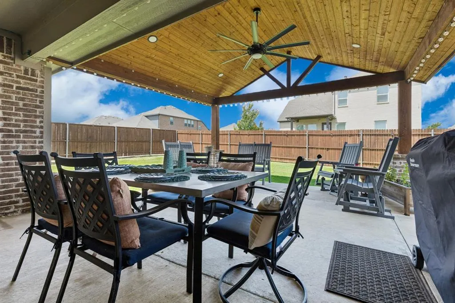
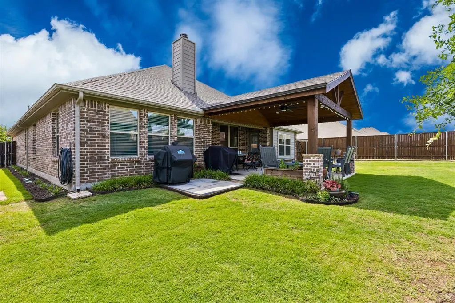
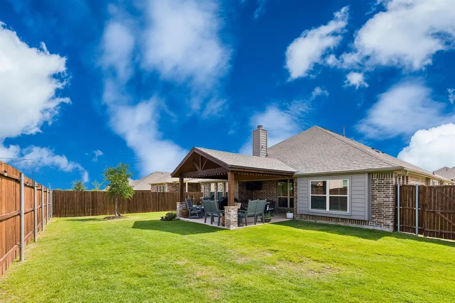
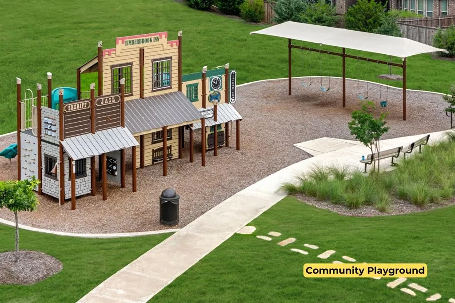
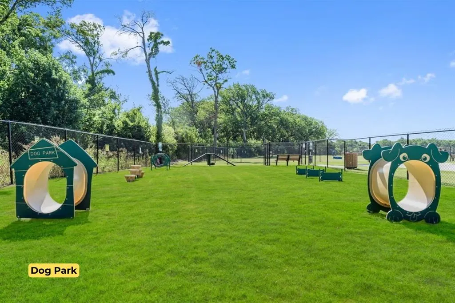
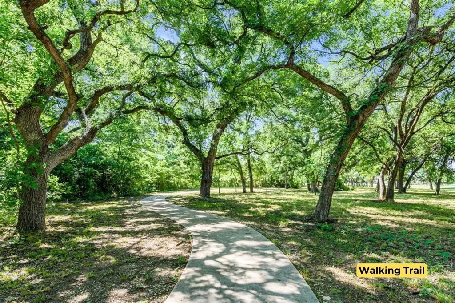
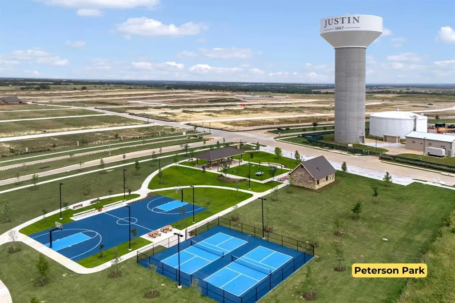
THIS IS THE ONE BUYERS WAIT FOR—LUXURY LIVING + 2.3% ASSUMABLE LOAN IN TIMBERBROOK! Some homes look good online. This one feels right the moment you walk in. Step inside to a dramatic rotunda foyer, soaring ceilings, rich hardwood floors & natural light that immediately set the tone—elegant, open & unforgettable. A rare opportunity in Timberbrook, this single-story home offers 4 spacious bedrooms (1 could be an office), blending flexibility, comfort & long-term value. At the heart of the home, the chef’s kitchen delivers both style & function with an oversized island, abundant prep space & built-in hutch ideal for coffee bar, wine station or entertaining. The open-concept design flows effortlessly into the main living area, perfect for everyday life & hosting. The primary suite is a true retreat—featuring a sitting area, spa-inspired ensuite bath+an oversized walk-in closet designed to impress. But the lifestyle truly extends outdoors. A covered patio creates yr round living space—perfect for morning coffee, weekend gatherings or quiet evenings under the Texas sky. This backyard is made for connection, relaxation & entertaining. Major financial advantage:2.3% assumable loan for qualified buyers (not VA only) with remaining balance approx.$318,809—an opportunity that is nearly impossible to replicate in today’s market. Located in highly sought-after Timberbrook, residents enjoy resort-style amenities including pool, playgrounds, pickleball, scenic trails, dog park, open green spaces & a strong community feel centered around outdoor living. Zoned to a new onsite elementary school, this neighborhood was designed for convenience, connection & everyday enjoyment. Easy access to I-35W, Hwy 114 & DFW Airport makes commuting simple while still enjoying the charm of Justin living. This isn’t just a home with great finishes—it’s a rare combination of luxury, lifestyle & financial advantage. Opportunities like this don’t wait… & neither should you.
| Elementary School |
|---|
| Justin Elementary School |
| Price History | |
|---|---|
| 5/20/2026 | Listed $485,000 |
| 8/7/2026 | 1$483,500 |
| 8/26/2026 | 2$475,000 |
General Features
| Heating | Central |
|---|---|
| Cooling | Ceiling Fan(s),Central Air |
| Utilities | City Sewer,City Water,Community Mailbox,Individual Gas Meter,Individual Water Meter |
| Possession | Negotiable,Subject to Lease |
| Roof | Composition |
| Appliances | Dishwasher,Disposal,Electric Oven,Gas Cooktop,Microwave,Plumbed For Gas in Kitchen |
| Assoc Fees | 400 |
| Number of Garage Spaces | 2 |
| School District | Northwest ISD |
| HOA Fee Includes | Full Use of Facilities |
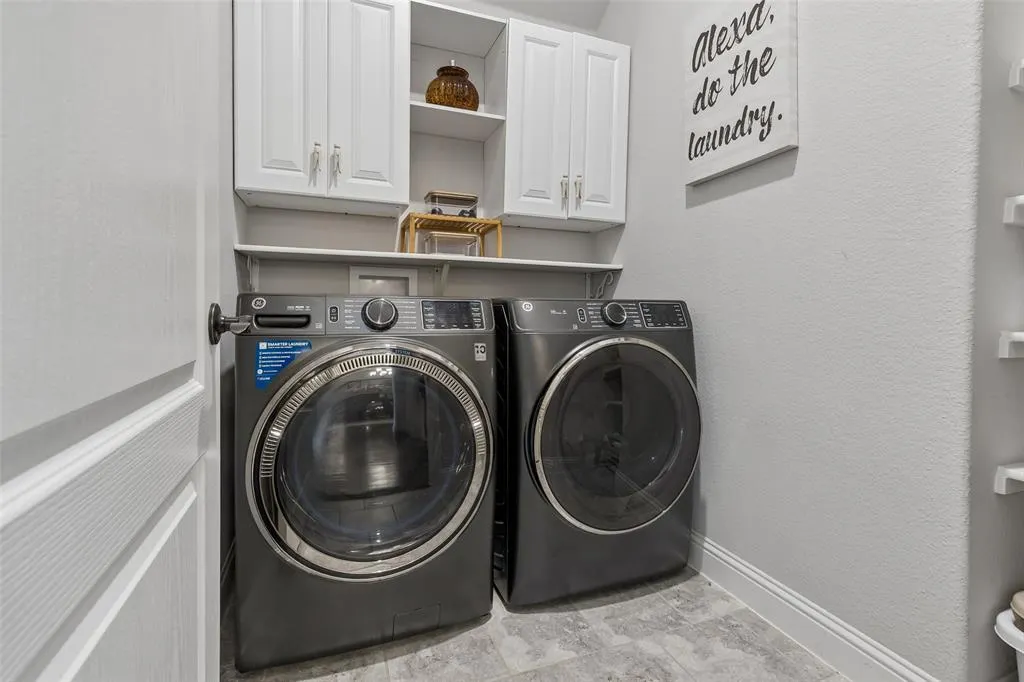
| Exclusions | Washer and Dryer,Freezer in garage,and TV's. TV Mounts to convey. |
| Year Built | 2020 |
| Architectural Style | Traditional |
| Community Features | Community Pool,Greenbelt,Jogging Path/Bike Path,Pickle Ball Court,Playground,Pool,Sidewalks |
| Levels | One |
| Will Subdivide | No |
| Property Subtype | Single Family Residence |
| Subdivision Name | Timberbrook Ph 2 |
| Transaction Type | For Sale |
| Occupant Type | Owner |
| County | Denton |
| Property Type | Residential |
| Security Features | Burglar,Smoke Detector(s) |
| Construction Materials | Brick |
| Association Fee Frequency | Semi-Annual |
| Year Built Details | Preowned |
| Accessory Unit Y/N | No |
| HOA Type | Mandatory |
| Full Baths | 2 |
| Status | Active |
| Directions | Headed North on Hwy 156 from 114. Turn left onto Timberbrook Pkwy. Turn left onto Wyndbrook Drive. Take immediate first right hand turn onto Oakcrest Drive. Turn left at second street,which is |
| City | Justin |
| Other Equipment | TV Antenna |
| Elementary School Name | Justin |
| High School | Northwest |
| Elementary School | Justin |
| Virtual Tour URL Unbranded | my.matterport.com/show/?m=yF3Fk9KY66b |
| Virtual Tour URL Branded | listings.fullpackagemedia.com/sites/rjpdbyoo/unbranded |
| Standard Status | Active |
| Listing Terms | Assumable,Cash,FHA,VA Assumable,VA Loan |
Interior Features
| Interior Features | Cable TV Available |
|---|---|
| Flooring | Carpet,Ceramic Tile,Hardwood |
| Fireplace Features | Gas,Gas Starter |
| Fireplaces Total | 1 |
| Dining Areas | 2 |
| Living Areas | 1 |
| Room Count | 11 |
| Lock Box Type | Supra |
| Total Bedrooms | 4 |
| Total Baths | 2 |
| Window Features | Bay Window(s),Window Coverings |
| Laundry Features | Electric Dryer Hookup,Utility Room,Full Size W/D Area,Washer Hookup |
Exterior Features
| Exterior Features | Covered Patio/Porch,Rain Gutters,Lighting |
|---|---|
| Fencing | Back Yard,Fenced,Wood |
| Parking Features | Epoxy Flooring,Garage,Garage Door Opener,Garage Faces Front,Garage Single Door |
| Lot Size | Less Than .5 Acre (not Zero) |
| Covered Spaces | 2 |
| Foundation | Slab |
| Lot Size Area | 0.1780 |
| Lot Size Units | Acres |
| Structural Style | Single Detached |
| Garage Y/N | Yes |
| Lot Size Square Feet | 7753.6800 |
| Lot Size Acres | 0.1780 |
| Patio And Porch Features | Covered,Patio,Rear Porch |
| Attached Garage Y/N | Yes |
Amenities
- Foreclosure
- Views
- Short Sale
- New Construction
- Adult 55+
- Lease To Own
- No HOA Fees
- Furnished
- Primary On Main
- Air Conditioning
- Seller Finance
- Green
- Fixer Upper
- Horse
- Golf
- Fireplace
- Deck
- Garage
- Basement
- Pool
Property vs Single Family Average in 76247
Price
Year Built
Visits
 © 2026 North Texas Real Estate Information Systems, Inc. All rights reserved. Disclaimer: All information deemed reliable but not guaranteed and should be independently verified. All properties are subject to prior sale, change or withdrawal. Neither listing broker(s) nor eXp Realty in Metrotex shall be responsible for any typographical errors, misinformation, misprints and shall be held totally harmless. The database information herein is provided from and copyrighted by the North Texas Real
