




Address
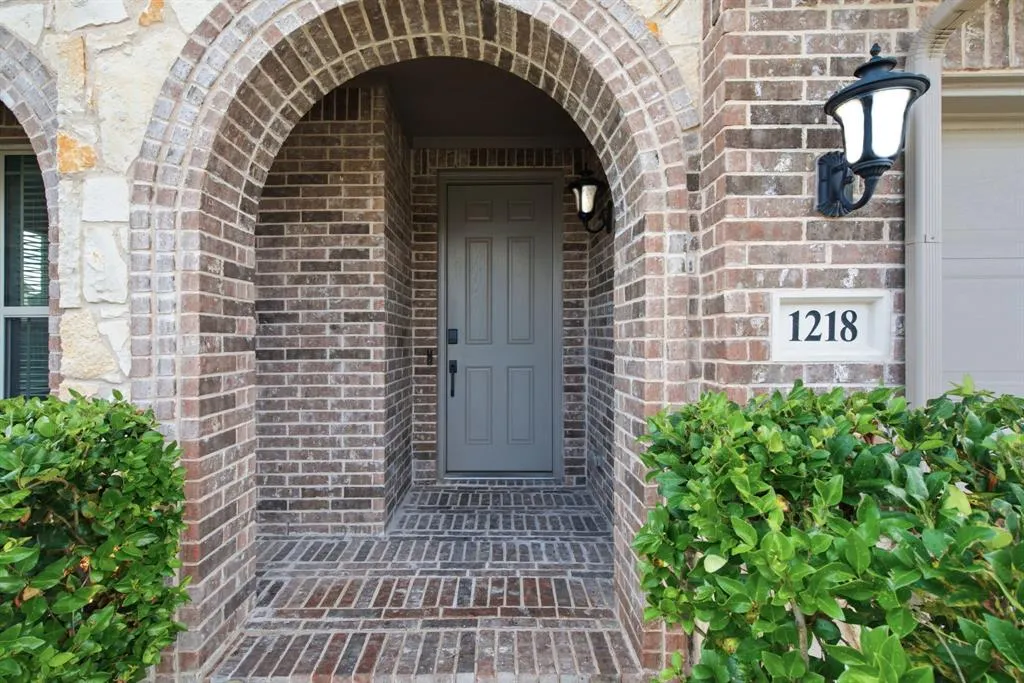
1218 Misty Ridge Drive, Justin, TX
Price
$ 540,000
Property Attributes
- MLS#21330751
- TypeSingle Family
- Listing Status Active
- CountyDENTON
- CityJustin
- NeighborhoodTimberbrook Ph 2
- Zip76247
- StyleTraditional
- Year Built2021
- Taxes$ 9477
- Price$ 540,000
- Bedrooms4
- Full Bathrooms2
- Half Bathrooms1
- Sqr Footage2843
- Lot Size0.176 Acres
Data Source:
North Texas Real Estate Info Systems (NTREIS)
Property Description
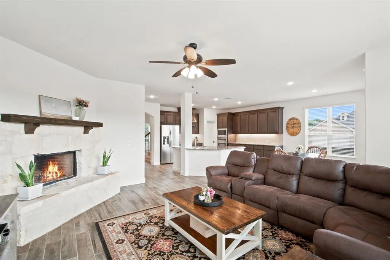
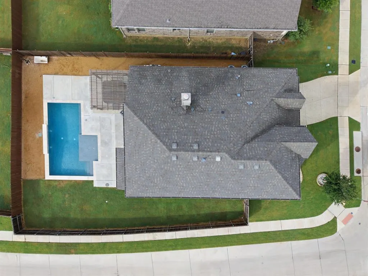
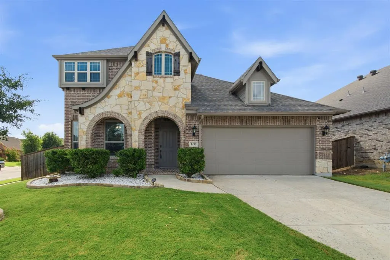
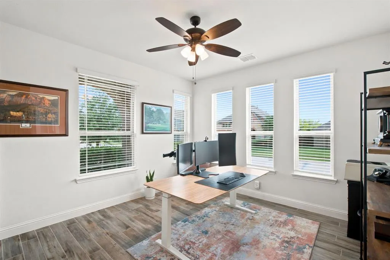
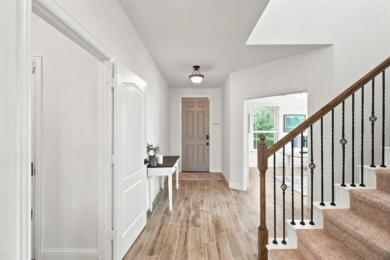
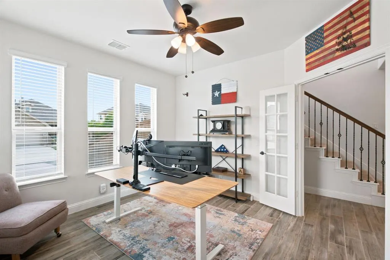
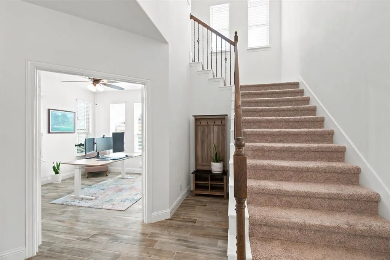
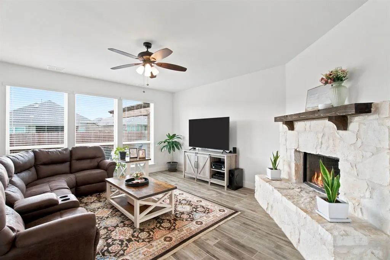
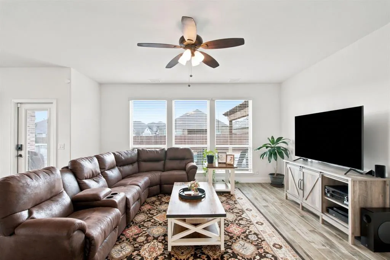
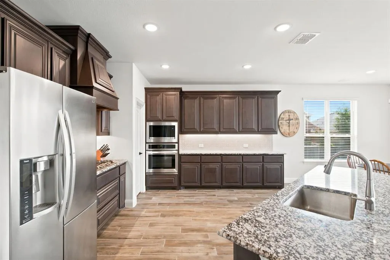
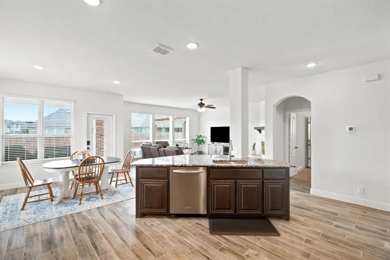
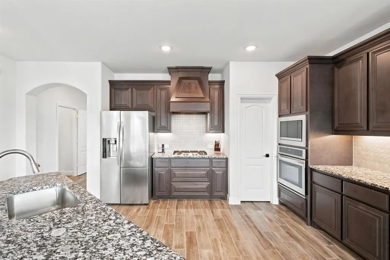
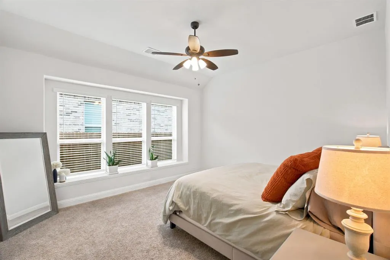
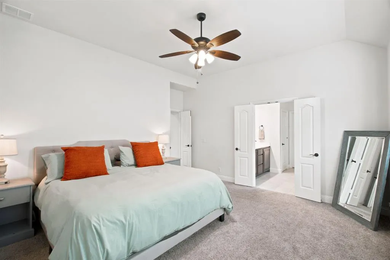
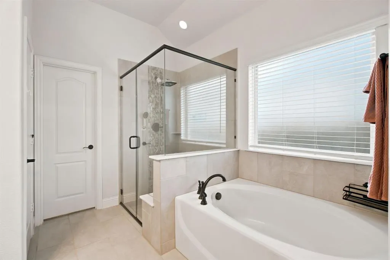
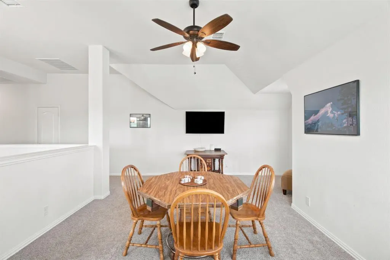
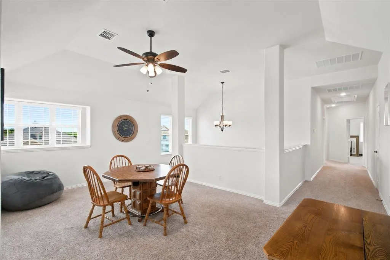
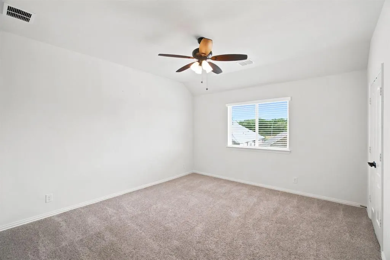
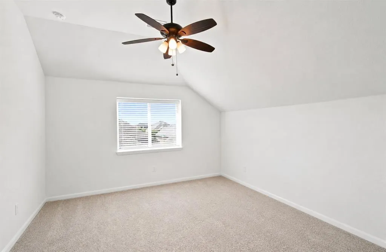
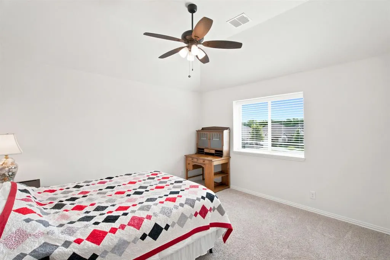
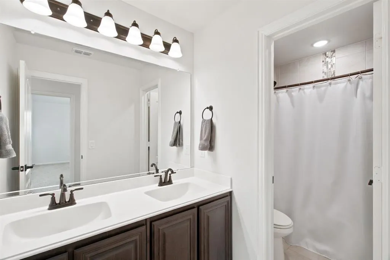
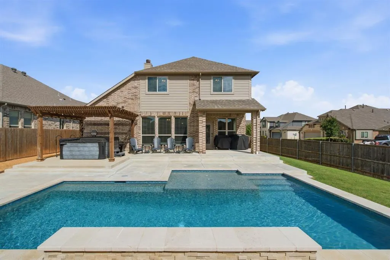
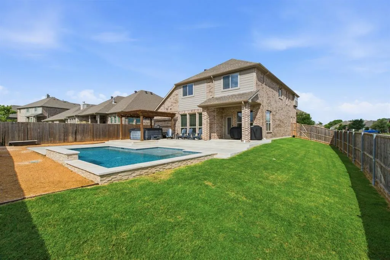
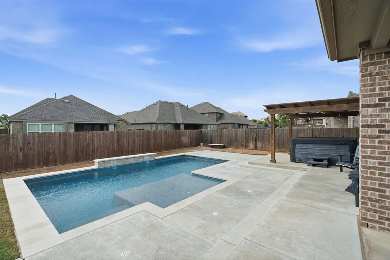
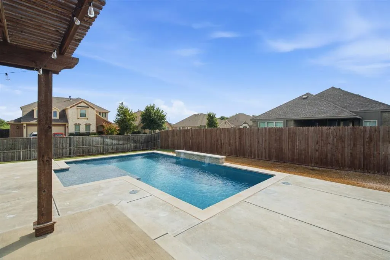
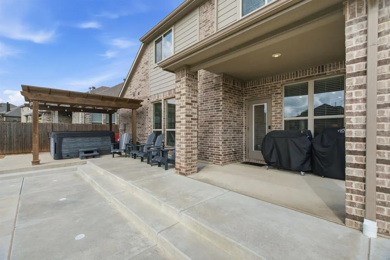
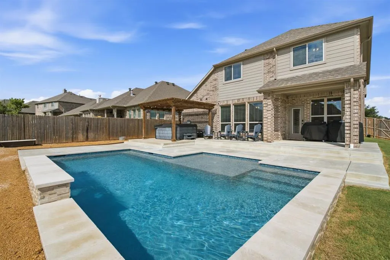
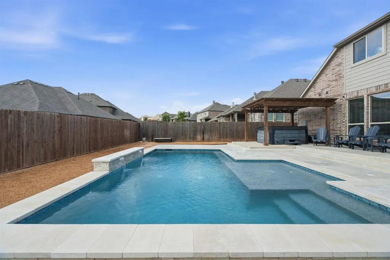
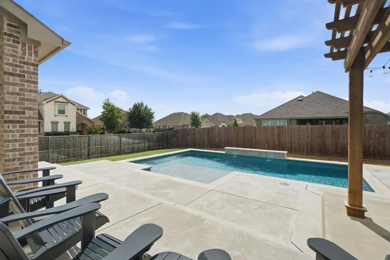
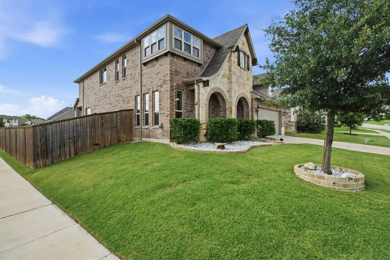
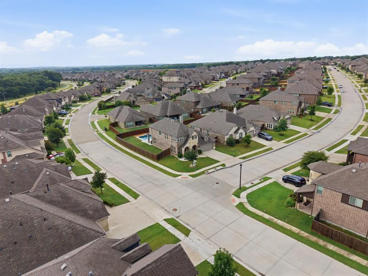
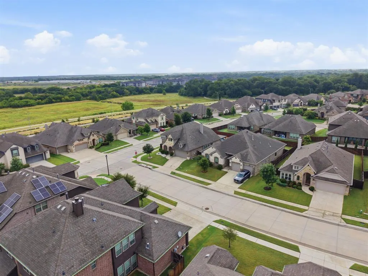
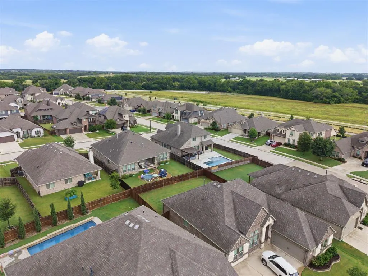
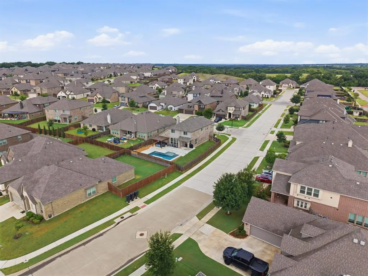
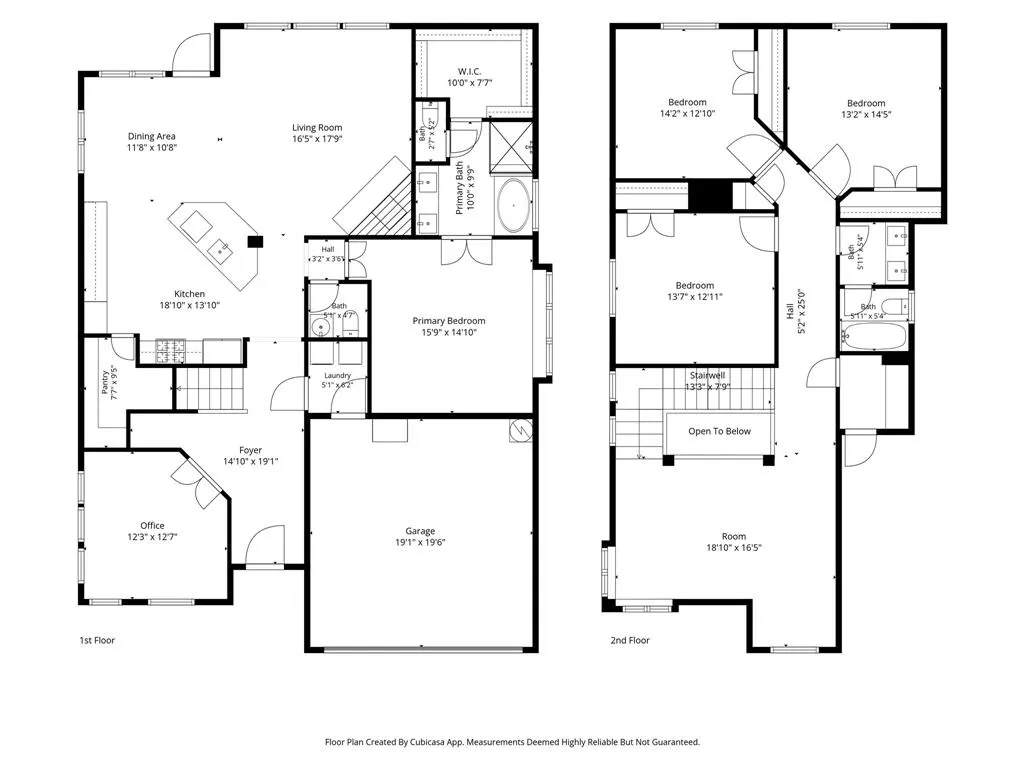
A home with a private pool and spa in Timberbrook? These don't list often and may be your only opportunity this year! You could be swimming before summer ends! This beautifully maintained, 2-story home sits on a large corner lot and will be the envy of all your neighbors. Wood-look tile floors, private office, huge gourmet kitchen with gorgeous cabinetry, granite countertops, and a massive kitchen island for entertaining. Expansive open concept living room, dining and kitchen with a beautiful stone fireplace for those cozy nights where you just need a bit of ambiance. Primary suite is conveniently located on the main floor wonderful natural light, and ensuite bath with 2 sinks, garden tub and separate shower, and large walk-in closet to house even the most proficient shopping habit. Upstairs has a lofted game room area three additional bedrooms and a full bath. But really, let's revisit the backyard - because we know that's why your'e here! Over $85k in pool, patio and hardscape upgrades created this backyard oasis, with grassed yard area, a relaxing hot tub that fits 6 people (and stays with the home) covered by a 14’x14’ pergola. Drip line is connected and ready for your new plants or garden! Just think about how hot and miserable your Labor Day weekend will be without this incredible space to cool off... Want to be the house all your friends want to come to? Schedule your showing today and be on your way! This home is zoned for the BRAND NEW Barksdale Middle School opening fall of 2026.
| Elementary School |
|---|
| Justin Elementary School |
| Price History | |
|---|---|
| 7/15/2026 | Listed $540,000 |
General Features
| Heating | Central,Fireplace(s),Natural Gas |
|---|---|
| Cooling | Ceiling Fan(s),Central Air,Electric |
| Utilities | City Sewer,City Water,Electricity Connected,Individual Gas Meter,Sidewalk |
| Possession | Closing/Funding |
| Roof | Composition |
| Appliances | Dishwasher,Disposal,Electric Oven,Gas Cooktop,Gas Water Heater,Microwave,Tankless Water Heater,Vented Exhaust Fan |
| Easements | Utilities |
| Assoc Fees | 400 |
| Number of Garage Spaces | 2 |
| Restrictions | Deed |
| School District | Northwest ISD |
| HOA Fee Includes | Full Use of Facilities,Maintenance Grounds,Maintenance Structure |
| Pool Y/N | Yes |
| Exclusions | Antique Pump,cast iron tub in backyard,sundial in front yard. |
| Year Built | 2021 |
| Architectural Style | Traditional |
| Levels | Two |
| Unexempt Taxes | 9477 |
| Will Subdivide | No |
| Property Subtype | Single Family Residence |
| Subdivision Name | Timberbrook Ph 2 |
| Transaction Type | For Sale |
| Occupant Type | Owner |
| County | Denton |
| Property Type | Residential |
| Security Features | Carbon Monoxide Detector(s),Security System,Security System Owned,Smoke Detector(s) |
| Construction Materials | Brick,Rock/Stone |
| Association Fee Frequency | Semi-Annual |
| Year Built Details | Preowned |
| HOA Type | Mandatory |
| Full Baths | 2 |
| Status | Active |
| Directions | GPS Friendly! |
| City | Justin |
| Elementary School Name | Justin |
| High School | Northwest |
| Elementary School | Justin |
| Virtual Tour URL Unbranded | https://www.propertypanorama.com/instaview/ntreis/21330751 |
| Virtual Tour URL Branded | order.altitudevisualsdfw.com/sites/emomknjy/unbranded |
| Standard Status | Active |
| Listing Terms | Cash,Conventional,FHA,VA Loan |
Interior Features
| Interior Features | Built-in Features,Cable TV Available,Chandelier,Decorative Lighting,Eat-in Kitchen,Flat Screen Wiring,Granite Counters,High Speed Internet Available,Kitchen Island,Loft,Open Floorplan,Pantry,Walk-In |
|---|---|
| Flooring | Carpet,Tile |
| Fireplace Features | Gas,Living Room |
| Fireplaces Total | 1 |
| Dining Areas | 1 |
| Living Areas | 1 |
| Room Count | 13 |
| Half Baths | 1 |
| Lock Box Type | Supra |
| Total Bedrooms | 4 |
| Total Baths | 3 |
| Window Features | Window Coverings |
| Laundry Features | Electric Dryer Hookup,Utility Room,Full Size W/D Area,Washer Hookup |
Exterior Features
| Exterior Features | Covered Patio/Porch |
|---|---|
| Lot Features | Corner Lot,Interior Lot,Level,Sprinkler System |
| Vegetation | Grassed |
| Fencing | Back Yard,Fenced,Wood |
| Garage Length | 20 |
| Garage Width | 19 |
| Lot Size Source | Public Records |
| Parking Features | Concrete,Covered,Driveway,Garage,Garage Faces Front,Kitchen Level,On Street,Paved |
| Lot Size | Less Than .5 Acre (not Zero) |
| Covered Spaces | 2 |
| Foundation | Slab |
| Pool Features | Gunite,In Ground,Outdoor Pool,Private,Separate Spa/Hot Tub,Water Feature |
| Lot Size Area | 0.1760 |
| Lot Size Units | Acres |
| Structural Style | Single Detached |
| Garage Y/N | Yes |
| Lot Size Square Feet | 7666.5600 |
| Lot Size Acres | 0.1760 |
| Attached Garage Y/N | Yes |
Amenities
- Foreclosure
- Views
- Short Sale
- New Construction
- Adult 55+
- Lease To Own
- No HOA Fees
- Furnished
- Primary On Main
- Air Conditioning
- Seller Finance
- Green
- Fixer Upper
- Horse
- Golf
- Fireplace
- Deck
- Garage
- Basement
- Pool
Property vs Single Family Average in 76247
Price
Taxes
Year Built
Visits
 © 2026 North Texas Real Estate Information Systems, Inc. All rights reserved. Disclaimer: All information deemed reliable but not guaranteed and should be independently verified. All properties are subject to prior sale, change or withdrawal. Neither listing broker(s) nor eXp Realty in Metrotex shall be responsible for any typographical errors, misinformation, misprints and shall be held totally harmless. The database information herein is provided from and copyrighted by the North Texas Real
