
New Construction
Address
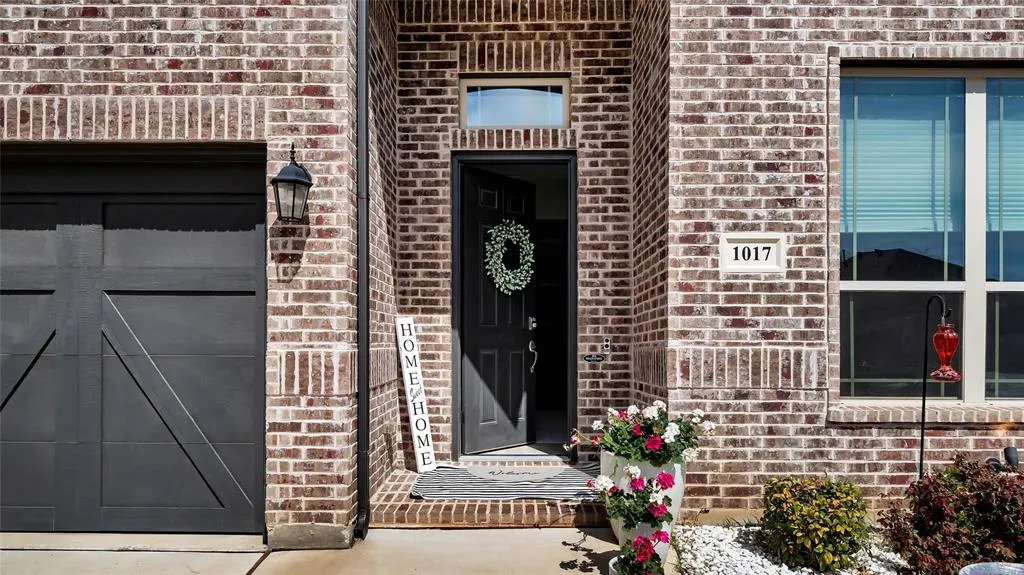
1017 Wrenwood Drive, Justin, TX
Price
$ 589,900
Property Attributes
- MLS#21258218
- TypeSingle Family
- Listing Status Active
- CountyDENTON
- CityJustin
- NeighborhoodTimberbrook Ph 2
- Zip76247
- StyleSingle Family Residence
- Year Built2020
- Taxes$ 11842
- Price$ 589,900
- Bedrooms4
- Full Bathrooms3
- Half Bathrooms1
- Sqr Footage3835
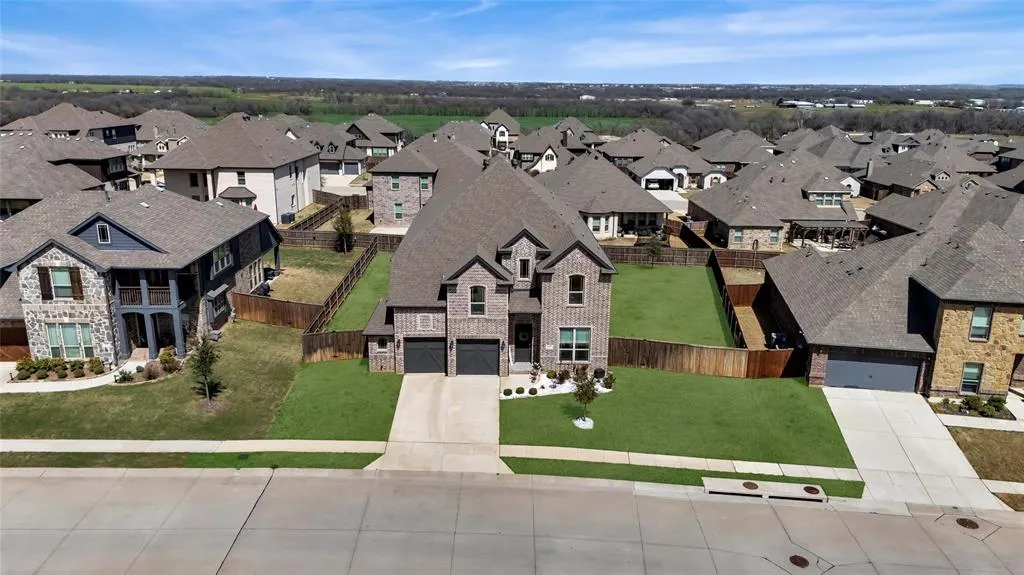
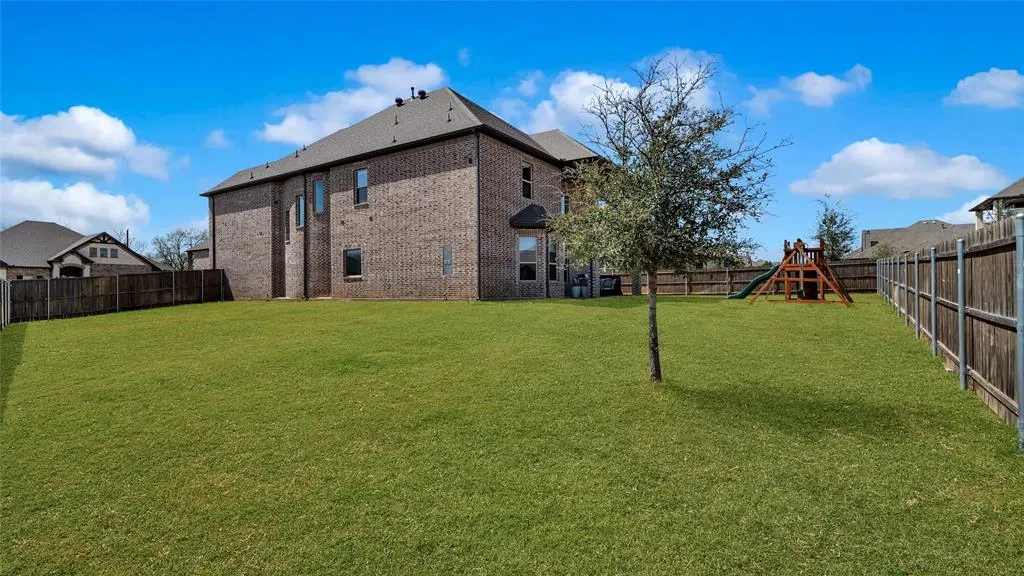
- Lot Size0.27 Acres
Data Source:
North Texas Real Estate Info Systems (NTREIS)
Property Description
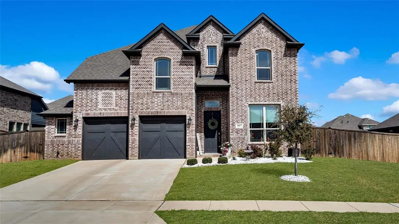
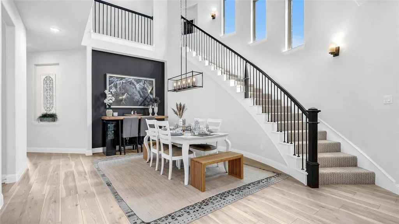
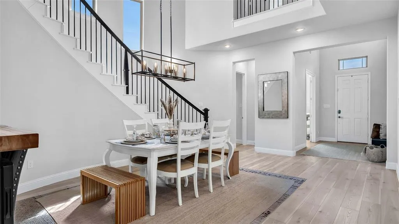
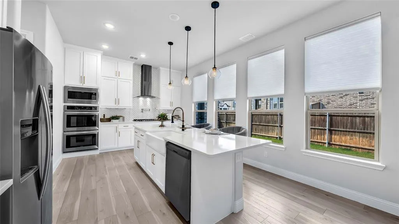
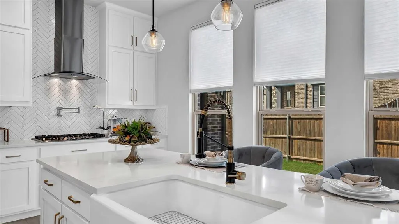
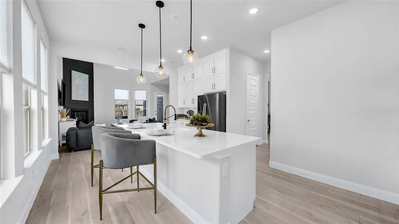
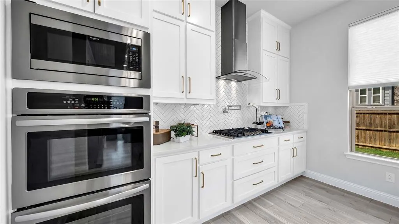
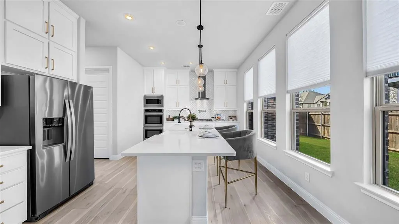
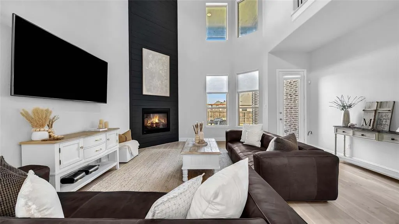
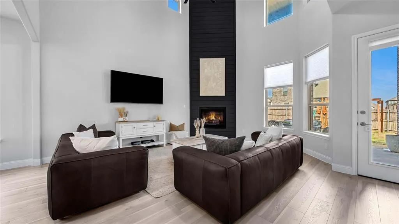
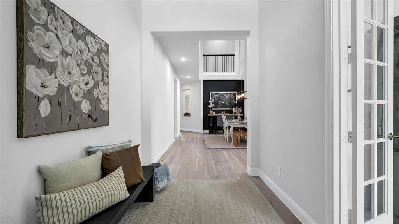
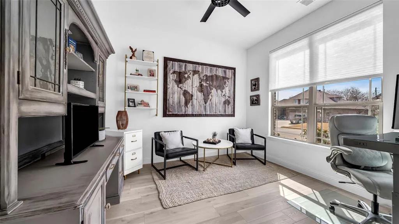
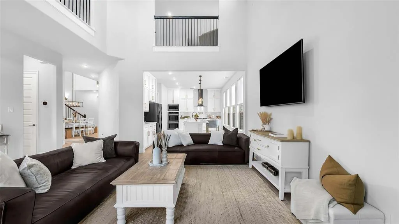
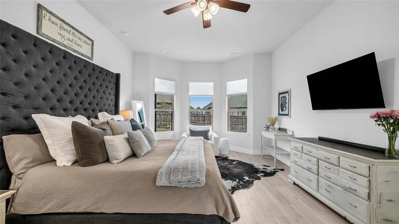
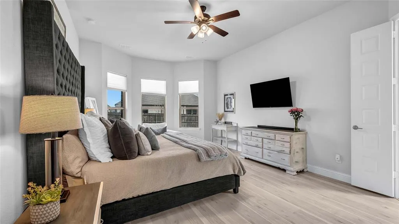
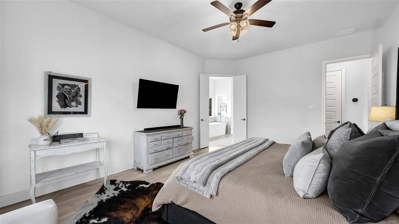
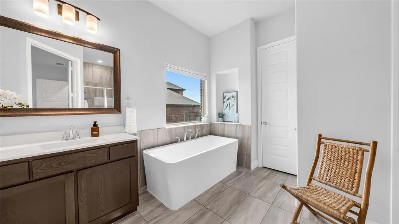
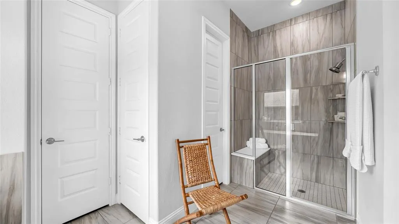
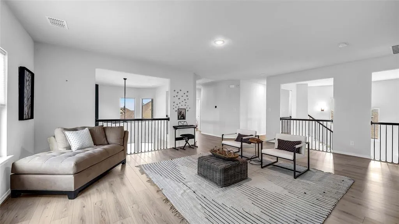
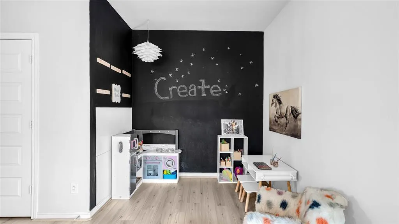
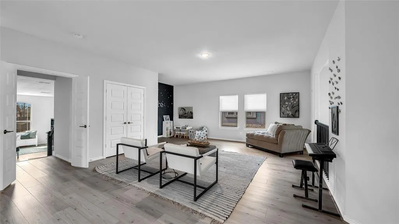
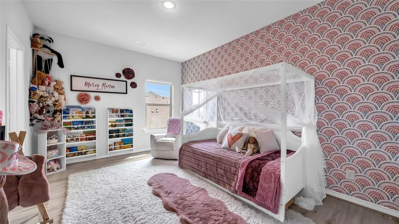
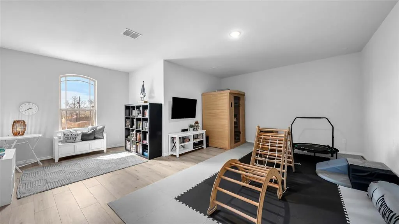
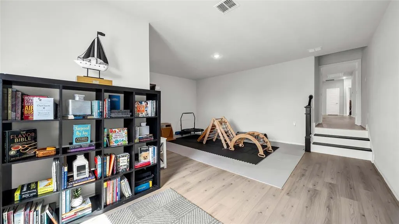
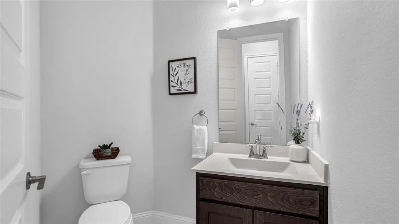
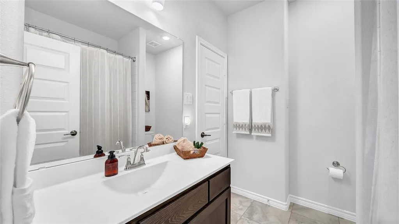
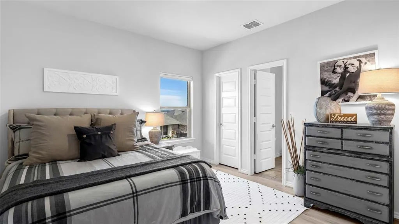
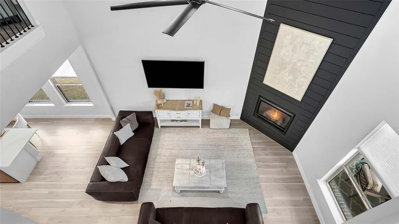
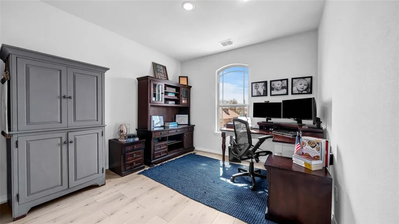
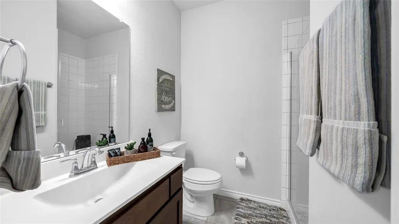
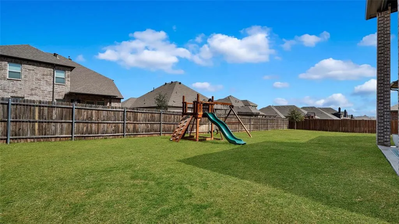
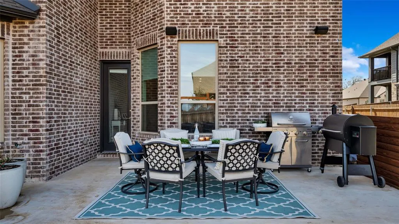
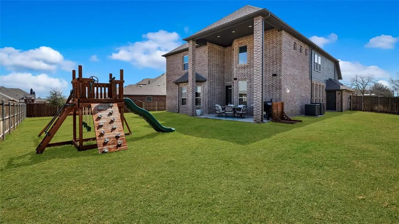
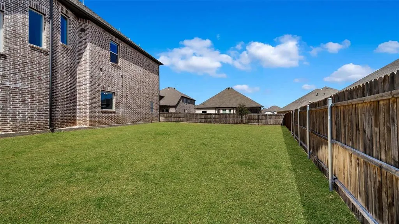
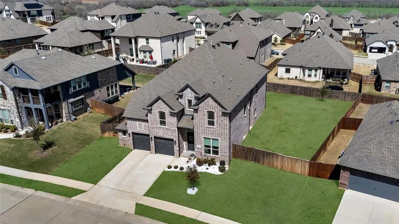
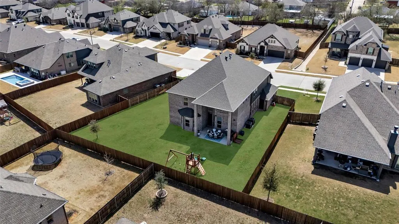
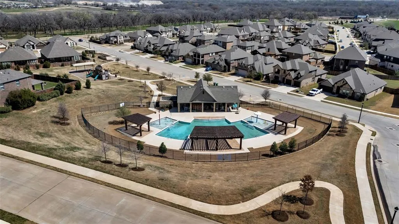
Skip the delays and added costs of new construction. This upgraded Sandlin Monte Carlo in Timberbrook features nearly 3,900 sq ft of beautiful living space on an oversized premium lot. Soaring ceilings, abundant natural light, and a dramatic curved staircase create an impressive entry. The open concept layout includes a study, 3.5 baths, game room, and media room with plenty of space for everyday living and entertaining. The chef inspired kitchen features a large pantry and generous gathering space. The primary suite includes a spacious bath with soaking tub, separate shower, dual vanities, and a large closet. Hard surface flooring throughout with no carpet, built in audio, and an extended covered patio add style and function. The oversized lot provides additional outdoor space, while the 2.5 car garage provides added storage and flexibility. Enjoy Timberbrook resort style amenities, Northwest ISD, and a favorable PID assessment compared with many newer Timberbrook builds. Buyer to verify. This upgraded Monte Carlo is move in ready and available now.
| Elementary School |
|---|
| Justin Elementary School |
| Price History | |
|---|---|
| 5/2/2026 | Listed $597,900 |
| 5/26/2026 | 2$589,900 |
General Features
| Heating | Central |
|---|---|
| Cooling | Central Air |
| Utilities | Electricity Available |
| Possession | Negotiable |
| Roof | Composition |
| Appliances | Built-in Gas Range,Disposal,Gas Cooktop,Gas Oven,Gas Water Heater,Double Oven,Tankless Water Heater,Vented Exhaust Fan |
| Assoc Fees | 800 |
| Number of Garage Spaces | 2 |
| Restrictions | Other |
| School District | Northwest ISD |
| HOA Fee Includes | Maintenance Grounds |
| Year Built | 2020 |
| Levels | Two |
| Unexempt Taxes | 11842 |
| Will Subdivide | No |
| Property Subtype | Single Family Residence |
| Subdivision Name | Timberbrook Ph 2 |
| Transaction Type | For Sale |
| County | Denton |
| Property Type | Residential |
| Construction Materials | Brick |
| Association Fee Frequency | Annually |
| HOA Type | Mandatory |
| Full Baths | 3 |
| Status | Active |
| Directions | Drive west on East State Highway 114. Take the TX 114 West ramp on the left. Keep left to stay on TX 114. Keep left to take TX 114 West. Take the exit. Right to South FM 156 FM 156. |
| City | Justin |
| Elementary School Name | Justin |
| High School | Northwest |
| Elementary School | Justin |
| Virtual Tour URL Unbranded | https://www.propertypanorama.com/instaview/ntreis/21258218 |
| Standard Status | Active |
| Listing Terms | Cash,Conventional,FHA,VA Loan,Other |
Interior Features
| Interior Features | Cable TV Available,Cathedral Ceiling(s),Chandelier,Decorative Lighting,Double Vanity,Eat-in Kitchen,High Speed Internet Available,In-Law Suite Floorplan,Kitchen Island,Open Floorplan,Pantry,Vaulted C |
|---|---|
| Flooring | Luxury Vinyl Plank |
| Fireplace Features | Family Room,Gas |
| Fireplaces Total | 1 |
| Dining Areas | 2 |
| Room Count | 1 |
| Half Baths | 1 |
| Lock Box Type | None |
| Total Bedrooms | 4 |
| Total Baths | 4 |
Exterior Features
| Exterior Features | Covered Patio/Porch,Dog Run,Lighting |
|---|---|
| Parking Features | Attached Carport,Garage,Garage Door Opener |
| Lot Size | Less Than .5 Acre (not Zero) |
| Covered Spaces | 2 |
| Foundation | Slab |
| Lot Size Area | 0.2700 |
| Lot Size Units | Acres |
| Structural Style | Single Detached |
| Garage Y/N | Yes |
| Lot Size Square Feet | 11761.2000 |
| Lot Size Acres | 0.2700 |
| Attached Garage Y/N | Yes |
Amenities
- Foreclosure
- Views
- Short Sale
- New Construction
- Adult 55+
- Lease To Own
- No HOA Fees
- Furnished
- Primary On Main
- Air Conditioning
- Seller Finance
- Green
- Fixer Upper
- Horse
- Golf
- Fireplace
- Deck
- Garage
- Basement
- Pool
Property vs Single Family Average in 76247
Price
Taxes
Year Built
Visits
 © 2026 North Texas Real Estate Information Systems, Inc. All rights reserved. Disclaimer: All information deemed reliable but not guaranteed and should be independently verified. All properties are subject to prior sale, change or withdrawal. Neither listing broker(s) nor eXp Realty in Metrotex shall be responsible for any typographical errors, misinformation, misprints and shall be held totally harmless. The database information herein is provided from and copyrighted by the North Texas Real
