
New Construction




Address
1733 Yellow Rose Court, Celina, TX
Price
$ 949,000
Property Attributes
- MLS#21253709
- TypeSingle Family
- Listing Status Active
- CountyCOLLIN
- CityCelina
- NeighborhoodThe Ranch at Uptown Celina
- Zip75009
- StyleSingle Family Residence
- Year Built2026
- Taxes$ 1496
- Price$ 949,000
- Bedrooms4
- Full Bathrooms4
- Half Bathrooms1
- Sqr Footage4259
- Lot Size0.27 Acres
Data Source:
North Texas Real Estate Info Systems (NTREIS)
Property Description
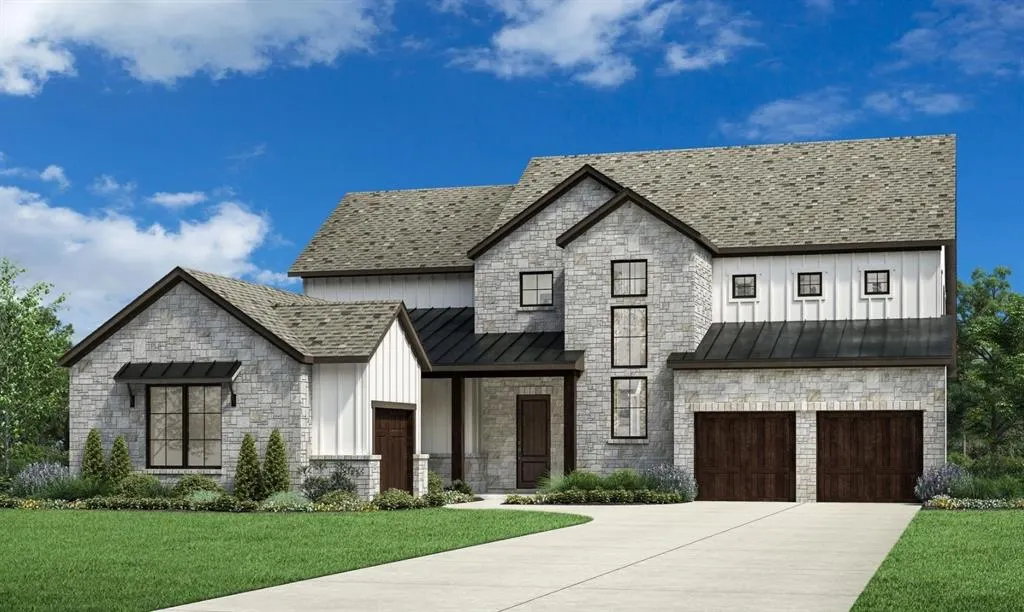
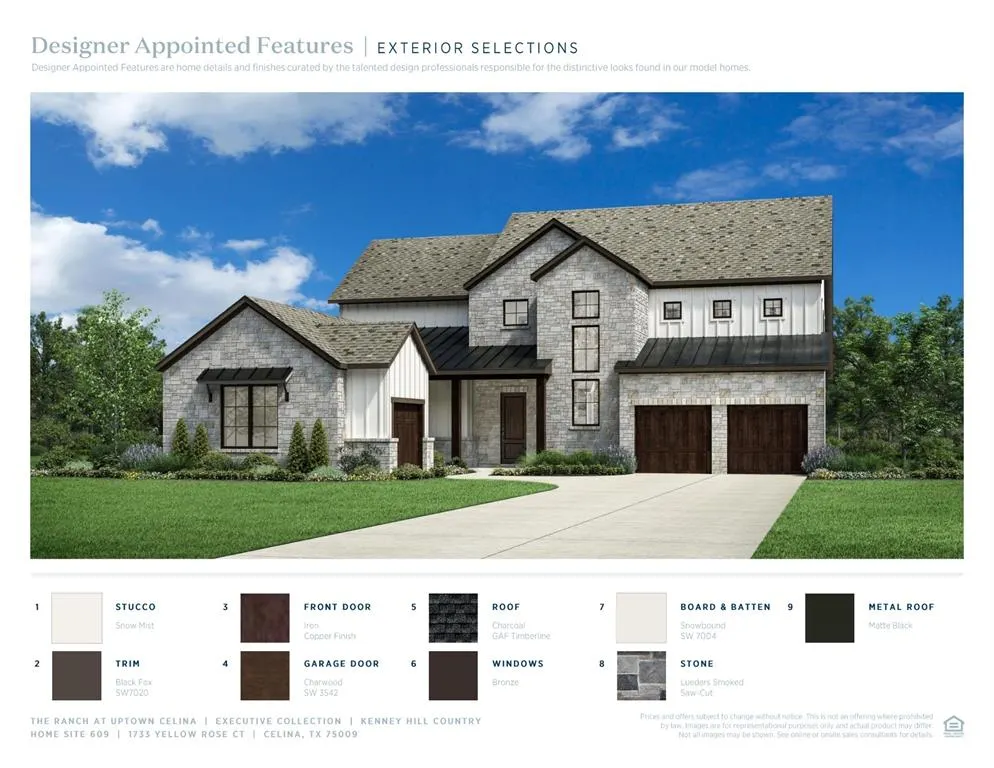
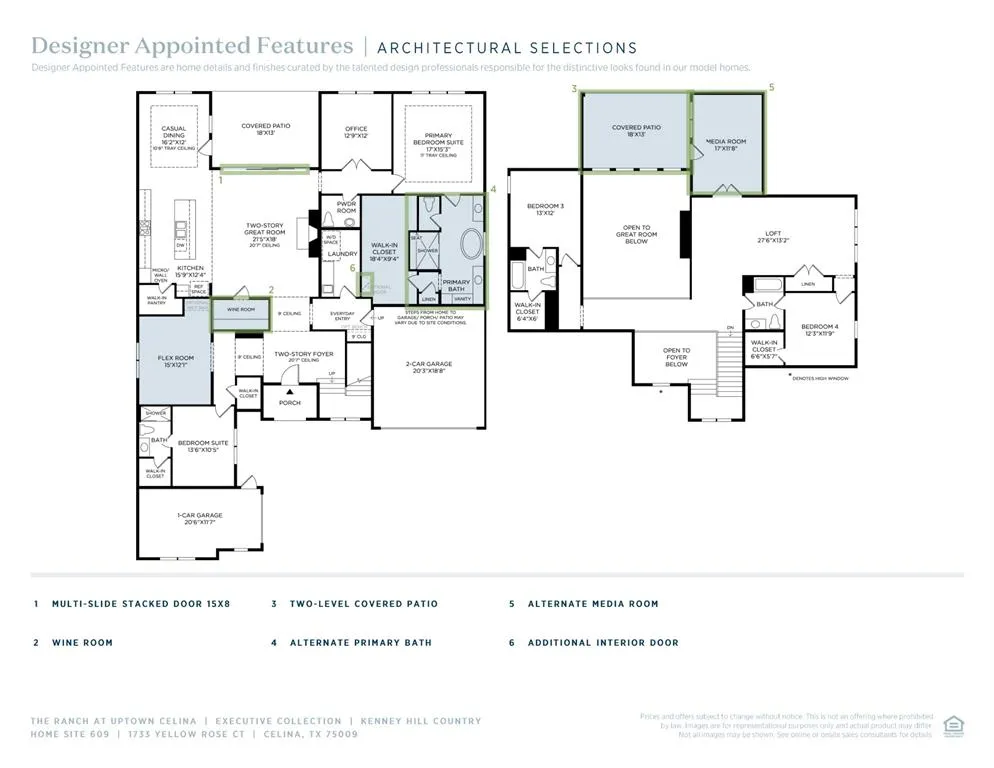
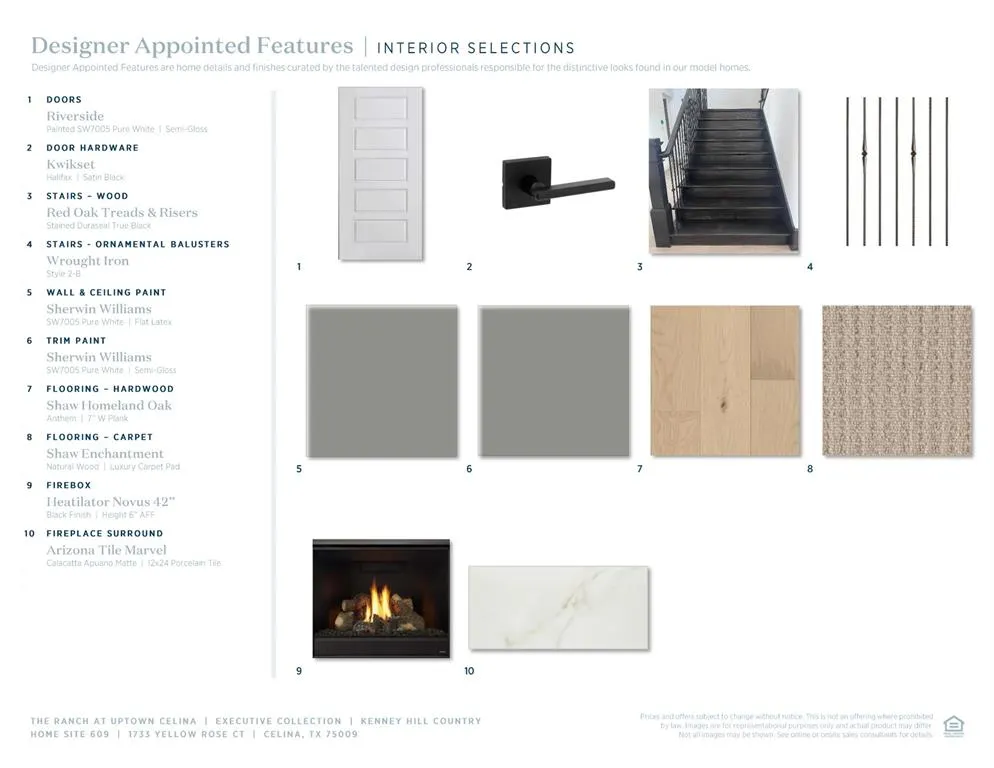
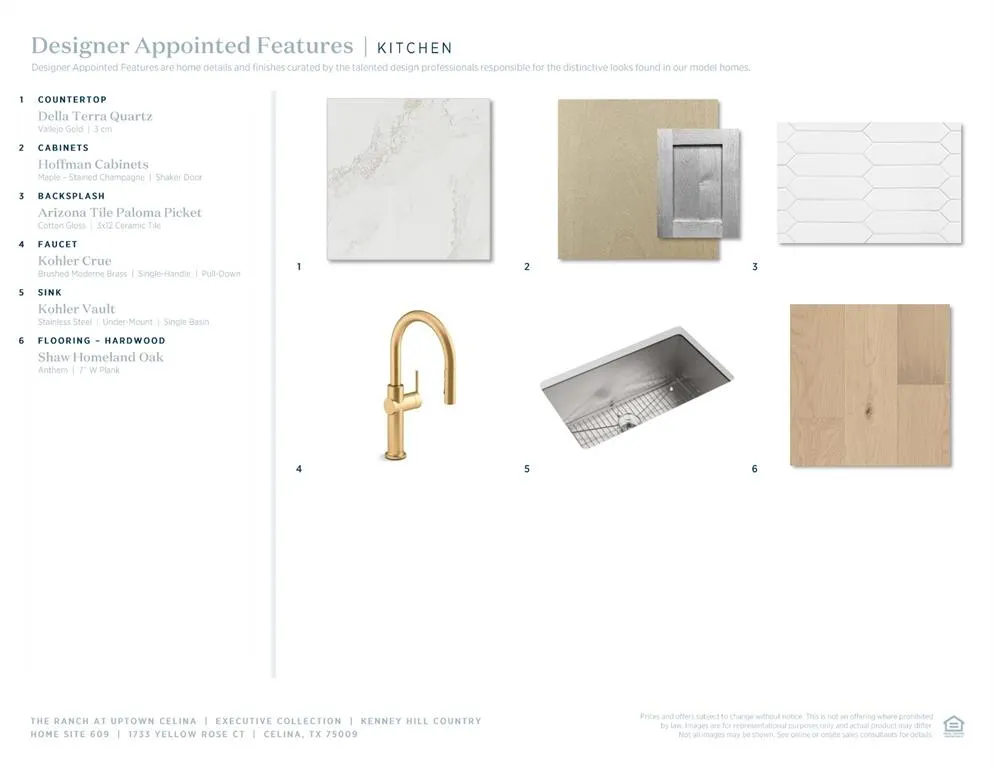
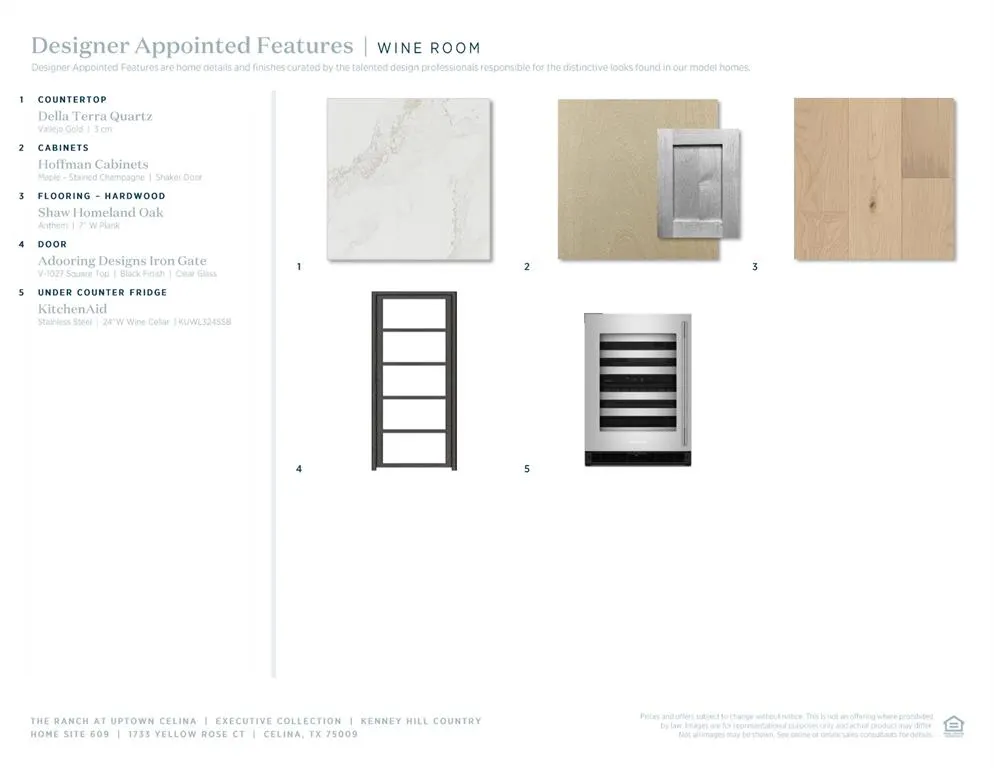
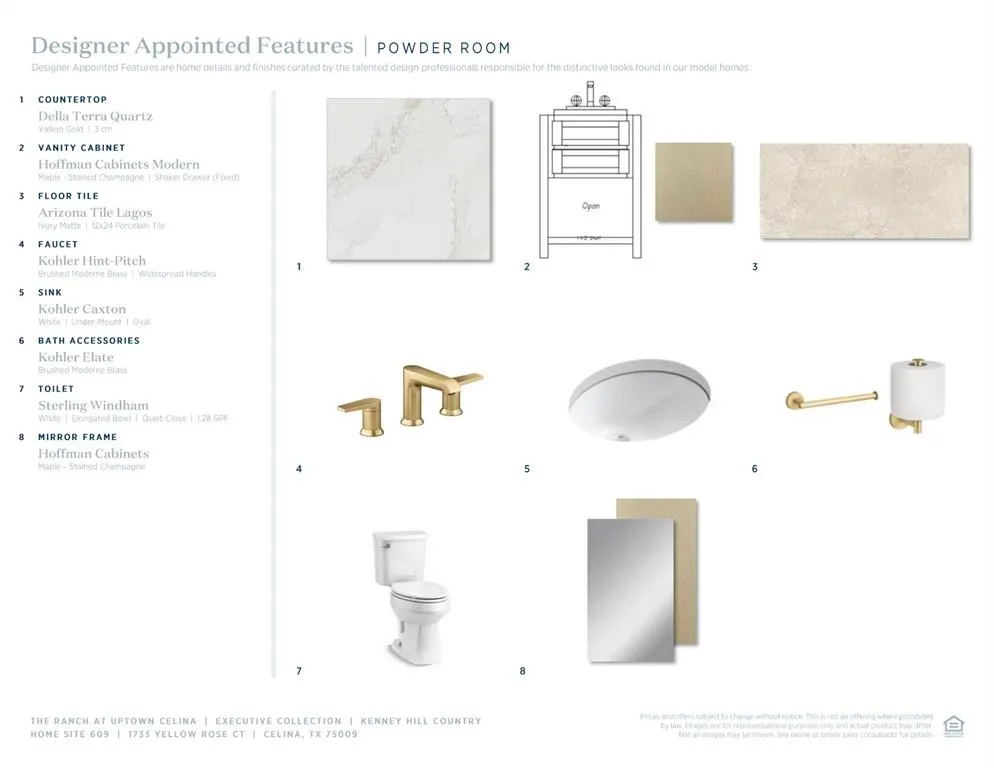
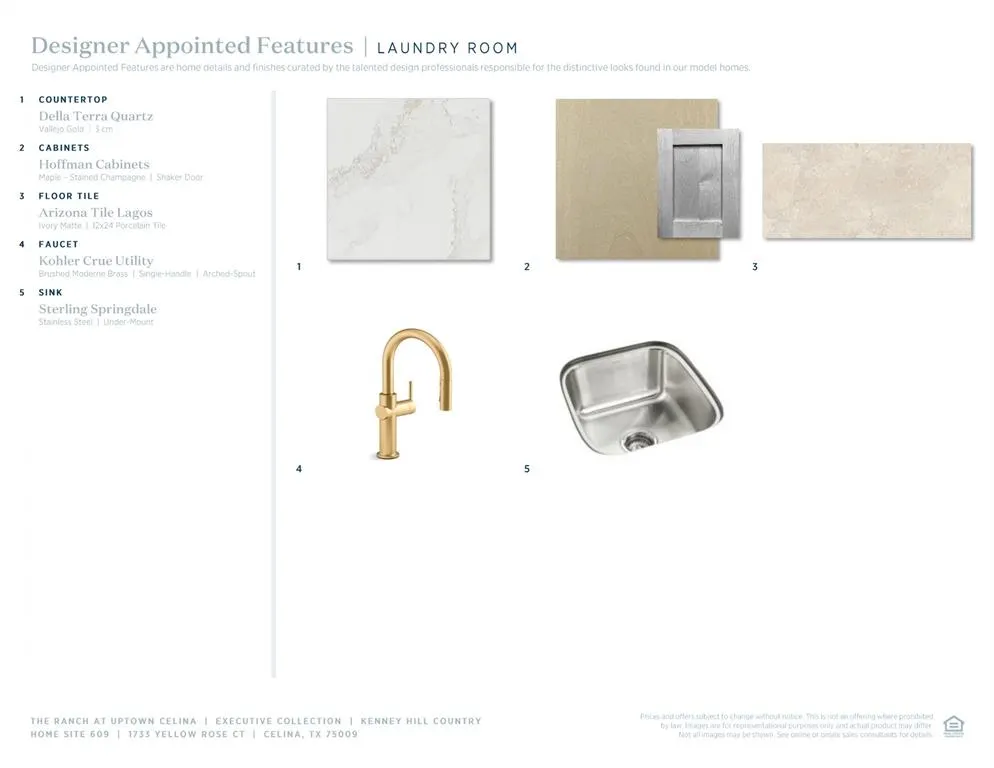
Experience elevated luxury living in this exceptional new construction by Toll Brothers, located in the prestigious Executive Collection at The Ranch at Uptown Celina. The Kenney Hill Country design showcases timeless architecture paired with expansive living spaces and designer-curated finishes throughout. From the moment you arrive, the home’s striking stone façade, board-and-batten accents, and metal roof detailing create an impressive presence. Inside, the thoughtfully designed layout features a dramatic two-story great room filled with natural light, seamlessly connecting to the dining area and a chef-inspired kitchen. The gourmet kitchen is equipped with quartz countertops, custom cabinetry, designer backsplash, and premium KitchenAid appliances, offering both beauty and performance. A dedicated wine room adds an elevated touch, perfect for entertaining and showcasing your collection. The primary suite is located on the first floor, offering a true retreat with a spa-like bath featuring a freestanding soaking tub, oversized walk-in shower, and dual vanities. Additional first-floor highlights include a private office and secondary bedroom, ideal for guests or multi-generational living. Upstairs, the home continues to impress with a spacious loft, additional bedrooms, and a large media room, providing flexible living and entertainment space. Designed for seamless indoor-outdoor living, enjoy a two-level covered patio and multi-slide stacked doors, creating the perfect setting for gatherings or quiet evenings at home. Designer details throughout include wide-plank hardwood flooring, upgraded tile selections, statement lighting, and a fireplace feature, all thoughtfully selected to complement the home’s elevated style. Ideally located near top-rated schools, dining, shopping, and major thoroughfares, this home offers the perfect blend of luxury, functionality, and location.
| Elementary School |
|---|
| Bobby Ray-Afton Martin Elementary School |
| Price History | |
|---|---|
| 4/29/2026 | Listed $1,099,000 |
| 8/5/2026 | 14$949,000 |
General Features
| Heating | Central,Zoned |
|---|---|
| Cooling | Central Air,Electric,Zoned |
| Utilities | City Sewer,City Water |
| Possession | Closing/Funding |
| Appliances | Dishwasher,Disposal,Electric Oven,Gas Cooktop,Microwave |
| Assoc Fees | 950 |
| Number of Garage Spaces | 3 |
| School District | Celina ISD |
| HOA Fee Includes | Full Use of Facilities,Maintenance Grounds,Maintenance Structure,Management Fees |
| Year Built | 2026 |
| Community Features | Community Pool,Jogging Path/Bike Path,Park,Playground |
| Levels | Two |
| Unexempt Taxes | 1496 |
| Will Subdivide | No |
| Property Subtype | Single Family Residence |
| Subdivision Name | The Ranch at Uptown Celina |
| Transaction Type | For Sale |
| County | Collin |
| Property Type | Residential |
| Security Features | Fire Alarm |
| Association Fee Frequency | Annually |
| Year Built Details | New Construction - Incomplete |
| HOA Type | Mandatory |
| Full Baths | 4 |
| Status | Active |
| Directions | GPS |
| City | Celina |
| Elementary School Name | Bobby Ray-Afton Martin |
| High School | Celina |
| Elementary School | Bobby Ray-Afton Martin |
| Virtual Tour URL Unbranded | https://www.propertypanorama.com/instaview/ntreis/21253709 |
| Standard Status | Active |
| Listing Terms | Cash,Conventional,FHA,VA Loan |
Interior Features
| Interior Features | Built-in Features,Cable TV Available,Decorative Lighting,Eat-in Kitchen,High Speed Internet Available,Kitchen Island,Open Floorplan,Vaulted Ceiling(s),Walk-In Closet(s) |
|---|---|
| Fireplace Features | Gas Starter |
| Fireplaces Total | 1 |
| Dining Areas | 1 |
| Living Areas | 2 |
| Room Count | 12 |
| Half Baths | 1 |
| Lock Box Type | See Remarks |
| Total Bedrooms | 4 |
| Total Baths | 5 |
| Laundry Features | Utility Room,Full Size W/D Area |
Exterior Features
| Exterior Features | Covered Patio/Porch |
|---|---|
| Lot Features | Cul-De-Sac,Landscaped,Sprinkler System,Subdivision |
| Lot Size Source | Public Records |
| Parking Features | Garage,Garage Door Opener |
| Lot Size | Less Than .5 Acre (not Zero) |
| Covered Spaces | 3 |
| Lot Size Area | 0.2700 |
| Lot Size Units | Acres |
| Structural Style | Single Detached |
| Garage Y/N | Yes |
| Lot Size Square Feet | 11761.2000 |
| Lot Size Acres | 0.2700 |
| Patio And Porch Features | Covered,Front Porch,Patio,Rear Porch |
| Attached Garage Y/N | Yes |
Amenities
- Foreclosure
- Views
- Short Sale
- New Construction
- Adult 55+
- Lease To Own
- No HOA Fees
- Furnished
- Primary On Main
- Air Conditioning
- Seller Finance
- Green
- Fixer Upper
- Horse
- Golf
- Fireplace
- Deck
- Garage
- Basement
- Pool
Property vs Single Family Average in 75009
Price
Taxes
Year Built
Visits
 © 2026 North Texas Real Estate Information Systems, Inc. All rights reserved. Disclaimer: All information deemed reliable but not guaranteed and should be independently verified. All properties are subject to prior sale, change or withdrawal. Neither listing broker(s) nor eXp Realty in Metrotex shall be responsible for any typographical errors, misinformation, misprints and shall be held totally harmless. The database information herein is provided from and copyrighted by the North Texas Real
