
New Construction




Address
901 Cottontail Way, Celina, TX
Price
$ 584,285
Property Attributes
- MLS#21265077
- TypeSingle Family
- Listing Status Active
- CountyCOLLIN
- CityCelina
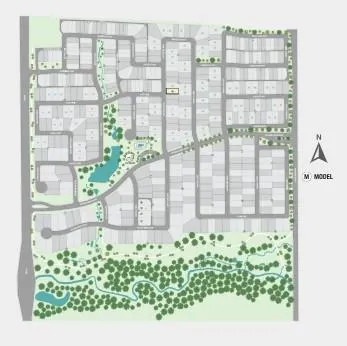
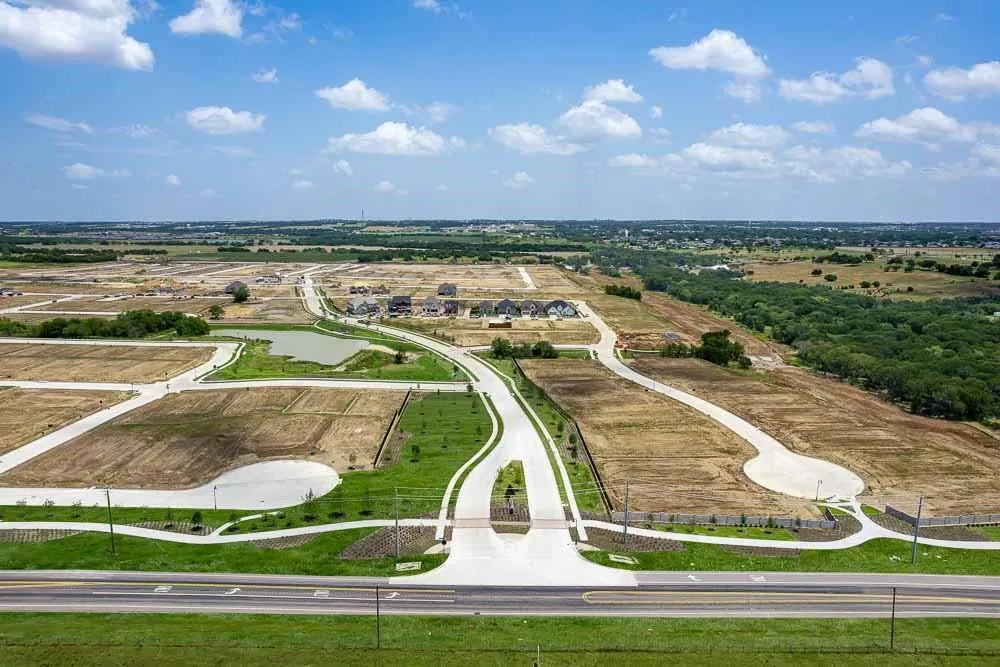
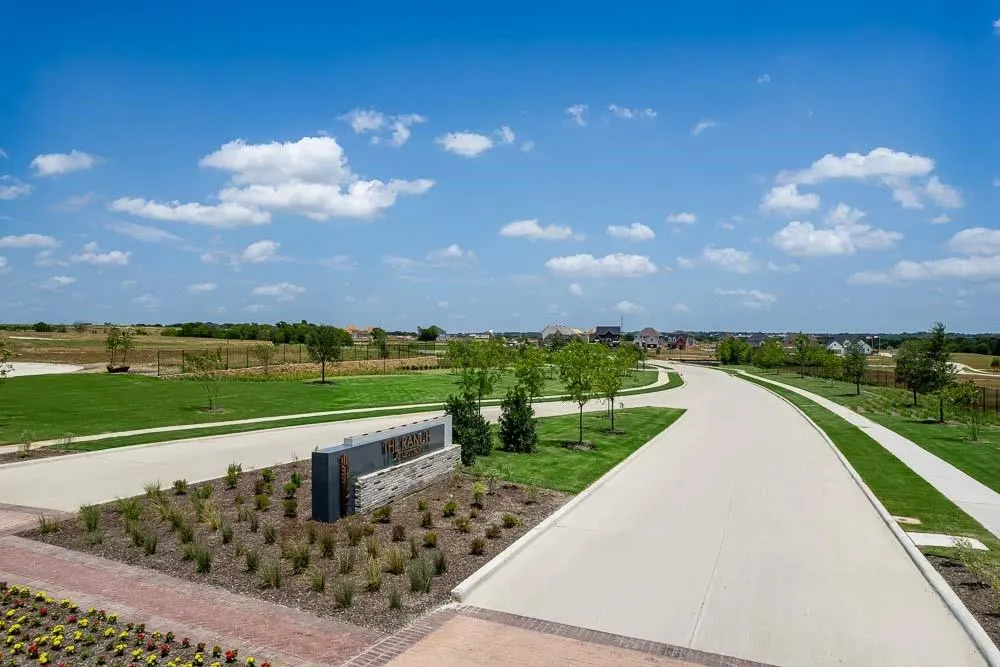
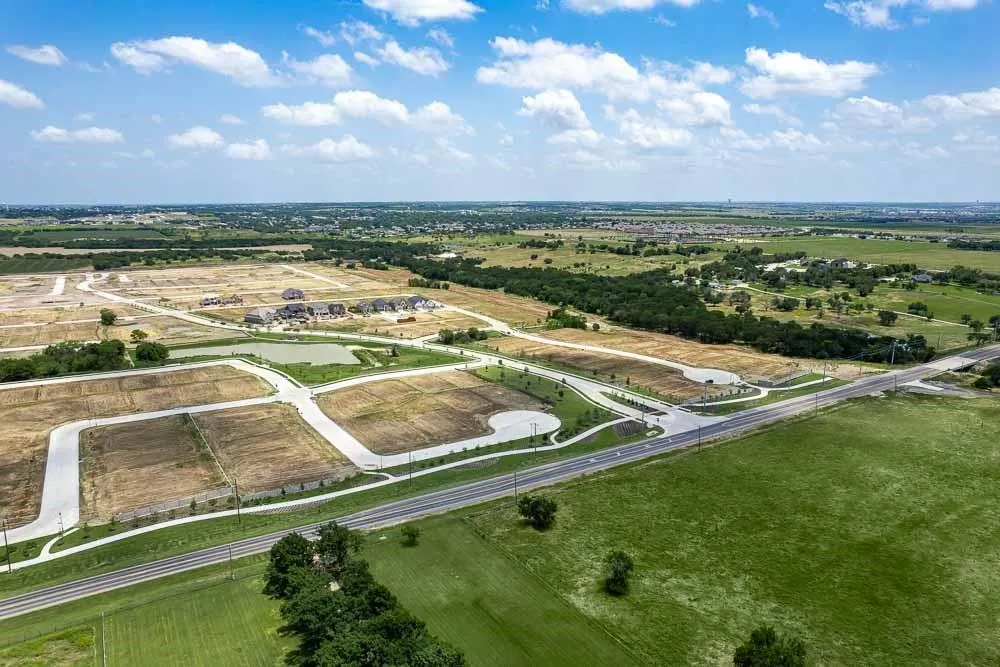
- NeighborhoodThe Ranch at Uptown Celina
- Zip75009
- StyleTraditional
- Year Built2026
- Price$ 584,285
- Bedrooms4
- Full Bathrooms4
- Half Bathrooms1
- Sqr Footage3257
- Lot Size0.1528 Acres
Data Source:
North Texas Real Estate Info Systems (NTREIS)
Property Description
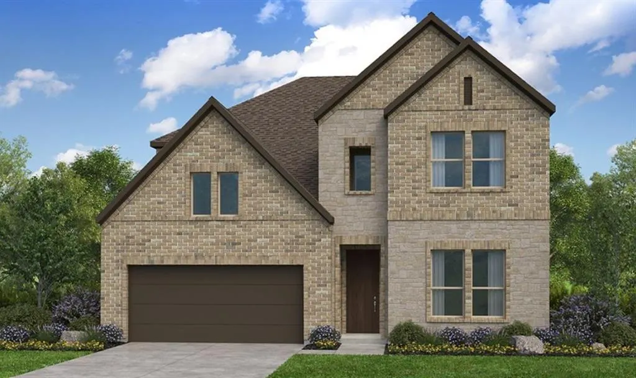
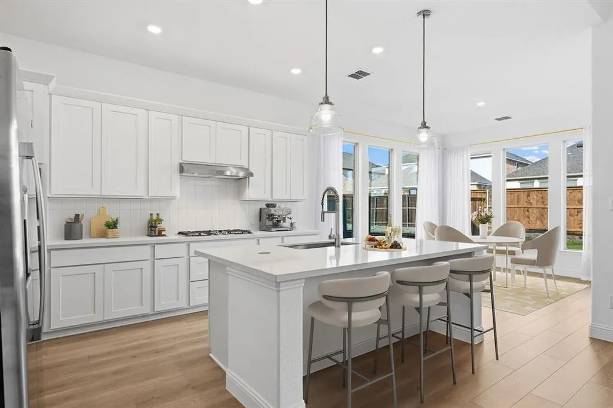
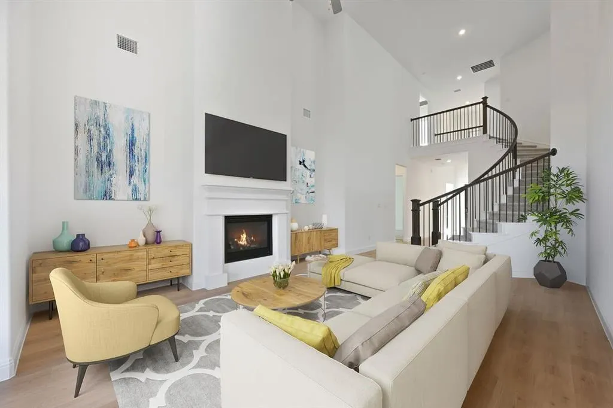
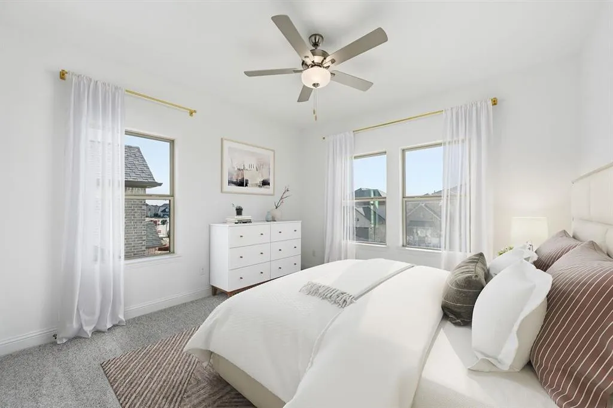
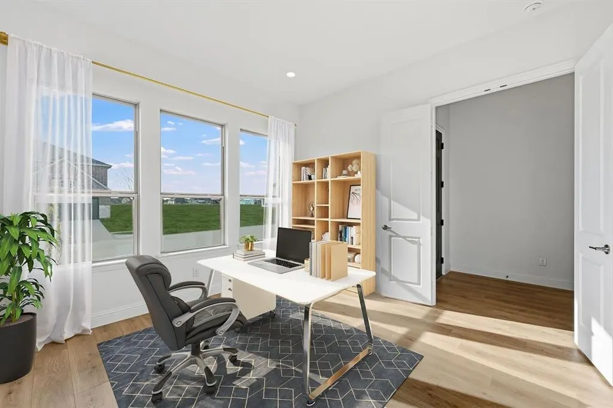
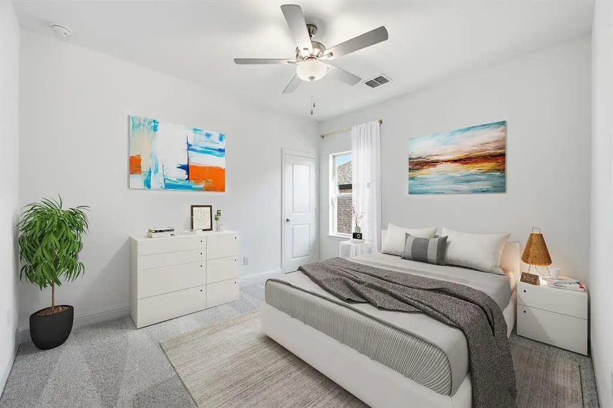
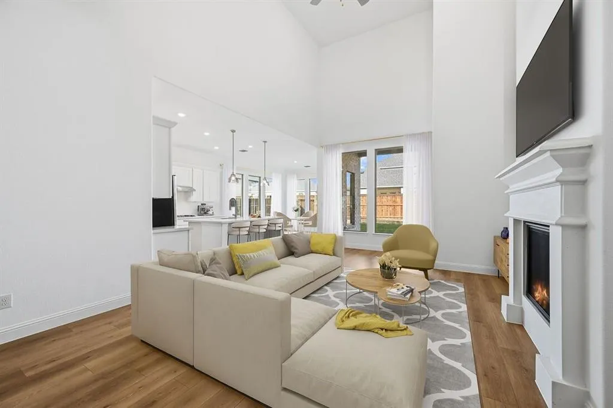
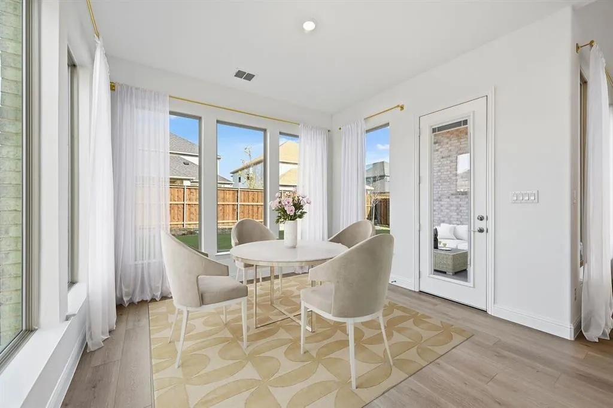
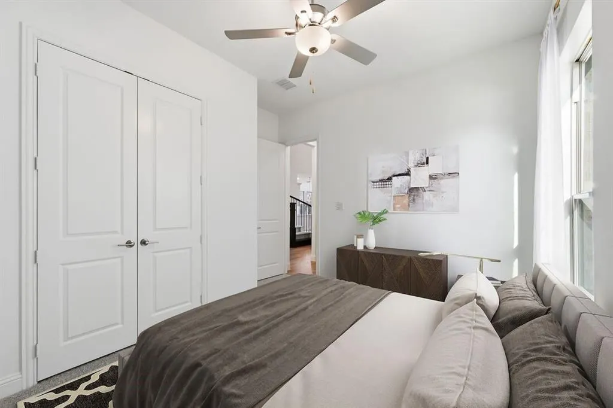
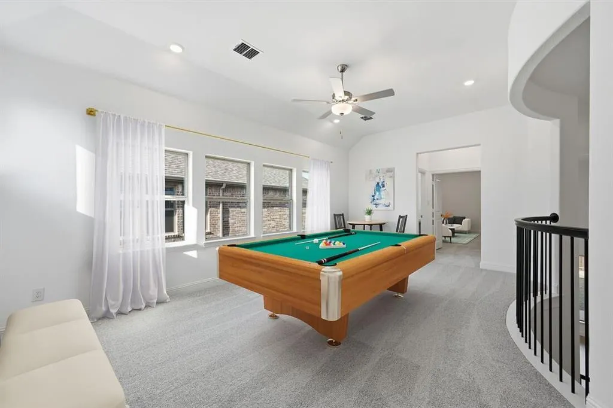
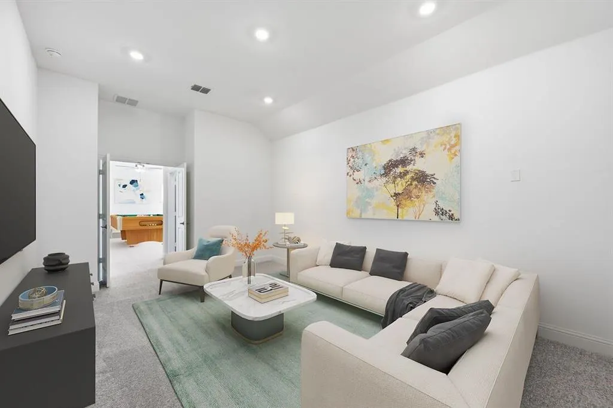
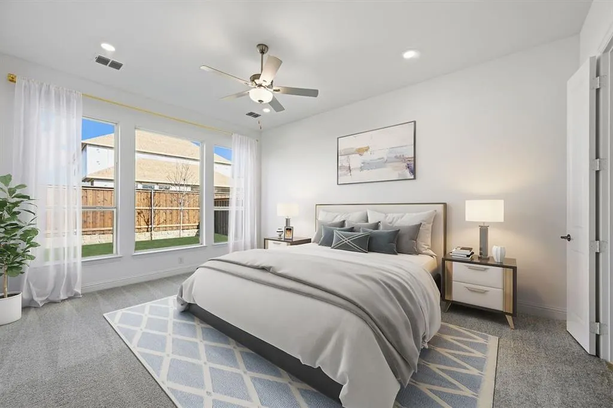
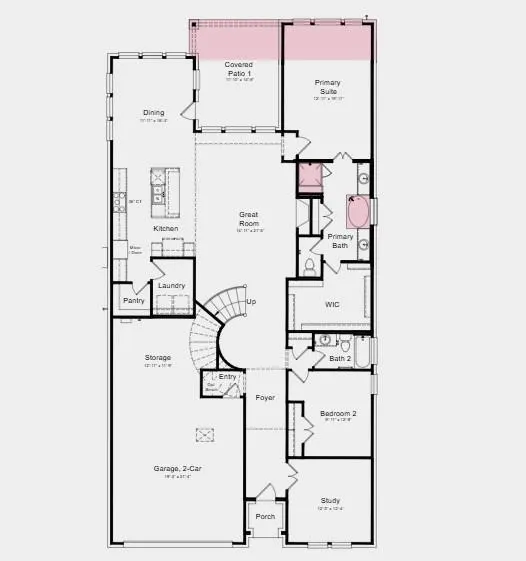
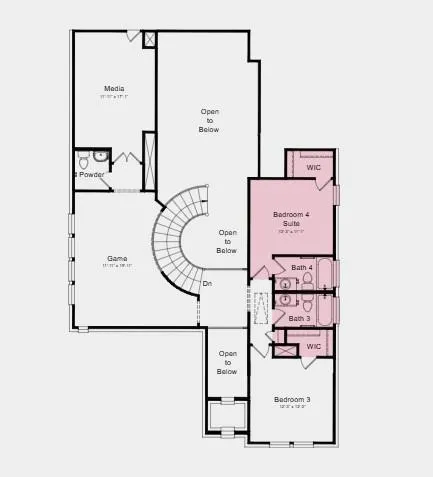
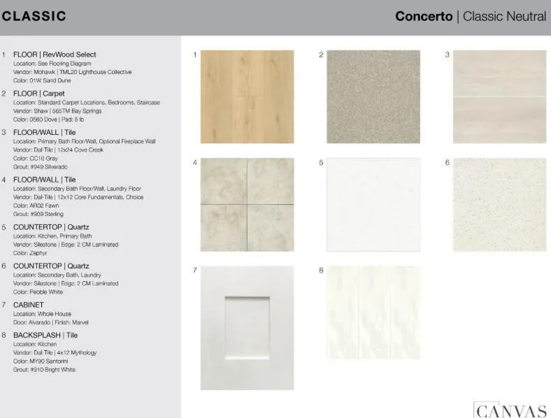
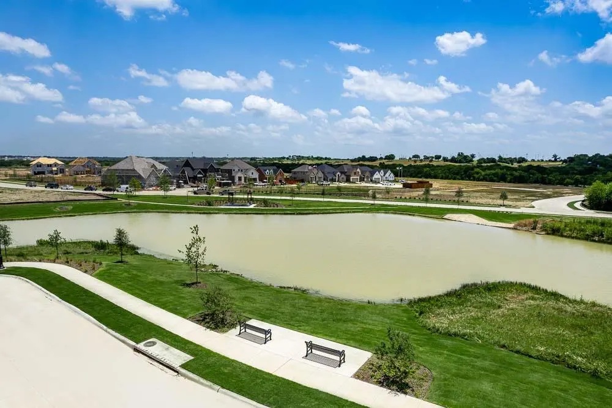
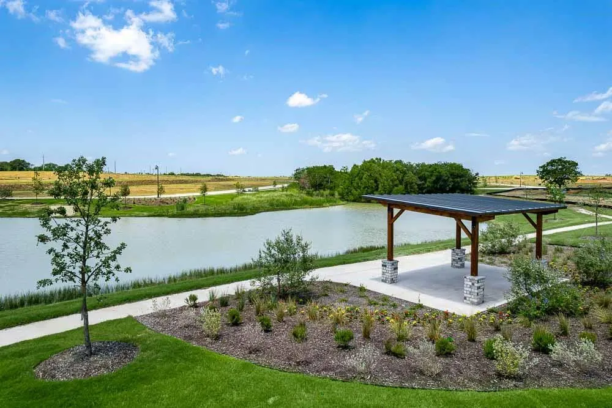
What's Special: Close to Park - Dedicated Study - Game Room & Media - West Facing Lot. New Construction - September Completion! Built by Taylor Morrison, America's Most Trusted Home Builder. Welcome to the Rhone at 901 Cottontail Way in The Ranch at Uptown Celina! This new home offers an open and inviting layout with the great room featuring soaring ceilings at the center, seamlessly connecting to the kitchen and dining area for effortless everyday living and entertaining. From here step out and enjoy the covered patio. The main level features a private primary suite with a spacious walk-in closet and a well-appointed bath with a slide-in tub, along with a study and secondary bedroom for added flexibility. Upstairs, two additional bedroom suites are complemented by a game room, media room, and powder room. This home showcases curated styles with coordinated cabinets, flooring, and finishes, featuring upgraded cabinetry, countertops, flooring, and carpet for a polished, designer-inspired look along with a large storage space in the garage for added functionality. Enjoy planned amenities like a pool, dog park, hiking and biking trails, and two air-conditioned community centers. Students thrive in the highly regarded Celina ISD. With easy access to the Dallas North Tollway and Preston Road, The Ranch at Uptown Celina offers smooth commutes and everyday convenience. Additional Highlights Include: extended primary suite and covered patio, bath 4, shower in place of tub at bath 2 and 4, double French door at study, bench at owner's entry, and gas drop at patio. Photos are for representative purposes only. MLS#21265077
| Elementary School |
|---|
| Bobby Ray-Afton Martin Elementary School |
| Price History | |
|---|---|
| 6/26/2026 | Listed $584,285 |
General Features
| Heating | Natural Gas |
|---|---|
| Cooling | Central Air |
| Utilities | MUD Sewer,MUD Water |
| Possession | Closing/Funding |
| Roof | Composition |
| Appliances | Dishwasher,Disposal,Electric Oven,Gas Cooktop,Tankless Water Heater,Vented Exhaust Fan |
| Easements | Utilities |
| Assoc Fees | 950 |
| Number of Garage Spaces | 2 |
| Restrictions | Deed |
| School District | Celina ISD |
| HOA Fee Includes | Full Use of Facilities,Maintenance Grounds,Maintenance Structure,Management Fees |
| Year Built | 2026 |
| Architectural Style | Traditional |
| Community Features | Community Pool,Curbs,Playground,Sidewalks,Other |
| Levels | Two |
| Will Subdivide | No |
| Property Subtype | Single Family Residence |
| Subdivision Name | The Ranch at Uptown Celina |
| Transaction Type | For Sale |
| Occupant Type | Vacant |
| County | Collin |
| Property Type | Residential |
| Security Features | Carbon Monoxide Detector(s),Fire Alarm,Smoke Detector(s) |
| Construction Materials | Brick,Rock/Stone,Siding |
| Association Fee Frequency | Annually |
| Year Built Details | New Construction - Incomplete |
| HOA Type | Mandatory |
| Green Energy Efficient | HVAC,Thermostat,Waterheater,Windows |
| Full Baths | 4 |
| Status | Active |
| Directions | Community located at 617 Ladybug Trail,Celina,TX,75009 |
| City | Celina |
| Elementary School Name | Bobby Ray-Afton Martin |
| High School | Celina |
| Elementary School | Bobby Ray-Afton Martin |
| Virtual Tour URL Unbranded | https://www.propertypanorama.com/instaview/ntreis/21265077 |
| Standard Status | Active |
| Listing Terms | Cash,Conventional,FHA,VA Loan |
Interior Features
| Interior Features | Cable TV Available,Double Vanity,Kitchen Island,Open Floorplan,Pantry |
|---|---|
| Flooring | Carpet,Ceramic Tile,Laminate |
| Fireplace Features | Blower Fan,Gas Logs,Gas Starter |
| Fireplaces Total | 1 |
| Dining Areas | 1 |
| Living Areas | 1 |
| Room Count | 10 |
| Half Baths | 1 |
| Lock Box Type | None |
| Total Bedrooms | 4 |
| Total Baths | 5 |
| Laundry Features | Electric Dryer Hookup,Utility Room,Full Size W/D Area,Dryer Hookup,Washer Hookup |
Exterior Features
| Exterior Features | Covered Patio/Porch,Rain Gutters |
|---|---|
| Lot Features | Interior Lot,Landscaped,Sprinkler System,Subdivision |
| Garage Length | 19 |
| Garage Width | 20 |
| Parking Features | Driveway,Garage,Garage Door Opener,Garage Faces Front |
| Lot Size | Less Than .5 Acre (not Zero) |
| Foundation | Slab |
| Lot Size Area | 6656.0000 |
| Lot Size Units | Square Feet |
| Structural Style | Single Detached |
| Garage Y/N | Yes |
| Lot Size Square Feet | 6656.0000 |
| Lot Size Acres | 0.1528 |
| Patio And Porch Features | Covered,Patio |
| Attached Garage Y/N | Yes |
Amenities
- Foreclosure
- Views
- Short Sale
- New Construction
- Adult 55+
- Lease To Own
- No HOA Fees
- Furnished
- Primary On Main
- Air Conditioning
- Seller Finance
- Green
- Fixer Upper
- Horse
- Golf
- Fireplace
- Deck
- Garage
- Basement
- Pool
Property vs Single Family Average in 75009
Price
Year Built
Visits
 © 2026 North Texas Real Estate Information Systems, Inc. All rights reserved. Disclaimer: All information deemed reliable but not guaranteed and should be independently verified. All properties are subject to prior sale, change or withdrawal. Neither listing broker(s) nor eXp Realty in Metrotex shall be responsible for any typographical errors, misinformation, misprints and shall be held totally harmless. The database information herein is provided from and copyrighted by the North Texas Real
