


Address
2804 Seabiscuit Road, Celina, TX
Price
$ 900,000
Property Attributes
- MLS#21254584
- TypeSingle Family
- Listing Status Active
- CountyCOLLIN
- CityCelina
- NeighborhoodMustang Lakes Ph One
- Zip75009
- StyleTraditional
- Year Built2017
- Taxes$ 19123
- Price$ 900,000
- Bedrooms5
- Full Bathrooms5
- Half Bathrooms1
- Sqr Footage4361
- Lot Size0.226 Acres
Data Source:
North Texas Real Estate Info Systems (NTREIS)
Property Description
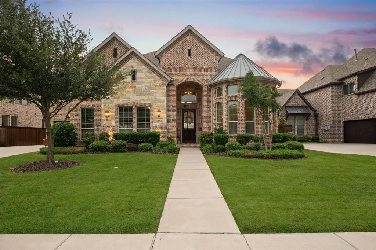
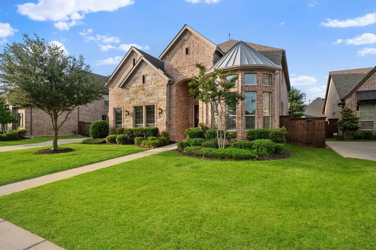
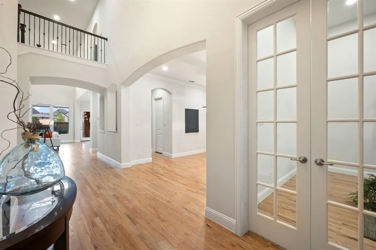
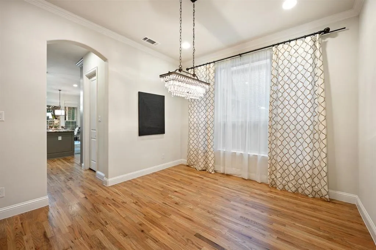
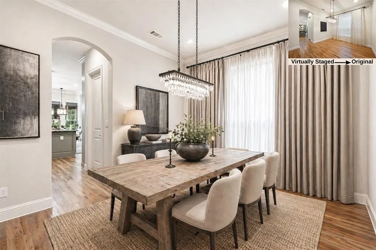
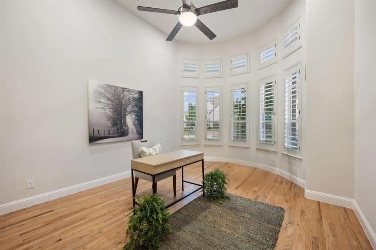
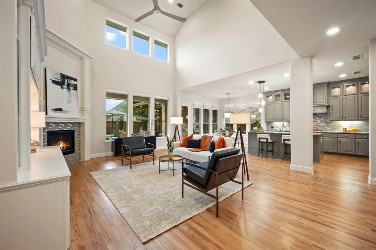
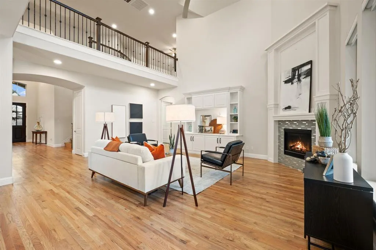
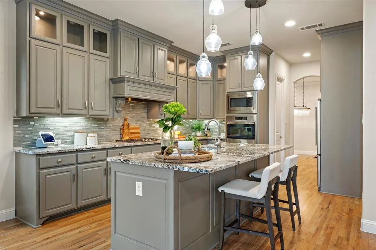
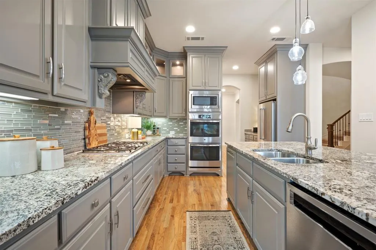
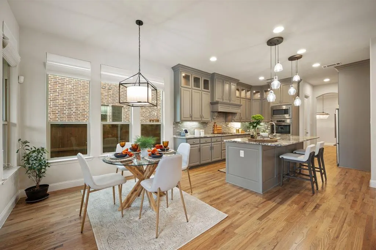
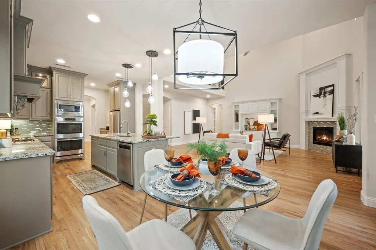
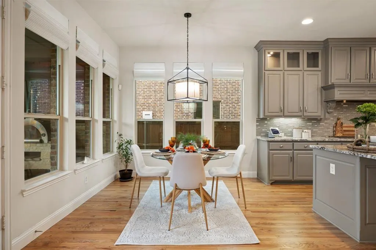
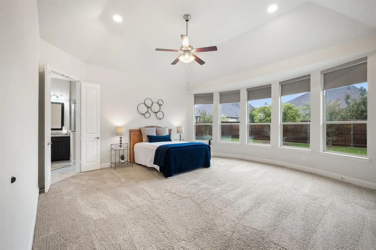
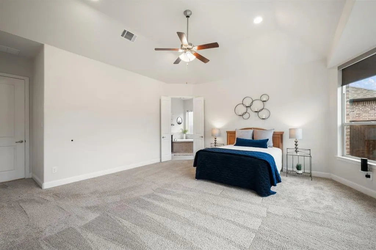
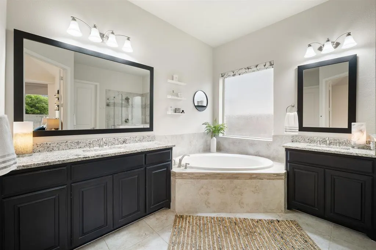
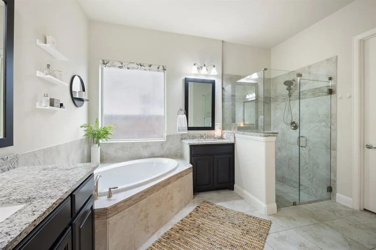
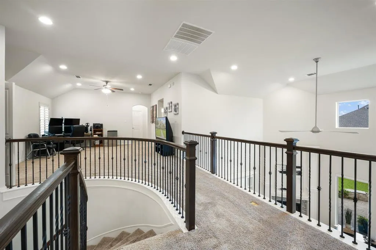
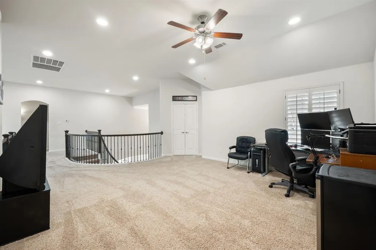
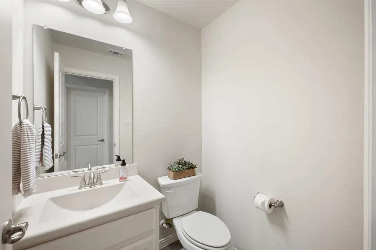
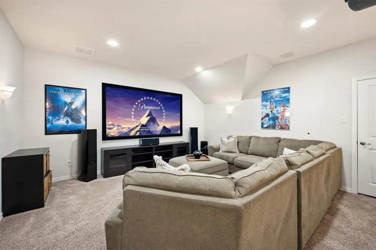
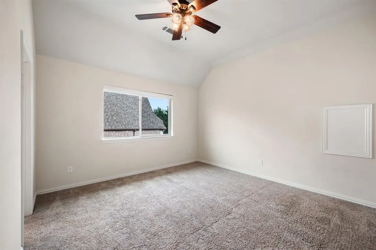
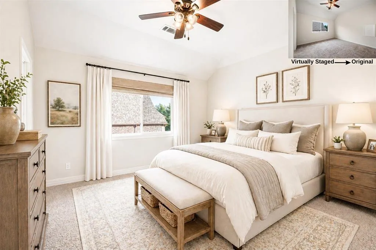
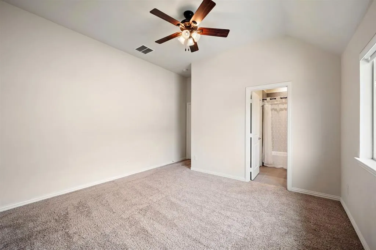
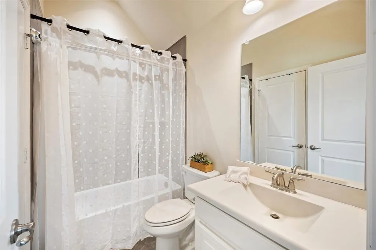
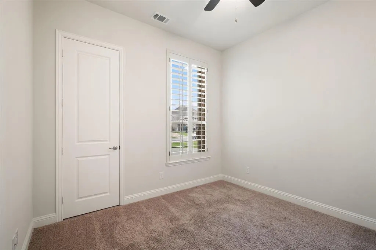
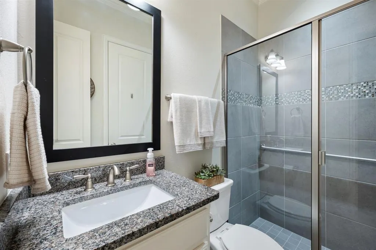
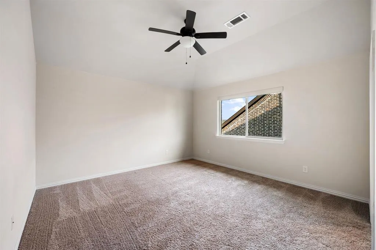
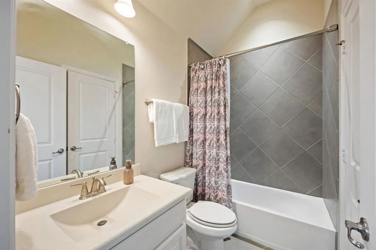
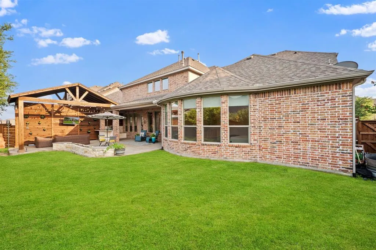
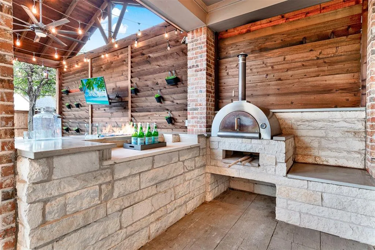
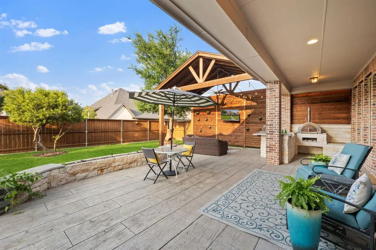
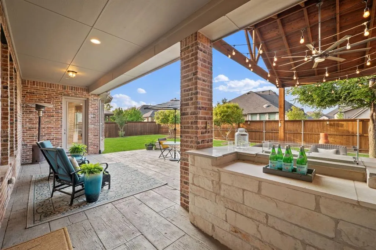
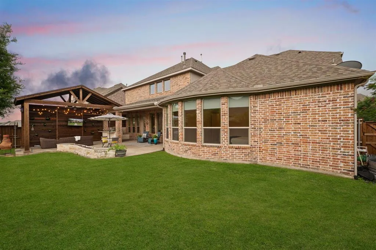
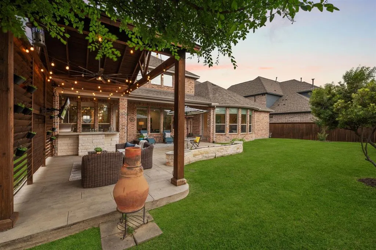
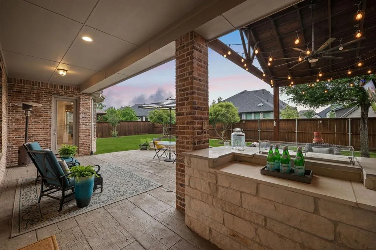
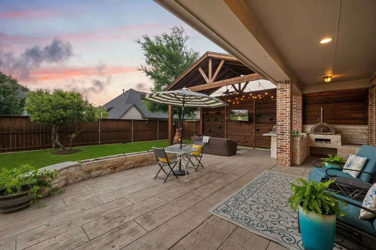
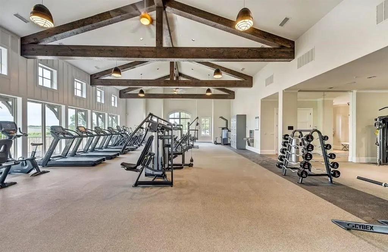
What if home wasn’t simply where you lived, but where you truly lived well?What does your perfect day in Celina look like? Coffee in a sun-filled kitchen, a morning walk along scenic trails, then friends gathered around the outdoor TV with pizza fresh from the custom oven? Welcome to 2804 Seabiscuit, a beautifully curated 5-bedroom, 5.5-bath home offering 4,361 SF of sophisticated yet comfortable living. Soaring ceilings, designer lighting, a graceful curved staircase and recently refinished hardwood floors in a contemporary light tone create an elevated first impression. Freshly refreshed paint and a NEW downstairs HVAC installed August 2026 add to the move-in-ready appeal. Where does everyone gather? The light-filled kitchen flows seamlessly into the dining and family rooms, featuring a generous island, gas cooktop, double ovens, abundant storage and statement lighting, perfect for both everyday moments and effortless entertaining. Where do you retreat? The spacious primary suite offers a spa-inspired bath, dual vanities, separate shower and generous walk-in closet. Four secondary bedrooms, each with its own bath, provide comfort and privacy for family and guests. What happens when it’s game night? Upstairs, the media room is made for movie nights while the spacious game room invites everyone to gather.And where will you spend the evenings you wish would never end? OUTSIDE. The covered outdoor living area features a custom pizza oven and outdoor TV, creating the perfect setting for Friday-night pizza, football season or movies under the stars. What makes Mustang Lakes more than a neighborhood? Resort-style pools, fitness center, sport courts, parks, miles of walking trails and an award-winning clubhouse filled with community events create a lifestyle designed for connection and enjoyment.Zoned to Prosper ISD and Walnut Grove High School.Ready to experience it for yourself? Schedule your private showing to FALL IN LOVE—it’s a place to live exceptionally well!
| Elementary School |
|---|
| Sam Johnson Elementary School |
| Price History | |
|---|---|
| 4/30/2026 | Listed $949,000 |
| 5/21/2026 | 3$925,000 |
| 6/7/2026 | 1$917,500 |
| 6/16/2026 | 2$900,000 |
General Features
| Heating | Central,Fireplace(s),Natural Gas |
|---|---|
| Cooling | Ceiling Fan(s),Central Air,Electric |
| Utilities | Cable Available,City Sewer,City Water |
| Possession | Closing/Funding |
| Roof | Composition |
| Appliances | Dishwasher,Disposal,Electric Oven,Gas Cooktop,Gas Water Heater,Microwave,Plumbed For Gas in Kitchen |
| Assoc Fees | 169 |
| Number of Garage Spaces | 3 |
| School District | Prosper ISD |
| HOA Fee Includes | Front Yard Maintenance,Full Use of Facilities,Maintenance Grounds,Management Fees |
| Exclusions | Outdoor cameras |
| Year Built | 2017 |
| Architectural Style | Traditional |
| Levels | Two |
| Unexempt Taxes | 19123 |
| Will Subdivide | No |
| Property Subtype | Single Family Residence |
| Subdivision Name | Mustang Lakes Ph One |
| Transaction Type | For Sale |
| Occupant Type | Owner |
| County | Collin |
| Property Type | Residential |
| Security Features | Burglar,Carbon Monoxide Detector(s),Security Lights,Smoke Detector(s) |
| Construction Materials | Brick |
| Association Fee Frequency | Monthly |
| Year Built Details | Preowned |
| HOA Type | Mandatory |
| Green Energy Efficient | Appliances,HVAC,Rain / Freeze Sensors,Thermostat,Windows |
| Full Baths | 5 |
| Status | Active |
| Directions | Heaing north on Preston Road,go east on Frontier Parkway. Turn left on Waterview Trail into Mustang Lakes. Take a right onto Carmel Road,then a right on Seabiscuit. Home is on your left. |
| City | Celina |
| Elementary School Name | Sam Johnson |
| High School | Walnut Grove |
| Elementary School | Sam Johnson |
| Virtual Tour URL Unbranded | https://www.propertypanorama.com/instaview/ntreis/21254584 |
| Standard Status | Active |
Interior Features
| Interior Features | Cable TV Available,Decorative Lighting,Double Vanity,High Speed Internet Available,In-Law Suite Floorplan,Kitchen Island,Open Floorplan,Pantry,Sound System Wiring,Walk-In Closet(s) |
|---|---|
| Flooring | Carpet,Ceramic Tile,Wood |
| Fireplace Features | Gas Logs,Living Room |
| Fireplaces Total | 1 |
| Dining Areas | 2 |
| Living Areas | 2 |
| Room Count | 11 |
| Half Baths | 1 |
| Lock Box Type | Blue iBox |
| Total Bedrooms | 5 |
| Total Baths | 6 |
Exterior Features
| Exterior Features | Covered Patio/Porch,Rain Gutters,Lighting,Outdoor Kitchen |
|---|---|
| Lot Features | Interior Lot,Landscaped,Lrg. Backyard Grass,Sprinkler System,Subdivision |
| Fencing | Wood |
| Lot Size Source | Assessor |
| Parking Features | Garage,Garage Door Opener,Garage Faces Front |
| Lot Size | Less Than .5 Acre (not Zero) |
| Covered Spaces | 3 |
| Foundation | Slab |
| Lot Size Area | 0.2260 |
| Lot Size Units | Acres |
| Structural Style | Single Detached |
| Garage Y/N | Yes |
| Lot Size Square Feet | 9844.5600 |
| Lot Size Acres | 0.2260 |
| Attached Garage Y/N | Yes |
Amenities
- Foreclosure
- Views
- Short Sale
- New Construction
- Adult 55+
- Lease To Own
- No HOA Fees
- Furnished
- Primary On Main
- Air Conditioning
- Seller Finance
- Green
- Fixer Upper
- Horse
- Golf
- Fireplace
- Deck
- Garage
- Basement
- Pool
Property vs Single Family Average in 75009
Price
Taxes
Year Built
Visits
 © 2026 North Texas Real Estate Information Systems, Inc. All rights reserved. Disclaimer: All information deemed reliable but not guaranteed and should be independently verified. All properties are subject to prior sale, change or withdrawal. Neither listing broker(s) nor eXp Realty in Metrotex shall be responsible for any typographical errors, misinformation, misprints and shall be held totally harmless. The database information herein is provided from and copyrighted by the North Texas Real
