







Address
4415 American Pharoah Way, Celina, TX
Price
$ 1,895,000
Property Attributes
- MLS#21355750
- TypeSingle Family
- Listing Status Active
- CountyCOLLIN
- CityCelina
- NeighborhoodMustang Lakes Ph One
- Zip75009
- StyleTraditional
- Year Built2021
- Taxes$ 37563
- Price$ 1,895,000
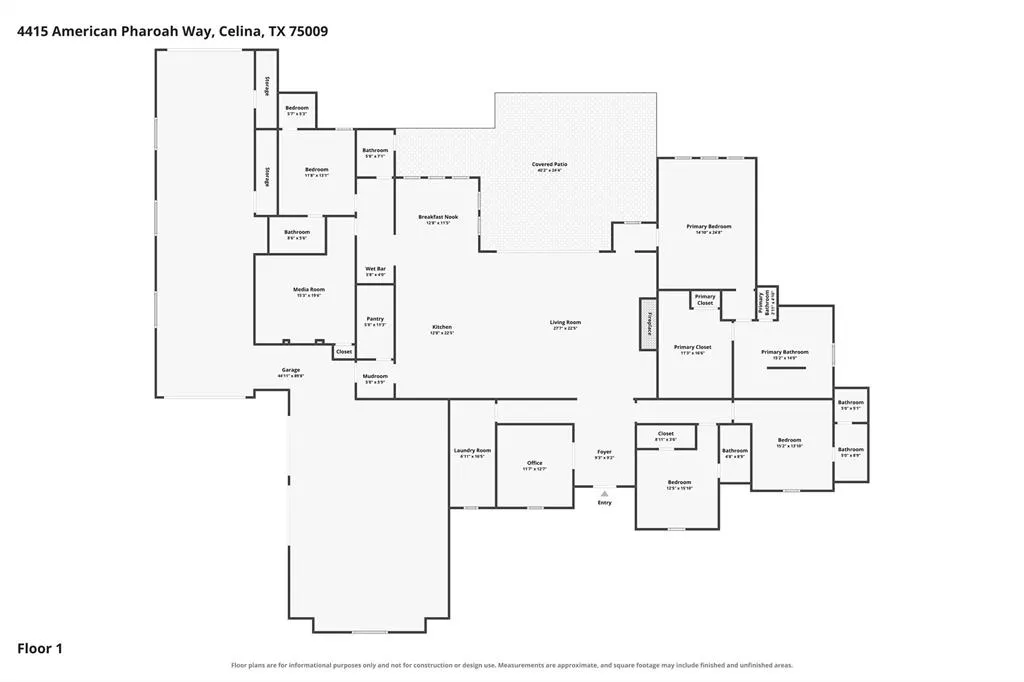
- Bedrooms4
- Full Bathrooms4
- Half Bathrooms1
- Sqr Footage3811
- Lot Size1.107 Acres
Data Source:
North Texas Real Estate Info Systems (NTREIS)
Property Description
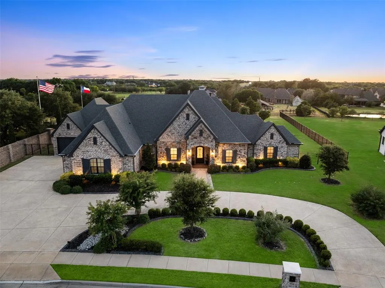
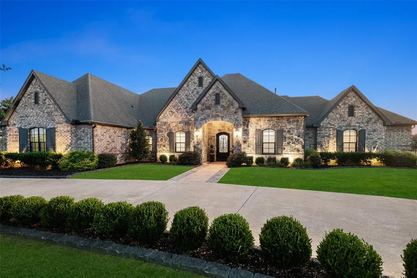
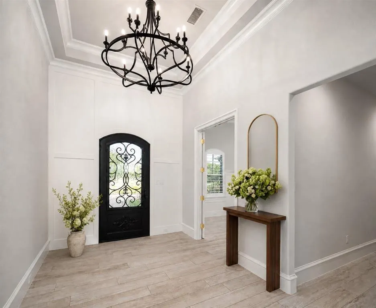
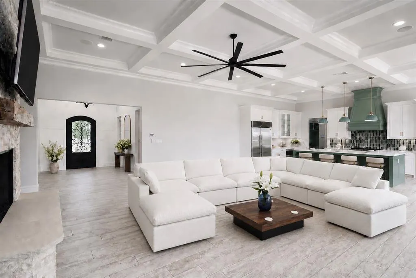
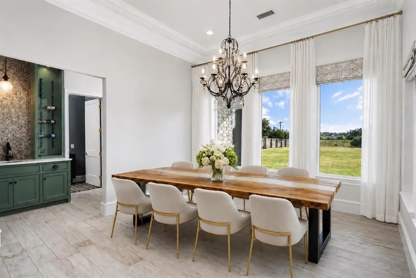
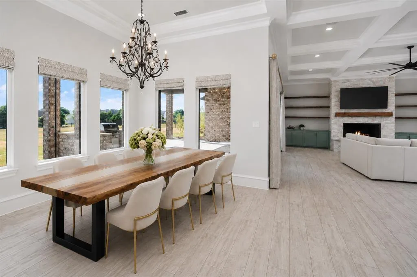
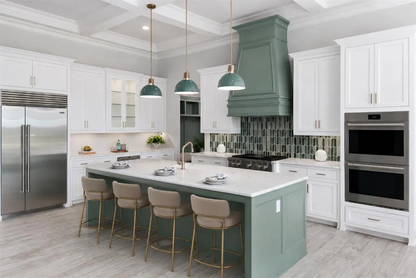
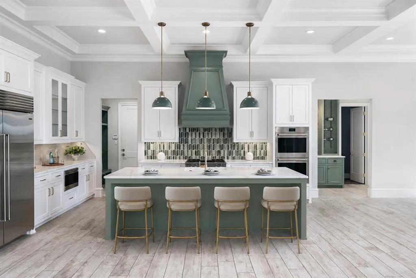
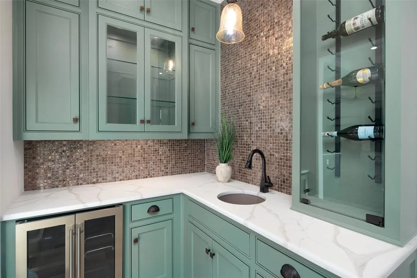
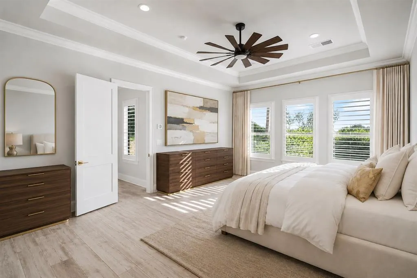
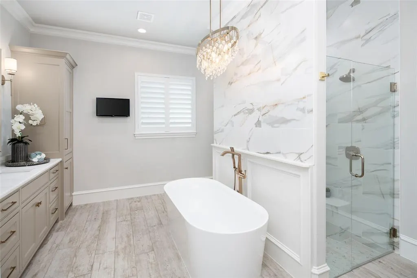
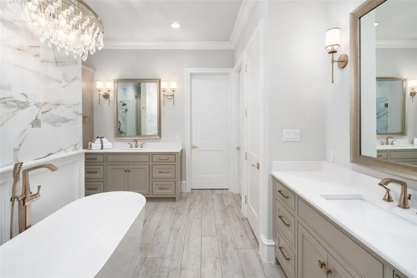
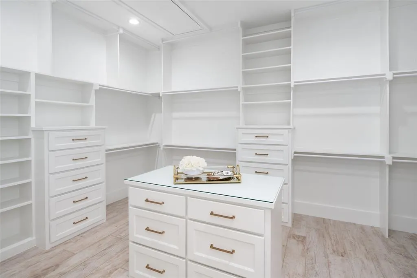
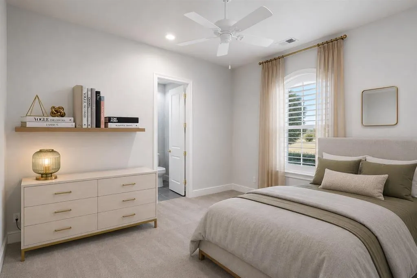
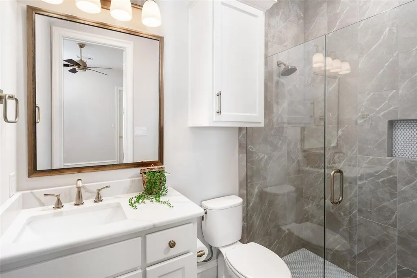
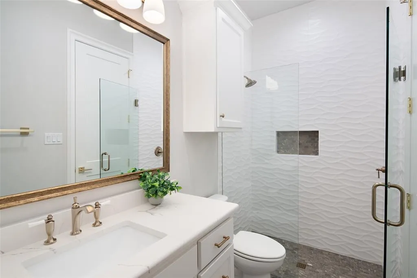
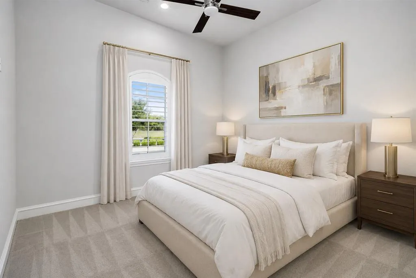
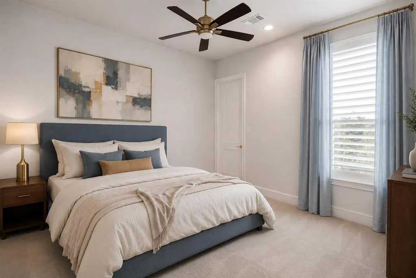
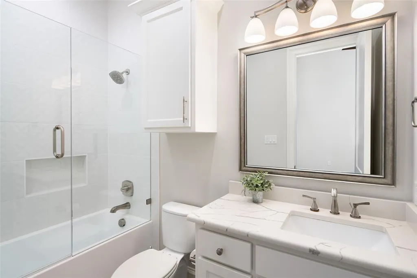
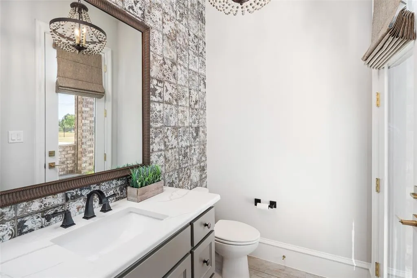
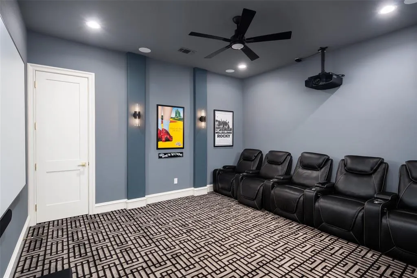
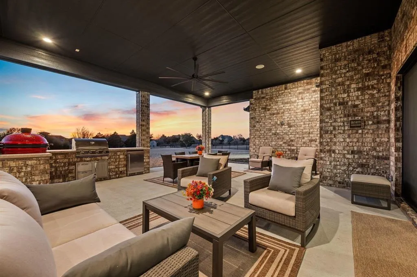
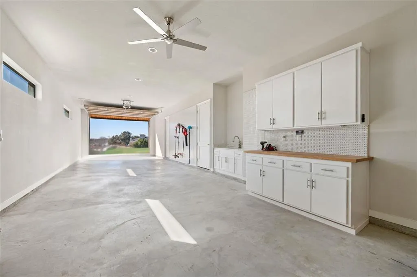
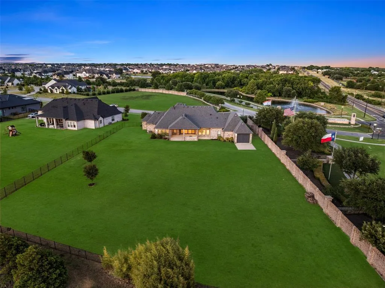
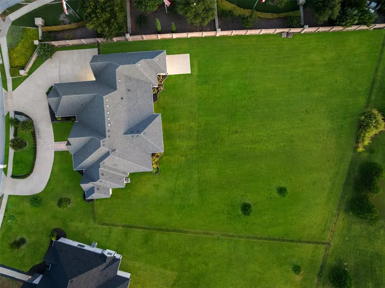
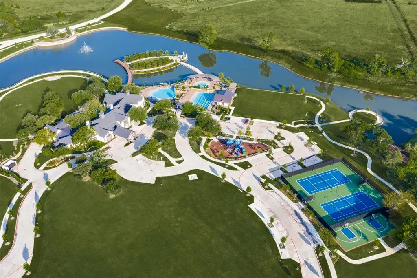
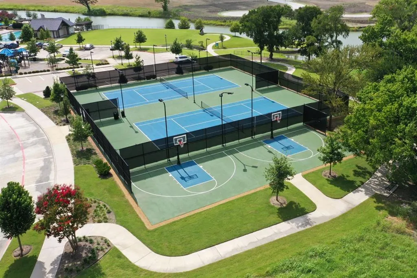
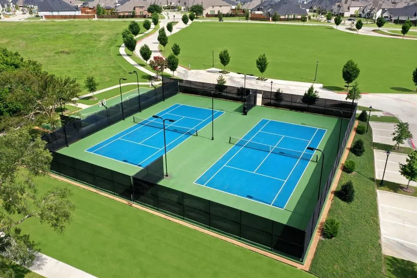
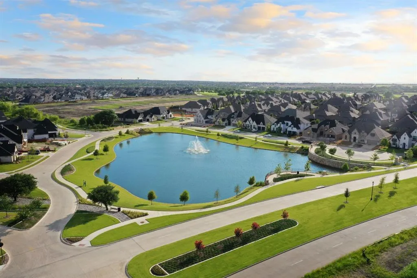
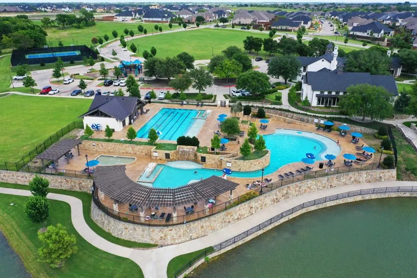
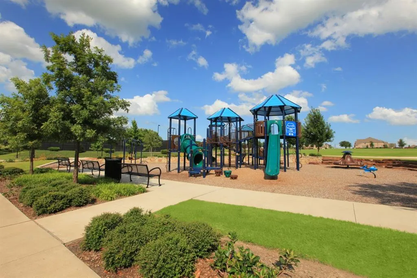
An extraordinary expression of luxury and craftsmanship, this single-story Dave R. Williams custom estate rests on more than an acre in prestigious Mustang Lakes. Designed for the discerning buyer, it pairs timeless architectural detail with exceptional amenities, including a rare 5-car garage and over 1,100 SF of storage. Beyond the wrought-iron entry, rich custom millwork, wainscoting, designer lighting, and coffered ceilings create an atmosphere of understated elegance. The family room is anchored by a statement stone fireplace and custom built-ins, while oversized sliding doors dissolve the boundary between indoors and out. The chef’s kitchen features a Wolf cooktop and double ovens, Sub-Zero refrigerator, expansive island, custom cabinetry, and adjoining wet bar with wine refrigerator, sink, and display storage. Each bedroom is a private suite with an ensuite bath and walk-in closet. The serene primary retreat offers a coffee bar with built-in refrigerator, spa-inspired bath with dual vanity and double shower, and a remarkable custom closet with island and secure gun-safe space. A private media room with 120-inch screen, projector, surround sound, and theater seating delivers a cinematic experience. Additional luxuries include two tankless water heaters, zoned HVAC, and prewired audio. Host unforgettable gatherings or dine al fresco on the covered patio with motorized screens, built-in speakers, and outdoor kitchen. The expansive backyard is framed by custom landscaping, full irrigation, and block wall and wrought-iron fencing—an elegant setting for relaxing and entertaining. The garage offers an EV charger, whole-house generator connection, and an extra-deep bay with front and rear doors for a boat or specialty vehicle. A circular drive creates a gracious arrival with ample parking. The coveted Mustang Lakes lifestyle includes resort-style pools, tennis, trails, fishing lakes, a clubhouse, community events, and front-yard maintenance.
| Elementary School |
|---|
| Sam Johnson Elementary School |
| Price History | |
|---|---|
| 8/14/2026 | Listed $1,895,000 |
General Features
| Heating | Central |
|---|---|
| Cooling | Central Air |
| Utilities | Cable Available,City Sewer,City Water,Concrete,Curbs,Individual Gas Meter,Individual Water Meter,Sidewalk,Underground Utilities |
| Possession | Closing/Funding |
| Roof | Composition |
| Appliances | Dishwasher,Disposal,Gas Cooktop,Microwave,Double Oven,Plumbed For Gas in Kitchen,Tankless Water Heater,Vented Exhaust Fan |
| Easements | Utilities |
| Assoc Fees | 190 |
| Number of Garage Spaces | 5 |
| School District | Prosper ISD |
| HOA Fee Includes | Front Yard Maintenance,Full Use of Facilities,Maintenance Grounds,Maintenance Structure,Management Fees |
| Exclusions | TV in living room |
| Year Built | 2021 |
| Architectural Style | Traditional |
| Levels | One |
| Unexempt Taxes | 37563 |
| Will Subdivide | No |
| Property Subtype | Single Family Residence |
| Subdivision Name | Mustang Lakes Ph One |
| Transaction Type | For Sale |
| County | Collin |
| Property Type | Residential |
| Security Features | Carbon Monoxide Detector(s),Security System,Smoke Detector(s) |
| Construction Materials | Brick |
| Association Fee Frequency | Monthly |
| HOA Type | Mandatory |
| Full Baths | 4 |
| Status | Active |
| Directions | From Frontier Pkwy,north on Waterview Trail,left on Tapiture St. left on American Pharoah. House will be on your right at end of street. |
| City | Celina |
| Elementary School Name | Sam Johnson |
| High School | Walnut Grove |
| Elementary School | Sam Johnson |
| Virtual Tour URL Unbranded | https://www.propertypanorama.com/instaview/ntreis/21355750 |
| Standard Status | Active |
| Listing Terms | Cash,Conventional |
Interior Features
| Interior Features | Built-in Features,Built-in Wine Cooler,Cable TV Available,Chandelier,Decorative Lighting,Eat-in Kitchen,Flat Screen Wiring,High Speed Internet Available,Kitchen Island,Open Floorplan,Paneling,Pantry, |
|---|---|
| Flooring | Carpet,Ceramic Tile |
| Fireplace Features | Gas,Gas Logs,Gas Starter,Living Room |
| Fireplaces Total | 1 |
| Dining Areas | 2 |
| Living Areas | 2 |
| Room Count | 11 |
| Half Baths | 1 |
| Lock Box Type | Supra |
| Total Bedrooms | 4 |
| Total Baths | 5 |
| Window Features | Electric Shades,Shutters,Window Coverings |
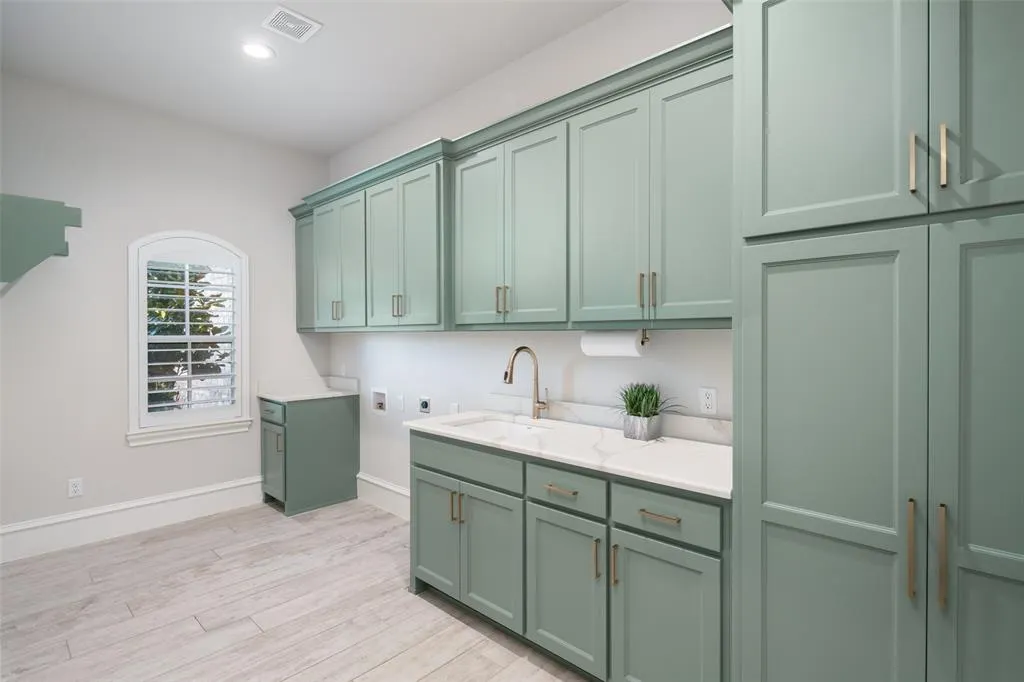
| Laundry Features | Gas Dryer Hookup,Utility Room,Full Size W/D Area,Washer Hookup |
Exterior Features
| Exterior Features | Attached Grill,Built-in Barbecue,Covered Patio/Porch,Gas Grill,Lighting |
|---|---|
| Lot Features | Acreage,Cul-De-Sac,Few Trees,Landscaped,Level,Lrg. Backyard Grass,Sprinkler System |
| Fencing | Block,Wrought Iron |
| Soil Type | Unknown |
| Garage Length | 42 |
| Garage Width | 23 |
| Parking Features | Additional Parking,Circular Driveway,Garage,Garage Door Opener |
| Lot Size | 1 to < 3 Acres |
| Covered Spaces | 5 |
| Foundation | Slab |
| Lot Size Area | 1.1070 |
| Lot Size Units | Acres |
| Structural Style | Single Detached |
| Garage Y/N | Yes |
| Lot Size Square Feet | 48220.9200 |
| Lot Size Acres | 1.1070 |
| Patio And Porch Features | Covered,Patio |
| Attached Garage Y/N | Yes |
Amenities
- Foreclosure
- Views
- Short Sale
- New Construction
- Adult 55+
- Lease To Own
- No HOA Fees
- Furnished
- Primary On Main
- Air Conditioning
- Seller Finance
- Green
- Fixer Upper
- Horse
- Golf
- Fireplace
- Deck
- Garage
- Basement
- Pool
Property vs Single Family Average in 75009
Price
Taxes
Year Built
Visits
 © 2026 North Texas Real Estate Information Systems, Inc. All rights reserved. Disclaimer: All information deemed reliable but not guaranteed and should be independently verified. All properties are subject to prior sale, change or withdrawal. Neither listing broker(s) nor eXp Realty in Metrotex shall be responsible for any typographical errors, misinformation, misprints and shall be held totally harmless. The database information herein is provided from and copyrighted by the North Texas Real
