
Views
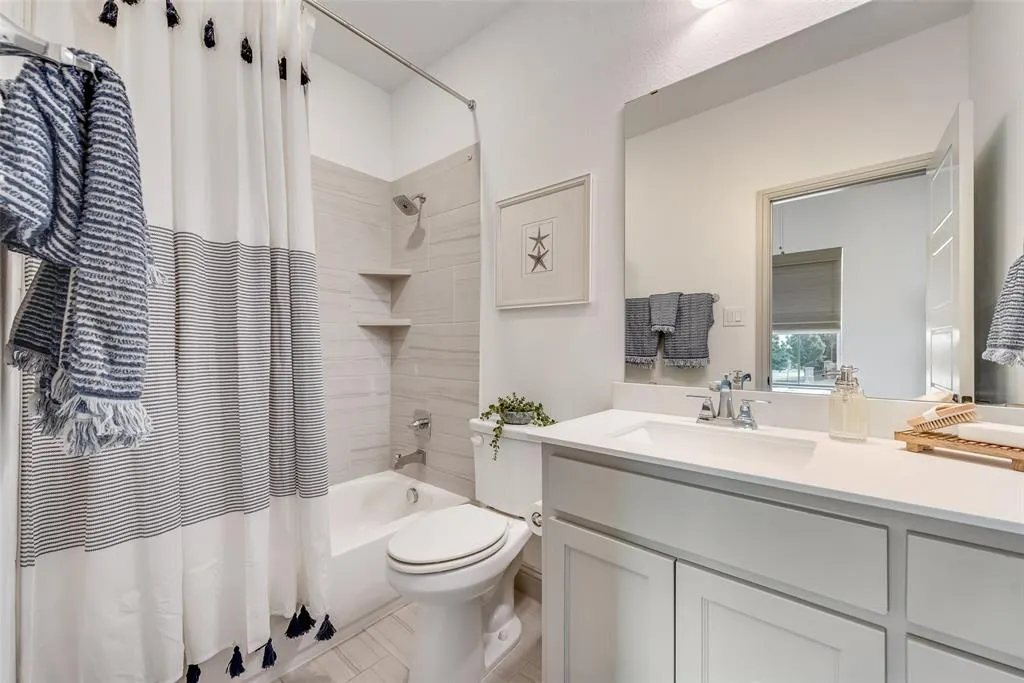
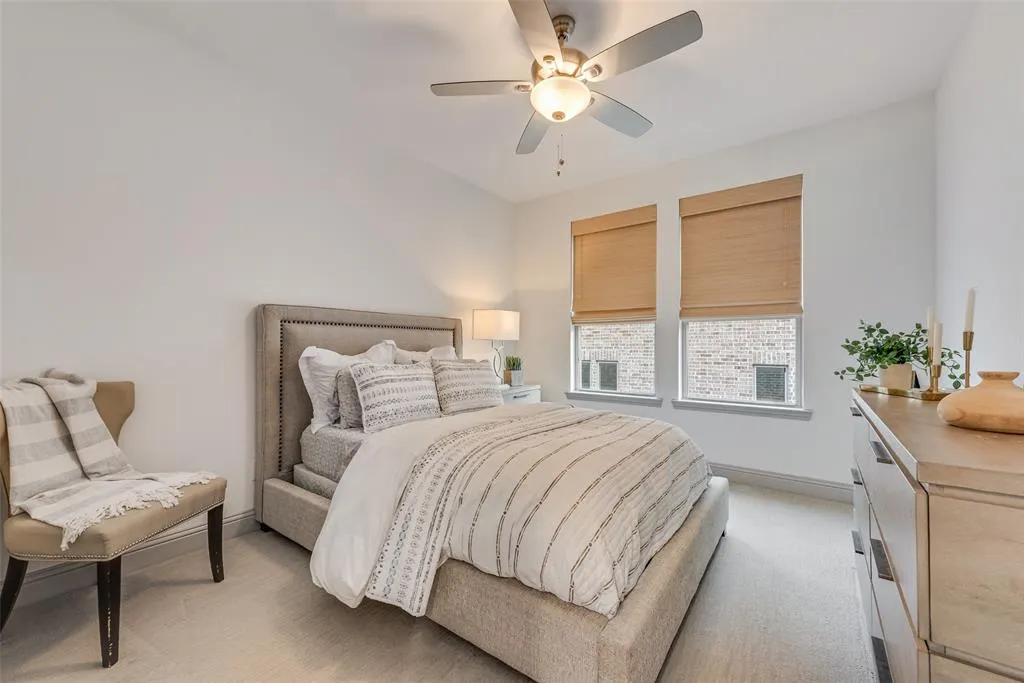
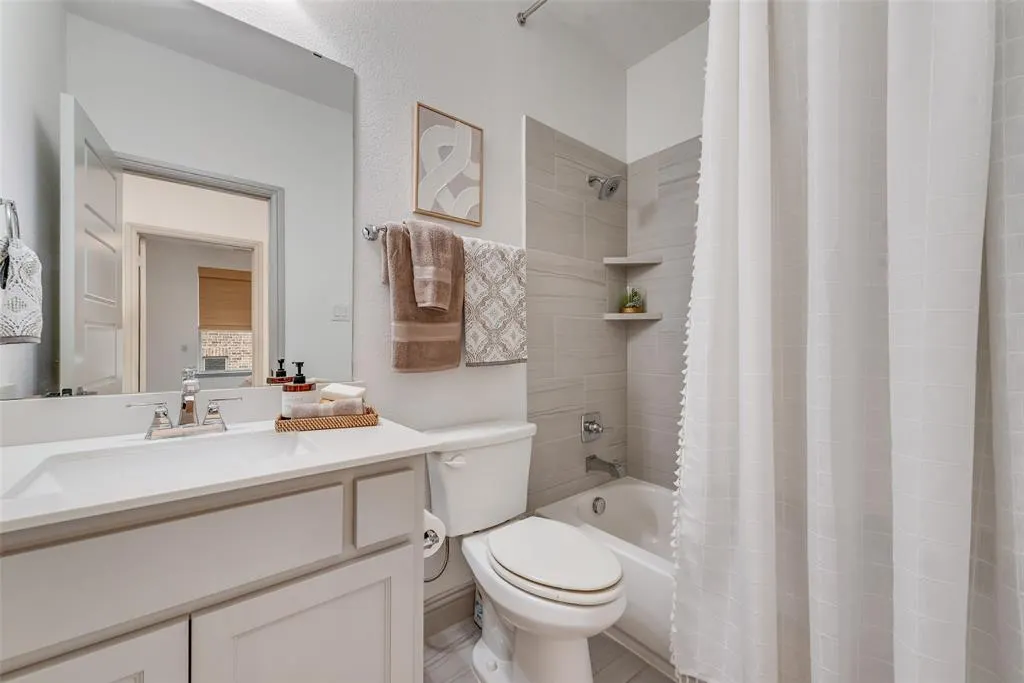
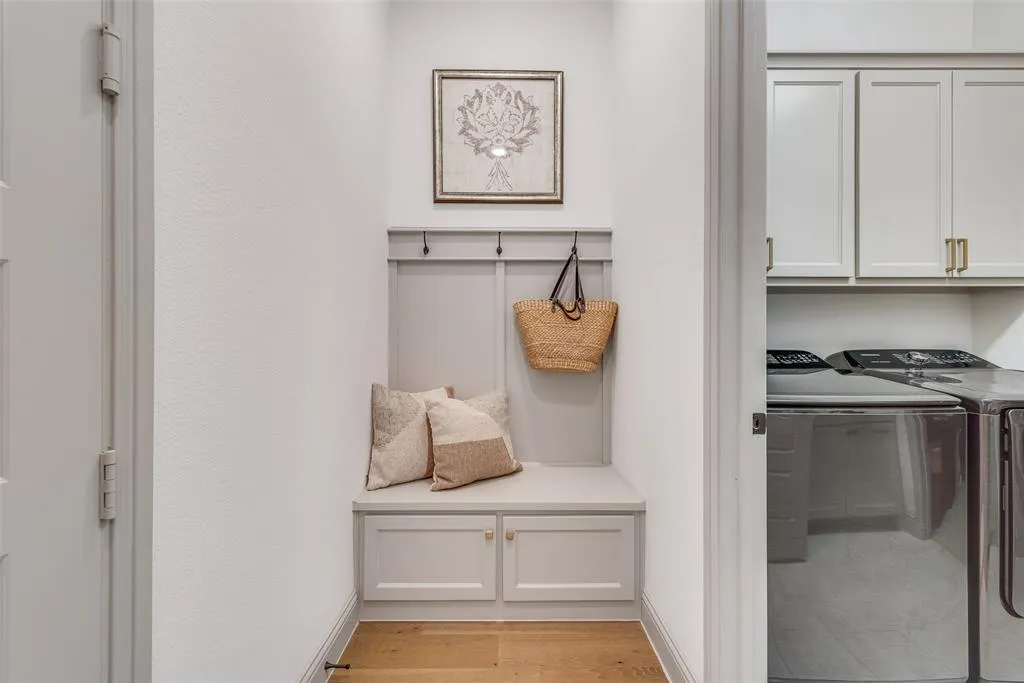
Address
3426 Triple Crown Street, Celina, TX
Price
$ 878,900
Property Attributes
- MLS#21264484
- TypeSingle Family
- Listing Status Active
- CountyCOLLIN
- CityCelina
- NeighborhoodMustang Lakes Ph One
- Zip75009
- StyleTraditional
- Year Built2018
- Taxes$ 15164
- Price$ 878,900
- Bedrooms4
- Full Bathrooms4
- Half Bathrooms0
- Sqr Footage3668
- Lot Size0.172 Acres
Data Source:
North Texas Real Estate Info Systems (NTREIS)
Property Description
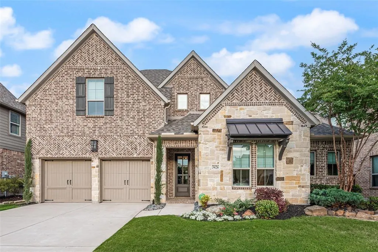
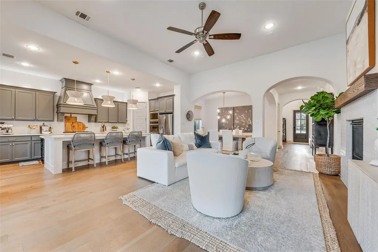
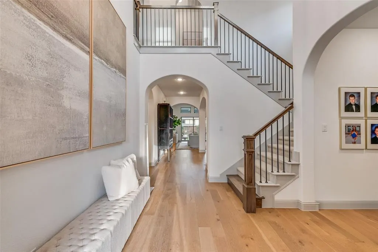
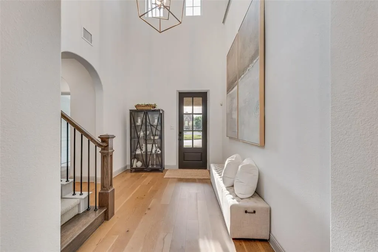
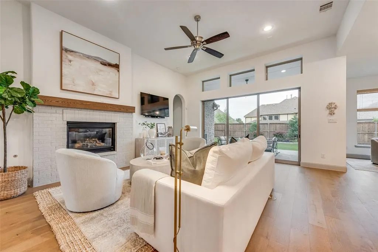
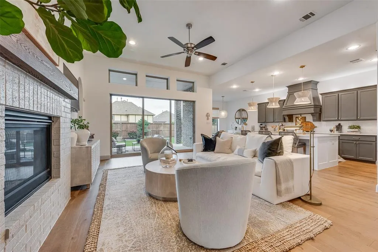
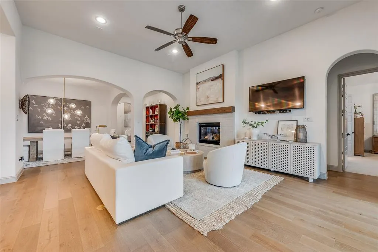
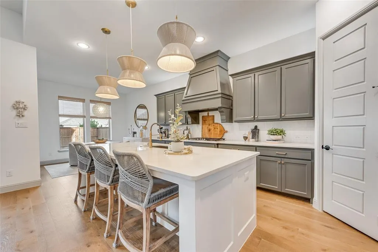
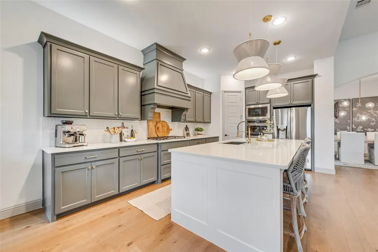
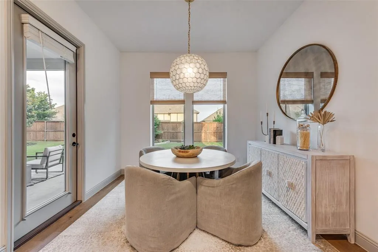
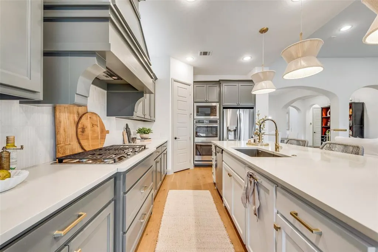
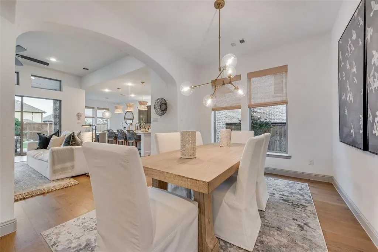
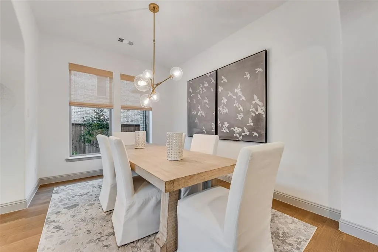
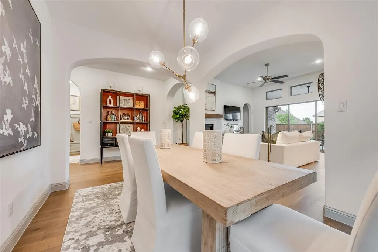
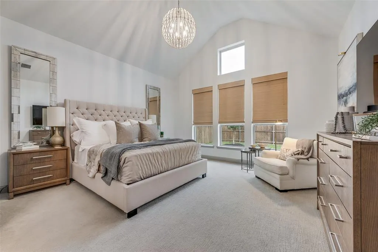
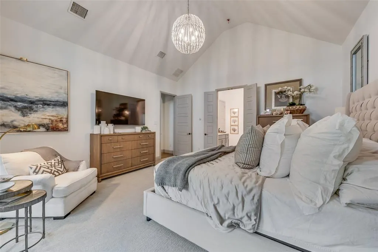
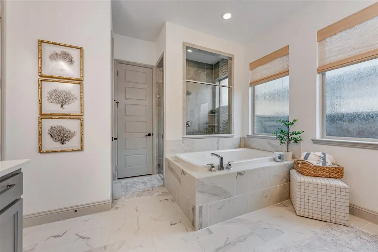
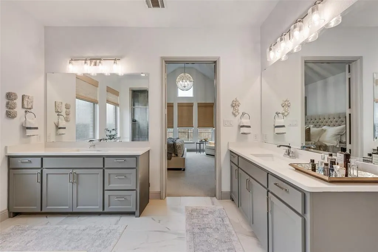
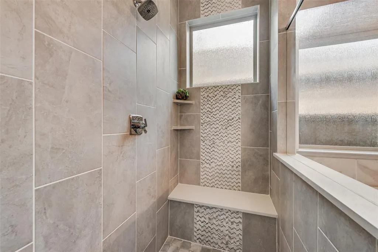
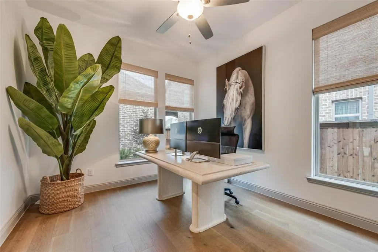
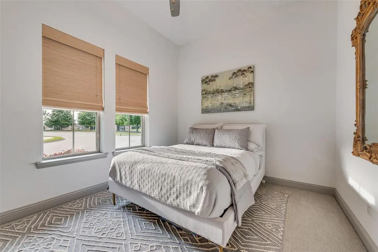
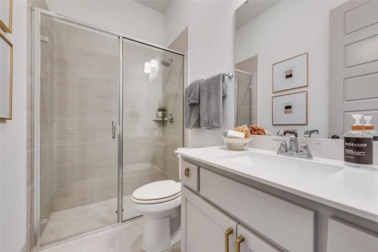
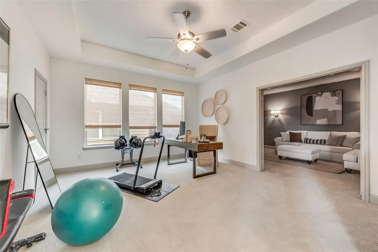
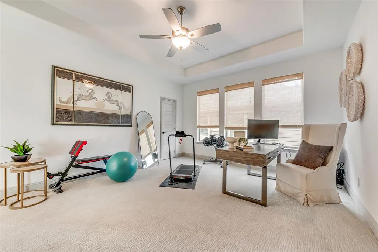
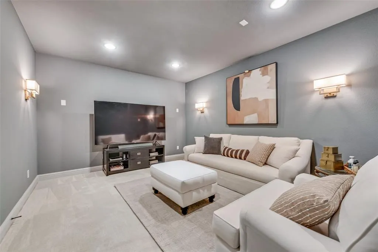
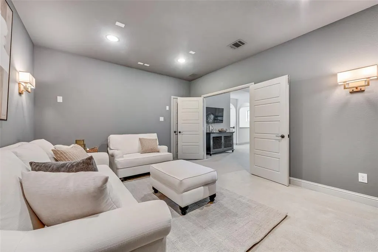
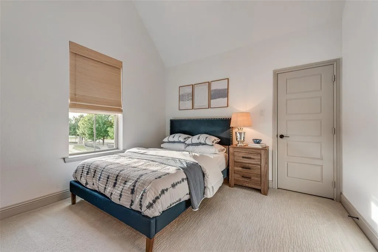
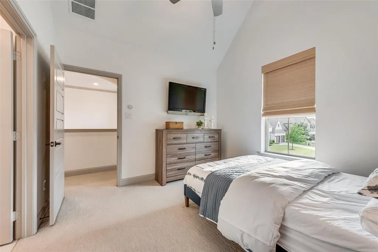
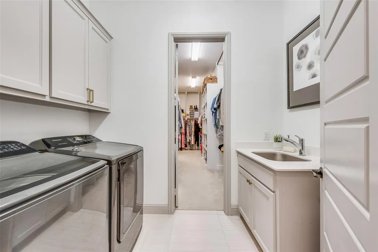
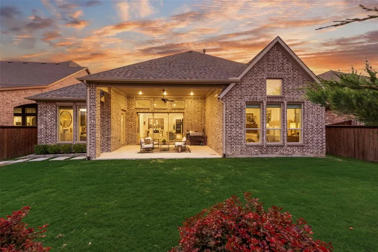
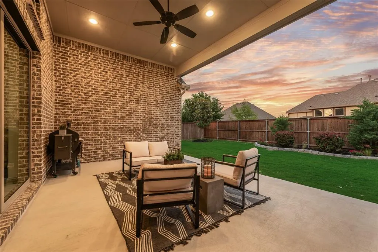
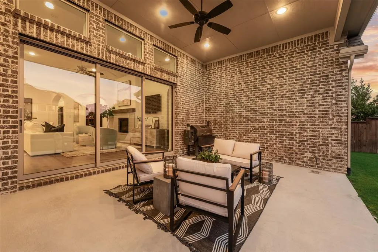
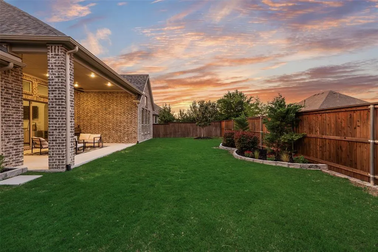
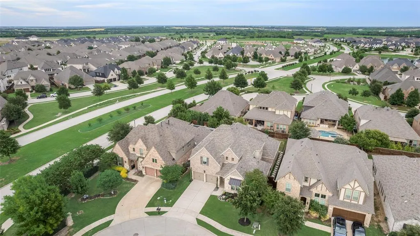
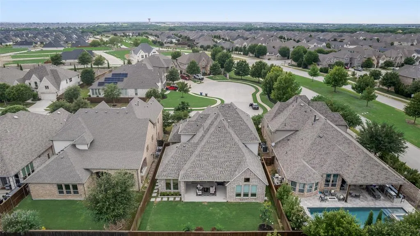
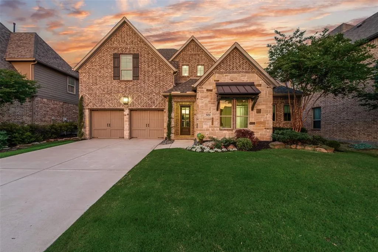
PRICE IMPROVEMENT ON THIS INCREDIBLE MODEL-LIKE BRITTON HOME!! Come see this model-like Britton Home in the highly sought-after, master-planned community of Mustang Lakes - PROSPER ISD! This home is on a quiet cul-de-sac, featuring 4 oversized bedrooms + an office, and 4 bathrooms. The owners recently added new landscaping, decorative light fixtures, paint, and hardware. Upon entering is a grand foyer and staircase, beautiful hardwoods, and so many custom features throughout. This home has such a great floor plan that flows so well! The living room boasts a grand painted brick gas fireplace with wood mantle, beautiful arches, pre-wired speakers, and sliding glass doors. It is open to the formal dining, kitchen, & breakfast nook with the best views! This home has so much natural light and storage. Gourmet chefs dream kitchen boasts ample counter space & cabinets, an expansive island, quartz countertops, ss appliances with double ovens, 5 gas cooktop & more! The spacious primary suite is nestled away from the other secondary rooms, featuring a nice sitting area, dual vanities, storage, a shower & separate garden tub, and a large walk-in closet that's leads into the utility room. Downstairs is two bedrooms + office and upstairs is 2 bedrooms, game room, and media room. It has an extended covered back porch with sliding glass doors & a gas line for outdoor grilling. Excellent space for entertaining with a large backyard for a future pool & outdoor living space. Leisure & recreation are around the corner, as the community offers a clubhouse with an event calendar for all ages, playgrounds, catch & release ponds, trails, basketball & tennis courts, lap & resort pools, and a fitness center. FRONT YARD MAINTENANCE INCLUDED! Home is close to the best shopping, retail & restaurants, the neighborhood elementary, and is zoned for the new Jr. High & Walnut Grove! Don't miss out on this beautiful MODEL-LIKE home in one of Celina's best communities!
| Elementary School |
|---|
| Sam Johnson Elementary School |
| Price History | |
|---|---|
| 5/8/2026 | Listed $895,000 |
| 7/20/2026 | 2$878,900 |
General Features
| Heating | Central,Fireplace(s),Natural Gas,Zoned |
|---|---|
| Cooling | Ceiling Fan(s),Central Air,Electric,Roof Turbine(s),Zoned |
| Utilities | Cable Available,City Sewer,City Water,Electricity Available,Individual Gas Meter,Individual Water Meter,Natural Gas Available,Underground Utilities |
| Possession | Closing/Funding |
| Roof | Composition |
| Appliances | Dishwasher,Disposal,Electric Oven,Gas Cooktop,Microwave,Plumbed For Gas in Kitchen,Refrigerator |
| Assoc Fees | 169 |
| Number of Garage Spaces | 3 |
| Restrictions | Deed,Development |
| School District | Prosper ISD |
| HOA Fee Includes | Front Yard Maintenance,Full Use of Facilities,Maintenance Grounds,Maintenance Structure,Management Fees |
| Exclusions | Tv's |
| Year Built | 2018 |
| Architectural Style | Traditional |
| Community Features | Club House,Community Dock,Community Pool,Community Sprinkler,Fishing,Fitness Center,Greenbelt,Jogging Path/Bike Path,Lake,Park,Perimeter Fencing,Pickle Ball Court,Playground,Pool,Sidewalks,Tennis Cou |
| Levels | Two |
| Unexempt Taxes | 15164 |
| Will Subdivide | No |
| Property Subtype | Single Family Residence |
| Subdivision Name | Mustang Lakes Ph One |
| Transaction Type | For Sale |
| Occupant Type | Owner |
| County | Collin |
| Property Type | Residential |
| Security Features | Burglar,Carbon Monoxide Detector(s),Prewired,Security Lights,Security System,Security System Owned,Smoke Detector(s) |
| Construction Materials | Brick,Radiant Barrier,Rock/Stone,Siding,Wood |
| Association Fee Frequency | Monthly |
| Year Built Details | Preowned |
| HOA Type | Mandatory |
| Green Energy Efficient | 12 inch+ Attic Insulation,Appliances,Doors,HVAC,Insulation,Lighting,Rain / Freeze Sensors,Roof,Thermostat |
| Special Notes | Aerial Photo,Deed Restrictions,Survey Available |
| Full Baths | 4 |
| Status | Active |
| Directions | GPS |
| City | Celina |
| Other Equipment | Home Theater |
| Elementary School Name | Sam Johnson |
| High School | Walnut Grove |
| Elementary School | Sam Johnson |
| Virtual Tour URL Unbranded | https://www.propertypanorama.com/instaview/ntreis/21264484 |
| Standard Status | Active |
| Listing Terms | Cash,Contact Agent,Conventional,FHA,VA Loan |
Interior Features
| Interior Features | Cable TV Available,Chandelier,Decorative Lighting,Double Vanity,Eat-in Kitchen,Flat Screen Wiring,Granite Counters,High Speed Internet Available,In-Law Suite Floorplan,Kitchen Island,Loft,Natural Woo |
|---|---|
| Flooring | Carpet,Ceramic Tile,Engineered Wood,Wood |
| Fireplace Features | Gas,Gas Logs,Glass Doors,Living Room |
| Fireplaces Total | 1 |
| Dining Areas | 2 |
| Living Areas | 2 |
| Room Count | 11 |
| Lock Box Type | Supra |
| Total Bedrooms | 4 |
| Total Baths | 4 |
| Window Features | Shutters,Window Coverings |
| Laundry Features | Electric Dryer Hookup,Utility Room,Full Size W/D Area |
Exterior Features
| Lot Features | Cul-De-Sac,Interior Lot,Landscaped,Sprinkler System,Subdivision |
|---|---|
| Fencing | Back Yard,Gate,Wood |
| Garage Length | 30 |
| Garage Width | 20 |
| Parking Features | Driveway,Epoxy Flooring,Garage,Garage Door Opener,Garage Double Door,Garage Faces Front,Tandem |
| Lot Size | Less Than .5 Acre (not Zero) |
| Covered Spaces | 3 |
| Foundation | Slab |
| Lot Size Area | 0.1720 |
| Lot Size Units | Acres |
| Structural Style | Single Detached |
| Garage Y/N | Yes |
| Lot Size Square Feet | 7492.3200 |
| Lot Size Acres | 0.1720 |
| Patio And Porch Features | Covered,Front Porch,Rear Porch |
| Attached Garage Y/N | Yes |
Amenities
- Foreclosure
- Views
- Short Sale
- New Construction
- Adult 55+
- Lease To Own
- No HOA Fees
- Furnished
- Primary On Main
- Air Conditioning
- Seller Finance
- Green
- Fixer Upper
- Horse
- Golf
- Fireplace
- Deck
- Garage
- Basement
- Pool
Property vs Single Family Average in 75009
Price
Taxes
Year Built
Visits
 © 2026 North Texas Real Estate Information Systems, Inc. All rights reserved. Disclaimer: All information deemed reliable but not guaranteed and should be independently verified. All properties are subject to prior sale, change or withdrawal. Neither listing broker(s) nor eXp Realty in Metrotex shall be responsible for any typographical errors, misinformation, misprints and shall be held totally harmless. The database information herein is provided from and copyrighted by the North Texas Real
