
New Construction - Eco Friendly
Address
1118 Courtland Court, Frisco, TX
Price
$ 5,940,000
Property Attributes
- MLS#21263792
- TypeSingle Family
- Listing Status Active
- CountyDENTON
- CityFrisco
- NeighborhoodThe Hills of Kingswood
- Zip75034
- StyleContemporary/Modern
- Year Built2027
- Price$ 5,940,000
- Bedrooms5
- Full Bathrooms5
- Half Bathrooms2
- Sqr Footage6626
- Lot Size0.6864 Acres
Data Source:
North Texas Real Estate Info Systems (NTREIS)
Property Description
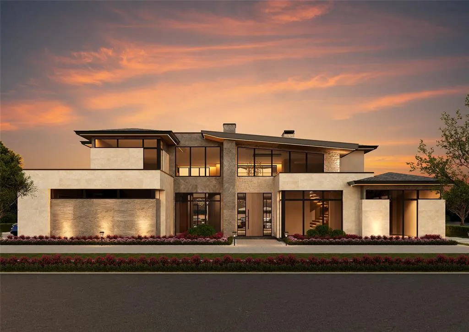
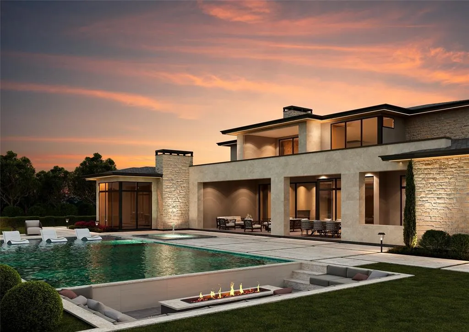
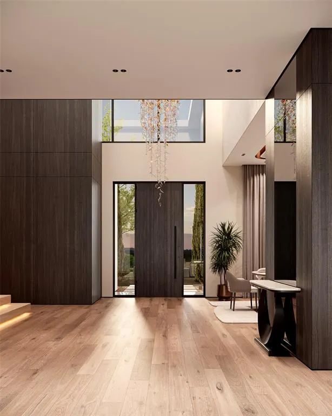
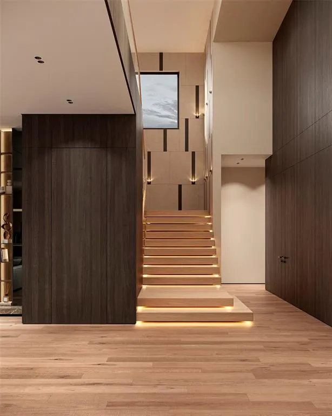
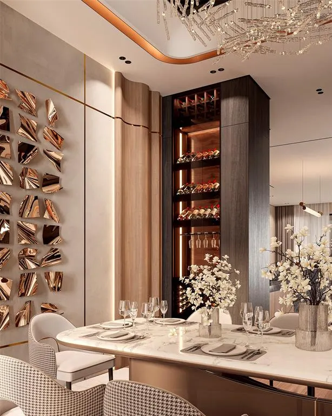
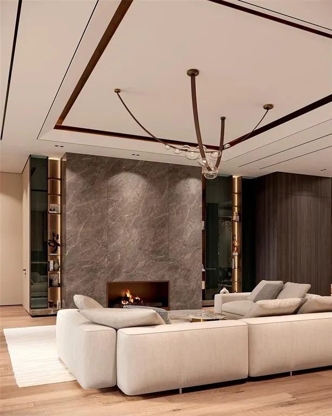
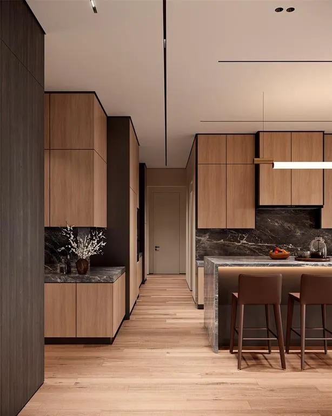
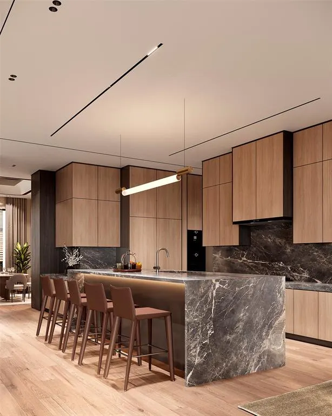
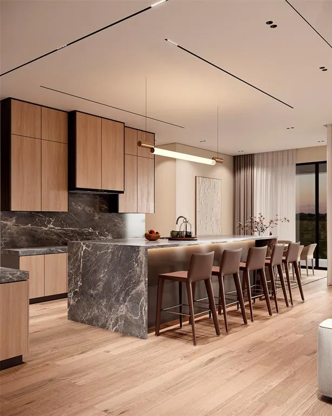
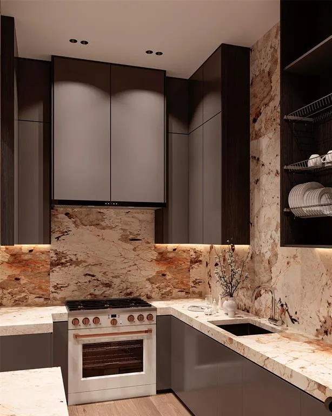
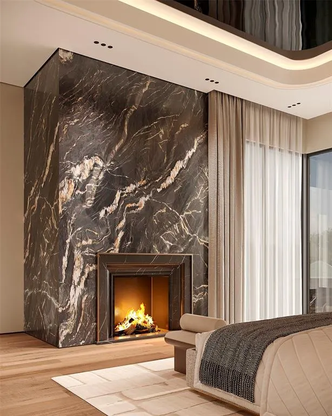
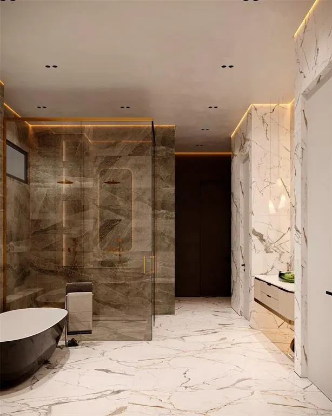
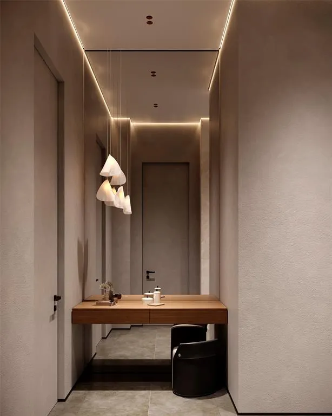
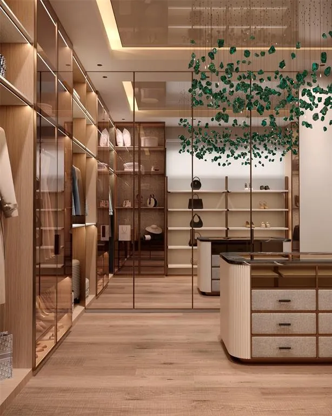
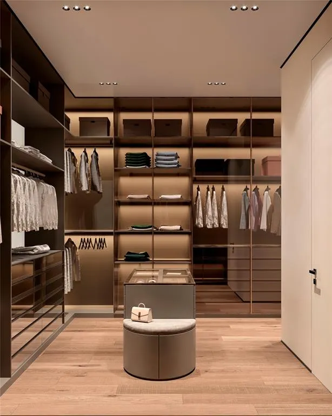
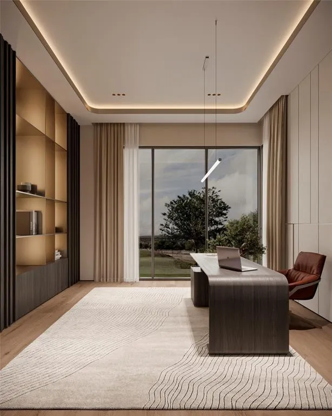
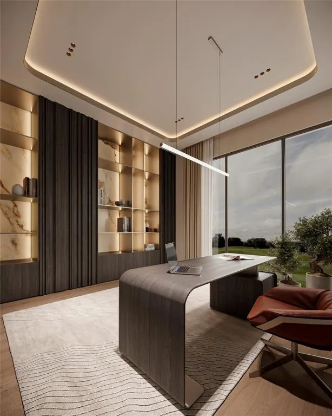
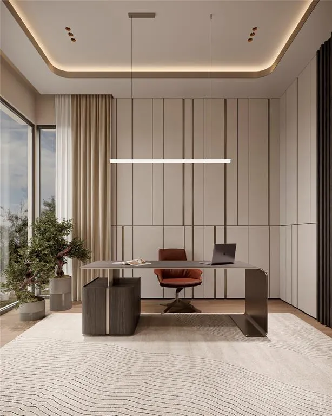
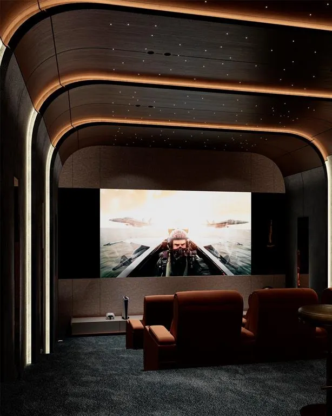
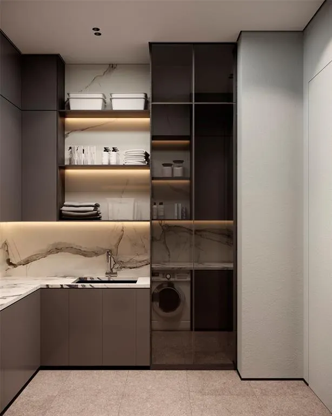
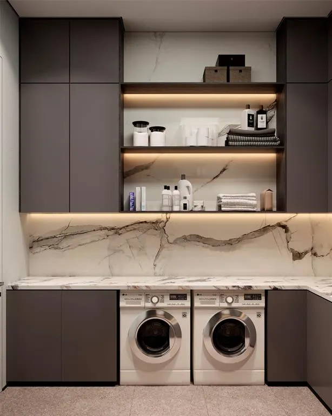
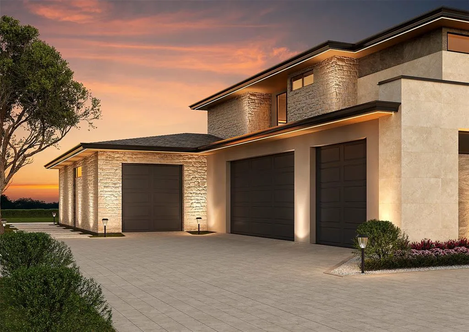
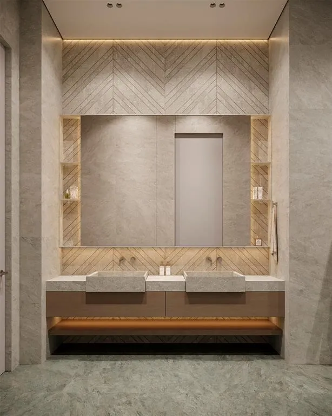
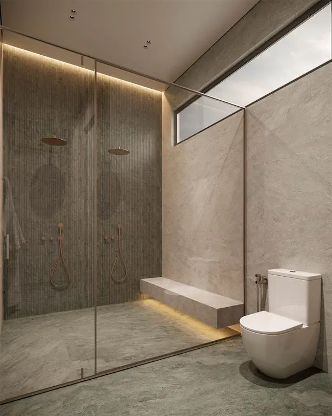
Welcome to an extraordinary opportunity to own a custom-built modern masterpiece nestled in the prestigious Hills of Kingswood in Frisco, Texas. This stunning new construction at 1118 Courtland Court offers an unparalleled lifestyle with 6,626 square feet of thoughtfully designed living space across two levels — and the rare chance to personalize every interior finish to your exact taste before completion in early 2027. Designed with a bold contemporary aesthetic, this home commands attention with its striking clean-lined architecture, soaring glass walls, dramatic roof lines, and sophisticated stucco and metal exterior detailing. Step through the grand entry and be greeted by an open, light-filled floor plan where the Great Room, gourmet Kitchen, and Breakfast area flow seamlessly to the covered Outdoor Living space — perfect for entertaining on any scale. The main level serves as a true sanctuary, anchored by a private Owner's Suite complete with a spa-caliber Master Bath and separate His and Hers walk-in closets. Also on the first floor, a dedicated Guest Suite, private Office, Media Room, Dining Room, and a well-appointed Mud and Utility wing ensure every family need is met with ease and elegance. The chef's kitchen is flanked by a full Prep Kitchen and walk-in Pantry, designed for those who demand both function and luxury. Upstairs, the second level offers a vibrant Game Room, open Loft, and three additional bedrooms — each with generous closet space — along with a stunning Covered Balcony that creates an elevated retreat for outdoor relaxation. Two powder rooms complete the home's exceptional flow. The oversized 4-car garage — with both a 3-car and separate 4th car bay — offers abundant space for vehicles, storage, and more. Situated on a 29,900 SF lot in one of Frisco's most coveted communities, this is a rare chance to secure a trophy property and make it entirely your own.
| Elementary School |
|---|
| Hicks Elementary School |
| Price History | |
|---|---|
| 5/8/2026 | Listed $5,940,000 |
General Features
| Heating | Central |
|---|---|
| Cooling | Ceiling Fan(s),Central Air |
| Utilities | Cable Available,City Sewer,City Water,Community Mailbox,Concrete |
| Possession | Closing/Funding,Upon Completion |
| Roof | Metal |
| Appliances | Built-in Gas Range,Built-in Refrigerator,Dishwasher,Disposal,Gas Range,Ice Maker,Microwave,Convection Oven,Double Oven,Refrigerator,Tankless Water Heater |
| Assoc Fees | 1584 |
| Number of Garage Spaces | 4 |
| School District | Lewisville ISD |
| HOA Fee Includes | Management Fees,Security |
| Pool Y/N | Yes |
| Year Built | 2027 |
| Architectural Style | Contemporary/Modern |
| Levels | Two |
| Will Subdivide | No |
| Property Subtype | Single Family Residence |
| Subdivision Name | The Hills of Kingswood |
| Accessibility Features | Smart Technology |
| Transaction Type | For Sale |
| County | Denton |
| Property Type | Residential |
| Security Features | Fire Alarm,Fire Sprinkler System,Gated Community,Prewired,Security Gate,Security Guard,Security Lights,Security System,Wireless |
| Association Fee Frequency | Semi-Annual |
| Year Built Details | New Construction - Incomplete |
| HOA Type | Mandatory |
| Green Energy Efficient | Appliances,Doors,HVAC,Insulation,Lighting,Low Flow Commode,Mechanical Fresh Air,Thermostat,Windows |
| Full Baths | 5 |
| Status | Active |
| Directions | Please Use GPS and Please make sure to have your business card and your proper state identification for the guard house to enter the community. |
| City | Frisco |
| Elementary School Name | Hicks |
| High School | Hebron |
| Green Water Conservation | Low-Flow Fixtures,Water-Smart Landscaping |
| Elementary School | Hicks |
| Virtual Tour URL Unbranded | https://www.propertypanorama.com/instaview/ntreis/21263792 |
| Standard Status | Active |
| Listing Terms | Cash,Conventional |
Interior Features
| Interior Features | Built-in Features,Cable TV Available,Chandelier,Decorative Lighting,Double Vanity,Dry Bar,Eat-in Kitchen,Flat Screen Wiring,High Speed Internet Available,In-Law Suite Floorplan,Kitchen Island,Natural |
|---|---|
| Flooring | Hardwood,Tile |
| Fireplace Features | Electric,Family Room,Gas Starter,Great Room,Primary Bedroom |
| Fireplaces Total | 2 |
| Dining Areas | 2 |
| Living Areas | 3 |
| Room Count | 6 |
| Half Baths | 2 |
| Lock Box Type | None |
| Total Bedrooms | 5 |
| Total Baths | 7 |
Exterior Features
| Exterior Features | Attached Grill,Covered Patio/Porch,Gas Grill,Outdoor Kitchen,Outdoor Living Center |
|---|---|
| Fencing | Wrought Iron |
| Garage Length | 56 |
| Garage Width | 25 |
| Parking Features | Common |
| Lot Size | .5 to < 1 Acre |
| Covered Spaces | 4 |
| Foundation | Slab |
| Pool Features | Gunite,In Ground,Outdoor Pool,Pool/Spa Combo |
| Lot Size Area | 29900.0000 |
| Lot Size Units | Square Feet |
| Structural Style | Single Detached |
| Garage Y/N | Yes |
| Lot Size Square Feet | 29900.0000 |
| Lot Size Acres | 0.6864 |
| Attached Garage Y/N | Yes |
Amenities
- Foreclosure
- Views
- Short Sale
- New Construction
- Adult 55+
- Lease To Own
- No HOA Fees
- Furnished
- Primary On Main
- Air Conditioning
- Seller Finance
- Green
- Fixer Upper
- Horse
- Golf
- Fireplace
- Deck
- Garage
- Basement
- Pool
Property vs Single Family Average in 75034
Price
Year Built
Visits
 © 2026 North Texas Real Estate Information Systems, Inc. All rights reserved. Disclaimer: All information deemed reliable but not guaranteed and should be independently verified. All properties are subject to prior sale, change or withdrawal. Neither listing broker(s) nor eXp Realty in Metrotex shall be responsible for any typographical errors, misinformation, misprints and shall be held totally harmless. The database information herein is provided from and copyrighted by the North Texas Real
