
Views

Address
3980 Starling Drive, Frisco, TX
Price
$ 15,000,000
Property Attributes
- MLS#21264330
- TypeSingle Family
- Listing Status Active
- CountyDENTON
- CityFrisco
- NeighborhoodThe Hills of Kingswood
- Zip75034
- StyleContemporary/Modern
- Year Built2026
- Price$ 15,000,000
- Bedrooms6
- Full Bathrooms6
- Half Bathrooms3
- Sqr Footage13559
- Lot Size0.81 Acres
Data Source:
North Texas Real Estate Info Systems (NTREIS)
Property Description
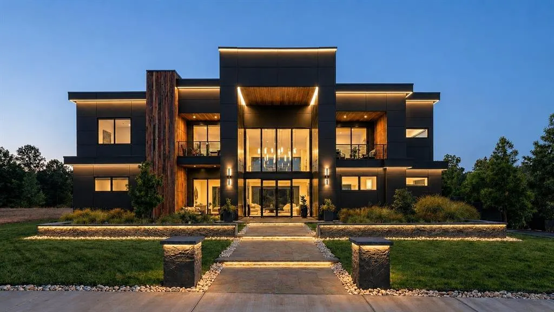
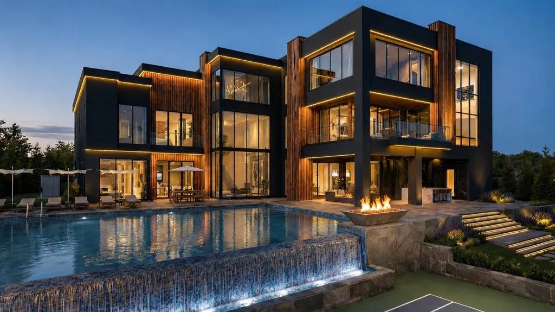
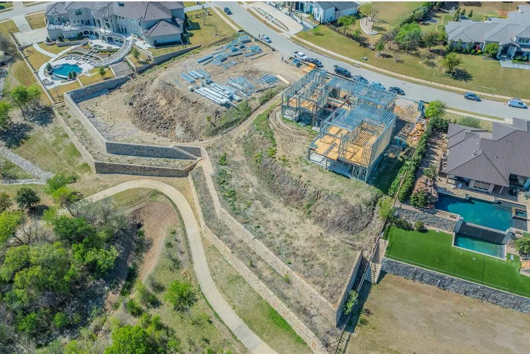
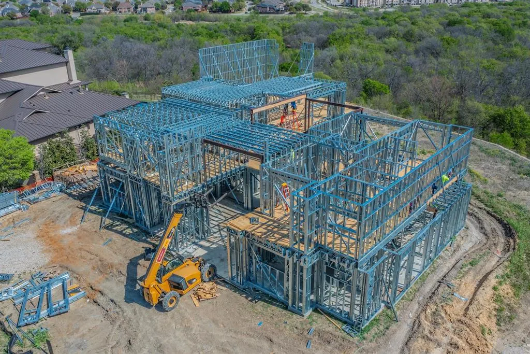
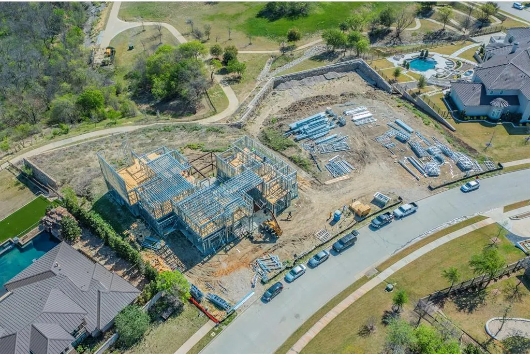
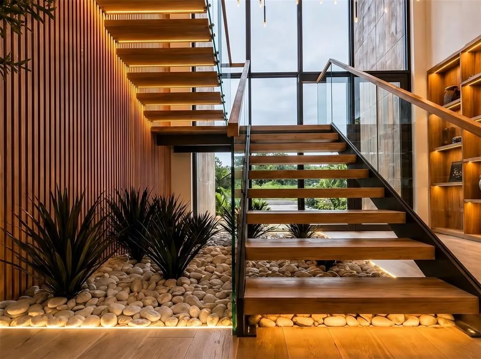
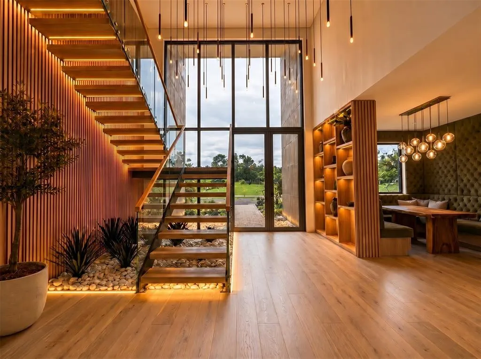
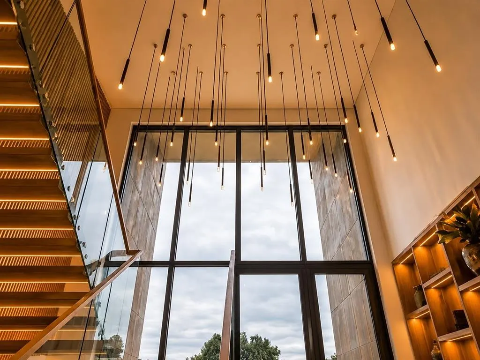
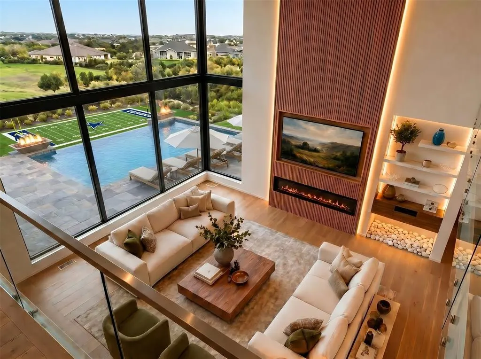
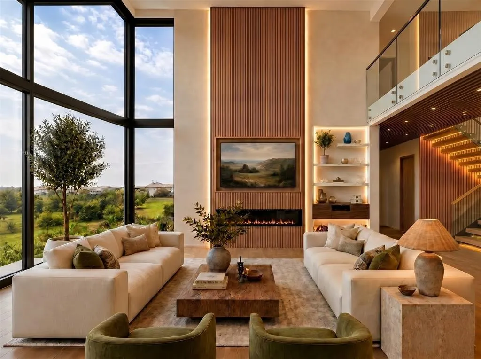
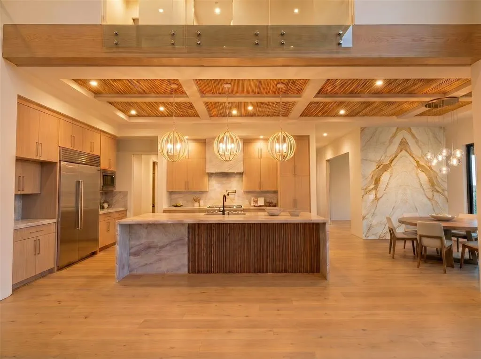
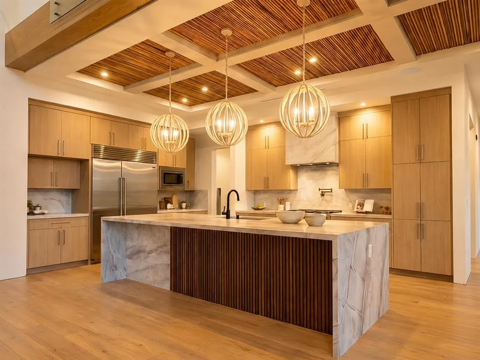
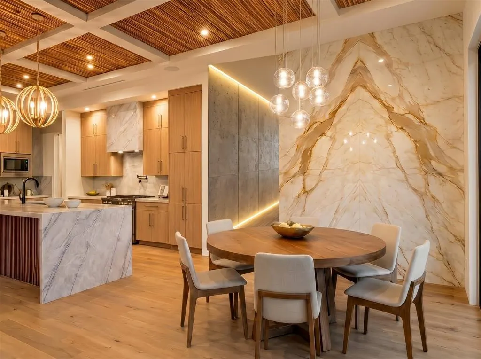
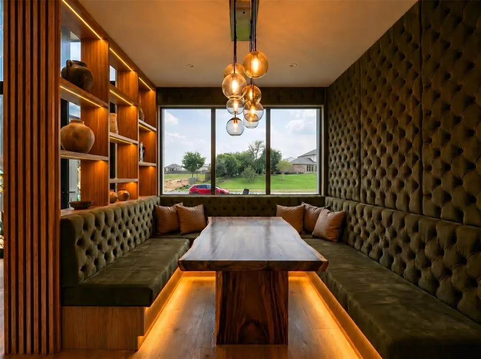
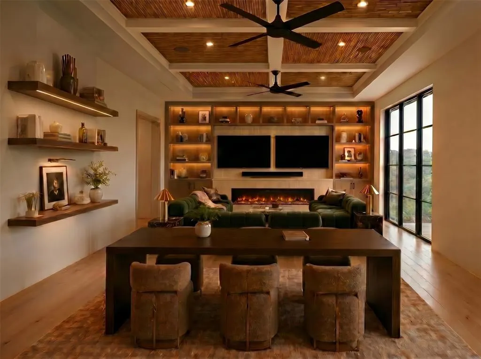
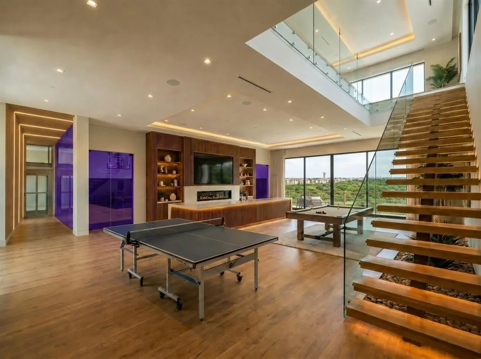
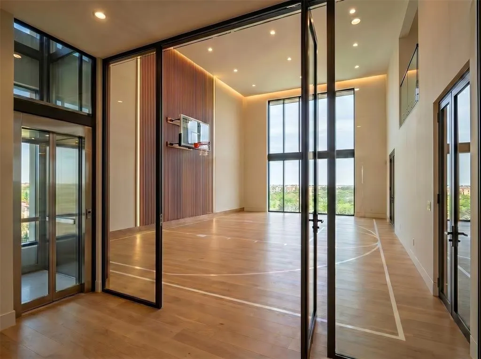
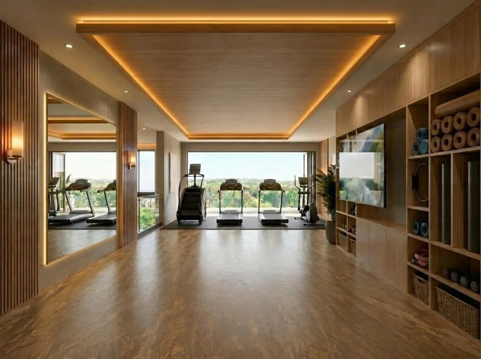
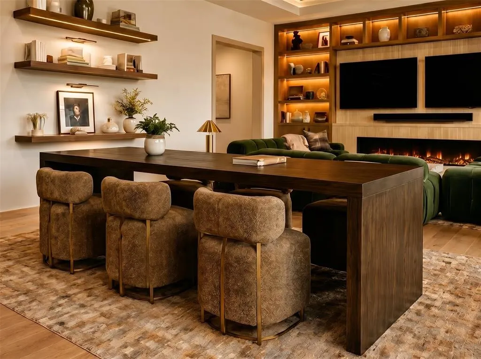
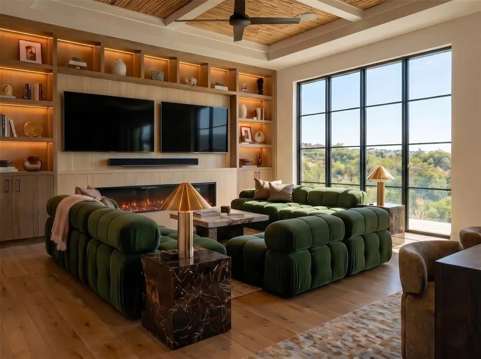
Introducing Infinity at Hills of Kingswood, an architectural estate within one of North Texas's most exclusive guard-gated communities. Set on an elevated .81-acre lot overlooking a protected nature preserve, the residence is designed to maximize privacy, views, and scale from every level. Developed by 100 Million Design Build and built by C. Michael Jones, this will be the first steel-frame luxury residence in Frisco. With framing that's non-combustible and resistant to pests, mold, and rot, the material allows for longer architectural spans, soaring ceiling heights, and generational durability rarely found in North Texas. Spanning approximately 13,560 square feet, the residence pairs striking modern architecture with warm, highly refined finishes curated for an ultra-luxury buyer. The home unfolds in three distinct movements, each shaped around a different way of living and reflected in the three-stop elevator: Live, the daily heart of the home; Connect, the social and gathering floor; and Evolve, an entire third floor devoted to wellbeing. Six bedrooms and nine bathrooms include first- and second-floor primary suites, each capturing preserve views. Resort-caliber amenities transform the estate: a multipurpose indoor sport court with second-floor viewing paired with an outdoor VersaCourt, three chef's kitchens (indoor, outdoor, prep), a Hollywood Hills-inspired infinity-edge pool, a third-floor wellness retreat featuring a commercial-grade fitness studio, steam room, dry sauna, spa, and massage room, a glass-enclosed wine display, a five-star style lounge bar, a private theater, a commercial-grade glass elevator linking all three levels, full security camera system, integrated smart-home controls, solar panel system, and a four-car garage with lift capacity for eight vehicles. More than a home, Infinity at Hills of Kingswood is a rare combination of architecture, engineering, privacy, and prestige. Photos are renderings. Plans subject to change by Seller.
| Elementary School |
|---|
| Hicks Elementary School |
| Price History | |
|---|---|
| 5/20/2026 | Listed $15,000,000 |
General Features
| Utilities | All Weather Road,City Sewer,City Water,Concrete,Curbs,Electricity Connected,Individual Gas Meter,Phone Available |
|---|---|
| Possession | Upon Completion |
| Appliances | Built-in Coffee Maker,Built-in Gas Range,Built-in Refrigerator,Commercial Grade Range,Commercial Grade Vent,Dishwasher,Disposal,Gas Oven,Gas Range,Ice Maker,Microwave,Convection Oven,Double Oven,Tank |
| Assoc Fees | 2037 |
| Number of Garage Spaces | 4 |
| School District | Lewisville ISD |
| HOA Fee Includes | Full Use of Facilities,Maintenance Grounds,Maintenance Structure,Management Fees,Security |
| Pool Y/N | Yes |
| Year Built | 2026 |
| Architectural Style | Contemporary/Modern |
| Community Features | Club House,Curbs,Gated,Jogging Path/Bike Path,Perimeter Fencing,Sidewalks |
| Levels | Three Or More |
| Will Subdivide | No |
| Property Subtype | Single Family Residence |
| Subdivision Name | The Hills of Kingswood |
| Accessibility Features | Accessible Elevator Installed |
| Transaction Type | For Sale |
| County | Denton |
| Property Type | Residential |
| Security Features | Burglar,Carbon Monoxide Detector(s),Gated Community,Prewired,Security System,Smoke Detector(s) |
| Construction Materials | Concrete,Stucco,Other |
| Association Fee Frequency | Semi-Annual |
| Year Built Details | New Construction - Incomplete |
| HOA Type | Mandatory |
| Special Notes | Aerial Photo |
| Full Baths | 6 |
| Status | Active |
| Directions | Rock Creek Pkwy,Right on Vanderbilt,Left on Lilac,Right on Starling |
| City | Frisco |
| Elementary School Name | Hicks |
| High School | Lewisville |
| Elementary School | Hicks |
| Virtual Tour URL Unbranded | https://www.propertypanorama.com/instaview/ntreis/21264330 |
| Standard Status | Active |
| Listing Terms | Cash,Conventional |
Interior Features
| Interior Features | Built-in Features,Built-in Wine Cooler,Cable TV Available,Chandelier,Decorative Lighting,Double Vanity,Elevator,Flat Screen Wiring,Granite Counters,High Speed Internet Available,In-Law Suite Floorpla |
|---|---|
| Fireplace Features | Living Room |
| Fireplaces Total | 1 |
| Dining Areas | 2 |
| Living Areas | 2 |
| Room Count | 30 |
| Half Baths | 3 |
| Lock Box Type | None |
| Total Bedrooms | 6 |
| Total Baths | 9 |
| Laundry Features | In Hall,Utility Room,Full Size W/D Area |
Exterior Features
| Exterior Features | Covered Patio/Porch,Lighting |
|---|---|
| Lot Features | Adjacent to Greenbelt |
| Vegetation | Grassed |
| Fencing | Back Yard,Metal |
| Lot Size Source | Public Records |
| Parking Features | Direct Access,Garage,Garage Door Opener,Inside Entrance,Side By Side |
| Lot Size | .5 to < 1 Acre |
| Covered Spaces | 4 |
| Foundation | Slab |
| Pool Features | In Ground,Infinity,Outdoor Pool,Pool/Spa Combo,Water Feature |
| Lot Size Area | 0.8100 |
| Lot Size Units | Acres |
| Planned Development | The Hills of Kingswood |
| Structural Style | Single Detached |
| Garage Y/N | Yes |
| Lot Size Square Feet | 35283.6000 |
| Lot Size Acres | 0.8100 |
| Patio And Porch Features | Covered |
| Attached Garage Y/N | Yes |
Amenities
- Foreclosure
- Views
- Short Sale
- New Construction
- Adult 55+
- Lease To Own
- No HOA Fees
- Furnished
- Primary On Main
- Air Conditioning
- Seller Finance
- Green
- Fixer Upper
- Horse
- Golf
- Fireplace
- Deck
- Garage
- Basement
- Pool
Property vs Single Family Average in 75034
Price
Year Built
Visits
 © 2026 North Texas Real Estate Information Systems, Inc. All rights reserved. Disclaimer: All information deemed reliable but not guaranteed and should be independently verified. All properties are subject to prior sale, change or withdrawal. Neither listing broker(s) nor eXp Realty in Metrotex shall be responsible for any typographical errors, misinformation, misprints and shall be held totally harmless. The database information herein is provided from and copyrighted by the North Texas Real
