
Address
3875 Balfour Court, Frisco, TX
Price
$ 8,495,000
Property Attributes
- MLS#21281003
- TypeSingle Family
- Listing Status Active
- CountyDENTON
- CityFrisco
- NeighborhoodThe Hills of Kingswood
- Zip75034
- StyleContemporary/Modern
- Year Built2023
- Taxes$ 78863
- Price$ 8,495,000
- Bedrooms6
- Full Bathrooms7
- Half Bathrooms1
- Sqr Footage9584
- Lot Size0.884 Acres
Data Source:
North Texas Real Estate Info Systems (NTREIS)
Property Description
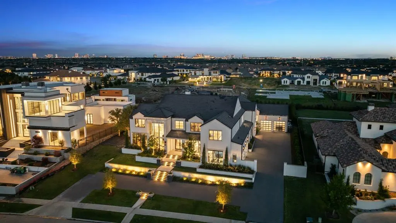
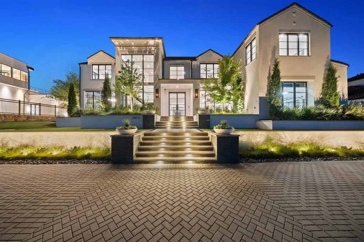
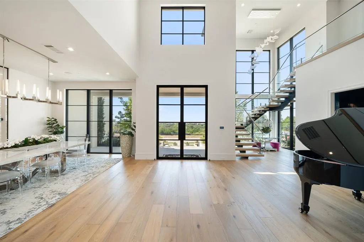
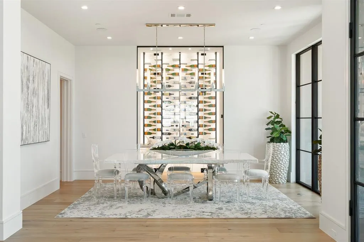
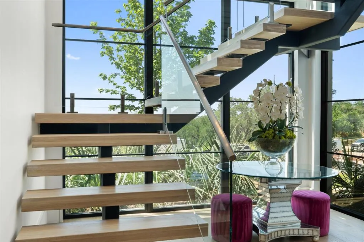
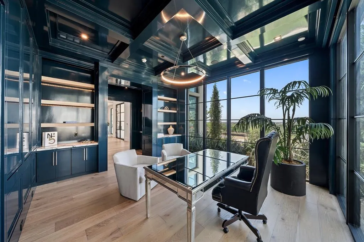
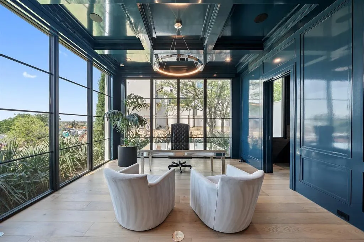
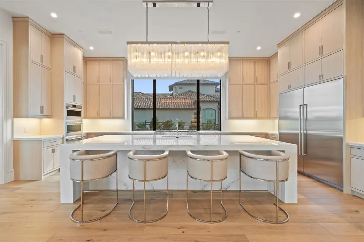
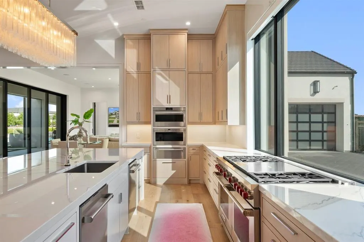
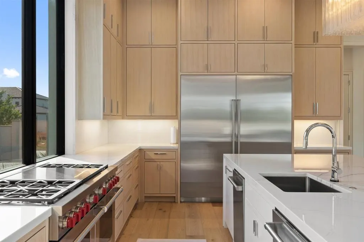
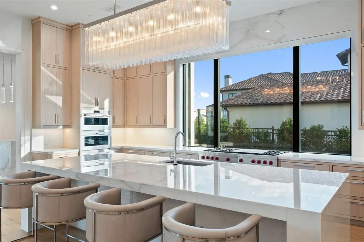
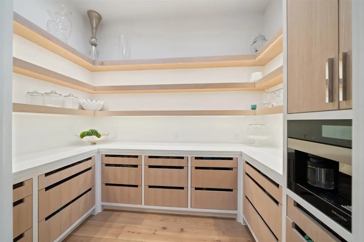
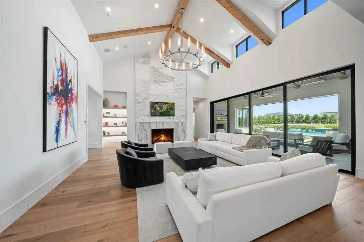
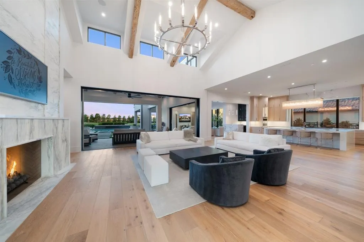
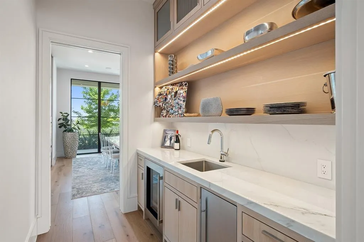
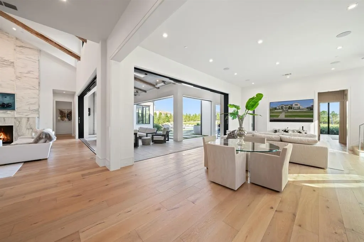
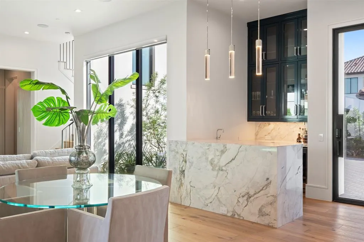
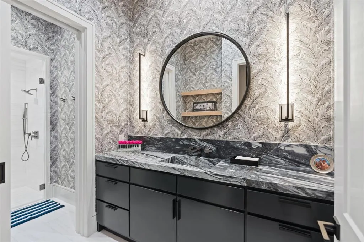
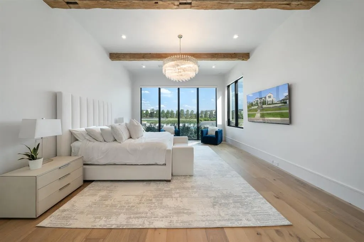
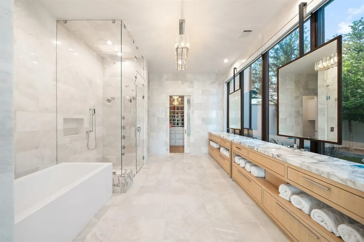
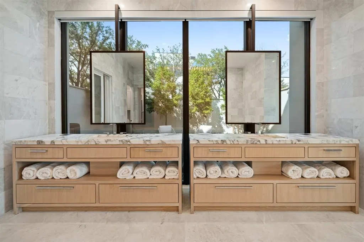
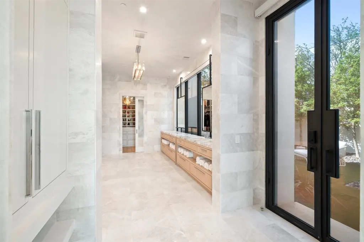
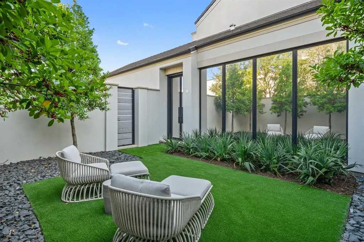
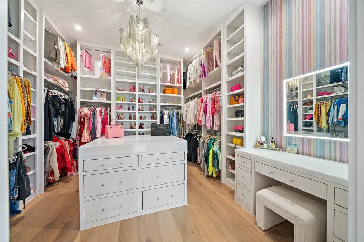
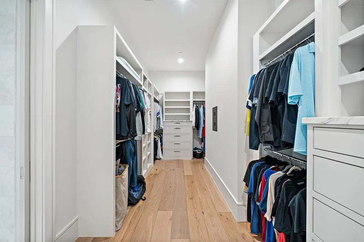
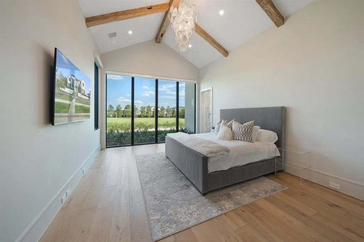
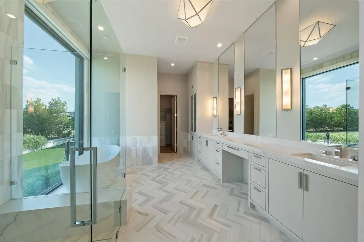
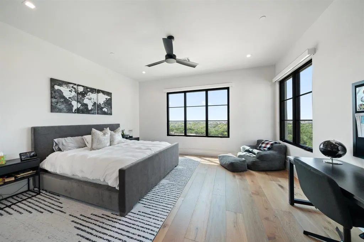
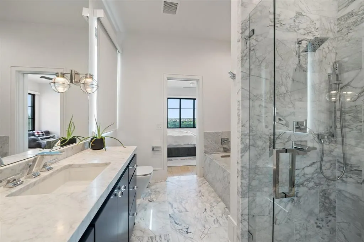
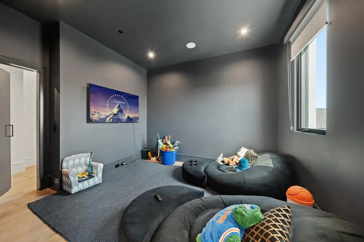
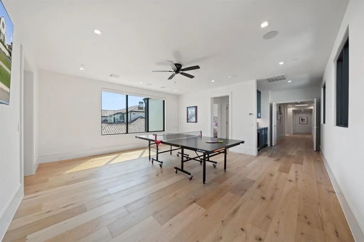
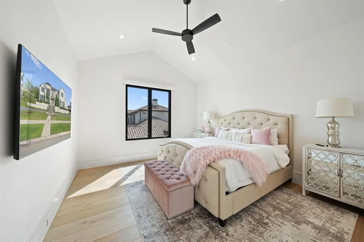
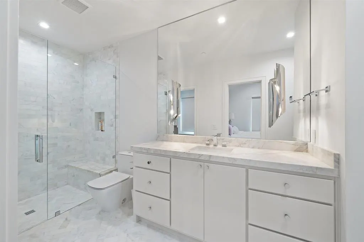
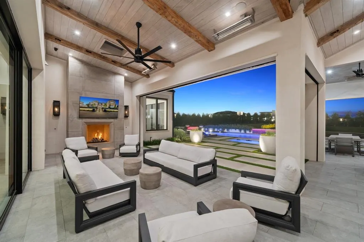
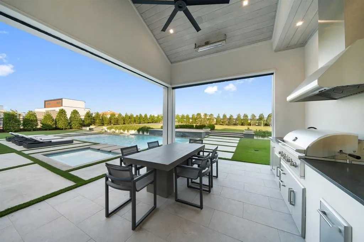
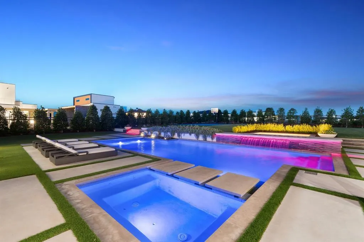
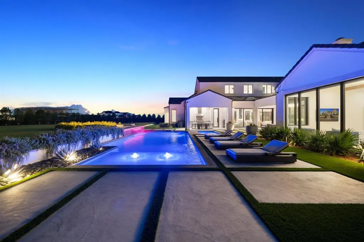
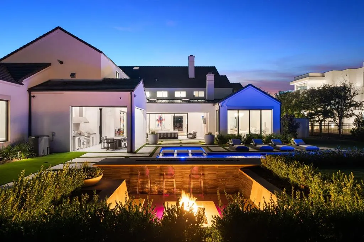
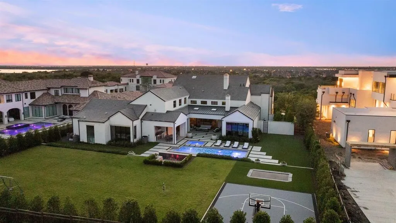
Located in the prestigious Hills of Kingswood, this completely custom-built home by Alford Homes is a seamless fusion of modern luxury and functional design, set on nearly an acre of resort-style grounds. Inside, vaulted ceilings with exposed beams, a statement fireplace, and hardwood flooring create a breathtaking first impression. The sleek open-concept kitchen is a showstopper, featuring a marble waterfall island, sub-zero refrigerator and freezer, a built-in Miele plumbed coffee system, dual dishwashers, gas range, and a striking chandelier. The adjacent walk-in pantry is equipped as a full prep kitchen—ideal for staffed entertaining. A wall of motorized glass pocket doors open to the outdoor living space, effortlessly extending the interior footprint. For year-round enjoyment, motorized screens lower to create a comfortable, shaded retreat free from unwanted pests. The nearly one-acre lot includes a sparkling pool and spa, an in-ground trampoline, basketball court, and a sunken fire-pit lounge that creates an unforgettable setting for entertaining. The covered patio offers room to dine, unwind, and take in the beautifully landscaped surroundings. The main-floor primary suite is tucked away for ultimate privacy, while the ensuite bath feels like a personal spa with dual vanities, a soaking tub, and an oversized walk-in steam shower—alongside his and hers separate custom closets. This home also offers two laundry rooms—one upstairs and one down—as well as a private office, a spacious game room, and a versatile bonus room to accommodate a variety of lifestyle needs. Set behind the guarded gates of one of Frisco’s most elite communities, this residence offers privacy, prestige, and unparalleled access to upscale amenities. Enjoy being just minutes from The Star, Legacy West, and Frisco’s finest dining, shopping, and entertainment destinations—all while returning home to a quiet, secluded retreat that feels worlds away.
| Elementary School |
|---|
| Hicks Elementary School |
| Price History | |
|---|---|
| 5/28/2026 | Listed $8,495,000 |
General Features
| Heating | Central,ENERGY STAR Qualified Equipment,ENERGY STAR/ACCA RSI Qualified Installation,Fireplace(s) |
|---|---|
| Cooling | Central Air,ENERGY STAR Qualified Equipment |
| Utilities | All Weather Road,City Sewer,City Water |
| Possession | Closing/Funding |
| Roof | Concrete,Tile |
| Appliances | Built-in Coffee Maker,Built-in Refrigerator,Commercial Grade Range,Dishwasher,Disposal,Gas Range,Microwave,Convection Oven,Refrigerator,Tankless Water Heater,Warming Drawer,Water Filter |
| Assoc Fees | 2037 |
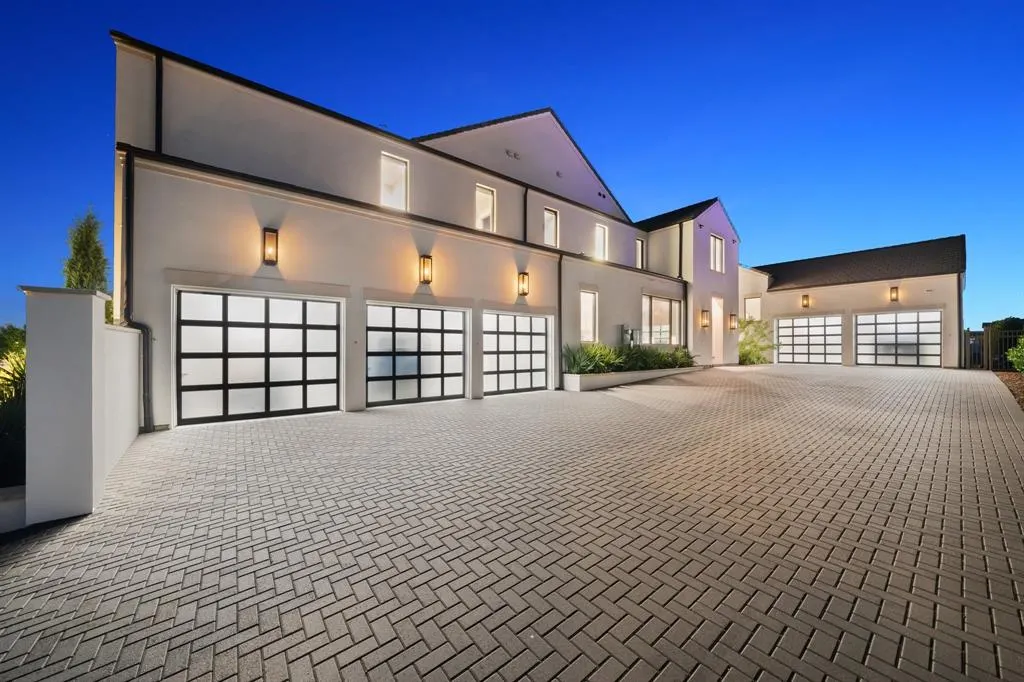
| Number of Garage Spaces | 5 |
| School District | Lewisville ISD |
| HOA Fee Includes | Insurance,Maintenance Grounds,Management Fees,Security |
| Pool Y/N | Yes |
| Exclusions | All non realty items,TVs and Mounts,Curtains and Rods,Wall Decorations. |
| Year Built | 2023 |
| Architectural Style | Contemporary/Modern |
| Levels | Two |
| Unexempt Taxes | 78863 |
| Will Subdivide | No |
| Property Subtype | Single Family Residence |
| Subdivision Name | The Hills of Kingswood |
| Transaction Type | For Sale |
| Occupant Type | Owner |
| County | Denton |
| Property Type | Residential |
| Security Features | Burglar,Carbon Monoxide Detector(s),Gated Community,Prewired,Security Gate,Security Guard,Security System Owned,Smoke Detector(s) |
| Construction Materials | Stucco |
| Association Fee Frequency | Semi-Annual |
| Year Built Details | Preowned |
| HOA Type | Mandatory |
| Green Energy Efficient | Rain / Freeze Sensors |
| Special Notes | Aerial Photo |
| Full Baths | 7 |
| Status | Active |
| Directions | Please Use GPS. |
| City | Frisco |
| Elementary School Name | Hicks |
| High School | Hebron |
| Elementary School | Hicks |
| Virtual Tour URL Unbranded | https://www.propertypanorama.com/instaview/ntreis/21281003 |
| Standard Status | Active |
| Listing Terms | Cash,Conventional |
Interior Features
| Interior Features | Built-in Features,Built-in Wine Cooler,Cable TV Available,Chandelier,Decorative Lighting,Double Vanity,Dry Bar,Eat-in Kitchen,Flat Screen Wiring,High Speed Internet Available,Kitchen Island,Multiple |
|---|---|
| Flooring | Hardwood,Marble,Tile,Wood |
| Fireplace Features | Gas Logs,Gas Starter,Living Room,Outside,See Remarks |
| Fireplaces Total | 2 |
| Dining Areas | 2 |
| Living Areas | 4 |
| Room Count | 18 |
| Half Baths | 1 |
| Lock Box Type | Other |
| Total Bedrooms | 6 |
| Total Baths | 8 |
| Laundry Features | Full Size W/D Area |
Exterior Features
| Exterior Features | Attached Grill,Basketball Court,Courtyard,Covered Patio/Porch,Fire Pit,Gas Grill,Rain Gutters,Lighting,Outdoor Grill,Outdoor Kitchen,Outdoor Living Center,Private Yard,Sport Court,Uncovered Courtyard |
|---|---|
| Lot Features | Landscaped,Lrg. Backyard Grass,Many Trees,Sprinkler System,Subdivision |
| Fencing | Masonry,Wrought Iron |
| Soil Type | Unknown |
| Parking Features | Concrete,Direct Access,Driveway,Garage,Garage Door Opener,Inside Entrance,Kitchen Level |
| Lot Size | .5 to < 1 Acre |
| Covered Spaces | 5 |
| Foundation | Other |
| Pool Features | Gunite,Heated,In Ground,Pool Sweep,Pool/Spa Combo,Water Feature |
| Lot Size Area | 0.8840 |
| Lot Size Units | Acres |
| Structural Style | Single Detached |
| Garage Y/N | Yes |
| Lot Size Square Feet | 38507.0400 |
| Lot Size Acres | 0.8840 |
| Attached Garage Y/N | Yes |
Amenities
- Foreclosure
- Views
- Short Sale
- New Construction
- Adult 55+
- Lease To Own
- No HOA Fees
- Furnished
- Primary On Main
- Air Conditioning
- Seller Finance
- Green
- Fixer Upper
- Horse
- Golf
- Fireplace
- Deck
- Garage
- Basement
- Pool
Property vs Single Family Average in 75034
Price
Taxes
Year Built
Visits
 © 2026 North Texas Real Estate Information Systems, Inc. All rights reserved. Disclaimer: All information deemed reliable but not guaranteed and should be independently verified. All properties are subject to prior sale, change or withdrawal. Neither listing broker(s) nor eXp Realty in Metrotex shall be responsible for any typographical errors, misinformation, misprints and shall be held totally harmless. The database information herein is provided from and copyrighted by the North Texas Real
