
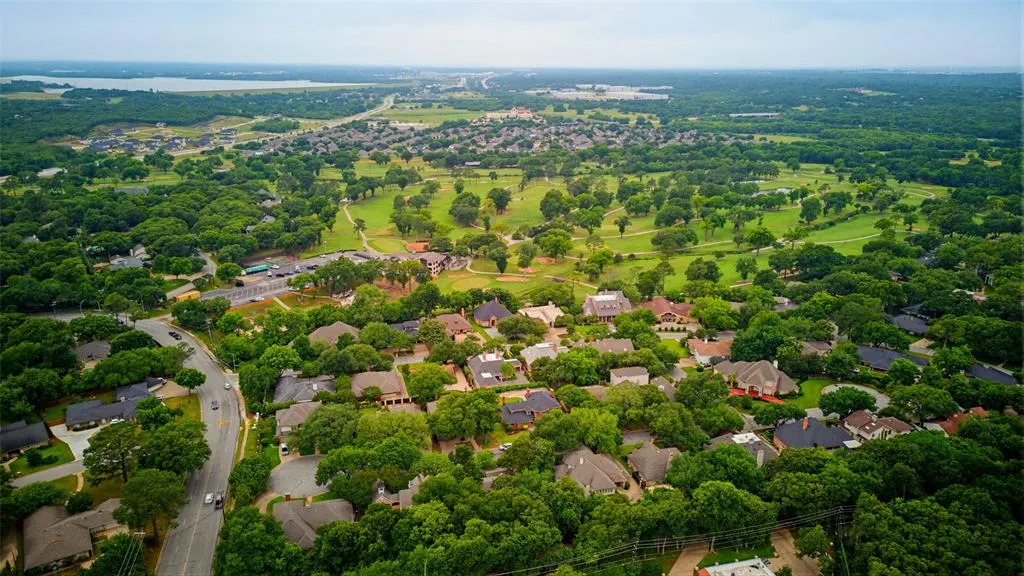
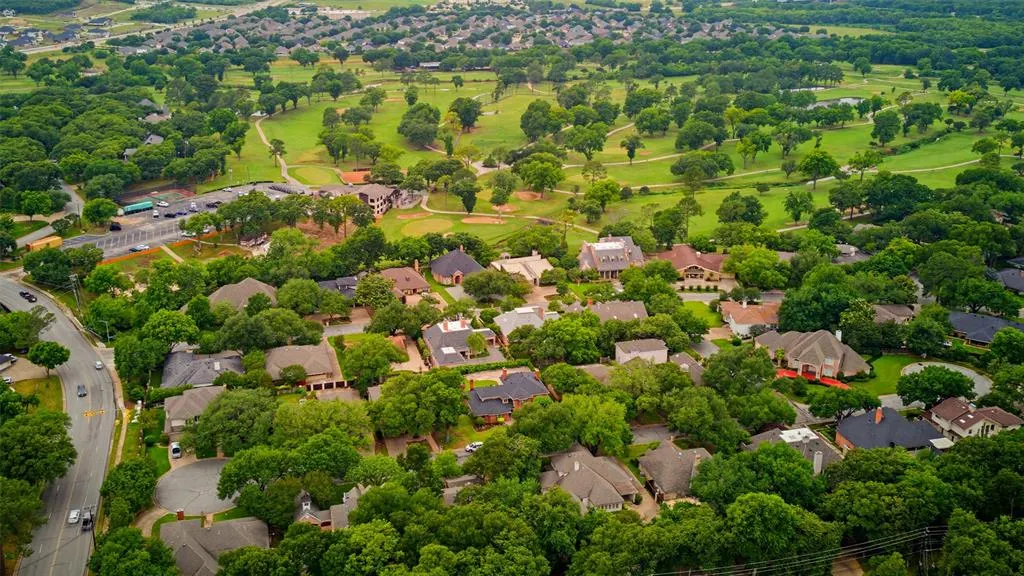
Golf Course
Address
1411 Clubview Court, Arlington, TX
Price
$ 580,000
Property Attributes
- MLS#21265645
- TypeSingle Family
- Listing Status Active
- CountyTARRANT
- CityArlington
- NeighborhoodShady Valley Estates
- Zip76013
- StyleTudor
- Year Built1978
- Price$ 580,000
- Bedrooms4
- Full Bathrooms3
- Half Bathrooms0
- Sqr Footage2924
- Lot Size0.2244 Acres
Data Source:
North Texas Real Estate Info Systems (NTREIS)
Property Description
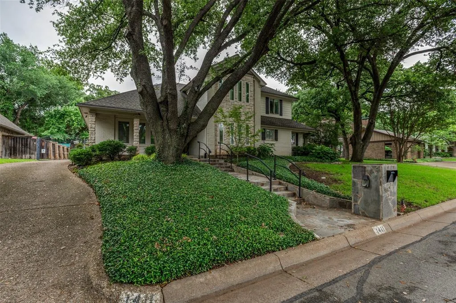
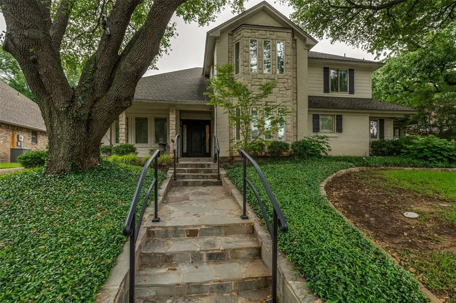
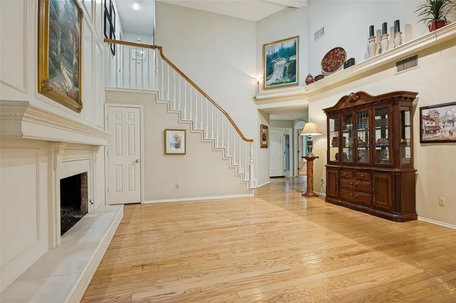
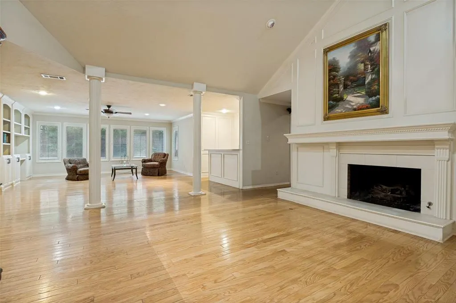
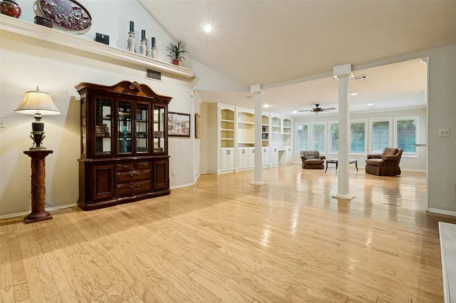
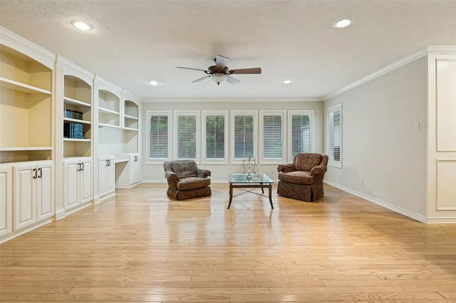
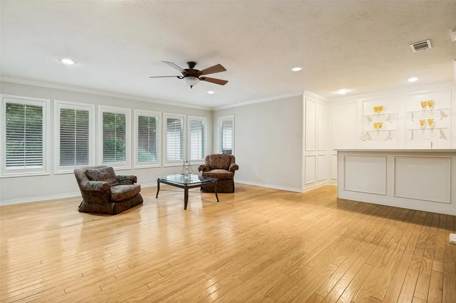
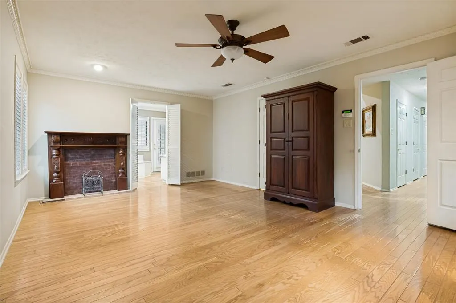
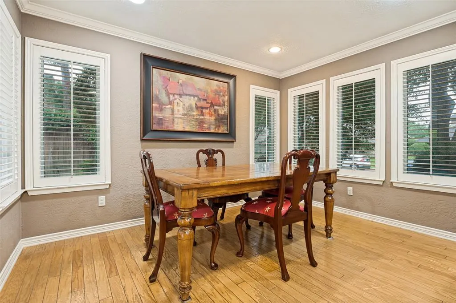
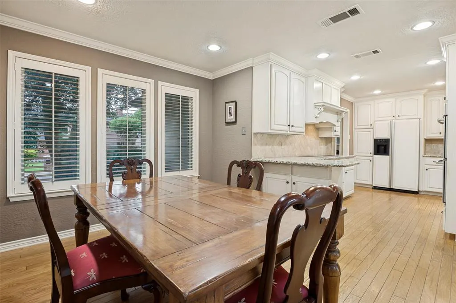
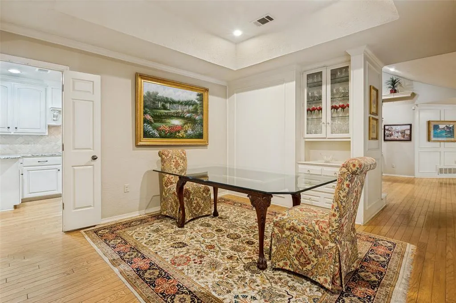
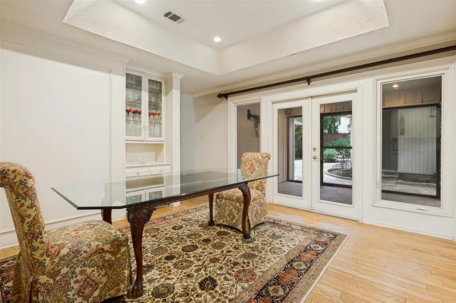
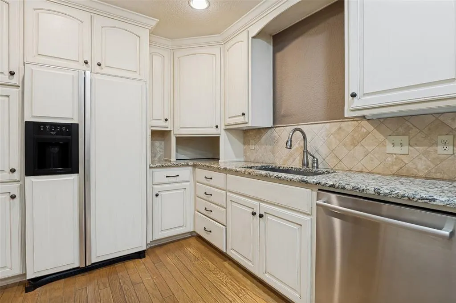
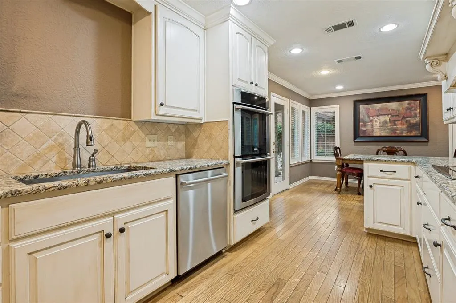
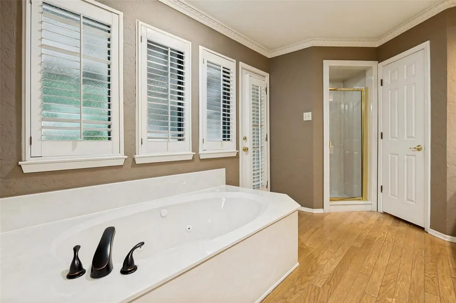
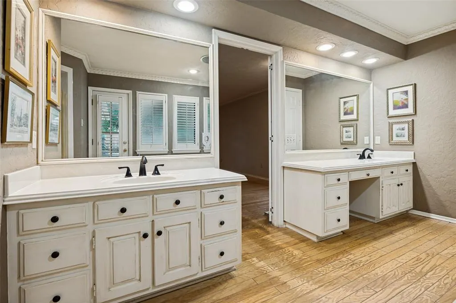
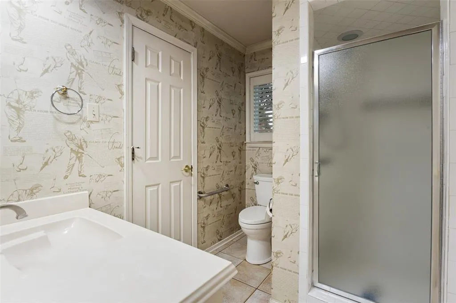
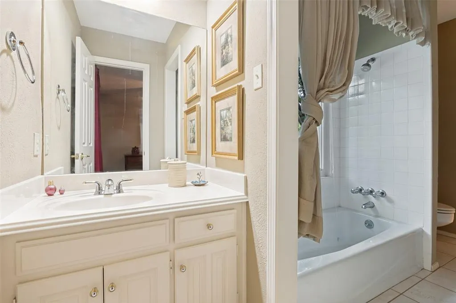
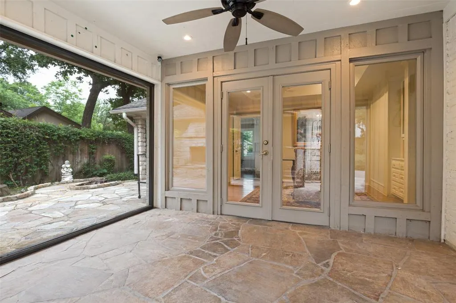
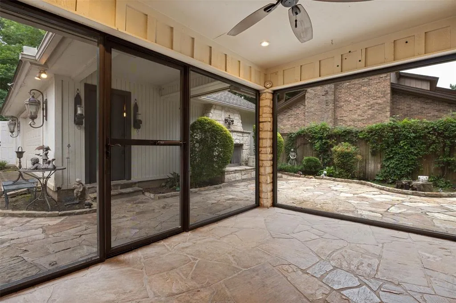
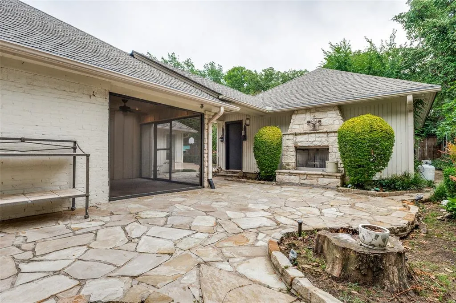
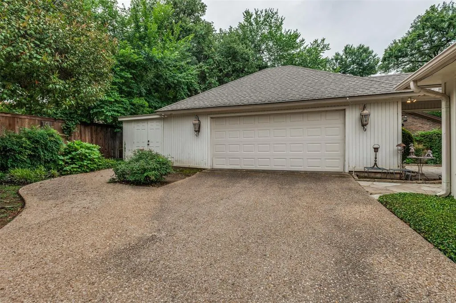
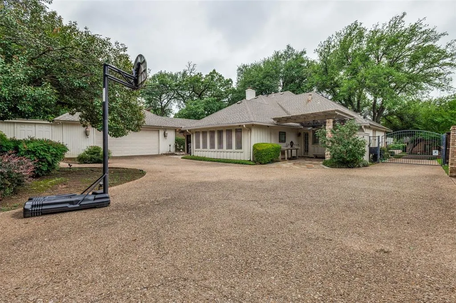
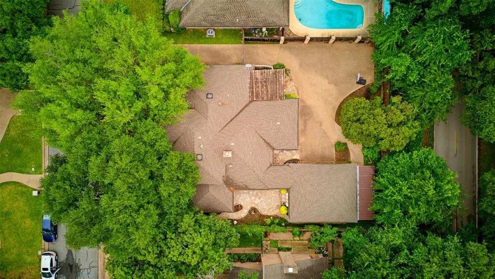
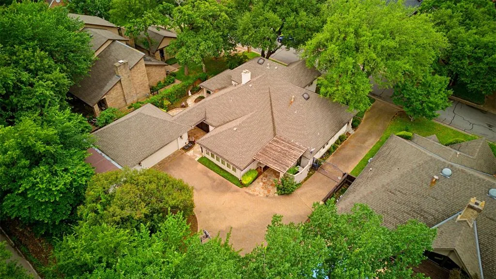
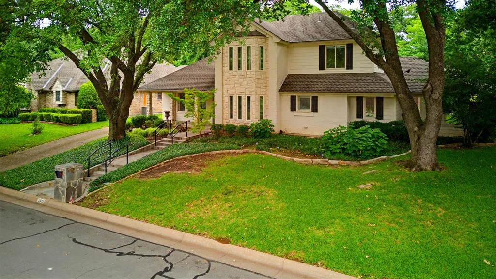
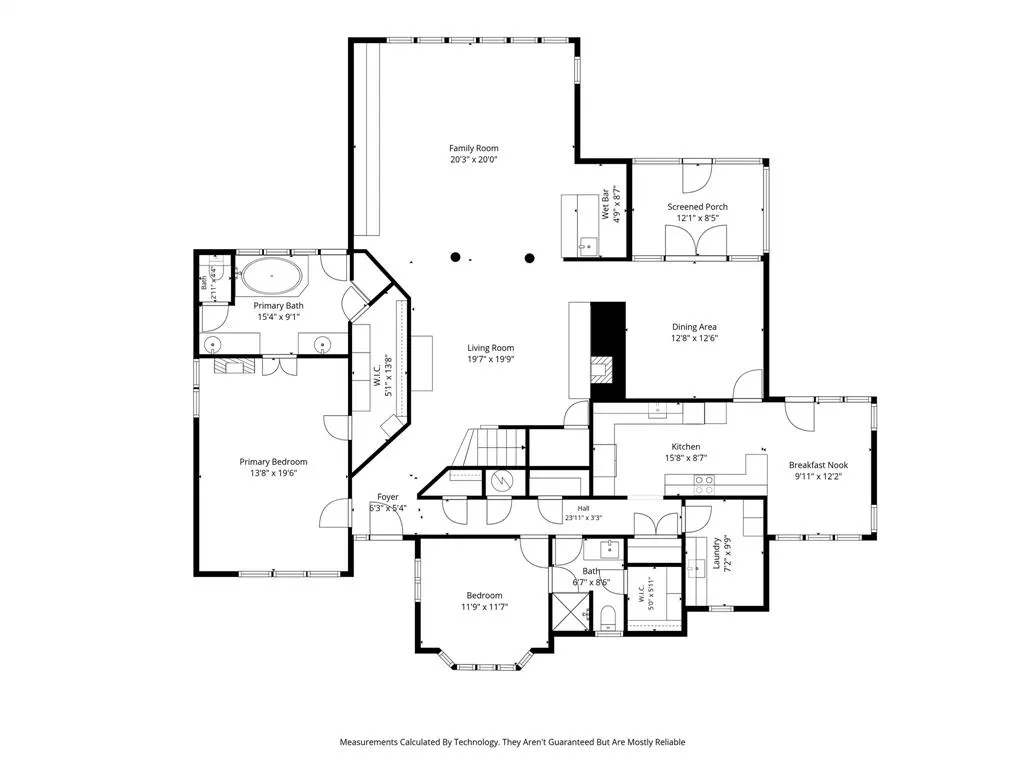
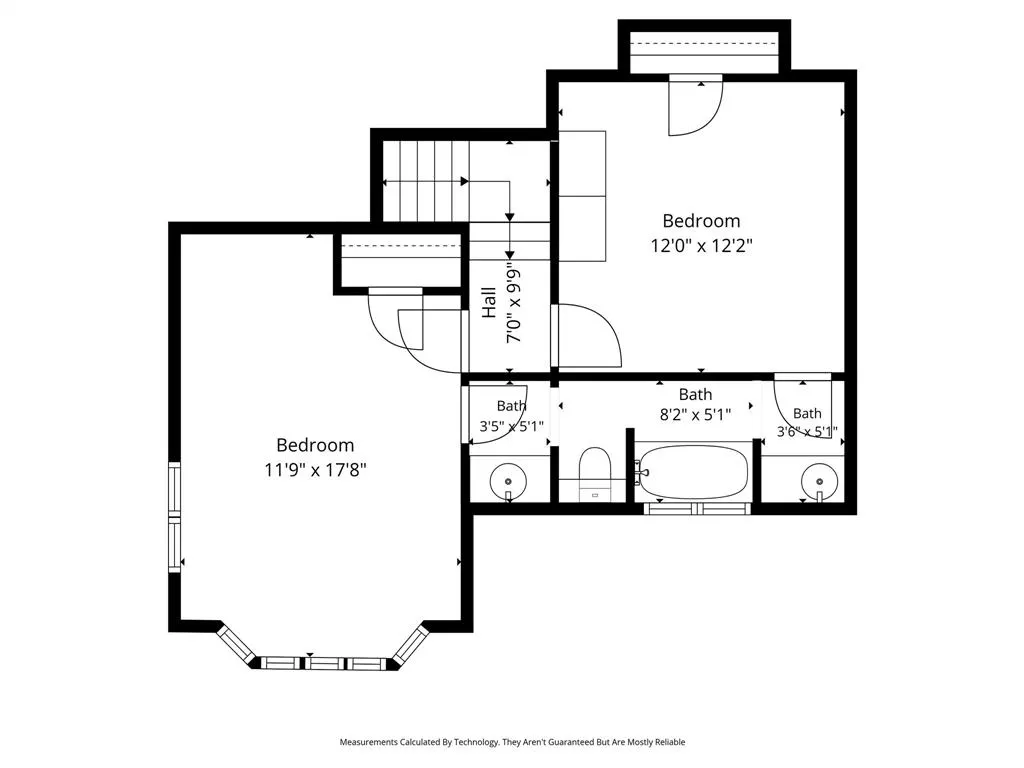
Wow! Welcome to sought-after Shady Valley Estates, perfectly situated on a quiet cul-de-sac. This fabulous 4-bedroom, 3-bath home features a desirable Jack-and-Jill bath upstairs, a 2-car garage, and a rare golf cart garage. The property is enhanced by an electric gate, beautiful landscaping, and a charming covered front porch. Built with quality construction and thoughtfully maintained, this home offers timeless design and first-class amenities throughout. The remodeled kitchen is beautifully updated and ready to enjoy. Relax or entertain in the screened-in porch and beautifully paved outdoor living area, complete with an outdoor fireplace—perfect for year-round enjoyment. Inside, you’ll find wood flooring, custom built-ins, high ceilings, elegant architectural details, high-end paneling, and French doors. A stunning wood-burning fireplace anchors the living space, complemented by rich wood finishes, granite surfaces, and a security system. The spacious, open-concept layout creates a warm and inviting flow. Additional features include a sprinkler system, gutters, and the kind of meticulous care that truly sets this home apart.
| Elementary School |
|---|
| Duff Elementary School |
| Price History | |
|---|---|
| 5/21/2026 | Listed $625,000 |
| 7/30/2026 | 8$580,000 |
General Features
| Heating | Central,Electric,Fireplace(s) |
|---|---|
| Cooling | Ceiling Fan(s),Central Air |
| Utilities | City Sewer,City Water,Curbs |
| Possession | Negotiable |
| Roof | Composition |
| Appliances | Dishwasher,Disposal,Electric Cooktop,Electric Oven,Refrigerator,Vented Exhaust Fan |
| Number of Garage Spaces | 2 |
| School District | Arlington ISD |
| Year Built | 1978 |
| Architectural Style | Tudor |
| Community Features | Curbs,Golf,Sidewalks |
| Levels | Two |
| Will Subdivide | No |
| Property Subtype | Single Family Residence |
| Subdivision Name | Shady Valley Estates |
| Transaction Type | For Sale |
| County | Tarrant |
| Property Type | Residential |
| Security Features | Security Gate |
| Construction Materials | Brick |
| Year Built Details | Unknown |
| Accessory Unit Y/N | No |
| HOA Type | None |
| Green Energy Efficient | Roof,Thermostat,Windows |
| Full Baths | 3 |
| Status | Active |
| Directions | President George Bush west PGBT SH 161 south Arlington-Grand Prairie Exit Pioneer Pkwy Arkansas Ln Take Pioneer Pkwy west Right on S Fielder Rd Left on W Park Row Dr Right on W Division Left o |
| City | Arlington |
| Elementary School Name | Duff |
| High School | Arlington |
| Green Indoor Air Quality | Ventilation |
| Elementary School | Duff |
| Virtual Tour URL Unbranded | https://www.propertypanorama.com/instaview/ntreis/21265645 |
| Virtual Tour URL Branded | mls.shoot2sell.com/1411-clubview-ct-arlington-tx-76013?_gl=1*f4h19h*_gcl_au*MTgyOTcxMTIwNS4xNzc5MTEzMzY0*_ga*MTI0NDEwOTk5NC4xNzc5MTEzMzY0*_ga_N8DX5KJ433*czE3NzkzODA3NTUkbzUkZzEkdDE3NzkzODMxNzAkajU5JG |
| Standard Status | Active |
| Junior High School | Bailey |
| Listing Terms | Cash,Contact Agent,Contract,Conventional,FHA,VA Loan |
Interior Features
| Interior Features | Built-in Features,Cable TV Available,Cathedral Ceiling(s),Decorative Lighting,Double Vanity,Granite Counters,High Speed Internet Available,Natural Woodwork,Open Floorplan,Paneling,Pantry,Vaulted Ceil |
|---|---|
| Flooring | Carpet,Hardwood,Stone,Wood |
| Fireplace Features | Family Room,Gas Logs,Outside,Wood Burning |
| Fireplaces Total | 2 |
| Dining Areas | 2 |
| Living Areas | 2 |
| Room Count | 13 |
| Lock Box Type | Blue BT LE |
| Total Bedrooms | 4 |
| Total Baths | 3 |
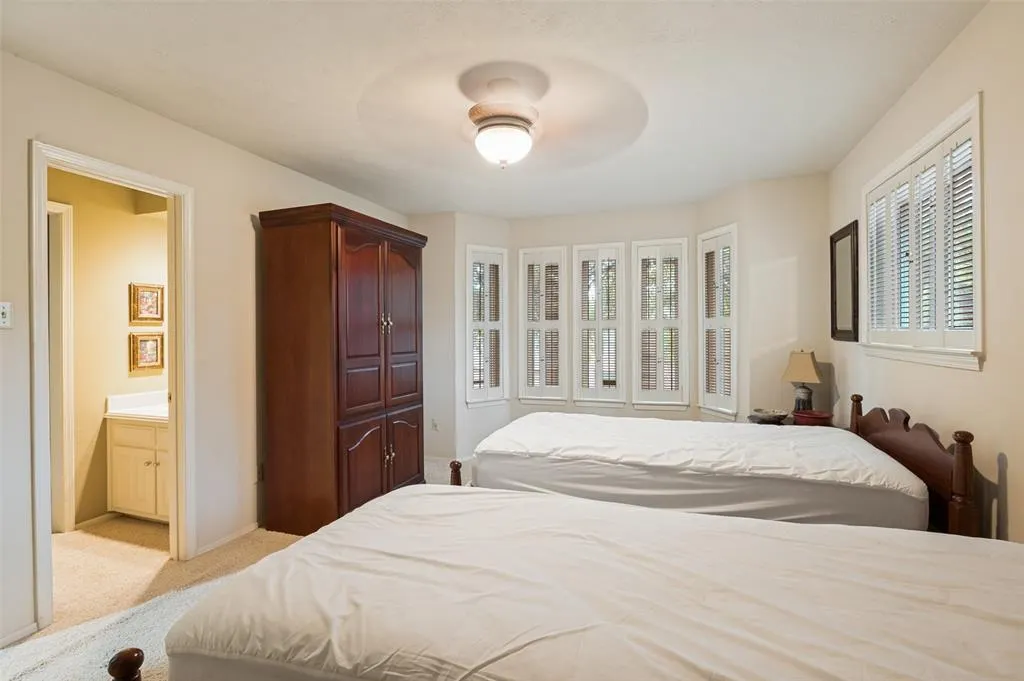
| Window Features | Bay Window(s),Shutters,Window Coverings |
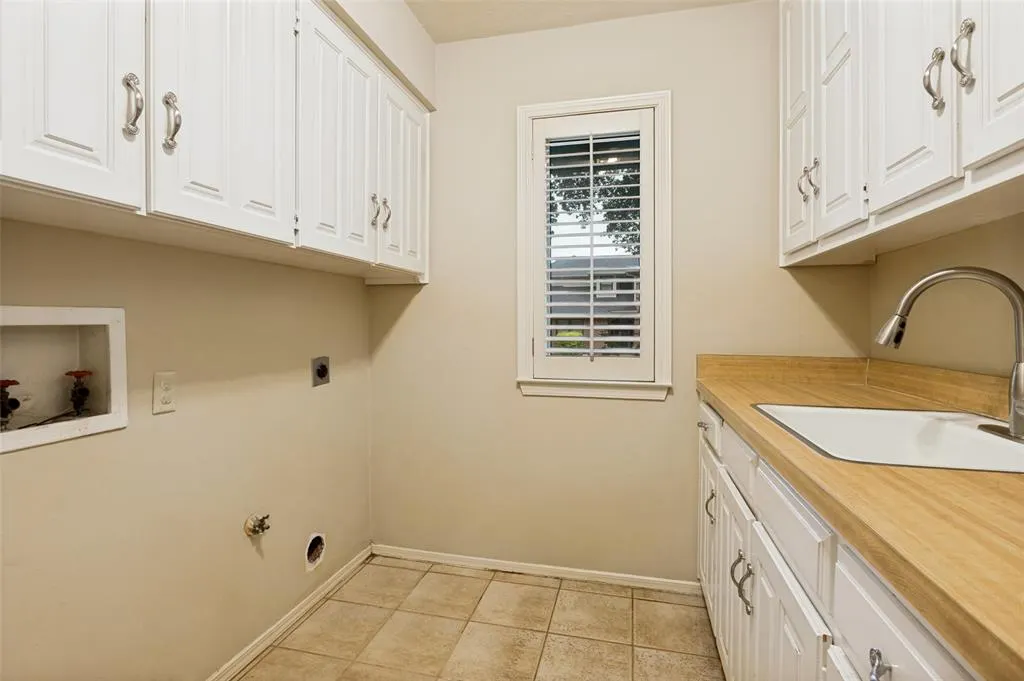
| Laundry Features | Electric Dryer Hookup,Utility Room,Full Size W/D Area |
Exterior Features
| Exterior Features | Courtyard,Covered Patio/Porch,Garden(s),Rain Gutters,Lighting,Outdoor Living Center,Private Yard,Storage |
|---|---|
| Lot Features | Cul-De-Sac,Interior Lot,Landscaped,Many Trees,Sprinkler System,Subdivision |
| Fencing | Back Yard,Brick,Fenced,Gate,High Fence,Privacy,Wrought Iron |
| Soil Type | Unknown |
| Garage Length | 21 |
| Garage Width | 21 |
| Other Structures | Garage(s),Shed(s) |
| Lot Size Source | Assessor |
| Parking Features | Driveway,Electric Gate,Enclosed,Garage Door Opener,Garage Double Door,Garage Faces Rear,Gated,Golf Cart Garage |
| Lot Size | Less Than .5 Acre (not Zero) |
| Covered Spaces | 2 |
| Foundation | Slab |
| Lot Size Area | 9775.0000 |
| Lot Size Units | Square Feet |
| Structural Style | Single Detached |
| Garage Y/N | Yes |
| Lot Size Square Feet | 9775.0000 |
| Lot Size Acres | 0.2244 |
| Patio And Porch Features | Covered,Deck |
Amenities
- Foreclosure
- Views
- Short Sale
- New Construction
- Adult 55+
- Lease To Own
- No HOA Fees
- Furnished
- Primary On Main
- Air Conditioning
- Seller Finance
- Green
- Fixer Upper
- Horse
- Golf
- Fireplace
- Deck
- Garage
- Basement
- Pool
Property vs Single Family Average in 76013
Price
Year Built
Visits
 © 2026 North Texas Real Estate Information Systems, Inc. All rights reserved. Disclaimer: All information deemed reliable but not guaranteed and should be independently verified. All properties are subject to prior sale, change or withdrawal. Neither listing broker(s) nor eXp Realty in Metrotex shall be responsible for any typographical errors, misinformation, misprints and shall be held totally harmless. The database information herein is provided from and copyrighted by the North Texas Real
