
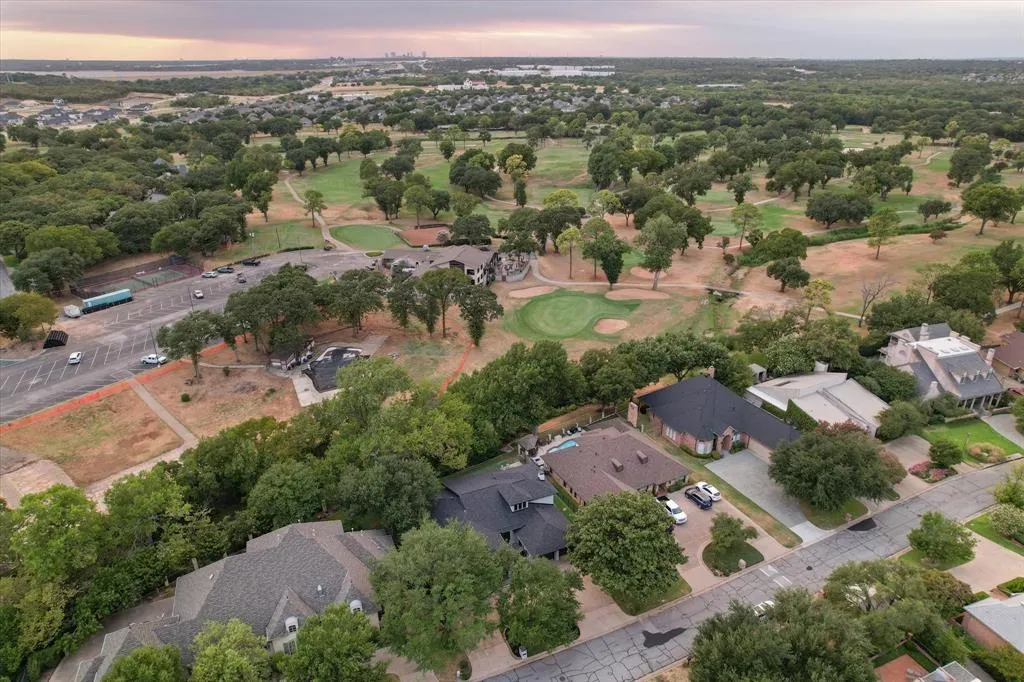
Golf Course

Address
1422 Country Club Road, Arlington, TX
Price
$ 850,000
Property Attributes
- MLS#21373163
- TypeSingle Family
- Listing Status Active
- CountyTARRANT
- CityArlington
- NeighborhoodShady Valley Estates
- Zip76013
- StyleContemporary/Modern
- Year Built1980
- Taxes$ 10102
- Price$ 850,000
- Bedrooms3
- Full Bathrooms3
- Half Bathrooms1
- Sqr Footage3256
- Lot Size0.212 Acres
Data Source:
North Texas Real Estate Info Systems (NTREIS)
Property Description
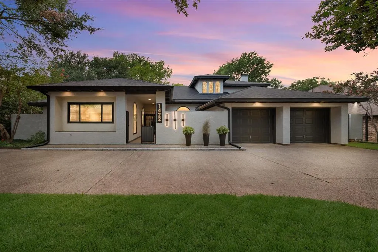
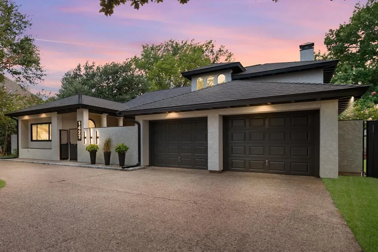
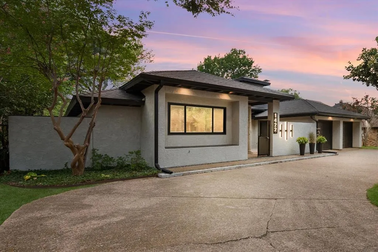
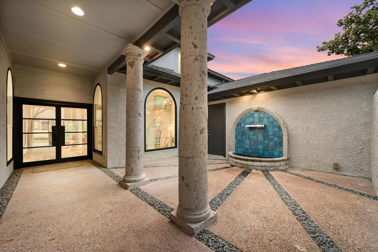
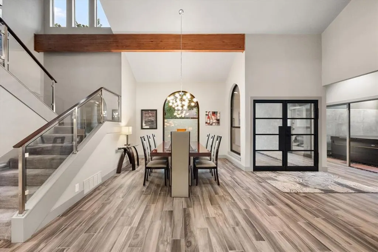
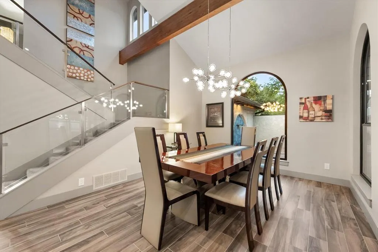
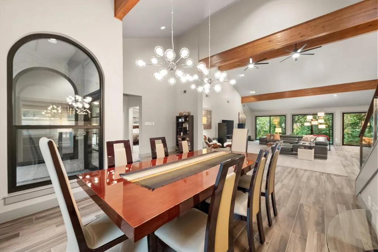
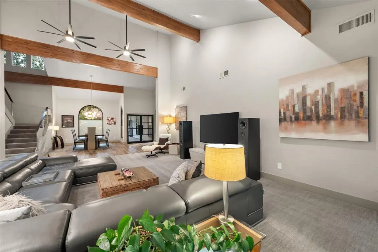
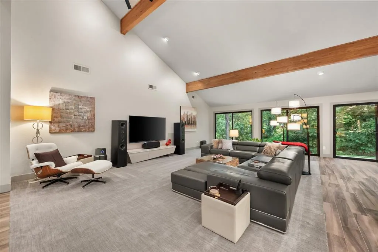
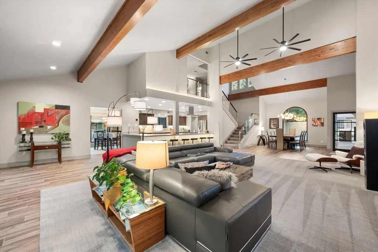
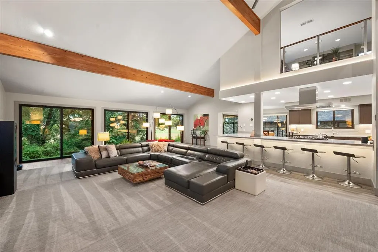
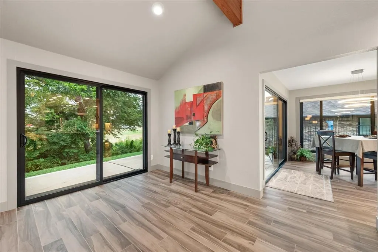
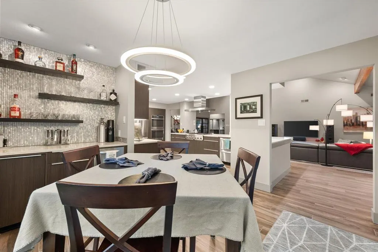
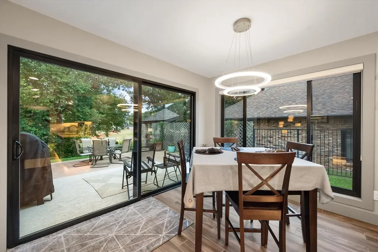
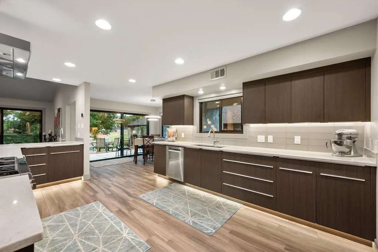
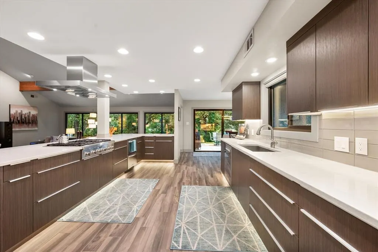
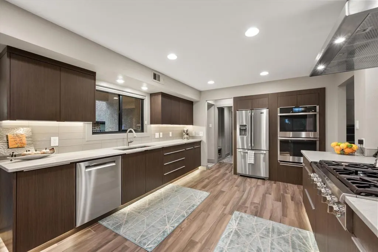
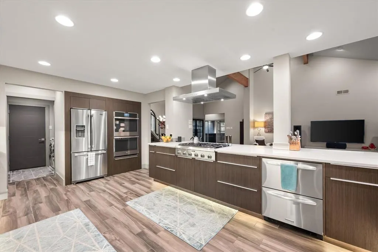
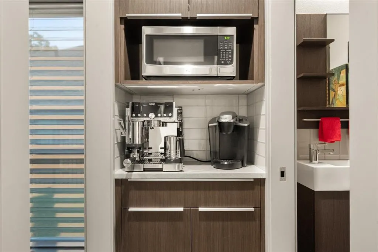
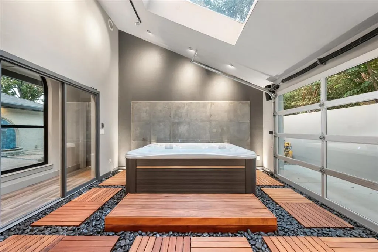
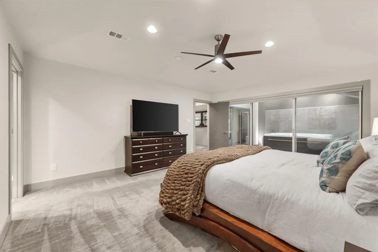
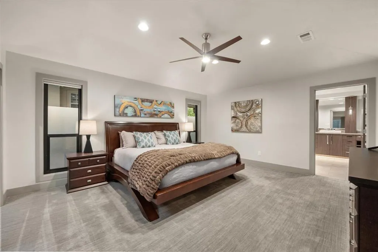
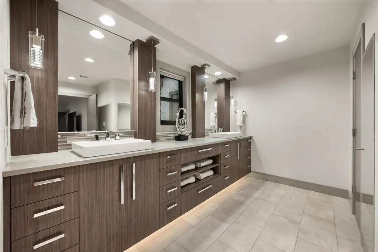
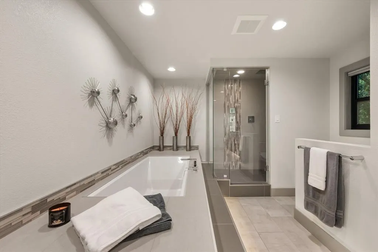
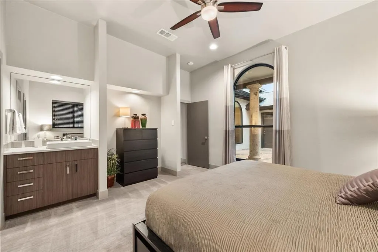
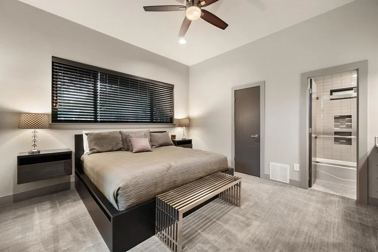
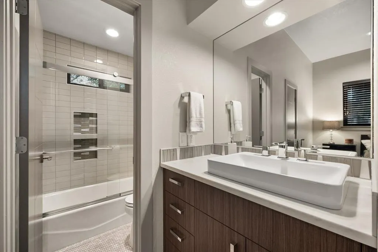
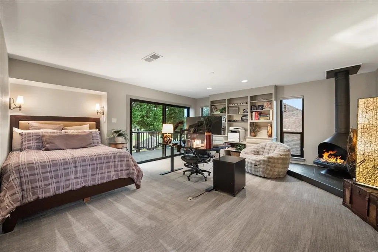
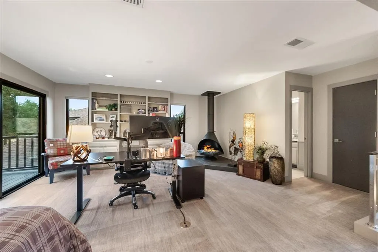
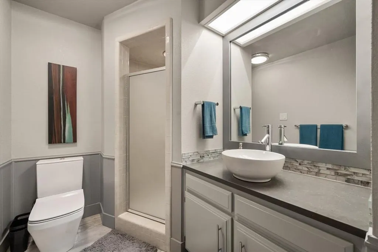
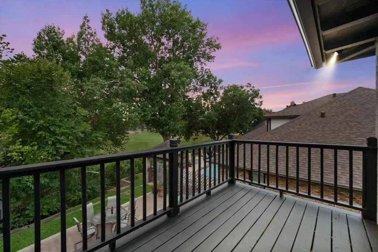
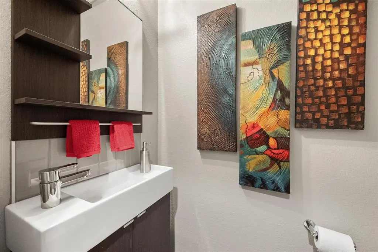
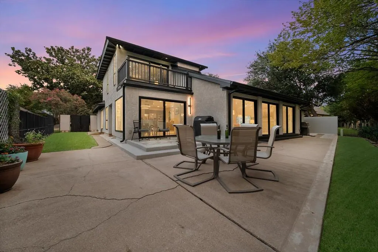
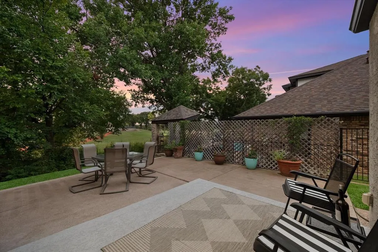
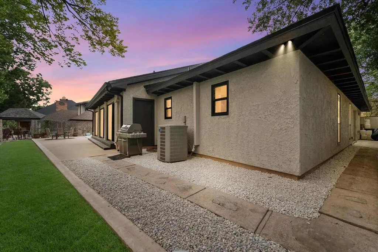
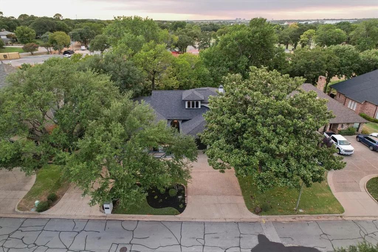
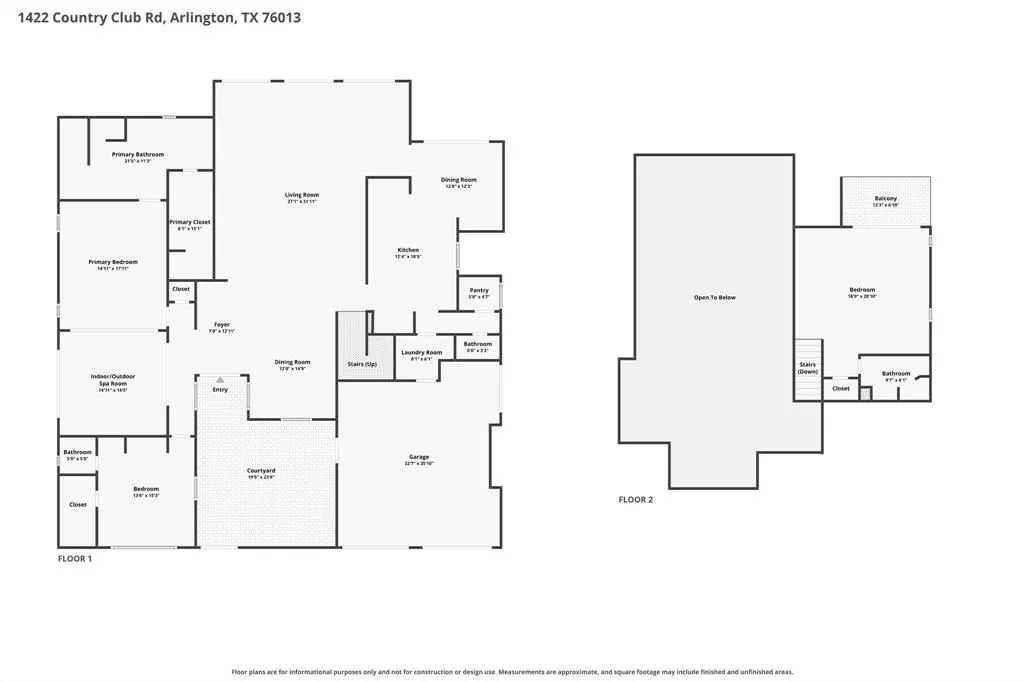
Distinctive and sophisticated - one-of-a-kind contemporary home offers experience unlike anything else on market. Designed by noted architect Ken Schaumburg and extensively renovated throughout; home pairs striking architectural character with warm, modern finishes and spaces designed for comfortable everyday living. Enter through private gated courtyard w renovated fountain before stepping inside to soaring ceilings, warm wood beams and walls of windows that fill home w natural light while showcasing surrounding greenery. Expansive great room flows effortlessly into dining area and beautifully renovated chef's kitchen w oversized island seating 6. Custom soft-close cabinetry, quartz countertops, 2 sinks, a 6 burner Thermador gas range, double convection ovens, 3 refrigerators, coffee bar, ice maker and walk-in pantry make kitchen designed for everyday living and entertaining. Primary suite w spa-inspired bath - heated tile floors, oversized soaking tub and incredible walk-in shower w 7 spray heads. Sliding doors lead directly from bedroom to indoor-outdoor spa room w hot tub and glass overhead door that opens to outdoors. Second bedroom w en-suite bath, while upstairs loft w full bath provides flexible space for office, media room, add. bedroom (by adding 1 wall and door) or second living area and opens to rooftop deck. Major improvements include completely rebuilt 40-year impact-resistant roof installed 2026; renovated and re-insulated attic spaces; AMSCO black vinyl windows and patio doors installed in 2022; 2 water-heating systems and 3 HVAC systems. Insulated garage w dedicated air and heat plus golf-cart access and 50-amp EV outlet. Wi-Fi-enabled thermostats, smart switches and accent lighting add modern convenience. Distinctive architecture, extensive renovations and golf course living! Many add. property improvements detailed in TransactionDesk; and, also available from listing agent upon request.
| Elementary School |
|---|
| Duff Elementary School |
| Price History | |
|---|---|
| 9/3/2026 | Listed $850,000 |
General Features
| Heating | Central,Electric,Fireplace(s),Natural Gas |
|---|---|
| Cooling | Ceiling Fan(s),Central Air,Electric,Wall/Window Unit(s) |
| Utilities | Cable Available,City Sewer,City Water,Curbs,Electricity Available,Electricity Connected,Individual Gas Meter,Individual Water Meter,Natural Gas Available,Sewer Available,Underground Utilities |
| Possession | Negotiable |
| Roof | Composition,Shingle |
| Appliances | Built-in Gas Range,Commercial Grade Range,Commercial Grade Vent,Dishwasher,Disposal,Electric Oven,Electric Water Heater,Gas Range,Gas Water Heater,Convection Oven,Double Oven,Plumbed For Gas in Kitch |
| Number of Garage Spaces | 2 |
| School District | Arlington ISD |
| Exclusions | None. |
| Year Built | 1980 |
| Architectural Style | Contemporary/Modern |
| Levels | Two |
| Unexempt Taxes | 10102 |
| Will Subdivide | No |
| Property Subtype | Single Family Residence |
| Subdivision Name | Shady Valley Estates |
| Transaction Type | For Sale |
| Occupant Type | Owner |
| Occupant Name | See offer instructions |
| County | Tarrant |
| Property Type | Residential |
| Security Features | Carbon Monoxide Detector(s),Smoke Detector(s) |
| Construction Materials | Stucco |
| Year Built Details | Preowned |
| Accessory Unit Y/N | No |
| HOA Type | None |
| Special Notes | Aerial Photo |
| Full Baths | 3 |
| Status | Active |
| Directions | From I20 take S Bowen Rd exit Northbound. Turn left on Pioneer,303. Turn right on Park Springs Blvd to W Park Row Dr. Turn left on Country Club Rd. Property will be on left. |
| City | Arlington |
| Elementary School Name | Duff |
| High School | Arlington |
| Elementary School | Duff |
| Virtual Tour URL Unbranded | https://www.propertypanorama.com/instaview/ntreis/21373163 |
| Virtual Tour URL Branded | www.zillow.com/view-imx/8d5a615c-4625-4b51-b976-dd5dde9fd660?setAttribution=mls&wl=true&initialViewType=pano&utm_source=dashboard |
| Standard Status | Active |
| Junior High School | Bailey |
| Listing Terms | Cash,Conventional,FHA,Texas Vet,VA Loan |
Interior Features
| Interior Features | Built-in Features,Cable TV Available,Chandelier,Decorative Lighting,Eat-in Kitchen,High Speed Internet Available,In-Law Suite Floorplan,Kitchen Island,Loft,Open Floorplan,Pantry,Smart Home System,Vau |
|---|---|
| Flooring | Carpet,Tile |
| Fireplace Features | Gas Logs,Other |
| Fireplaces Total | 1 |
| Dining Areas | 2 |
| Living Areas | 1 |
| Room Count | 13 |
| Half Baths | 1 |
| Lock Box Type | Supra |
| Total Bedrooms | 3 |
| Total Baths | 4 |
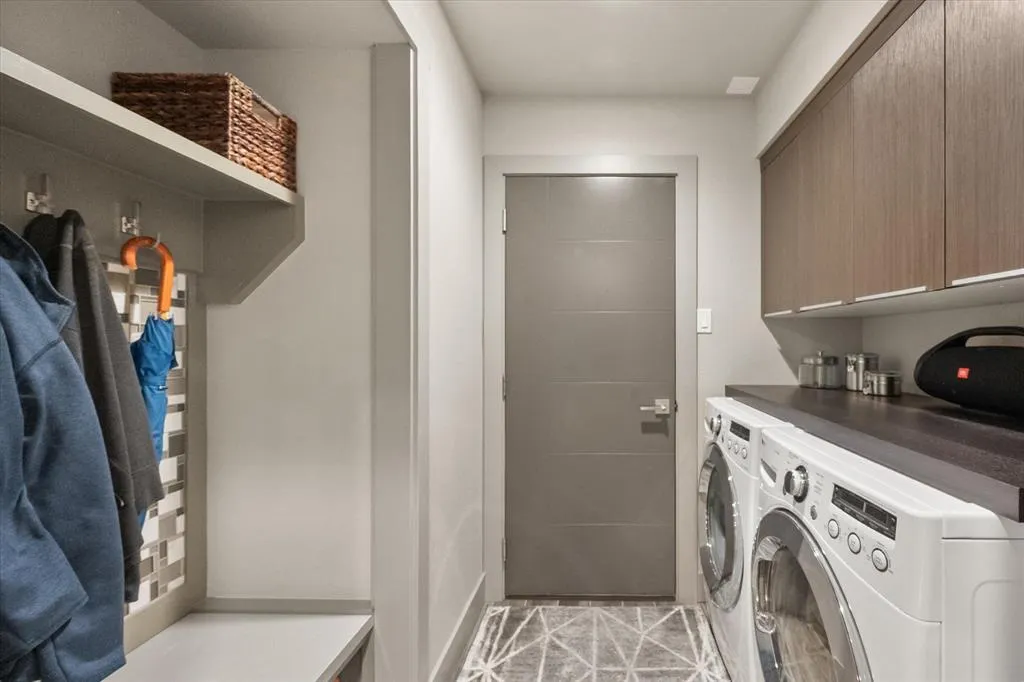
| Laundry Features | Electric Dryer Hookup,Utility Room,Full Size W/D Area,Dryer Hookup,Washer Hookup |
Exterior Features
| Exterior Features | Rain Gutters |
|---|---|
| Lot Features | Few Trees,Landscaped,Sprinkler System,Subdivision |
| Fencing | Partial,Wood,Wrought Iron |
| Soil Type | Unknown |
| Garage Length | 22 |
| Garage Width | 25 |
| Lot Size Source | Public Records |
| Parking Features | Driveway,Electric Vehicle Charging Station(s),Garage,Garage Door Opener,Garage Double Door,Garage Faces Front,Golf Cart Garage,Heated Garage,Inside Entrance |
| Lot Size | Less Than .5 Acre (not Zero) |
| Covered Spaces | 2 |
| Foundation | Slab |
| Lot Size Area | 0.2120 |
| Lot Size Units | Acres |
| Structural Style | Single Detached |
| Garage Y/N | Yes |
| Lot Size Square Feet | 9234.7200 |
| Lot Size Acres | 0.2120 |
| Patio And Porch Features | Covered,Front Porch,Patio |
| Attached Garage Y/N | Yes |
Amenities
- Foreclosure
- Views
- Short Sale
- New Construction
- Adult 55+
- Lease To Own
- No HOA Fees
- Furnished
- Primary On Main
- Air Conditioning
- Seller Finance
- Green
- Fixer Upper
- Horse
- Golf
- Fireplace
- Deck
- Garage
- Basement
- Pool
Property vs Single Family Average in 76013
Price
Taxes
Year Built
 © 2026 North Texas Real Estate Information Systems, Inc. All rights reserved. Disclaimer: All information deemed reliable but not guaranteed and should be independently verified. All properties are subject to prior sale, change or withdrawal. Neither listing broker(s) nor eXp Realty in Metrotex shall be responsible for any typographical errors, misinformation, misprints and shall be held totally harmless. The database information herein is provided from and copyrighted by the North Texas Real
