
Open House Sun, Sep 6th 12:30 PM - 07:00 PM


Address
1610 Whisperwood Way, Midlothian, TX
Price
$ 701,455
Property Attributes
- MLS#21372461
- TypeSingle Family
- Listing Status Active
- CountyELLIS
- CityMidlothian
- NeighborhoodShady Valley Estates
- Zip76065
- StyleTraditional
- Year Built2026
- Price$ 701,455
- Bedrooms4
- Full Bathrooms4
- Half Bathrooms0
- Sqr Footage3446
- Lot Size0.241 Acres
Data Source:
North Texas Real Estate Info Systems (NTREIS)
Property Description
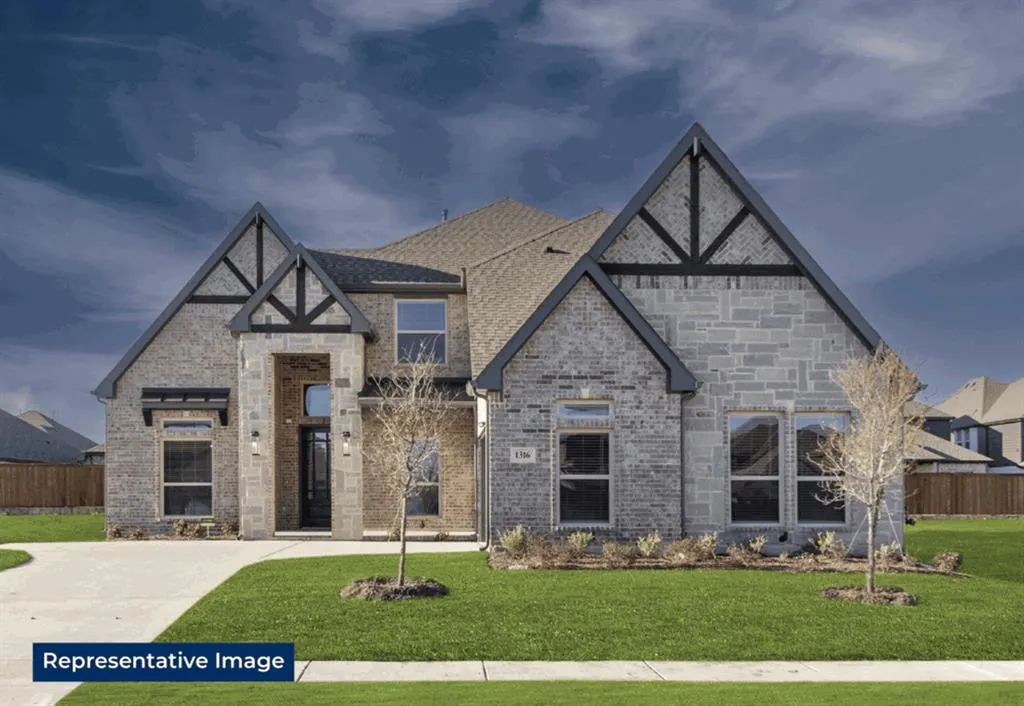
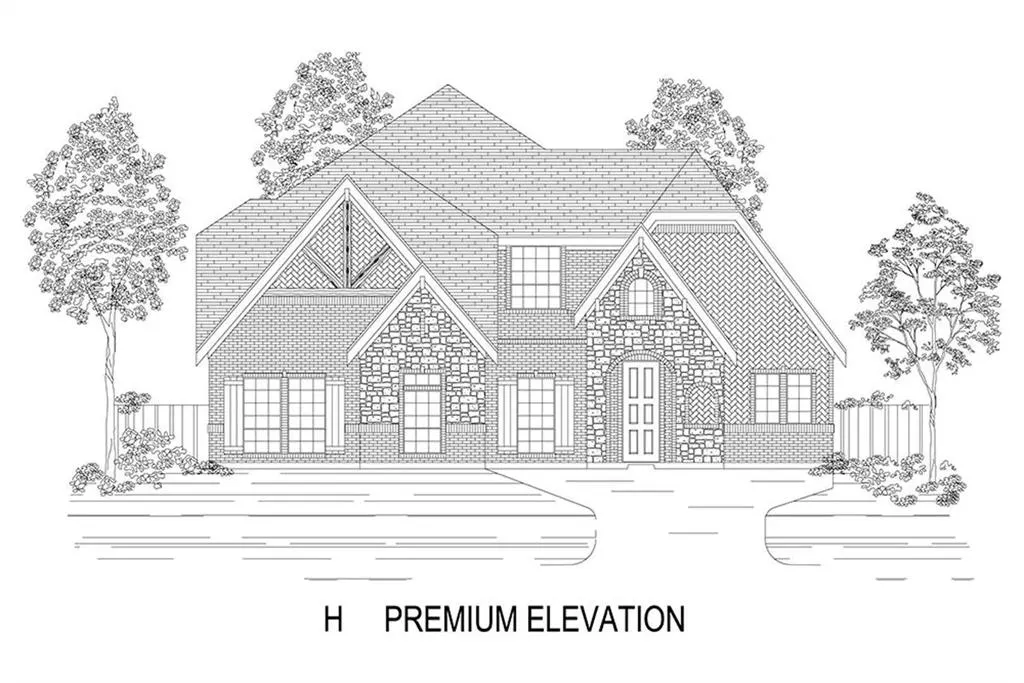
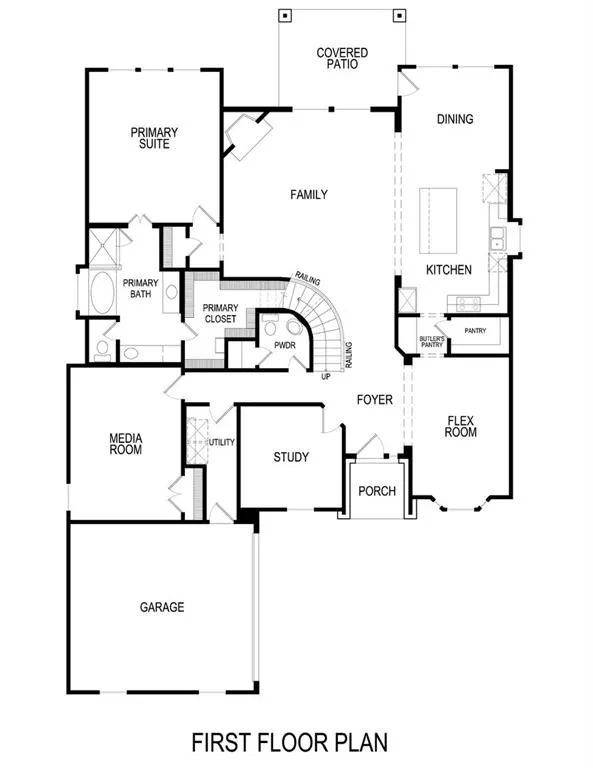
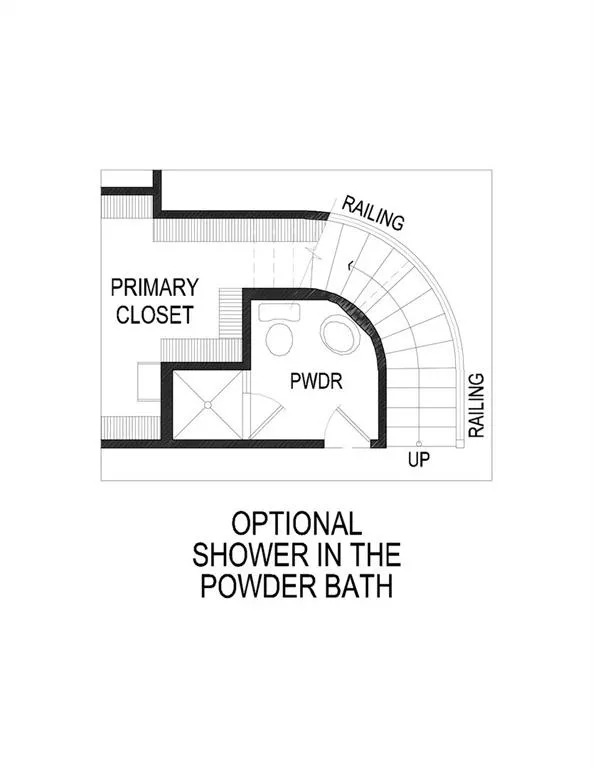
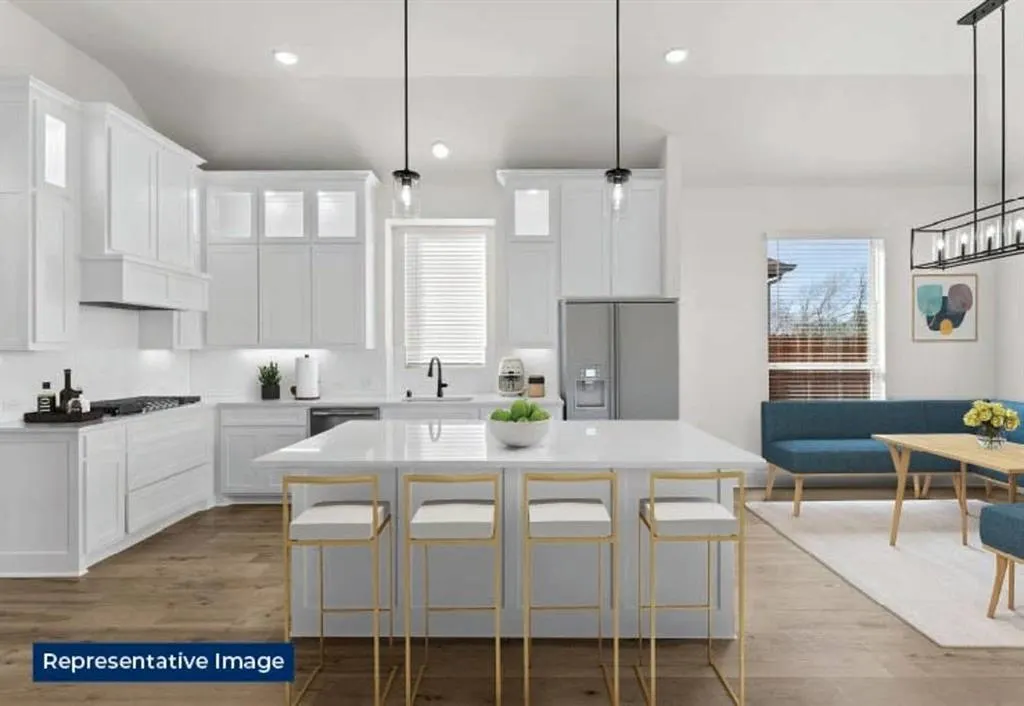
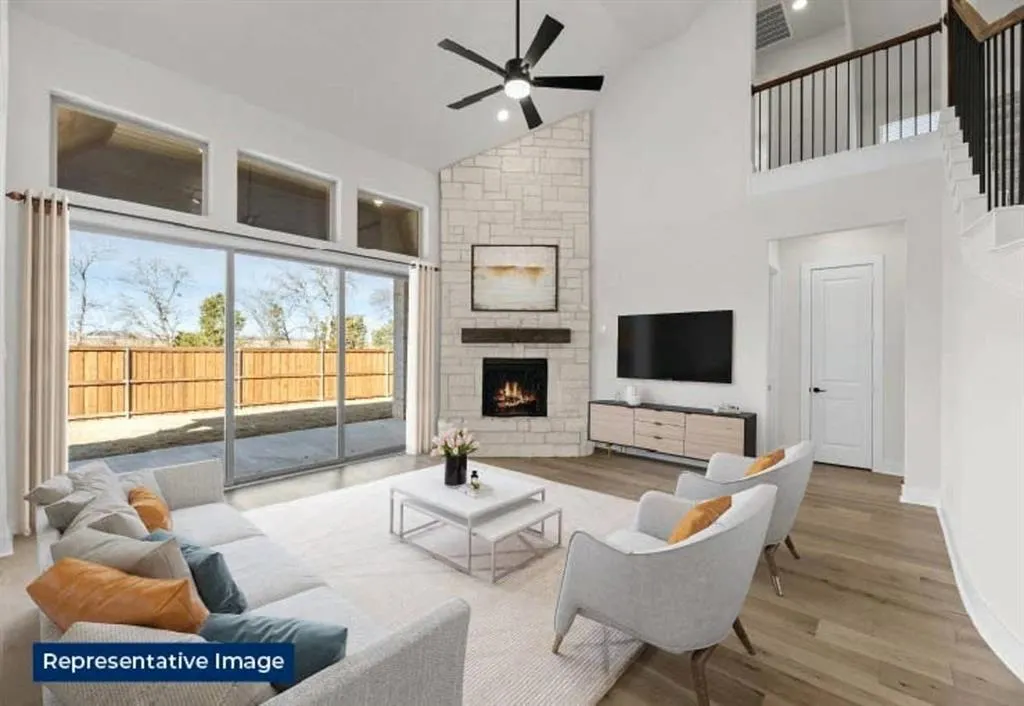
MLS# 21372461 - Built by First Texas Homes - Sep 2026 completion! ~ Explore the Birchwood 2FSW Floor Plan – New Home Design Available in DFW, TXThe Birchwood 2FSW offers 4 bedrooms, 3.5 bathrooms, and 3325 sq. ft. of thoughtfully designed living space that adapts to your needs. From everyday routines to special moments, this layout is built to support how you live — with comfort, functionality, and style in mind. Features like a spacious utility room, media room, study, and powder room, as well as a dining area, create a flexible foundation for personalization and convenience. Whether you're relaxing, hosting, working from home, or simply enjoying daily life, the Birchwood 2FSW provides the right spaces in the right places. Available in select First Texas Homes communities across DFW, this plan can be tailored with a variety of structural options and design finishes. Explore the Birchwood 2FSW today and discover how First Texas Homes makes it easy to create a home that feels truly yours.Don’t forget, with every First Texas, Gallery Custom, or Harwood Home, you will have the flexibility to customize our plans to fit your family perfectly.Some features shown on the layout may be optional. Consult with the Sales Counselor for community plan-specific features.
| Elementary School |
|---|
| Larue Miller Elementary School |
| Price History | |
|---|---|
| 8/28/2026 | Listed $701,455 |
General Features
| Heating | Central,Natural Gas |
|---|---|
| Cooling | Central Air |
| Utilities | City Sewer,City Water |
| Possession | Closing/Funding |
| Roof | Composition |
| Appliances | Dishwasher,Disposal,Microwave |
| Number of Garage Spaces | 3 |
| School District | Midlothian ISD |
| Year Built | 2026 |
| Architectural Style | Traditional |
| Community Features | Sidewalks |
| Levels | Two |
| Will Subdivide | No |
| Property Subtype | Single Family Residence |
| Subdivision Name | Shady Valley Estates |
| Transaction Type | For Sale |
| Occupant Type | Vacant |
| County | Ellis |
| Property Type | Residential |
| Security Features | Carbon Monoxide Detector(s),Smoke Detector(s) |
| Construction Materials | Brick,Fiber Cement |
| Association Fee Frequency | Annually |
| Year Built Details | New Construction - Incomplete |
| Accessory Unit Y/N | No |
| HOA Type | None |
| Green Energy Efficient | Low Flow Commode,Rain / Freeze Sensors |
| Full Baths | 4 |
| Status | Active |
| Directions | Please use driving directions below. Take Hwy 287 South. Exit 14th St. and head south. Turn left onto Hawkins Run. Turn left into Shady Valley Estates. Take first right onto Briarwood. Model will be |
| City | Midlothian |
| Elementary School Name | Larue Miller |
| High School | Midlothian |
| Open House | Public: Sat Sep 5,10:00AM-7:00PM |
| Elementary School | Larue Miller |
| Virtual Tour URL Unbranded | https://www.propertypanorama.com/instaview/ntreis/21372461 |
| Standard Status | Active |
Interior Features
| Interior Features | Decorative Lighting,High Speed Internet Available,Walk-In Closet(s) |
|---|---|
| Flooring | Carpet,Ceramic Tile |
| Dining Areas | 1 |
| Living Areas | 3 |
| Room Count | 10 |
| Lock Box Type | None |
| Total Bedrooms | 4 |
| Total Baths | 4 |
| Laundry Features | Electric Dryer Hookup,Full Size W/D Area,Washer Hookup |
Exterior Features
| Exterior Features | Private Yard |
|---|---|
| Fencing | Wood |
| Garage Length | 32 |
| Garage Width | 20 |
| Lot Size Source | Builder |
| Parking Features | Side By Side |
| Lot Size | Less Than .5 Acre (not Zero) |
| Covered Spaces | 3 |
| Foundation | Slab |
| Lot Size Area | 10500.0000 |
| Lot Size Dimensions | 70 X 150 |
| Lot Size Units | Square Feet |
| Planned Development | Shady Valley Estates |
| Structural Style | Single Detached |
| Garage Y/N | Yes |
| Lot Size Square Feet | 10500.0000 |
| Lot Size Acres | 0.2410 |
| Patio And Porch Features | Covered |
| Attached Garage Y/N | Yes |
Amenities
- Foreclosure
- Views
- Short Sale
- New Construction
- Adult 55+
- Lease To Own
- No HOA Fees
- Furnished
- Primary On Main
- Air Conditioning
- Seller Finance
- Green
- Fixer Upper
- Horse
- Golf
- Fireplace
- Deck
- Garage
- Basement
- Pool
Property vs Single Family Average in 76065
Price
Year Built
Visits
 © 2026 North Texas Real Estate Information Systems, Inc. All rights reserved. Disclaimer: All information deemed reliable but not guaranteed and should be independently verified. All properties are subject to prior sale, change or withdrawal. Neither listing broker(s) nor eXp Realty in Metrotex shall be responsible for any typographical errors, misinformation, misprints and shall be held totally harmless. The database information herein is provided from and copyrighted by the North Texas Real
