
Price Reduction - New Construction - Primary on Main
Address
511 Wisteria Street, Little Elm, TX
Price
$ 577,845
Property Attributes
- MLS#21287548
- TypeSingle Family
- Listing Status Active
- CountyDENTON
- CityLittle Elm
- NeighborhoodSouth Oak
- Zip75068
- StyleTraditional
- Year Built2026
- Price$ 577,845
- Bedrooms4
- Full Bathrooms3
- Half Bathrooms1
- Sqr Footage3066
- Lot Size0.1389 Acres
Data Source:
North Texas Real Estate Info Systems (NTREIS)
Property Description
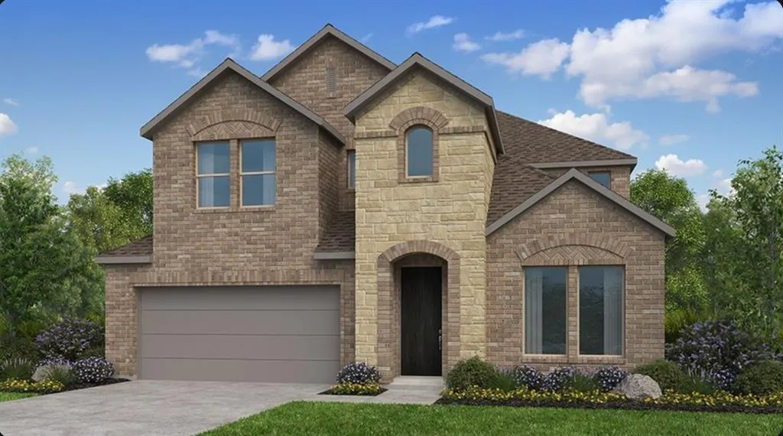
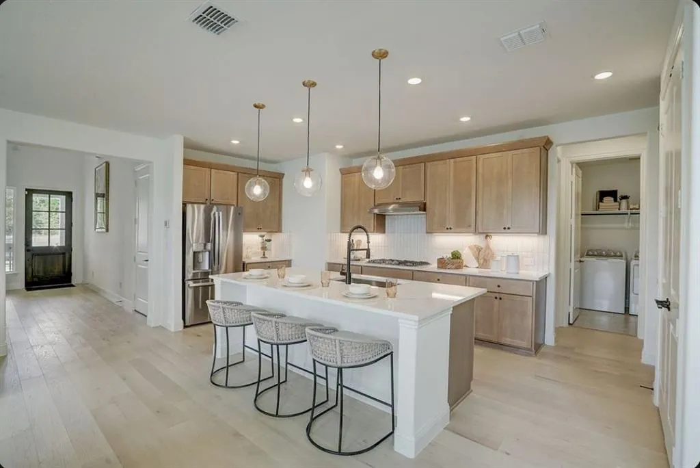
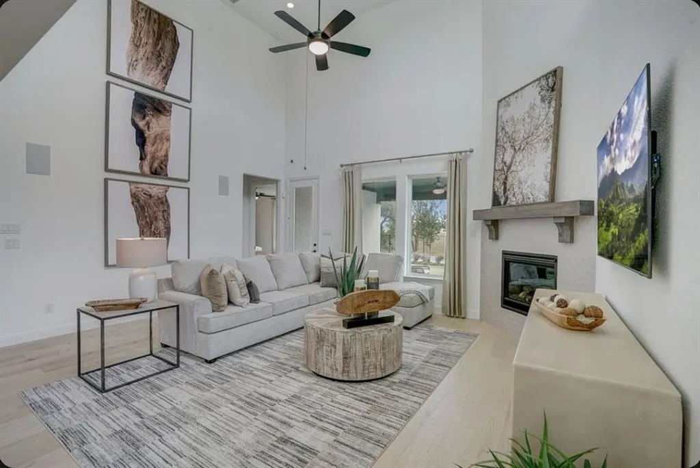
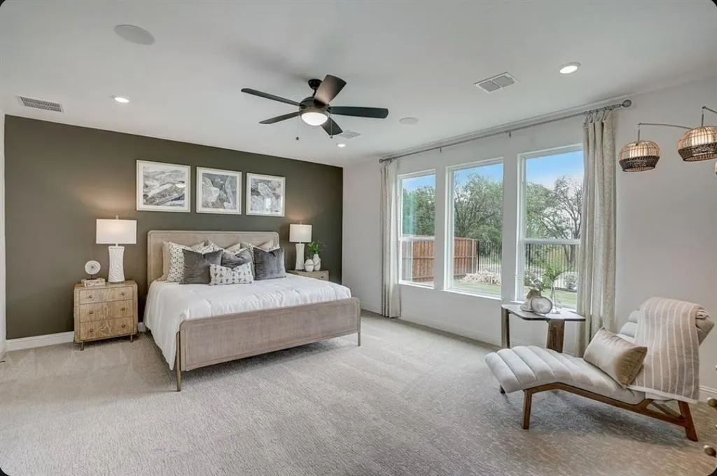

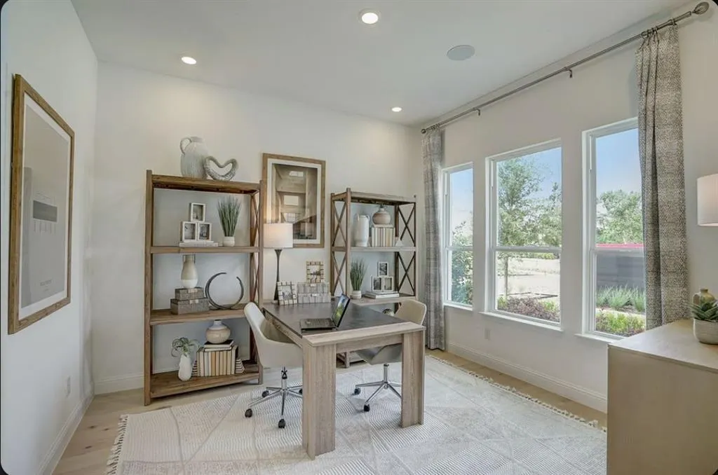
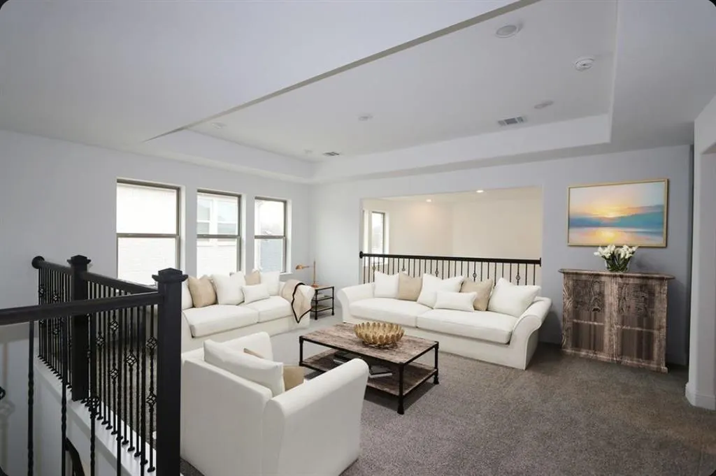
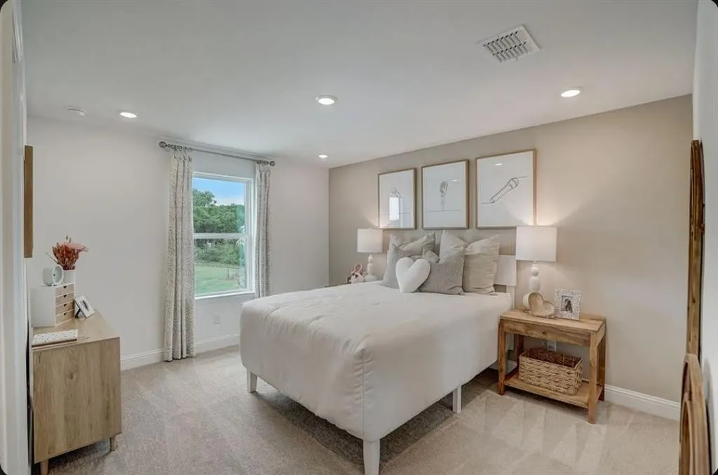
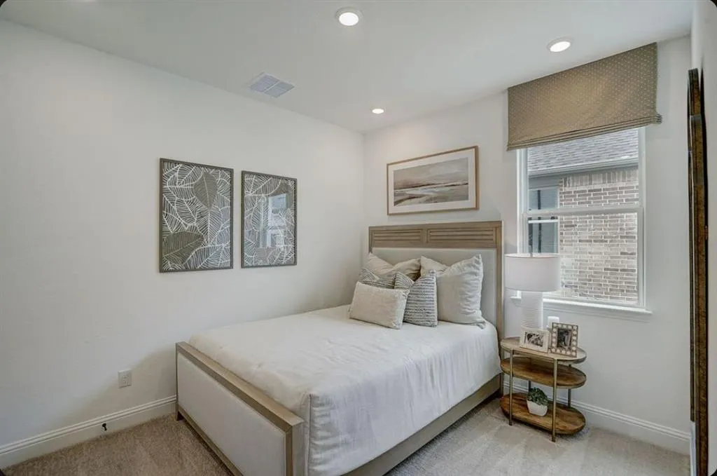

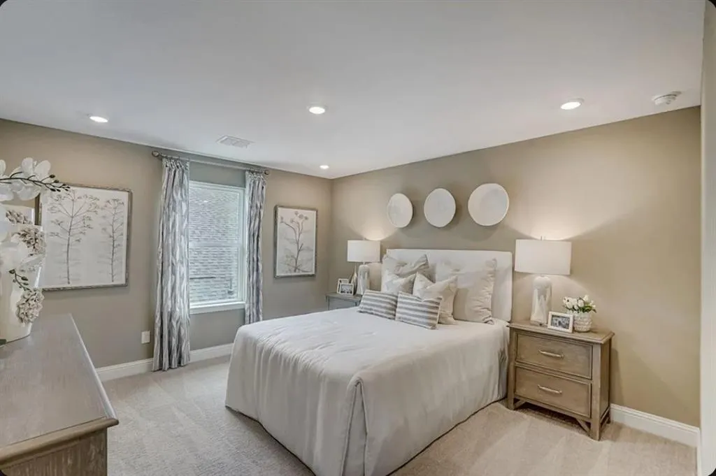
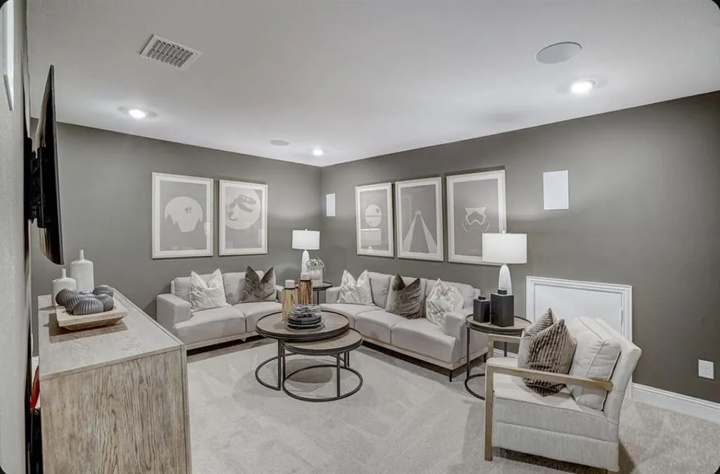




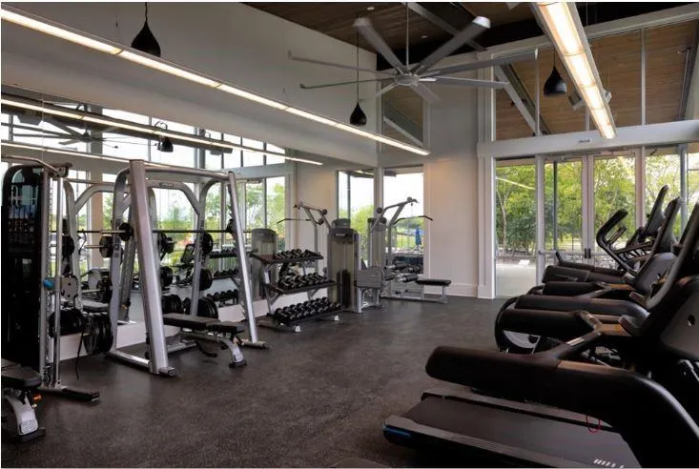
What's Special: 1st Floor Primary Suite ~ Tub in Primary Bath ~ Flat Lot. New Construction - September Completion! Built by Taylor Morrison, America's Most Trusted Home Builder. Welcome to the Bordeaux at 511 Wisteria Street in South Oak! This beautifully crafted new home offers an open and airy layout designed for both comfort and style. The inviting foyer leads into a stunning great room featuring a cozy fireplace and soaring ceiling that creates a bright, spacious feel. The gourmet kitchen flows seamlessly into the dining area, making it ideal for entertaining. The private primary suite is tucked away and features a well-appointed bath with a relaxing slide-in tub and generous walk-in closet. A dedicated study adds flexibility to fit your lifestyle, while the covered patio extends your living space outdoors. Upstairs, you’ll find a large game room along with three secondary bedrooms, each with walk-in closets, sharing two full baths for added convenience. Enjoy extra storage in the three-car tandem garage. Come home to a lakeside lifestyle at South Oak 50s. Enjoy community walking trails, catch-and-release fishing, and a clubhouse with a resort-style pool, aerobics and weight rooms, lounge areas, and a catering kitchen. Plus, a brand-new elementary school is being built less than two miles away, adding even more convenience for families. Additional Highlights Include: extended primary suite and covered patio, upgraded front door, island wrap, and gas drop at patio. Photos are for representative purposes only. MLS#
| Elementary School |
|---|
| Oak Point Elementary School |
| Price History | |
|---|---|
| 6/13/2026 | Listed $594,845 |
| 8/7/2026 | 3$577,845 |
General Features
| Heating | Natural Gas |
|---|---|
| Cooling | Central Air |
| Utilities | City Sewer,City Water,Community Mailbox,Sidewalk,Underground Utilities,Other |
| Possession | Closing/Funding |
| Roof | Composition |
| Appliances | Disposal,Electric Oven,Gas Cooktop,Gas Water Heater,Tankless Water Heater,Vented Exhaust Fan |
| Easements | Utilities |
| Assoc Fees | 1250 |
| Number of Garage Spaces | 3 |
| Restrictions | Deed |
| School District | Little Elm ISD |
| HOA Fee Includes | Full Use of Facilities,Maintenance Grounds,Maintenance Structure,Management Fees |
| Year Built | 2026 |
| Architectural Style | Traditional |
| Community Features | Club House,Community Pool,Curbs,Fitness Center,Greenbelt,Lake,Pool,Sidewalks,Other |
| Levels | Two |
| Will Subdivide | No |
| Property Subtype | Single Family Residence |
| Subdivision Name | South Oak |
| Transaction Type | For Sale |
| County | Denton |
| Property Type | Residential |
| Security Features | Carbon Monoxide Detector(s),Prewired,Smoke Detector(s) |
| Construction Materials | Brick,Rock/Stone |
| Association Fee Frequency | Annually |
| Year Built Details | New Construction - Incomplete |
| HOA Type | Mandatory |
| Full Baths | 3 |
| Status | Active |
| Directions | From Dallas Parkway,Turn right onto W. Stonebrook Parkway for 4.3 miles. Turn right onto Witt Rd. Turn left onto E. Eldorado Parkway in 1.6 miles. Continue on Eldorado Parkway for 4.2 miles. Take a r |
| City | Little Elm |
| Elementary School Name | Oak Point |
| High School | Little Elm |
| Elementary School | Oak Point |
| Virtual Tour URL Unbranded | https://www.propertypanorama.com/instaview/ntreis/21287548 |
| Standard Status | Active |
| Listing Terms | Cash,Conventional,FHA,VA Loan |
Interior Features
| Interior Features | Other |
|---|---|
| Flooring | Carpet,Ceramic Tile,Wood |
| Fireplace Features | Gas Logs |
| Fireplaces Total | 1 |
| Dining Areas | 1 |
| Living Areas | 1 |
| Room Count | 8 |
| Half Baths | 1 |
| Lock Box Type | None |
| Total Bedrooms | 4 |
| Total Baths | 4 |
| Laundry Features | Electric Dryer Hookup,Utility Room,Full Size W/D Area,Dryer Hookup,Washer Hookup |
Exterior Features
| Exterior Features | Covered Patio/Porch,Rain Gutters |
|---|---|
| Lot Features | Other |
| Fencing | Wood |
| Garage Length | 20 |
| Garage Width | 20 |
| Lot Size Source | Builder |
| Parking Features | Driveway,Garage Door Opener,Tandem |
| Lot Size | Less Than .5 Acre (not Zero) |
| Covered Spaces | 3 |
| Foundation | Slab |
| Lot Size Area | 6050.0000 |
| Lot Size Dimensions | 50x121 |
| Lot Size Units | Square Feet |
| Structural Style | Single Detached |
| Garage Y/N | Yes |
| Lot Size Square Feet | 6050.0000 |
| Lot Size Acres | 0.1389 |
| Patio And Porch Features | Covered,Patio |
| Attached Garage Y/N | Yes |
Amenities
- Foreclosure
- Views
- Short Sale
- New Construction
- Adult 55+
- Lease To Own
- No HOA Fees
- Furnished
- Primary On Main
- Air Conditioning
- Seller Finance
- Green
- Fixer Upper
- Horse
- Golf
- Fireplace
- Deck
- Garage
- Basement
- Pool
Property vs Single Family Average in 75068
Price
Year Built
Visits
In The Neighborhood
New Construction
Lakewood Village
$ 703,670
- Type
- Single Family
- Size
- 3,889 SqFt
- Rooms
- 4 Beds + 4.5 Baths
New Construction
Lakewood Village
$ 664,060
- Type
- Single Family
- Size
- 3,472 SqFt
- Rooms
- 4 Beds + 4.5 Baths
New Construction
Lakewood Village
$ 573,230
- Type
- Single Family
- Size
- 2,884 SqFt
- Rooms
- 4 Beds + 4.5 Baths
New Construction
Lakewood Village
$ 657,975
- Type
- Single Family
- Size
- 3,496 SqFt
- Rooms
- 4 Beds + 4.5 Baths
 © 2026 North Texas Real Estate Information Systems, Inc. All rights reserved. Disclaimer: All information deemed reliable but not guaranteed and should be independently verified. All properties are subject to prior sale, change or withdrawal. Neither listing broker(s) nor eXp Realty in Metrotex shall be responsible for any typographical errors, misinformation, misprints and shall be held totally harmless. The database information herein is provided from and copyrighted by the North Texas Real
