
New Construction

Address
410 Chatham Street, Lakewood Village, TX
Price
$ 657,975
Property Attributes
- MLS#21303690
- TypeSingle Family
- Listing Status Active
- CountyDENTON
- CityLakewood Village
- NeighborhoodSouth Oak
- Zip75068
- StyleTraditional
- Year Built2026
- Price$ 657,975
- Bedrooms4
- Full Bathrooms4
- Half Bathrooms1
- Sqr Footage3496
- Lot Size0.1808 Acres
Data Source:
North Texas Real Estate Info Systems (NTREIS)
Property Description
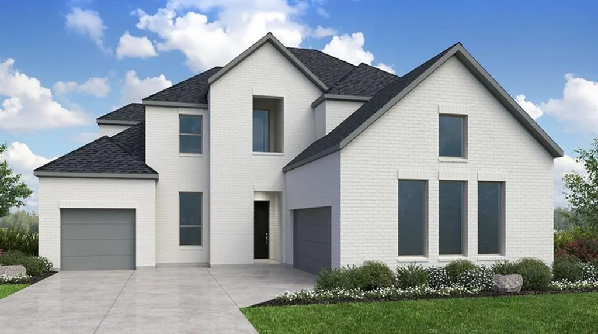
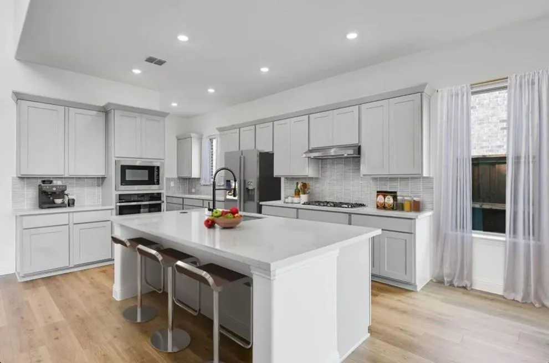
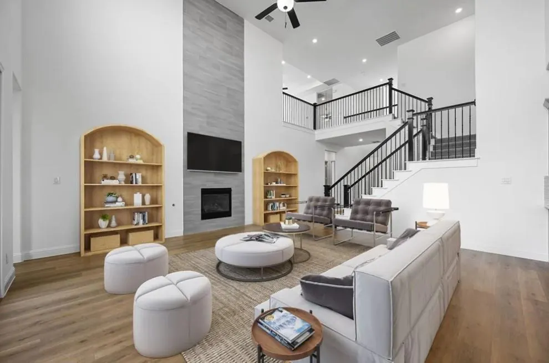
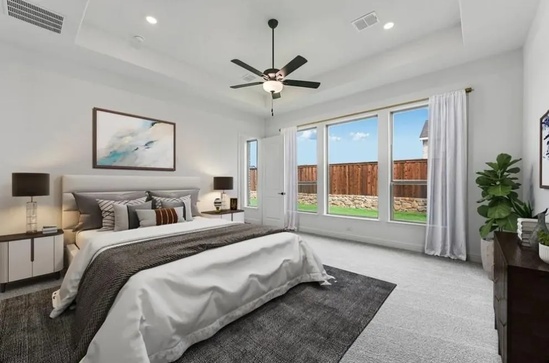
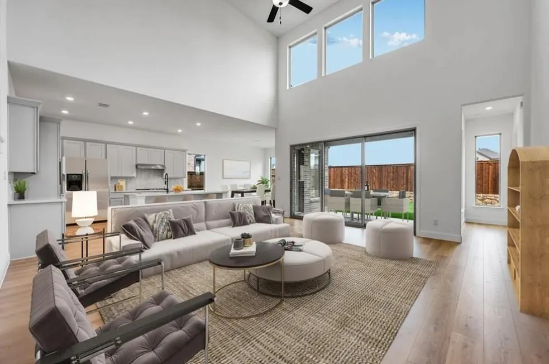
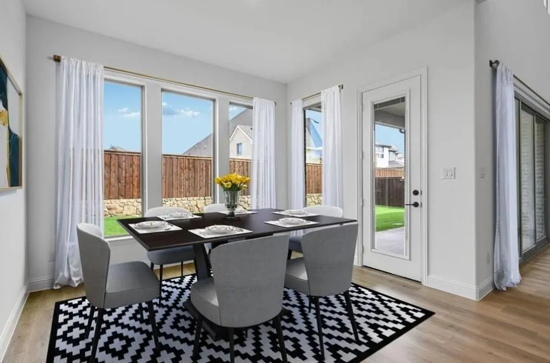
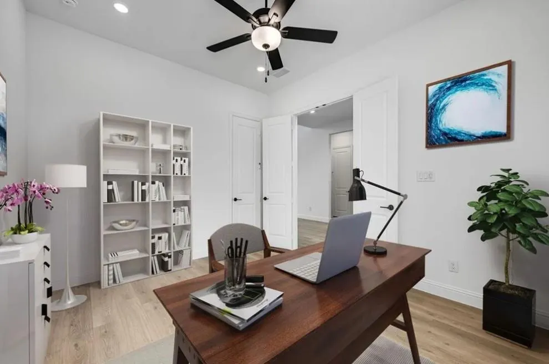
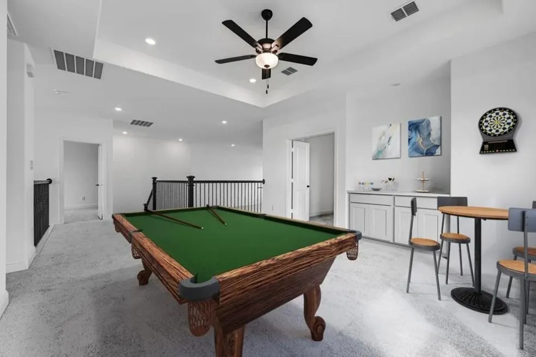
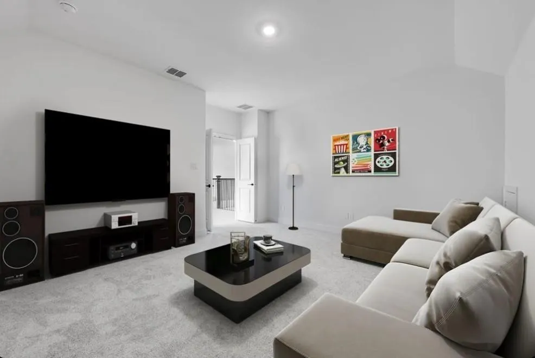
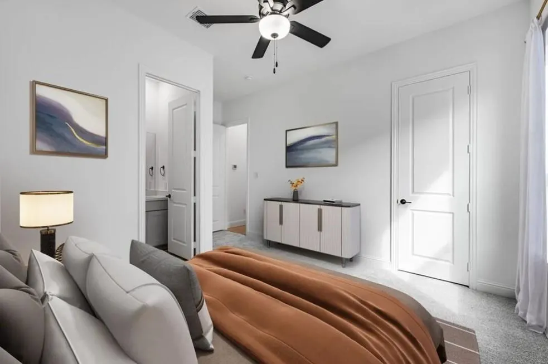
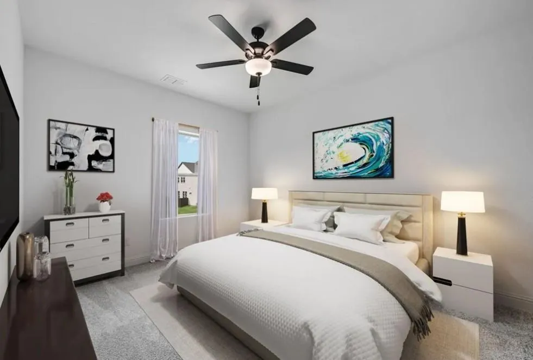
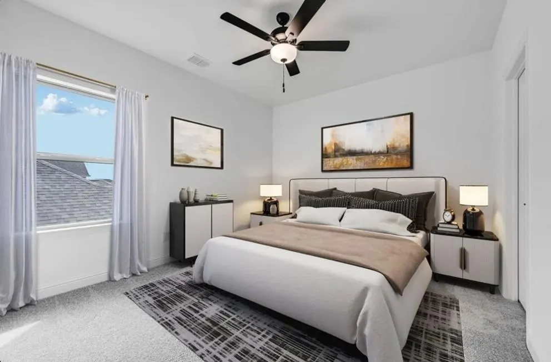
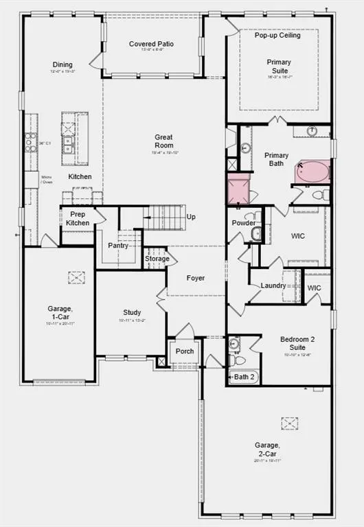
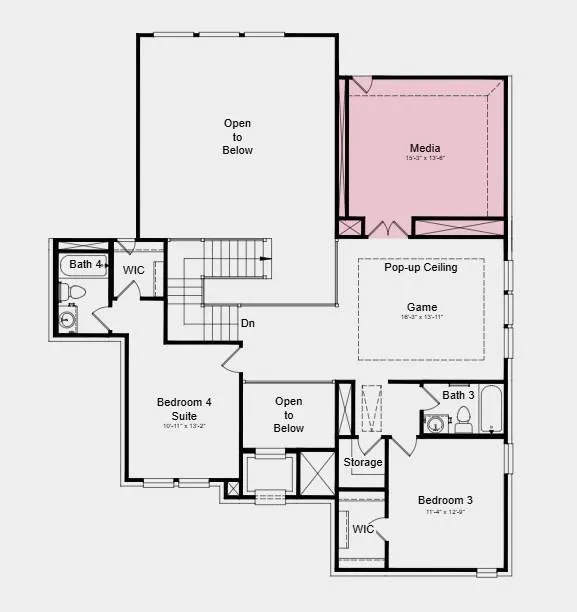
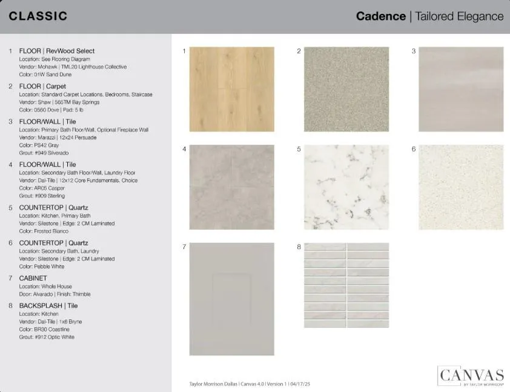
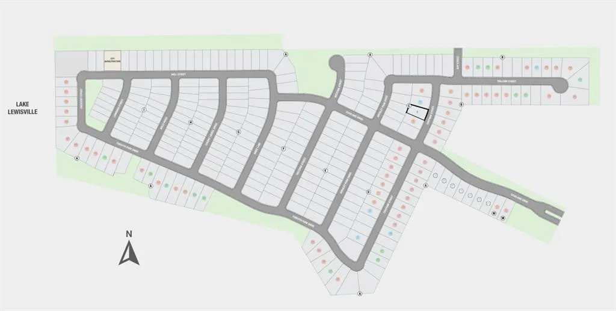
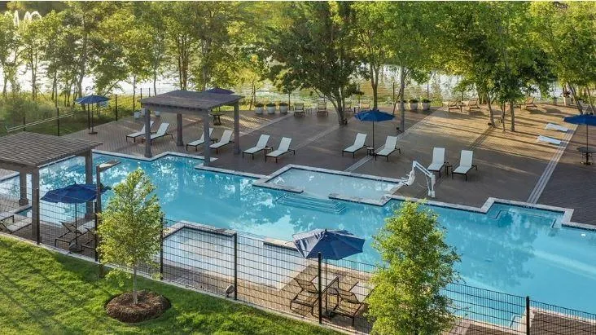
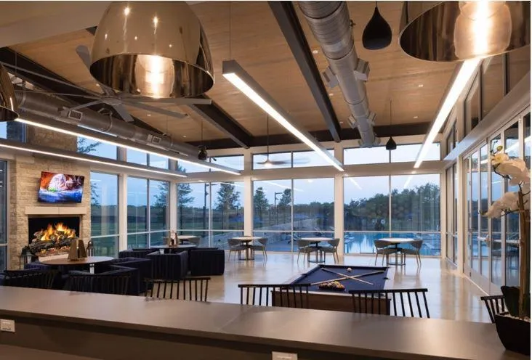
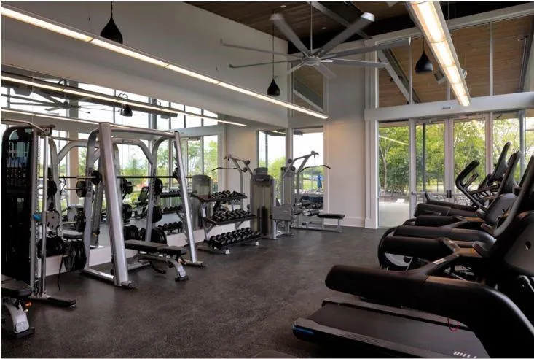
What's Special: 1st Floor Guest Suite - 2-Story Great Rm with Fireplace - 3-Car Garage. New Construction – September Completion! Built by Taylor Morrison, America's Most Trusted Home Builder. Welcome to the Coral at 410 Chatham Street in South Oak! This thoughtfully designed layout welcomes you with a bright foyer, a private study, and a second bedroom suite with its own full bath, offering flexibility right from the start. The gourmet kitchen features a large center island, separate prep kitchen, and walk-in pantry, all flowing seamlessly into the dining area and great room, where a fireplace creates a warm and inviting focal point. Just beyond, a covered patio extends your living space and makes indoor and outdoor gatherings feel effortless. Your main level primary suite offers a spacious retreat with a large walk-in closet and a spa-inspired bath with dual sinks, a soaking tub, and a separate shower. Upstairs, you’ll find two additional bedroom suites, each with its own private bath, along with a media room and a game room that add even more space to relax or entertain. Dual garages, a drop zone, and thoughtful storage throughout complete this functional and beautifully designed home. Experience lakeside living at South Oak 60s, an upscale community with tree-lined streets and top-tier amenities. Enjoy walking paths, a catch-and-release pond, and a clubhouse with a resort-style pool, fitness rooms, lounges, and a catering kitchen. A new elementary school less than two miles away. Additional Highlights Include: brick front porch and tiled fireplace surround up to 2nd floor. Virtually staged photos are for representative purposes only. MLS#21303690
| Elementary School |
|---|
| Oak Point Elementary School |
| Price History | |
|---|---|
| 6/16/2026 | Listed $654,975 |
General Features
| Heating | Natural Gas |
|---|---|
| Cooling | Central Air |
| Utilities | City Sewer,City Water,Community Mailbox,Sidewalk,Underground Utilities,Other |
| Possession | Closing/Funding |
| Roof | Composition |
| Appliances | Disposal,Electric Oven,Gas Range,Gas Water Heater,Tankless Water Heater,Vented Exhaust Fan |
| Easements | Utilities |
| Assoc Fees | 1250 |
| Number of Garage Spaces | 3 |
| Restrictions | Deed |
| School District | Little Elm ISD |
| HOA Fee Includes | Full Use of Facilities,Maintenance Grounds,Maintenance Structure,Management Fees |
| Year Built | 2026 |
| Architectural Style | Traditional |
| Community Features | Club House,Community Pool,Curbs,Fishing,Fitness Center,Greenbelt,Lake,Pool,Sidewalks,Other |
| Levels | Two |
| Will Subdivide | No |
| Property Subtype | Single Family Residence |
| Subdivision Name | South Oak |
| Transaction Type | For Sale |
| Occupant Type | Vacant |
| County | Denton |
| Property Type | Residential |
| Security Features | Carbon Monoxide Detector(s),Fire Alarm,Prewired |
| Construction Materials | Other |
| Association Fee Frequency | Annually |
| Year Built Details | New Construction - Incomplete |
| HOA Type | Mandatory |
| Full Baths | 4 |
| Status | Active |
| Directions | From Dallas Parkway,Turn right onto W. Stonebrook Parkway for 4.3 miles. Turn right onto Witt Rd. Turn left onto E. Eldorado Parkway in 1.6 miles. Continue on Eldorado Parkway for 4.2 miles. Take a r |
| City | Lakewood Village |
| Elementary School Name | Oak Point |
| High School | Little Elm |
| Elementary School | Oak Point |
| Virtual Tour URL Unbranded | https://www.propertypanorama.com/instaview/ntreis/21303690 |
| Standard Status | Active |
| Listing Terms | Cash,Conventional,FHA,VA Loan |
Interior Features
| Interior Features | Cable TV Available,Double Vanity,Eat-in Kitchen,High Speed Internet Available,Kitchen Island,Open Floorplan,Pantry,Walk-In Closet(s) |
|---|---|
| Flooring | Carpet,Ceramic Tile,Wood |
| Fireplace Features | Gas Logs |
| Fireplaces Total | 1 |
| Dining Areas | 1 |
| Living Areas | 1 |
| Room Count | 16 |
| Half Baths | 1 |
| Lock Box Type | None |
| Total Bedrooms | 4 |
| Total Baths | 5 |
| Laundry Features | Electric Dryer Hookup,Utility Room,Full Size W/D Area,Dryer Hookup,Washer Hookup |
Exterior Features
| Exterior Features | Covered Patio/Porch,Rain Gutters |
|---|---|
| Lot Features | Landscaped,Sprinkler System |
| Fencing | Wood |
| Parking Features | Driveway,Garage,Garage Door Opener |
| Lot Size | Less Than .5 Acre (not Zero) |
| Covered Spaces | 3 |
| Foundation | Slab |
| Lot Size Area | 7877.0000 |
| Lot Size Dimensions | 72x120 |
| Lot Size Units | Square Feet |
| Structural Style | Single Detached |
| Garage Y/N | Yes |
| Lot Size Square Feet | 7877.0000 |
| Lot Size Acres | 0.1808 |
| Patio And Porch Features | Covered,Front Porch,Patio |
| Attached Garage Y/N | Yes |
Amenities
- Foreclosure
- Views
- Short Sale
- New Construction
- Adult 55+
- Lease To Own
- No HOA Fees
- Furnished
- Primary On Main
- Air Conditioning
- Seller Finance
- Green
- Fixer Upper
- Horse
- Golf
- Fireplace
- Deck
- Garage
- Basement
- Pool
Property vs Single Family Average in 75068
Price
Year Built
Visits
In The Neighborhood
New Construction
Lakewood Village
$ 703,670
- Type
- Single Family
- Size
- 3,889 SqFt
- Rooms
- 4 Beds + 4.5 Baths
New Construction
Lakewood Village
$ 664,060
- Type
- Single Family
- Size
- 3,472 SqFt
- Rooms
- 4 Beds + 4.5 Baths
New Construction
Lakewood Village
$ 573,230
- Type
- Single Family
- Size
- 2,884 SqFt
- Rooms
- 4 Beds + 4.5 Baths
 © 2026 North Texas Real Estate Information Systems, Inc. All rights reserved. Disclaimer: All information deemed reliable but not guaranteed and should be independently verified. All properties are subject to prior sale, change or withdrawal. Neither listing broker(s) nor eXp Realty in Metrotex shall be responsible for any typographical errors, misinformation, misprints and shall be held totally harmless. The database information herein is provided from and copyrighted by the North Texas Real
