
Open House Sat, Sep 5th 01:00 PM - 03:00 PM - Price Reduction - Views


Address
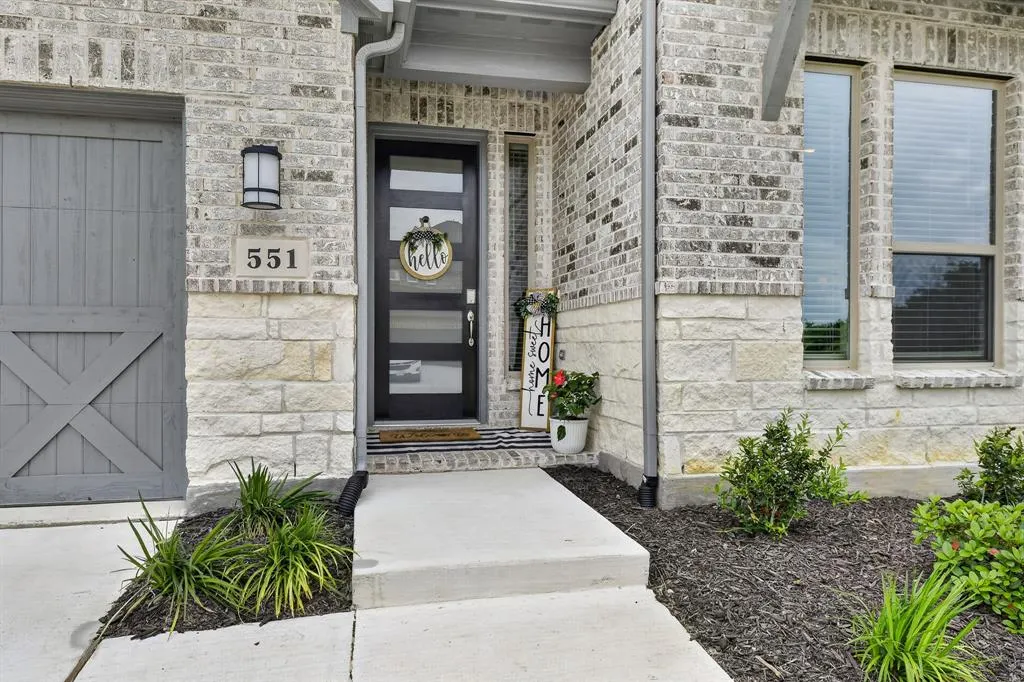
551 Wisteria Street, Lakewood Village, TX
Price
$ 545,000
Property Attributes
- MLS#21345142
- TypeSingle Family
- Listing Status Active
- CountyDENTON
- CityLakewood Village
- NeighborhoodSouth Oak
- Zip75068
- StyleSingle Family Residence
- Year Built2025
- Taxes$ 1048
- Price$ 545,000
- Bedrooms5
- Full Bathrooms4
- Half Bathrooms0
- Sqr Footage2596
- Lot Size0.168 Acres
Data Source:
North Texas Real Estate Info Systems (NTREIS)
Property Description
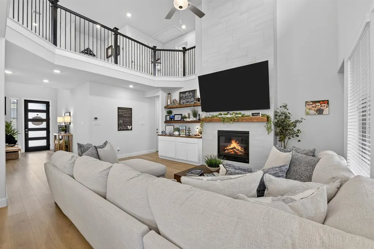
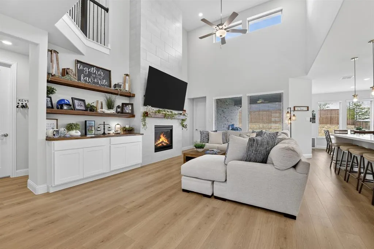
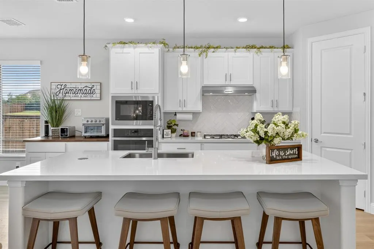
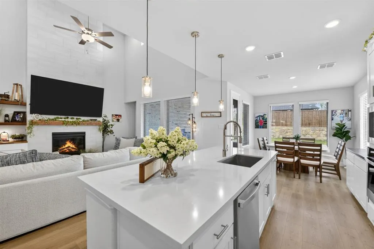
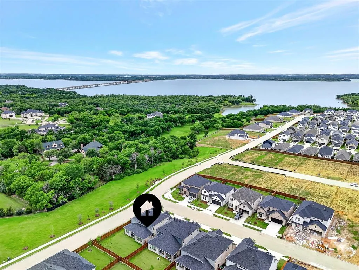
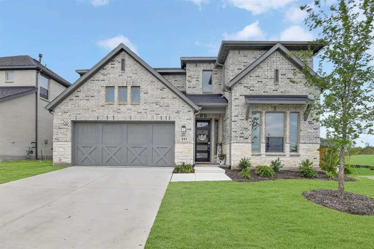
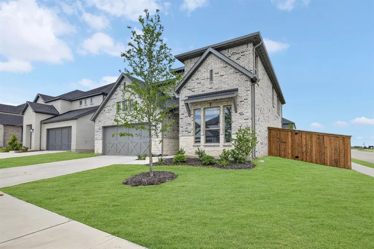
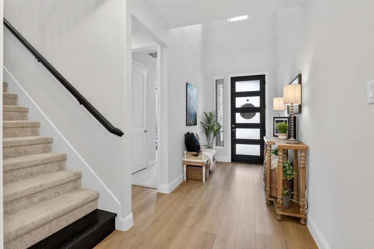
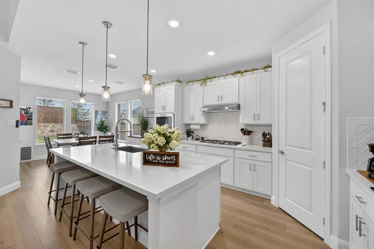
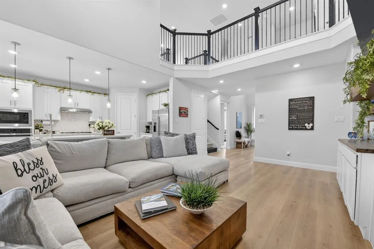
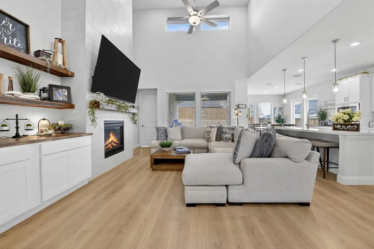
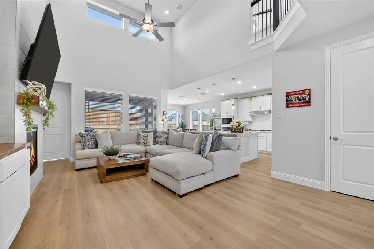
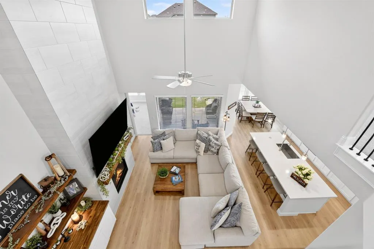
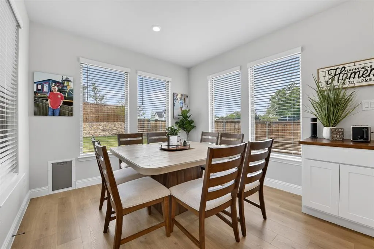
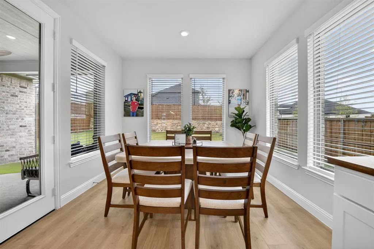
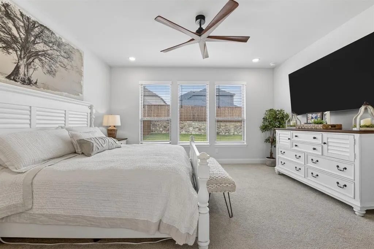
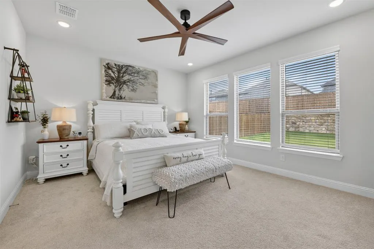
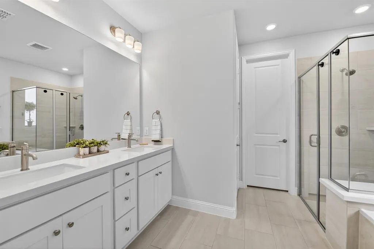
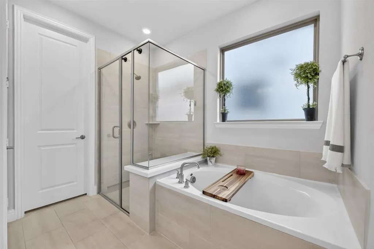
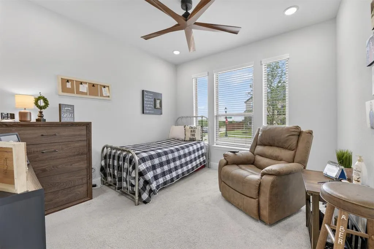
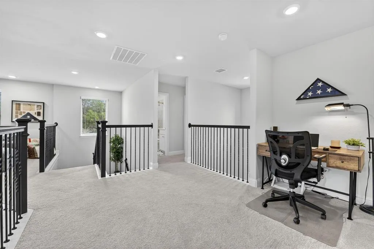
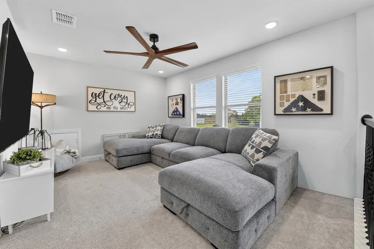
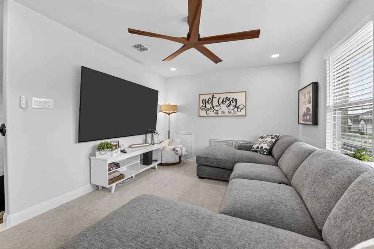
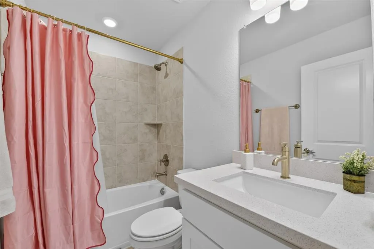
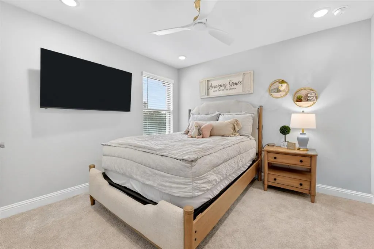
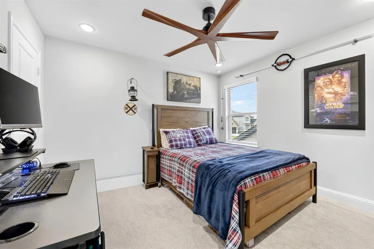
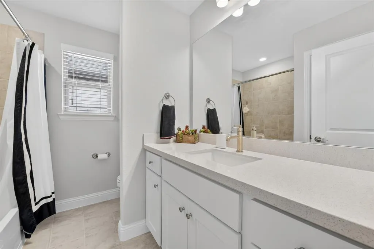
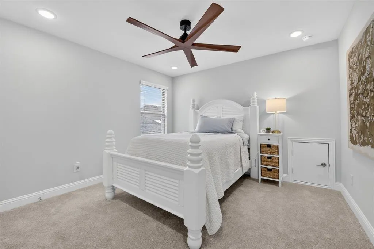
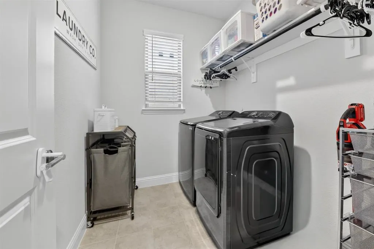
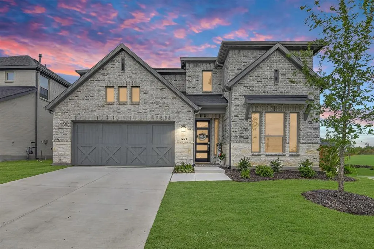
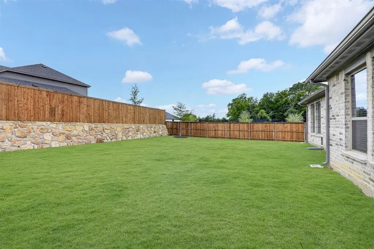
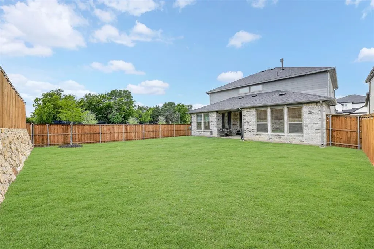
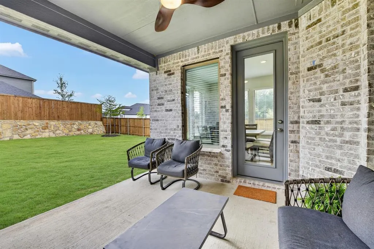
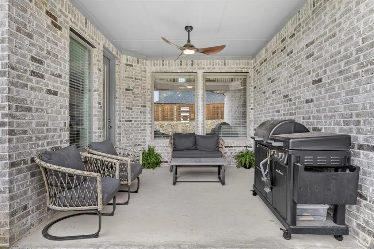
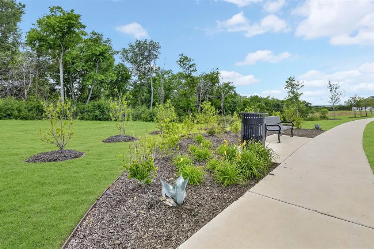
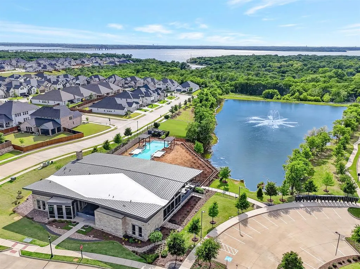
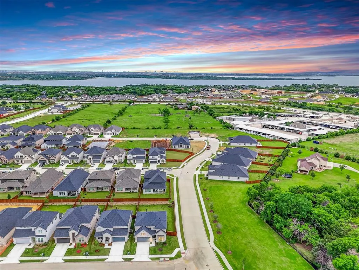
$5,000 Towards Closing or Rate Buy Down! This Stunning home with Over $30,000 in quality upgrades added after the build! This beautifully appointed two-story home has been gently lived in and enhanced, offering a level of finish and functionality far beyond standard construction. Designed for modern living, this 5-bedroom, 4 full bath residence delivers the perfect blend of space, comfort, and elevated details throughout. Step inside to a spacious living area, expansive game room, both ideal for both everyday living and entertaining. The gourmet kitchen flows seamlessly into the dining and gathering spaces and is elevated with custom built-ins, additional cabinetry, and refined design elements that leave a lasting impression. The main-level primary suite is a true retreat, featuring a spa-like bathroom. A secondary bedroom and full bath downstairs provide flexibility. Upstairs, you’ll find three additional bedrooms, two full baths, a tech area, and a large game room, all enhanced by upgraded LED disk lighting for a clean, modern feel. Situated on a desirable corner lot and within walking distance to Lake Lewisville, the home offers scenic views of the lake and nearby water features, creating a peaceful, picturesque setting. Outdoor living is equally inviting, with a covered patio complete with ceiling fans and ambient fence lighting—perfect for relaxing or entertaining. Upgrades include custom living room cabinetry with floating shelves, added kitchen cabinetry, a beautifully crafted fireplace mantel, ceiling fans throughout, added attic storage in the garage, a mudroom bench with built-in storage, enhanced bathroom storage, and designer touches in key living spaces, this home has style and everyday convenience. Sought-after South Oak community - Enjoy lakeside living with walking trails, a catch-and-release pond, and a clubhouse featuring a resort-style pool, fitness rooms, and inviting lounge areas. MOTIVATED SELLER ** Contact Angelia Raney for details
| Elementary School |
|---|
| Oak Point Elementary School |
| Price History | |
|---|---|
| 7/29/2026 | Listed $549,000 |
| 8/23/2026 | 1$545,000 |
General Features
| Heating | Central |
|---|---|
| Cooling | Ceiling Fan(s),Central Air |
| Utilities | City Sewer,City Water,Community Mailbox,Sidewalk,Underground Utilities |
| Possession | Closing/Funding |
| Roof | Composition |
| Appliances | Dishwasher,Disposal,Electric Oven,Gas Cooktop,Microwave,Tankless Water Heater,Vented Exhaust Fan |
| Assoc Fees | 1600 |
| Number of Garage Spaces | 2 |
| School District | Little Elm ISD |
| HOA Fee Includes | Full Use of Facilities,Maintenance Grounds,Management Fees |
| Year Built | 2025 |
| Levels | Two |
| Unexempt Taxes | 1048 |
| Will Subdivide | No |
| Property Subtype | Single Family Residence |
| Subdivision Name | South Oak |
| Transaction Type | For Sale |
| Occupant Type | Owner |
| County | Denton |
| Property Type | Residential |
| Security Features | Carbon Monoxide Detector(s),Prewired,Smoke Detector(s) |
| Construction Materials | Brick |
| Association Fee Frequency | Annually |
| Year Built Details | Preowned |
| HOA Type | Mandatory |
| Full Baths | 4 |
| Status | Active |
| Directions | GPS |
| City | Lakewood Village |
| Elementary School Name | Oak Point |
| High School | Little Elm |
| Open House | Public: Sat Sep 5,1:00PM-3:00PM |
| Elementary School | Oak Point |
| Virtual Tour URL Unbranded | https://www.propertypanorama.com/instaview/ntreis/21345142 |
| Standard Status | Active |
| Listing Terms | Cash,Conventional,FHA,VA Loan |
Interior Features
| Interior Features | Cable TV Available,Decorative Lighting,Double Vanity,High Speed Internet Available,Kitchen Island,Open Floorplan,Pantry,Vaulted Ceiling(s),Walk-In Closet(s) |
|---|---|
| Flooring | Carpet,Ceramic Tile,Luxury Vinyl Plank |
| Fireplace Features | Gas Starter,Other |
| Fireplaces Total | 1 |
| Dining Areas | 1 |
| Living Areas | 2 |
| Room Count | 9 |
| Lock Box Type | Blue iBox |
| Total Bedrooms | 5 |
| Total Baths | 4 |
Exterior Features
| Exterior Features | Covered Patio/Porch,Rain Gutters |
|---|---|
| Lot Features | Adjacent to Greenbelt,Corner Lot,Landscaped,Sprinkler System |
| Fencing | Wood |
| Garage Length | 20 |
| Garage Width | 36 |
| Parking Features | Garage,Garage Door Opener,Garage Faces Front,Tandem |
| Lot Size | Less Than .5 Acre (not Zero) |
| Covered Spaces | 2 |
| Foundation | Slab |
| Lot Size Area | 0.1680 |
| Lot Size Units | Acres |
| Structural Style | Single Detached |
| Garage Y/N | Yes |
| Lot Size Square Feet | 7318.0800 |
| Lot Size Acres | 0.1680 |
| Attached Garage Y/N | Yes |
Amenities
- Foreclosure
- Views
- Short Sale
- New Construction
- Adult 55+
- Lease To Own
- No HOA Fees
- Furnished
- Primary On Main
- Air Conditioning
- Seller Finance
- Green
- Fixer Upper
- Horse
- Golf
- Fireplace
- Deck
- Garage
- Basement
- Pool
Property vs Single Family Average in 75068
Price
Taxes
Year Built
Visits
In The Neighborhood
New Construction
Lakewood Village
$ 664,060
- Type
- Single Family
- Size
- 3,472 SqFt
- Rooms
- 4 Beds + 4.5 Baths
 © 2026 North Texas Real Estate Information Systems, Inc. All rights reserved. Disclaimer: All information deemed reliable but not guaranteed and should be independently verified. All properties are subject to prior sale, change or withdrawal. Neither listing broker(s) nor eXp Realty in Metrotex shall be responsible for any typographical errors, misinformation, misprints and shall be held totally harmless. The database information herein is provided from and copyrighted by the North Texas Real
