
Address
1505 14th Street, Argyle, TX
Price
$ 599,900
Property Attributes
- MLS#21295830
- TypeSingle Family
- Listing Status Active
- CountyDENTON
- CityArgyle
- NeighborhoodHarvest Ph 3b
- Zip76226
- StyleTraditional
- Year Built2018
- Taxes$ 11636
- Price$ 599,900
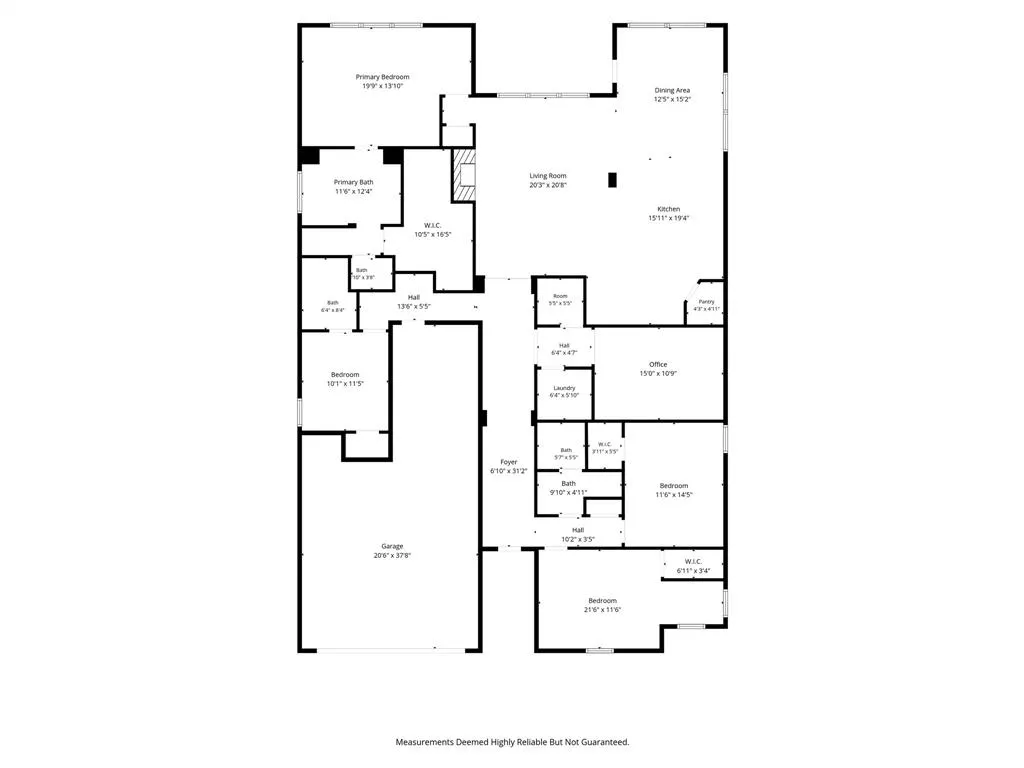
- Bedrooms4
- Full Bathrooms3
- Half Bathrooms0
- Sqr Footage2809
- Lot Size0.163 Acres
Data Source:
North Texas Real Estate Info Systems (NTREIS)
Property Description
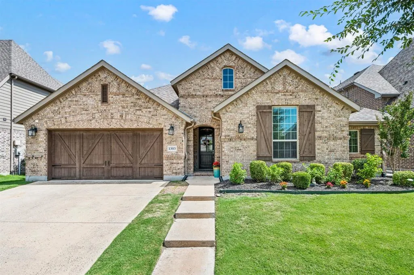
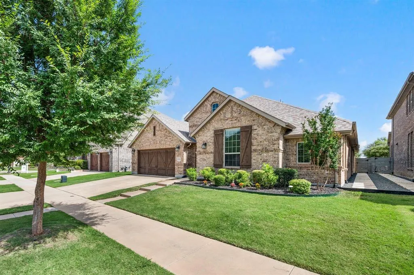
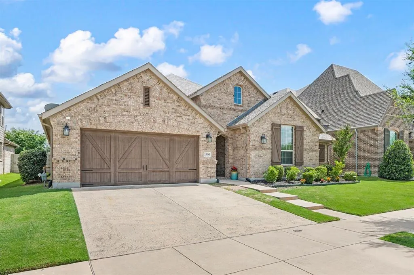
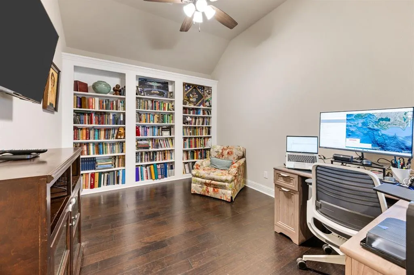
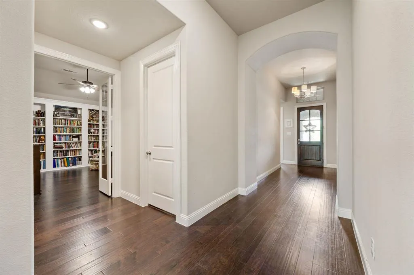
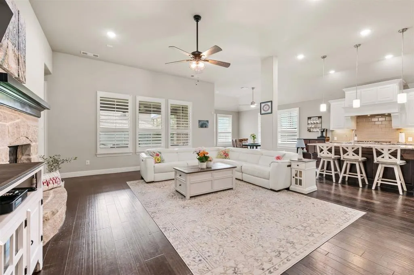
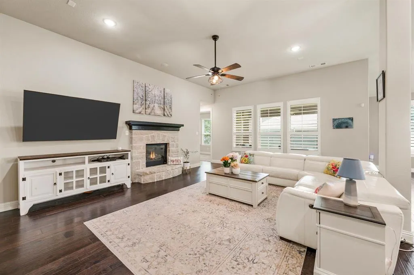
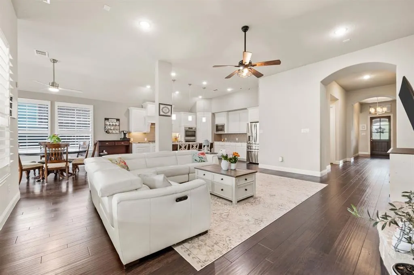
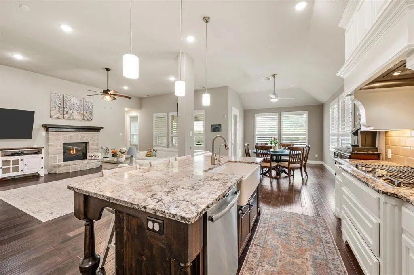
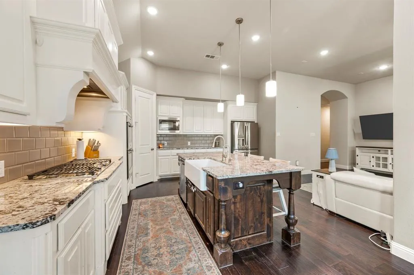
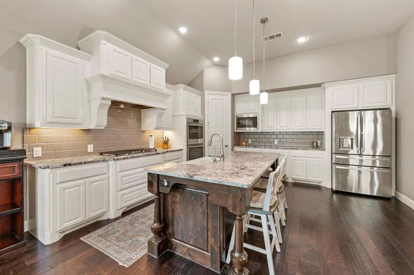
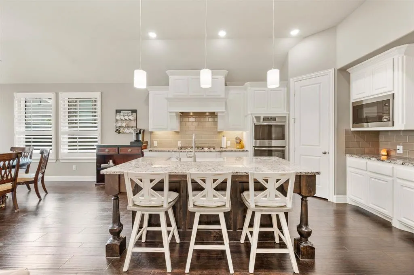
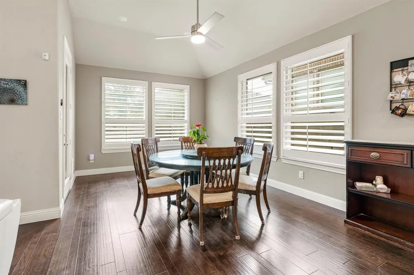
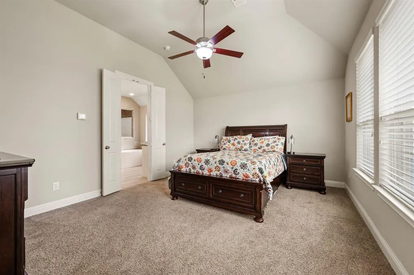
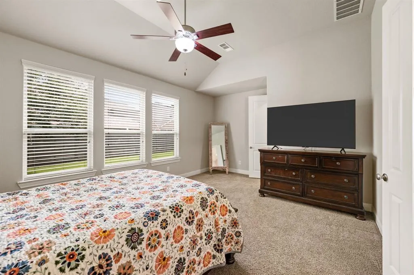
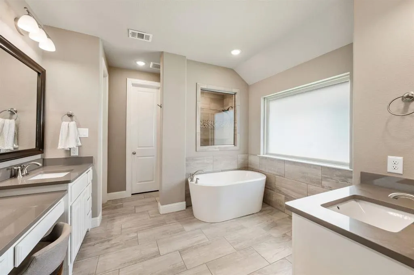
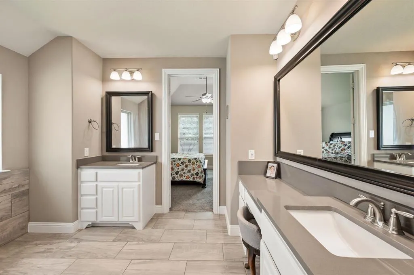
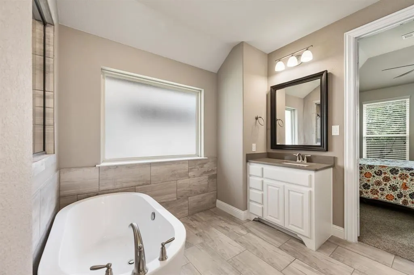
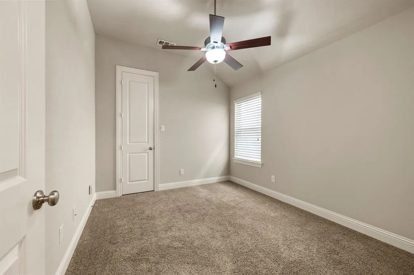
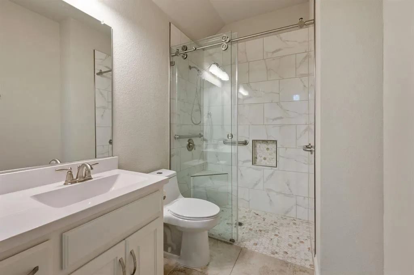
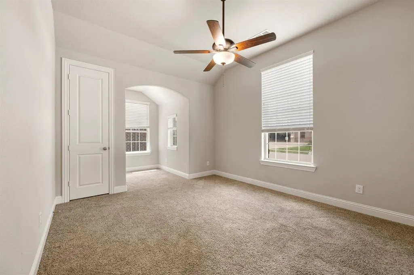
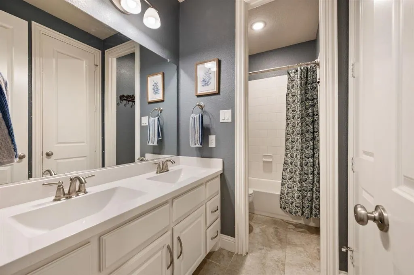
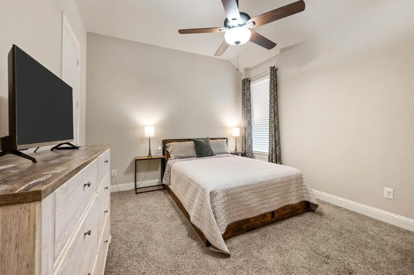
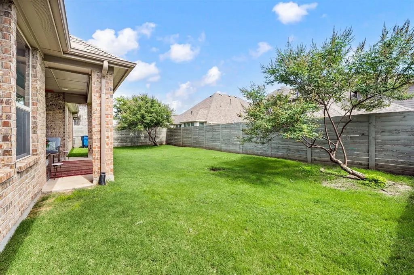
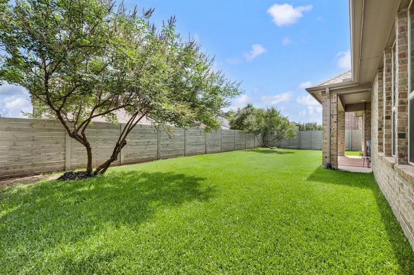
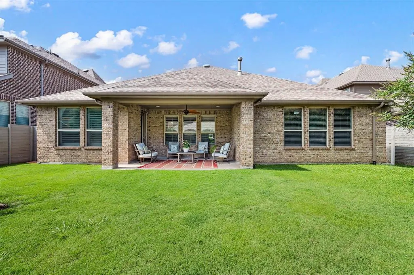
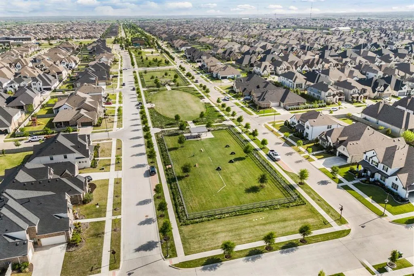
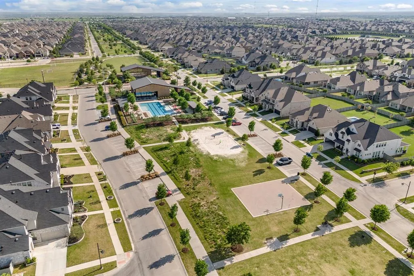
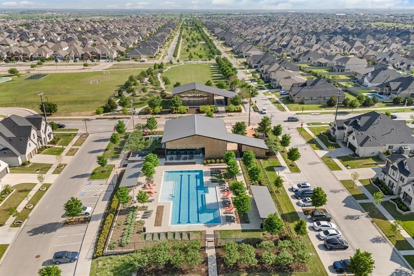
Welcome to 1505 14th Street in the award-winning Harvest community, where thoughtful design, modern upgrades, and exceptional amenities come together. This beautifully maintained 4 bedroom, 3 bath home offers an open concept floor plan ideal for everyday living and entertaining, with spacious living area, a dedicated office featuring custom built in bookshelves, and abundant natural light throughout. The home includes a wheelchair accessible secondary bedroom and bathroom, providing added comfort and flexibility for guests or multi-generational living. Premium upgrades include a tankless water heater, Eco whole-home water purification system, plantation shutters, and an extended garage for additional storage. Enjoy the convenience of living in highly acclaimed Argyle Independent School District while taking advantage of Harvest's exceptional community amenities, including pools, parks, walking trails, fitness facilities, community events, and picturesque green spaces. This move in ready home combines functionality, comfort, and style in one of North Texas' most sought-after neighborhoods. All this and it's on a cul de sac. Did I mention it's in Argyle ISD...oh yes I did! Within Argyle Canyon Fall High School boundry.
| Elementary School |
|---|
| Argyle West Elementary School |
| Price History | |
|---|---|
| 6/17/2026 | Listed $599,900 |
General Features
| Heating | Central,Natural Gas |
|---|---|
| Cooling | Ceiling Fan(s),Central Air,Electric |
| Utilities | Cable Available,City Sewer,City Water,Community Mailbox,Concrete,Curbs,Individual Gas Meter,Sidewalk |
| Possession | Closing/Funding |
| Roof | Composition |
| Appliances | Dishwasher,Disposal,Electric Oven,Gas Cooktop,Gas Water Heater,Microwave,Double Oven,Tankless Water Heater,Water Purifier,Water Softener |
| Assoc Fees | 1100 |
| Number of Garage Spaces | 3 |
| School District | Argyle ISD |
| HOA Fee Includes | Full Use of Facilities,Internet,Maintenance Grounds |
| Year Built | 2018 |
| Architectural Style | Traditional |
| Community Features | Club House,Community Pool,Curbs,Fishing,Fitness Center,Greenbelt,Jogging Path/Bike Path,Lake,Park,Playground,Sidewalks |
| Levels | One |
| Unexempt Taxes | 11636 |
| Will Subdivide | Subdivided |
| Property Subtype | Single Family Residence |
| Subdivision Name | Harvest Ph 3b |
| Accessibility Features | Accessible Bath - Full,Accessible Bedroom,Accessible Entrance,Accessible Hallway(s),Accessible Kitchen |
| Transaction Type | For Sale |
| Occupant Type | Vacant |
| County | Denton |
| Property Type | Residential |
| Security Features | Security System |
| Construction Materials | Brick,Rock/Stone |
| Association Fee Frequency | Semi-Annual |
| Year Built Details | Preowned |
| HOA Type | Mandatory |
| Full Baths | 3 |
| Status | Active |
| Directions | GPS |
| City | Argyle |
| Elementary School Name | Argyle West |
| High School | Argyle |
| Elementary School | Argyle West |
| Standard Status | Active |
| Listing Terms | Cash,Conventional,FHA,VA Loan |
Interior Features
| Interior Features | Cable TV Available,Decorative Lighting,Granite Counters,High Speed Internet Available,Kitchen Island,Open Floorplan,Pantry,Walk-In Closet(s) |
|---|---|
| Flooring | Carpet,Ceramic Tile,Wood |
| Fireplace Features | Family Room,Gas Logs,Gas Starter,Ventless |
| Fireplaces Total | 1 |
| Dining Areas | 1 |
| Living Areas | 2 |
| Room Count | 10 |
| Lock Box Type | Blue iBox |
| Total Bedrooms | 4 |
| Total Baths | 3 |
| Window Features | Shutters |
| Laundry Features | Electric Dryer Hookup,Utility Room,Full Size W/D Area,Dryer Hookup,Washer Hookup |
Exterior Features
| Exterior Features | Rain Gutters |
|---|---|
| Lot Features | Cul-De-Sac,Interior Lot,Landscaped,Sprinkler System,Subdivision |
| Fencing | Wood |
| Garage Length | 37 |
| Garage Width | 20 |
| Parking Features | Driveway,Garage,Garage Door Opener,Garage Faces Front,Garage Single Door,Side By Side,Tandem |
| Lot Size | Less Than .5 Acre (not Zero) |
| Covered Spaces | 3 |
| Foundation | Slab |
| Lot Size Area | 0.1630 |
| Lot Size Units | Acres |
| Structural Style | Single Detached |
| Garage Y/N | Yes |
| Lot Size Square Feet | 7100.2800 |
| Lot Size Acres | 0.1630 |
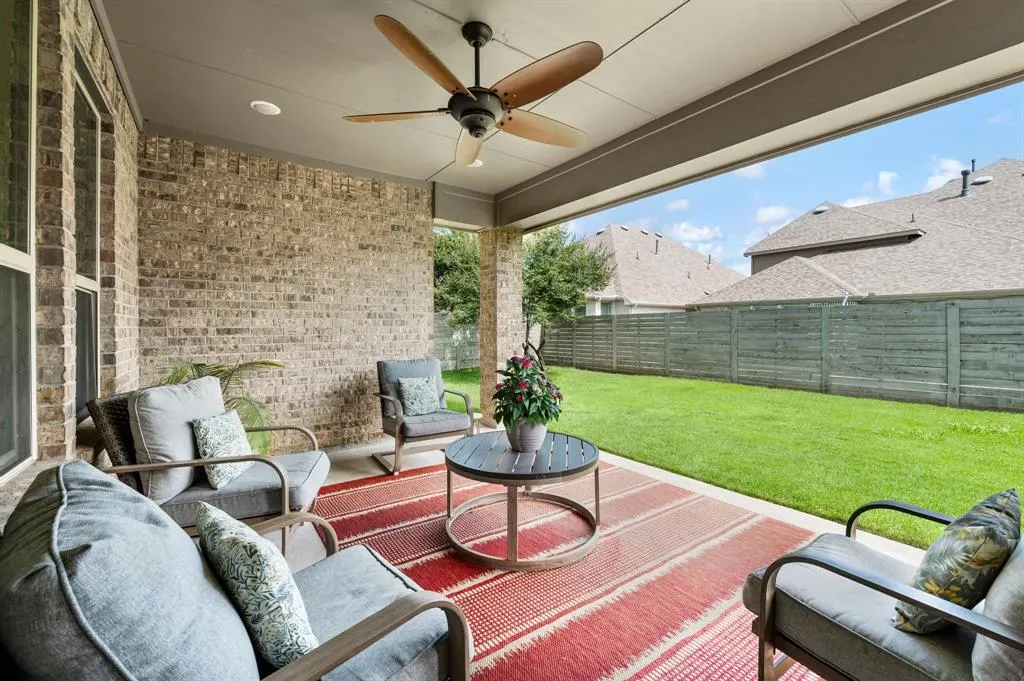
| Patio And Porch Features | Covered,Rear Porch |
| Attached Garage Y/N | Yes |
Amenities
- Foreclosure
- Views
- Short Sale
- New Construction
- Adult 55+
- Lease To Own
- No HOA Fees
- Furnished
- Primary On Main
- Air Conditioning
- Seller Finance
- Green
- Fixer Upper
- Horse
- Golf
- Fireplace
- Deck
- Garage
- Basement
- Pool
Property vs Single Family Average in 76226
Price
Taxes
Year Built
Visits
 © 2026 North Texas Real Estate Information Systems, Inc. All rights reserved. Disclaimer: All information deemed reliable but not guaranteed and should be independently verified. All properties are subject to prior sale, change or withdrawal. Neither listing broker(s) nor eXp Realty in Metrotex shall be responsible for any typographical errors, misinformation, misprints and shall be held totally harmless. The database information herein is provided from and copyrighted by the North Texas Real
