
Price Reduction - Golf Course





Address
1100 13th Street, Argyle, TX
Price
$ 664,500
Property Attributes
- MLS#21345772
- TypeSingle Family
- Listing Status Active
- CountyDENTON
- CityArgyle
- NeighborhoodHarvest Ph 3b
- Zip76226
- StyleTraditional
- Year Built2020
- Taxes$ 13006
- Price$ 664,500
- Bedrooms4
- Full Bathrooms3
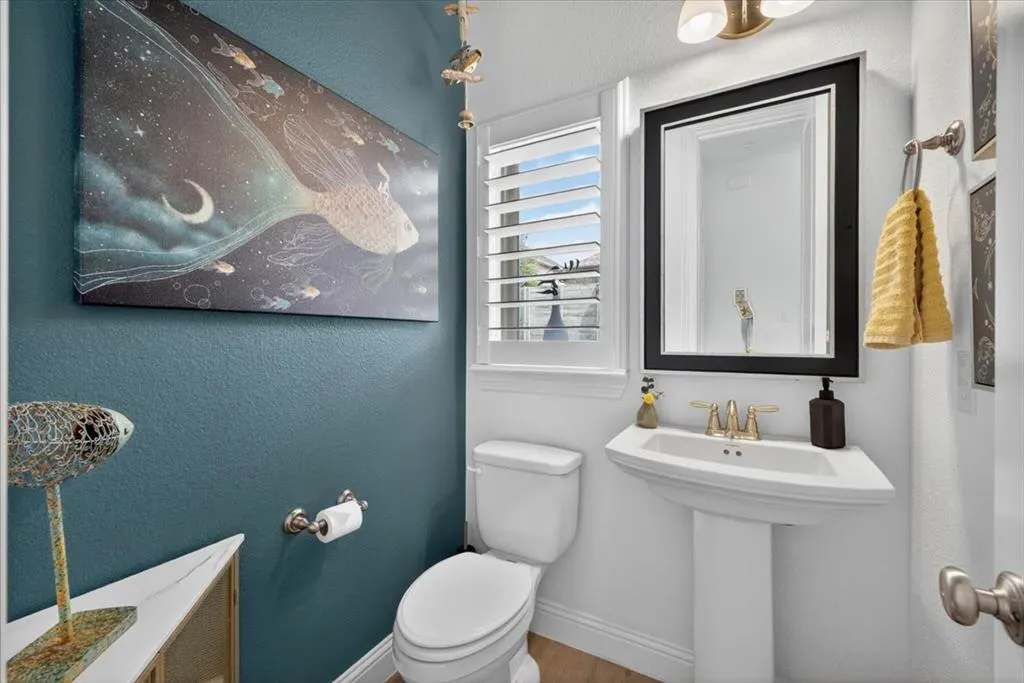
- Half Bathrooms1
- Sqr Footage2939
- Lot Size0.181 Acres
Data Source:
North Texas Real Estate Info Systems (NTREIS)
Property Description
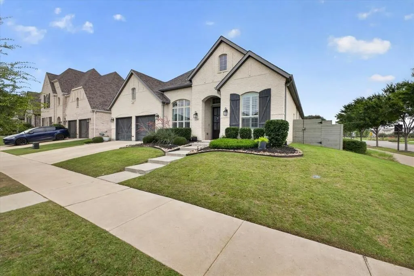
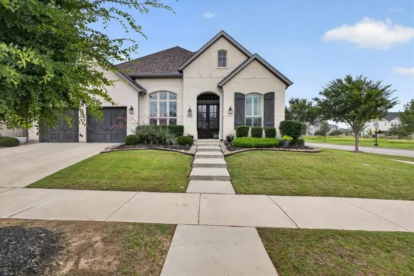
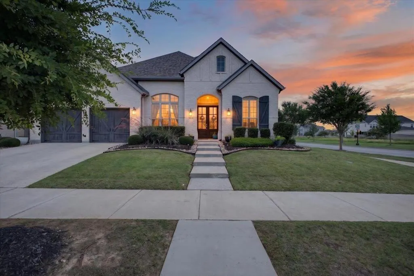
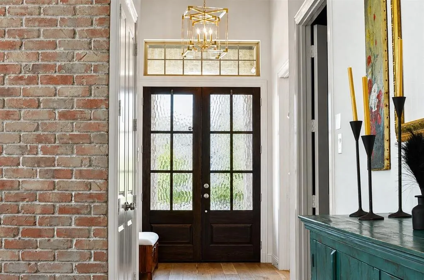
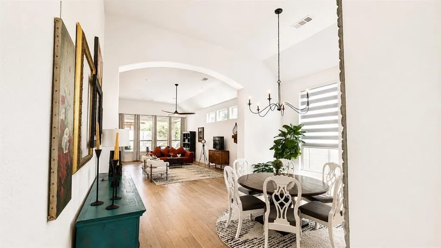
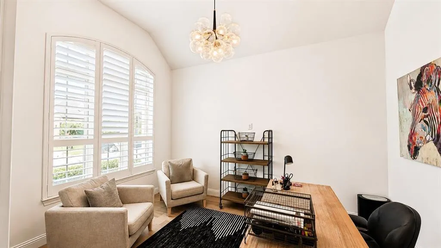
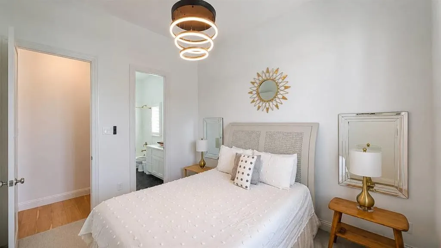
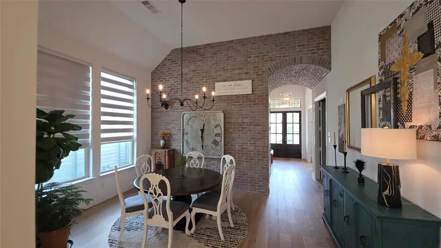
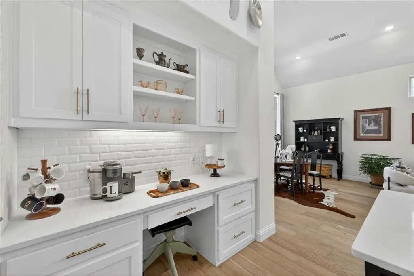
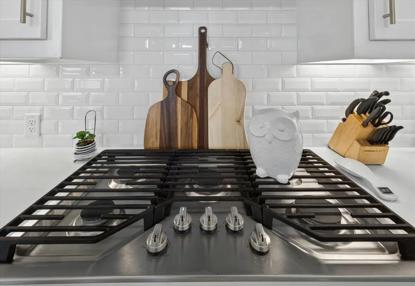
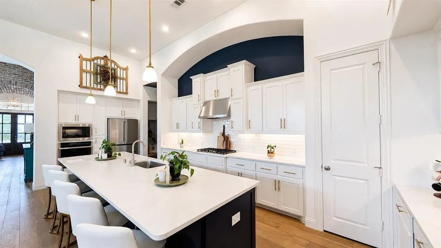
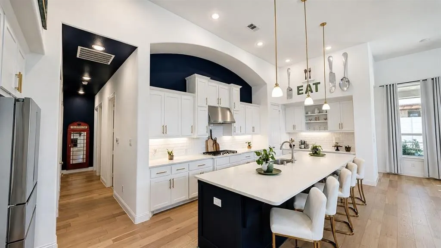
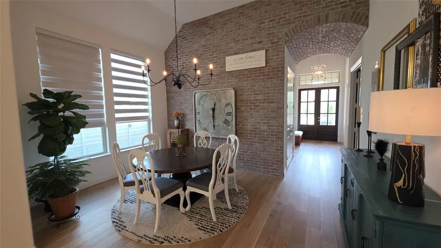
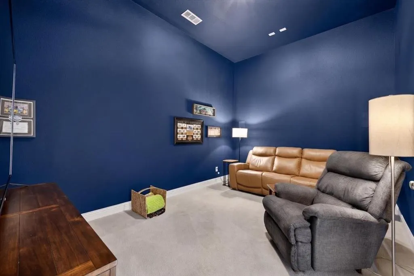
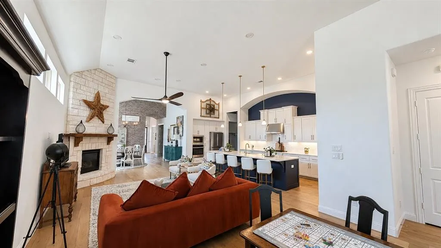
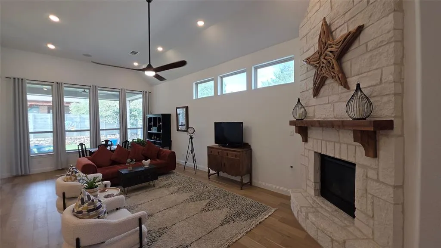
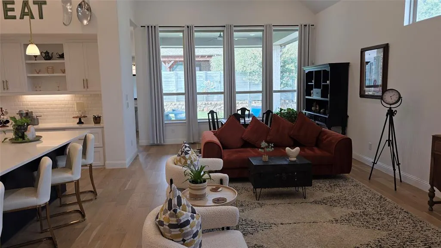
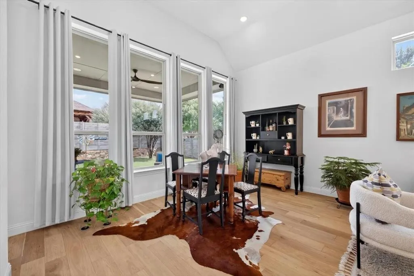
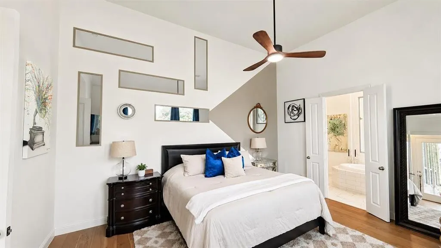
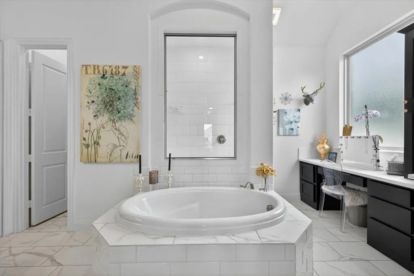
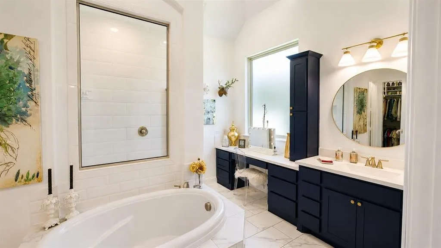
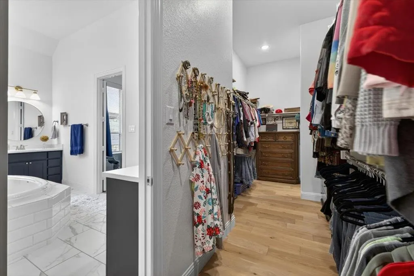
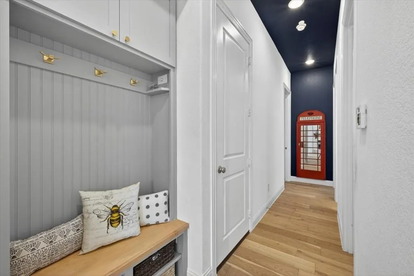
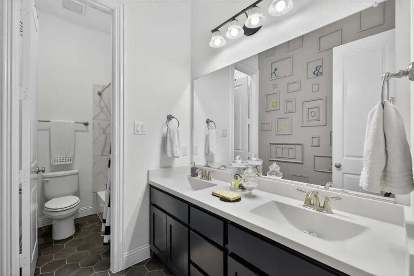
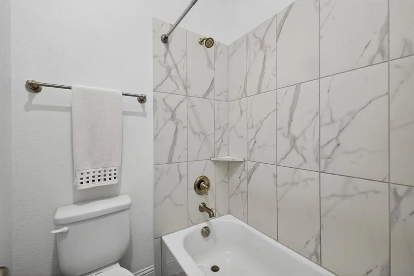
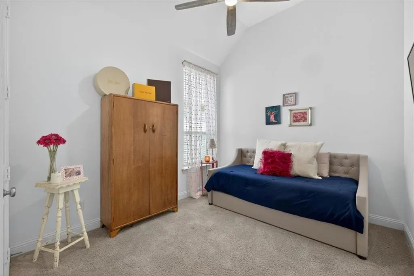
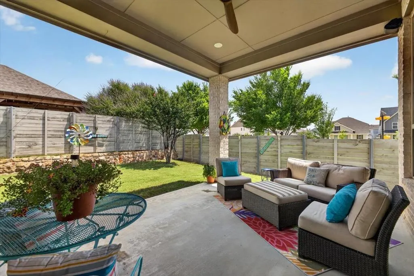
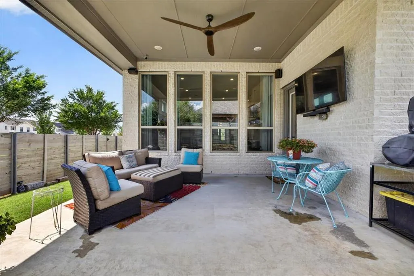
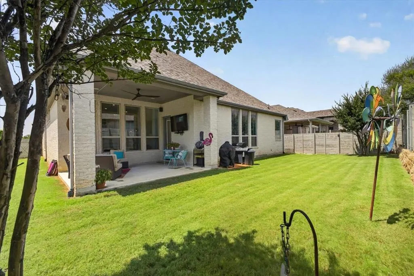
Motivated Seller!! Skip the build times and lot premiums—pristine, single-story masterwork boasting over $50,000 in premium upgrades and a spacious 3-car tandem garage. Spanning 2,935 sq ft within Argyle ISD, this home exudes an exceptional quiet feel thanks to upgraded 8-foot solid core doors. A breathtaking custom brick architectural wall flows seamlessly from a dramatic barrel-ceiling hallway into the main living spaces, where stunning white oak wood floors stretch underfoot. The gourmet kitchen is a designer's dream, anchoring the home with a massive 12-foot island, all-white cabinets, a crisp white tile backsplash, and a striking navy-blue accent on the island cabinets, complete with a premium gas cooktop. The ultra-functional single-story layout features a dedicated home office, a private media room, and a brilliant split floor plan. Guests will love the separate bedroom with a private en-suite bath. The primary suite serves as a true spa-like retreat, offering a split layout for ultimate privacy. The massive primary closet seamlessly connects directly to both the spa bath and the main laundry room for effortless daily living. Outside, the deep 3-car tandem garage provides the perfect setup for a third vehicle, golf cart, home workshop, or extra storage. Live the ultimate resort lifestyle in Harvest, a premier Hillwood master-planned community. Your HOA dues completely cover 5G internet and DirecTV! Step outside to unmatched amenities: a private fishing lake, a kayak lake, multiple parks, 4 sparkling swimming pools, 2 state-of-the-art gyms, community meeting rooms, and vibrant outdoor covered gathering spaces. A premium home warranty is included. Schedule your tour today!
| Elementary School |
|---|
| Argyle West Elementary School |
| Price History | |
|---|---|
| 7/30/2026 | Listed $714,500 |
| 8/12/2026 | 7$664,500 |
General Features
| Heating | Central,Electric,ENERGY STAR Qualified Equipment,Fireplace(s),Heat Pump |
|---|---|
| Cooling | Ceiling Fan(s),Central Air,Electric,Roof Turbine(s) |
| Utilities | All Weather Road,City Sewer,City Water,Curbs |
| Possession | Negotiable |
| Roof | Composition |
| Appliances | Dishwasher,Disposal,Gas Cooktop,Microwave,Plumbed For Gas in Kitchen,Tankless Water Heater |
| Easements | Utilities |
| Assoc Fees | 1035 |
| Number of Garage Spaces | 3 |
| Restrictions | Deed,Easement(s) |
| School District | Argyle ISD |
| HOA Fee Includes | Front Yard Maintenance,Full Use of Facilities,Internet,Management Fees |
| Year Built | 2020 |
| Architectural Style | Traditional |
| Community Features | Club House,Community Dock,Community Pool,Fishing,Fitness Center,Jogging Path/Bike Path,Playground,Pool,Other |
| Levels | One |
| Unexempt Taxes | 13006 |
| Will Subdivide | No |
| Property Subtype | Single Family Residence |
| Subdivision Name | Harvest Ph 3b |
| Transaction Type | For Sale |
| Occupant Type | Owner |
| County | Denton |
| Property Type | Residential |
| Security Features | Smoke Detector(s) |
| Construction Materials | Brick |
| Association Fee Frequency | Semi-Annual |
| Year Built Details | Preowned |
| Accessory Unit Y/N | No |
| HOA Type | Mandatory |
| Green Energy Efficient | Appliances,Doors,HVAC,Low Flow Commode,Rain / Freeze Sensors,Thermostat,Waterheater |
| Green Landscaping | Native Landscape |
| Full Baths | 3 |
| Status | Active |
| Directions | Please see GPS. |
| City | Argyle |
| Elementary School Name | Argyle West |
| High School | Argyle |
| Elementary School | Argyle West |
| Virtual Tour URL Unbranded | https://www.propertypanorama.com/instaview/ntreis/21345772 |
| Standard Status | Active |
| Listing Terms | Cash,Conventional,FHA,VA Loan |
Interior Features
| Interior Features | Cable TV Available,Decorative Lighting,Double Vanity,High Speed Internet Available |
|---|---|
| Flooring | Carpet,Engineered Wood |
| Fireplace Features | Gas,Gas Logs,Gas Starter,Living Room,Raised Hearth,Stone |
| Fireplaces Total | 1 |
| Dining Areas | 2 |
| Living Areas | 3 |
| Room Count | 11 |
| Half Baths | 1 |
| Lock Box Type | Blue iBox |
| Total Bedrooms | 4 |
| Total Baths | 4 |
| Window Features | Shutters,Window Coverings |
| Laundry Features | Full Size W/D Area,Dryer Hookup,Washer Hookup |
Exterior Features
| Exterior Features | Covered Patio/Porch,Rain Gutters,Private Yard |
|---|---|
| Lot Features | Corner Lot,Landscaped,Sprinkler System,Subdivision |
| Fencing | Wood |
| Soil Type | Unknown |
| Garage Length | 33 |
| Garage Width | 20 |
| Parking Features | Covered,Driveway,Garage,Garage Door Opener,Garage Double Door,Garage Faces Front,Golf Cart Garage,Oversized,Tandem |
| Lot Size | Less Than .5 Acre (not Zero) |
| Covered Spaces | 3 |
| Foundation | Slab |
| Lot Size Area | 0.1810 |
| Lot Size Units | Acres |
| Structural Style | Single Detached |
| Garage Y/N | Yes |
| Lot Size Square Feet | 7884.3600 |
| Lot Size Acres | 0.1810 |
| Patio And Porch Features | Covered |
| Attached Garage Y/N | Yes |
Amenities
- Foreclosure
- Views
- Short Sale
- New Construction
- Adult 55+
- Lease To Own
- No HOA Fees
- Furnished
- Primary On Main
- Air Conditioning
- Seller Finance
- Green
- Fixer Upper
- Horse
- Golf
- Fireplace
- Deck
- Garage
- Basement
- Pool
Property vs Single Family Average in 76226
Price
Taxes
Year Built
Visits
 © 2026 North Texas Real Estate Information Systems, Inc. All rights reserved. Disclaimer: All information deemed reliable but not guaranteed and should be independently verified. All properties are subject to prior sale, change or withdrawal. Neither listing broker(s) nor eXp Realty in Metrotex shall be responsible for any typographical errors, misinformation, misprints and shall be held totally harmless. The database information herein is provided from and copyrighted by the North Texas Real
