
Views - Golf Course















Address
1778 Torrey Pines Lane, Frisco, TX
Price
$ 2,175,000
Property Attributes
- MLS#21296878
- TypeSingle Family
- Listing Status Active
- CountyDENTON
- CityFrisco
- NeighborhoodStonebriar Country Club Estate
- Zip75034
- StyleMediterranean,Traditional
- Year Built2005
- Taxes$ 29567
- Price$ 2,175,000
- Bedrooms5
- Full Bathrooms5
- Half Bathrooms1
- Sqr Footage6494
- Lot Size0.318 Acres
Data Source:
North Texas Real Estate Info Systems (NTREIS)
Property Description
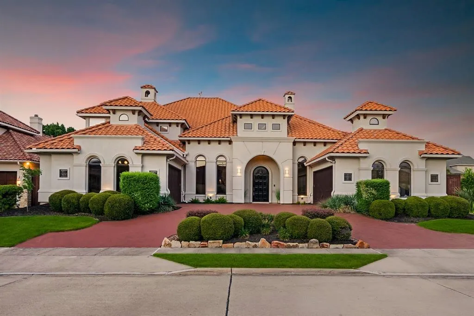
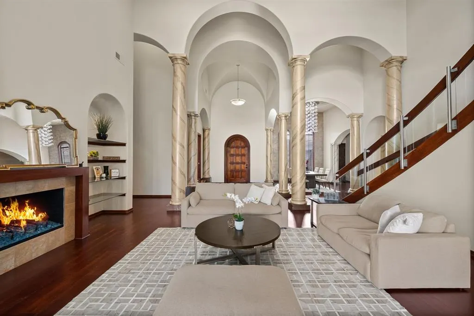
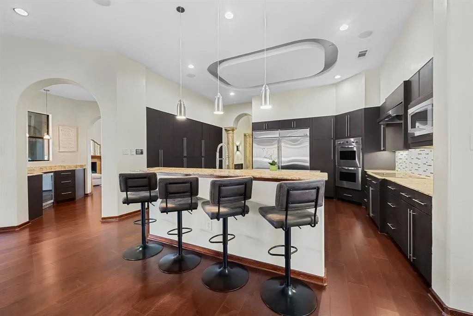
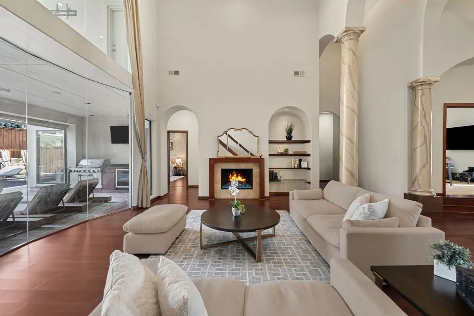
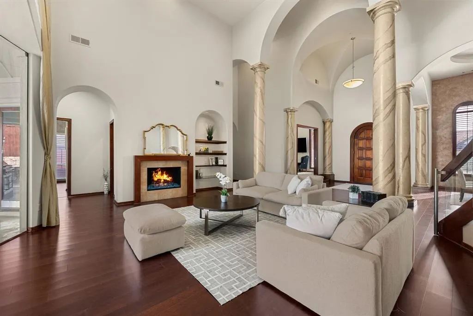
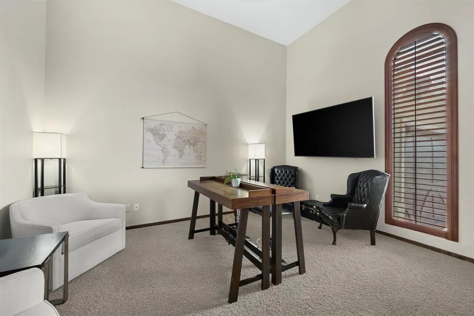
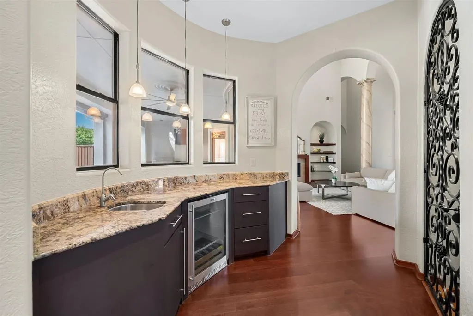

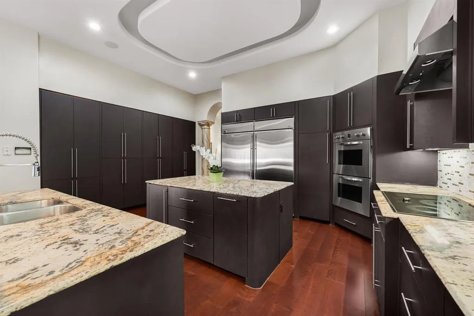
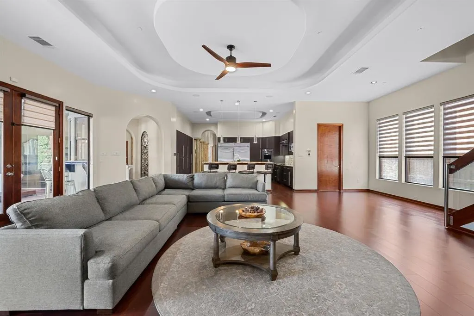
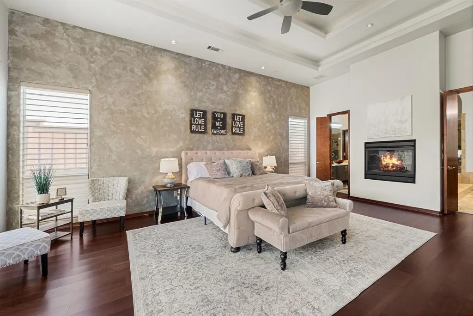
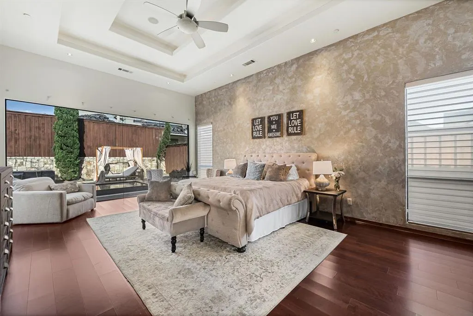
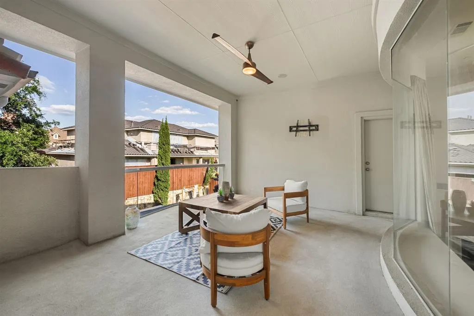
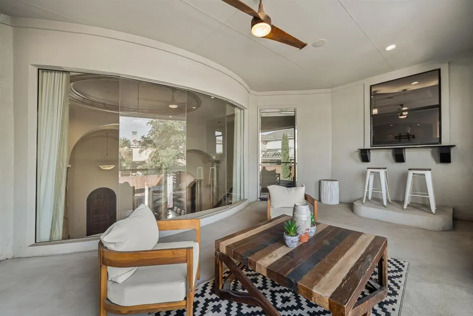
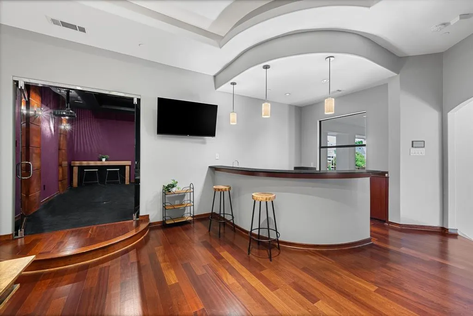
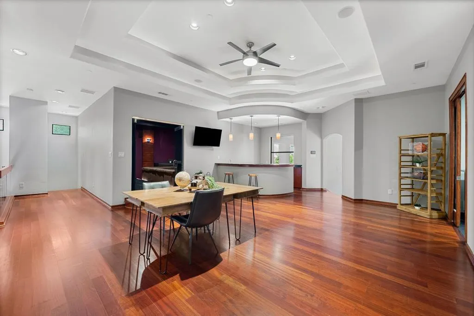
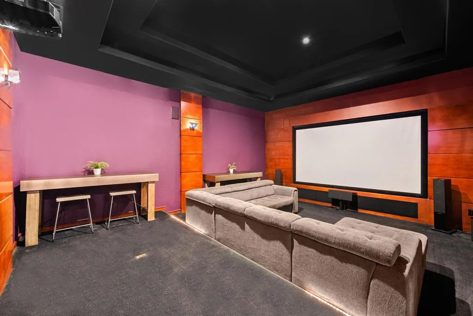
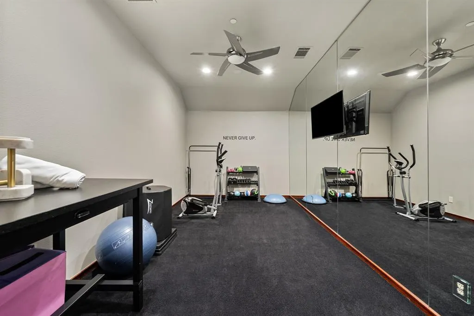
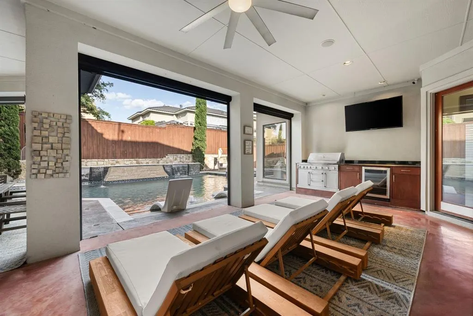
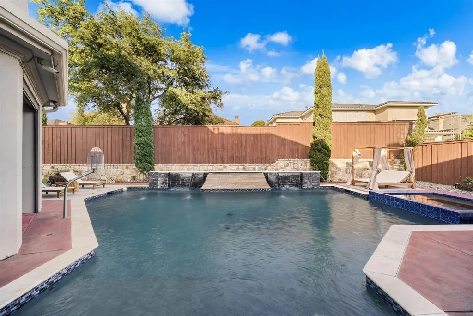
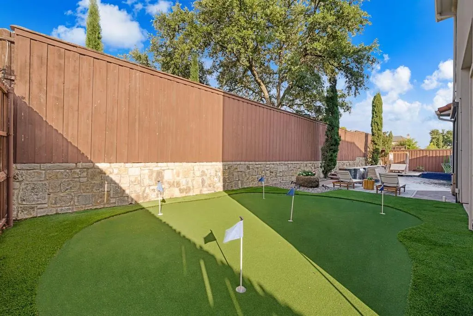
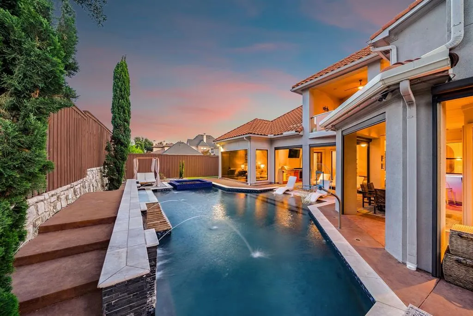
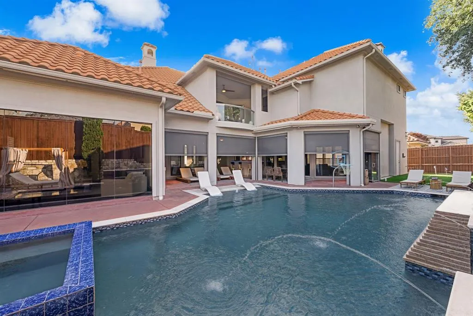
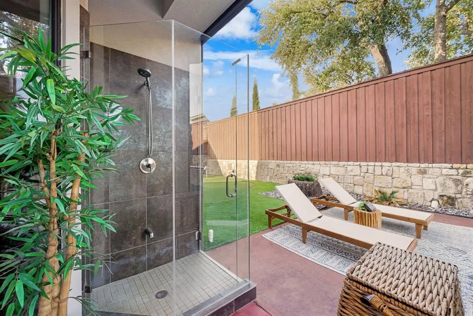
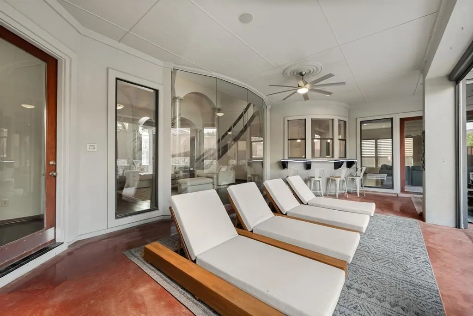
Extraordinary Mediterranean estate in gated Stonebriar Country Club Estates. On a beautifully landscaped lot with circular drive, this custom home offers luxurious living with 4 living areas, office, fitness room, media and game rooms, 4-car garage, and an incredible resort-style backyard. Dramatic two-story foyer with soaring ceilings, sweeping staircase, architectural columns, arched openings, and elegant formal living and dining rooms designed for entertaining. Hardwood flooring, custom chandeliers, integrated sound wiring, & expansive windows showcase the home's exceptional craftsmanship and abundant natural light. The gourmet kitchen features a built-in refrigerator, double ovens, expansive island with prep sink & breakfast bar, wine storage, custom cabinetry with pull-out drawers, reverse osmosis system at the downstairs wet bar, and an ideal entertaining bar that connects to the family room. The inviting family room features custom built-ins, a fireplace, and spectacular pool views. The luxurious primary suite has a sitting area, an incredible window wall, and a stunning fireplace shared with the spa bath. The lavish bath boasts custom epoxy flooring, a jetted tub, oversized double-entry walk-in shower with multiple shower heads & body sprays, custom vessel sinks, makeup vanity, and an oversized custom walk-in closet. Two spacious guest rooms, each with ensuite baths downstairs. Upstairs offers a game room with a wet bar, media room, gym, two additional bedrooms with ensuite baths, and an expansive balcony overlooking the backyard. The backyard showcases a heated pool & spa with a waterfall, outdoor shower, putting green, entertaining areas, pool storage, an outdoor kitchen, mounted TV, remote controlled motorized outdoor shades, and a misting system! Over 30K in improvements include two new high-efficiency HVAC systems (2024 & 2025), whole-home surge protection, Nest thermostats, Control4 with integrated lighting & music controls.
| Elementary School |
|---|
| Hicks Elementary School |
| Price History | |
|---|---|
| 7/3/2026 | Listed $2,175,000 |
General Features
| Heating | Central,Fireplace(s),Natural Gas,Zoned |
|---|---|
| Cooling | Ceiling Fan(s),Central Air,Electric,Zoned |
| Utilities | Cable Available,City Sewer,City Water,Concrete,Curbs,Individual Gas Meter,Individual Water Meter,Sidewalk |
| Possession | Negotiable |
| Roof | Slate,Tile |
| Appliances | Built-in Refrigerator,Dishwasher,Disposal,Electric Cooktop,Electric Oven,Gas Water Heater,Microwave,Double Oven |
| Assoc Fees | 1600 |
| Number of Garage Spaces | 4 |
| School District | Lewisville ISD |
| HOA Fee Includes | Management Fees |
| Pool Y/N | Yes |
| Exclusions | All wall mounted TV's,media-screen & projectors,all exterior camera's and Tesla charger in garage |
| Year Built | 2005 |
| Architectural Style | Mediterranean,Traditional |
| Community Features | Curbs,Gated,Golf,Greenbelt,Perimeter Fencing |
| Levels | Two |
| Unexempt Taxes | 29567 |
| Will Subdivide | No |
| Property Subtype | Single Family Residence |
| Subdivision Name | Stonebriar Country Club Estate |
| Transaction Type | For Sale |
| Occupant Type | Owner |
| County | Denton |
| Property Type | Residential |
| Security Features | Burglar,Gated Community,Security Gate,Security System,Smoke Detector(s) |
| Construction Materials | Stucco |
| Association Fee Frequency | Annually |
| Year Built Details | Preowned |
| HOA Type | Mandatory |
| Special Notes | Aerial Photo,Survey Available |
| Full Baths | 5 |
| Status | Active |
| Directions | Use GPS Please - Enter Stonebriar Country Club Estates from main gate on Town & Country. Gates open automatically between 7AM - 6PM when you pull up really close to the gate it will open. |
| City | Frisco |
| Elementary School Name | Hicks |
| High School | Hebron |
| Elementary School | Hicks |
| Virtual Tour URL Unbranded | https://www.propertypanorama.com/instaview/ntreis/21296878 |
| Virtual Tour URL Branded | listings.homeflexmediamls.com/1778-Torrey-Pines-Ln-Frisco-TX-75034-USA |
| Standard Status | Active |
| Listing Terms | 1031 Exchange,Cash,Conventional,FHA,VA Loan |
Interior Features
| Interior Features | Built-in Features,Built-in Wine Cooler,Cable TV Available,Cathedral Ceiling(s),Chandelier,Decorative Lighting,Double Vanity,Eat-in Kitchen,Flat Screen Wiring,Granite Counters,High Speed Internet Avai |
|---|---|
| Flooring | Carpet,Ceramic Tile,Hardwood |
| Fireplace Features | Decorative,Family Room,Gas,Living Room,Primary Bedroom,See Through Fireplace |
| Fireplaces Total | 3 |
| Dining Areas | 2 |
| Living Areas | 4 |
| Room Count | 15 |
| Half Baths | 1 |
| Lock Box Type | Supra |
| Total Bedrooms | 5 |
| Total Baths | 6 |
| Window Features | Electric Shades,Window Coverings |
| Laundry Features | Utility Room,Full Size W/D Area,Washer Hookup |
Exterior Features
| Exterior Features | Attached Grill,Balcony,Covered Patio/Porch,Gas Grill,Lighting,Outdoor Kitchen,Outdoor Living Center,Outdoor Shower |
|---|---|
| Lot Features | Interior Lot,Landscaped,Sprinkler System,Subdivision |
| Fencing | Rock/Stone,Wood |
| Garage Length | 23 |
| Garage Width | 20 |
| Parking Features | Circular Driveway,Covered,Driveway,Enclosed,Garage,Garage Faces Side,Inside Entrance |
| Lot Size | Less Than .5 Acre (not Zero) |
| Covered Spaces | 4 |
| Foundation | Slab |
| Pool Features | Gunite,Heated,In Ground,Outdoor Pool,Pool/Spa Combo,Salt Water,Water Feature,Waterfall |
| Lot Size Area | 0.3180 |
| Lot Size Units | Acres |
| Structural Style | Single Detached |
| Garage Y/N | Yes |
| Lot Size Square Feet | 13852.0800 |
| Lot Size Acres | 0.3180 |
| Patio And Porch Features | Covered,Front Porch,Patio |
| Attached Garage Y/N | Yes |
Amenities
- Foreclosure
- Views
- Short Sale
- New Construction
- Adult 55+
- Lease To Own
- No HOA Fees
- Furnished
- Primary On Main
- Air Conditioning
- Seller Finance
- Green
- Fixer Upper
- Horse
- Golf
- Fireplace
- Deck
- Garage
- Basement
- Pool
Property vs Single Family Average in 75034
Price
Taxes
Year Built
Visits
 © 2026 North Texas Real Estate Information Systems, Inc. All rights reserved. Disclaimer: All information deemed reliable but not guaranteed and should be independently verified. All properties are subject to prior sale, change or withdrawal. Neither listing broker(s) nor eXp Realty in Metrotex shall be responsible for any typographical errors, misinformation, misprints and shall be held totally harmless. The database information herein is provided from and copyrighted by the North Texas Real
