
Price Reduction - Views

Address
4579 Princess Caroline Court, Frisco, TX
Price
$ 1,700,000
Property Attributes
- MLS#21350924
- TypeSingle Family
- Listing Status Active
- CountyDENTON
- CityFrisco
- NeighborhoodStonebriar Country Club Estate
- Zip75034
- StyleModern Farmhouse,Traditional
- Year Built2005
- Taxes$ 24489
- Price$ 1,700,000
- Bedrooms4
- Full Bathrooms4
- Half Bathrooms1
- Sqr Footage4992
- Lot Size0.269 Acres
Data Source:
North Texas Real Estate Info Systems (NTREIS)
Property Description
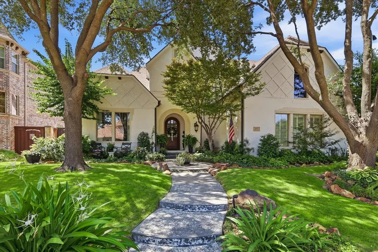
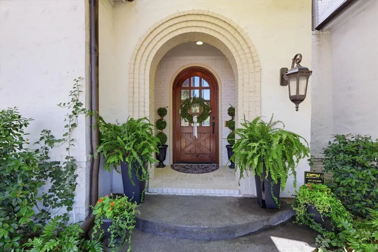
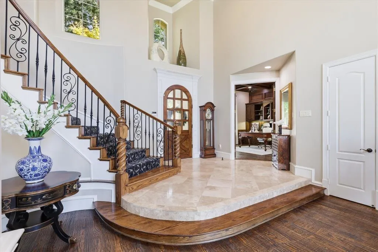
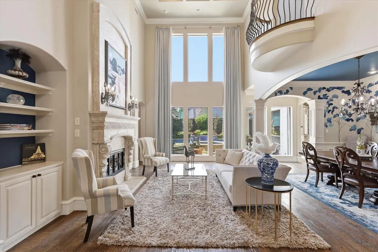
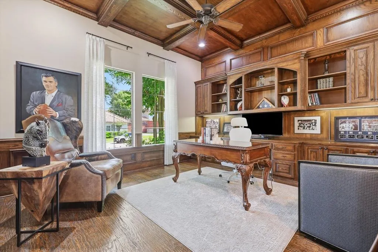
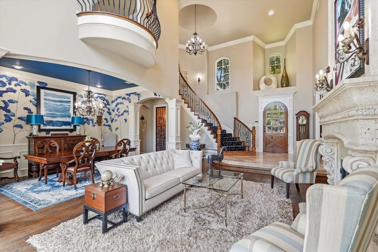
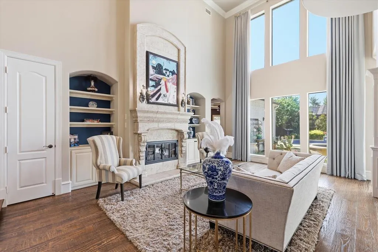
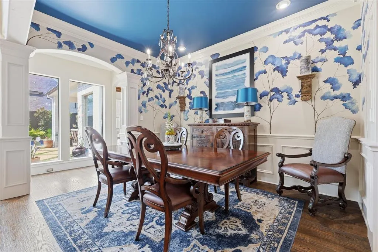
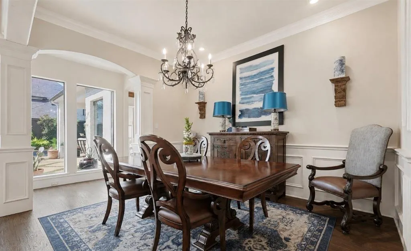
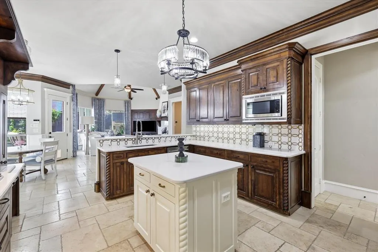
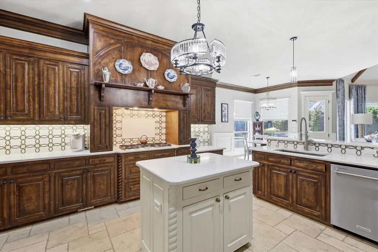
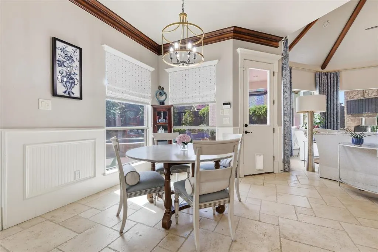
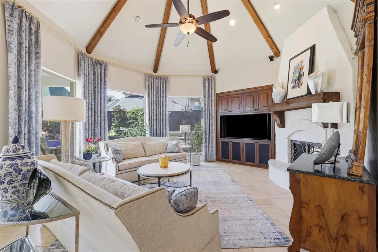
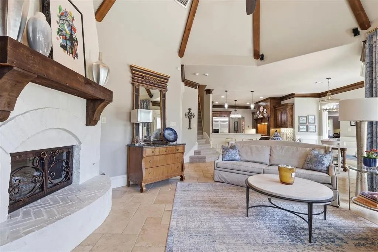
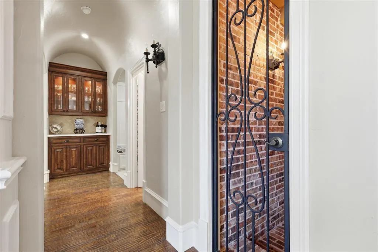
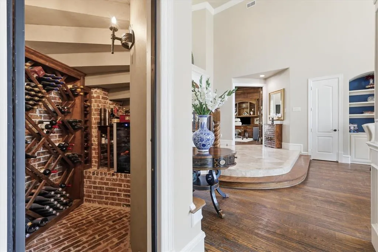
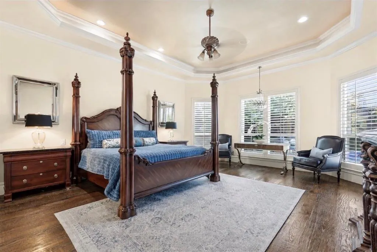
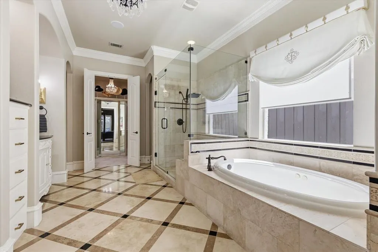
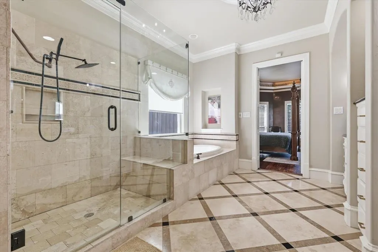
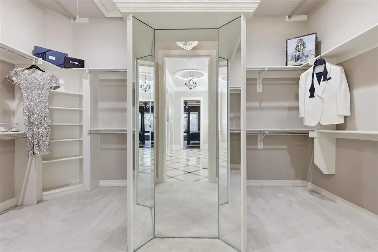
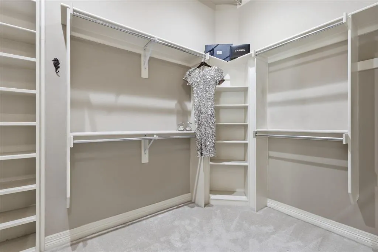
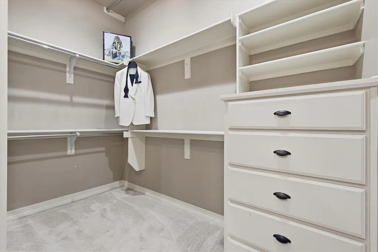
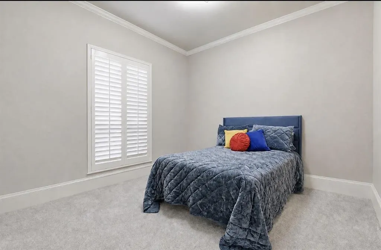
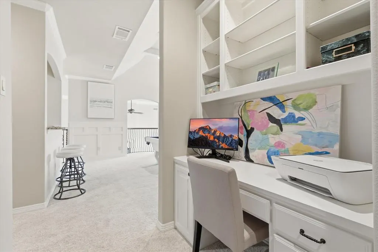
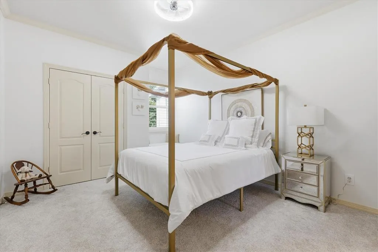
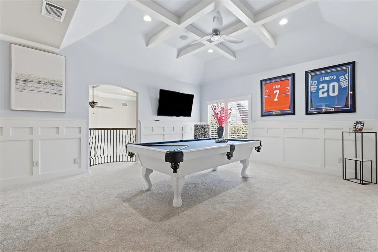
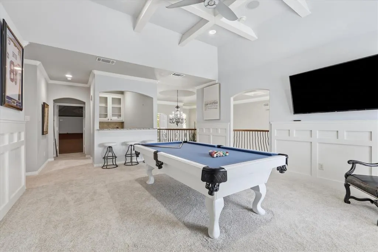
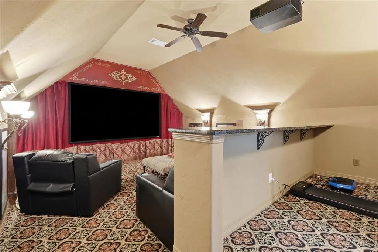
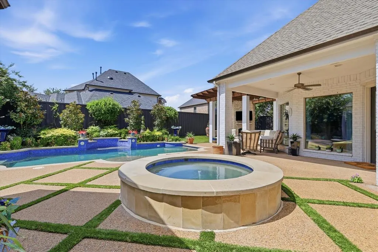
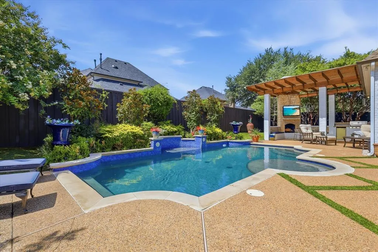
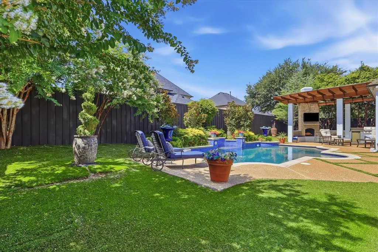
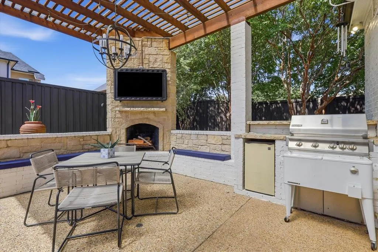
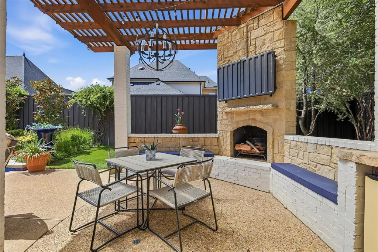
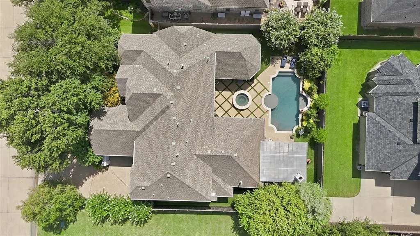
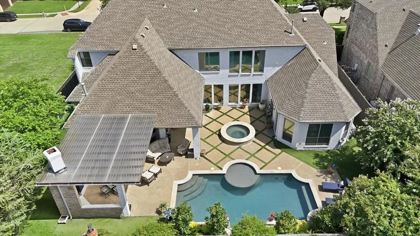
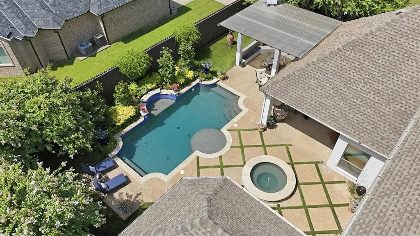
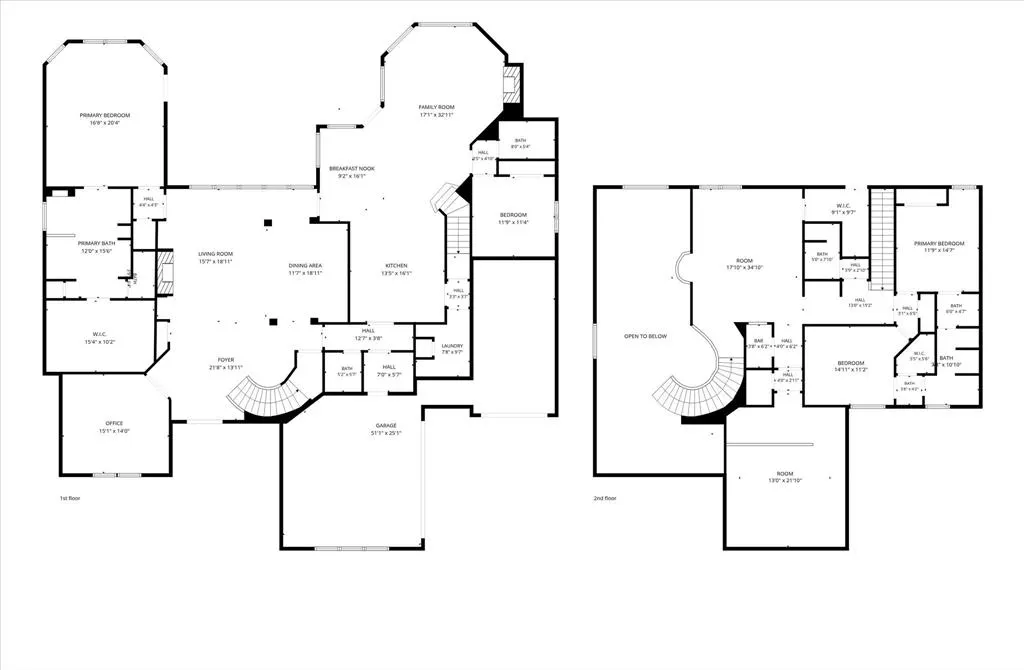
Privacy! Access! Location! Nestled within one of Frisco's finest neighborhoods. The gated enclave of Stonebriar Country Club Estates, offering the ultimate combination of premier privacy, unrivaled regional access, and an elite Frisco location. Situated minutes from State Highway 121 and the Dallas North Tollway, residents enjoy effortless commutes, rapid connectivity to the metroplex, with an ultra-private, secure sanctuary. Commanding absolute attention from the curb! Upon entry, a grand two-story foyer with soaring floor-to-ceiling windows, framing panoramic views of the formal living spaces and the private backyard oasis. Just off the main entry is an office offering a sophisticated workspace. Napa-inspired wine cellar beneath the main staircase. The heart of the home seamlessly connects formal and informal areas. The gourmet kitchen is meticulously designed to host everything from intimate dinners to high-end celebrations. Perfect for guests or multi-generational living, a private main-floor wing, just off the kitchen, complete with a secondary bedroom and full bath. The family room and breakfast nook look out over the backyard. The primary bedroom retreat serves as a peaceful, secluded sanctuary with a luxury spa-like bath and a custom walk-in closet. The second floor is the ultimate entertainment zone, featuring a spacious game room with a wet bar, located just outside the tiered, oversized media room. This home has a low-maintenance, fully turfed backyard tailored for year-round entertaining. Relax with guests on the deep covered patio, which features a cozy fireplace and a built-in kitchen, grill all overlooking a sparkling pool and raised, cascading spa. Live surrounded by top-tier luxury dining, shopping, and entertainment. This prime location is just minutes from Stonebriar Country Club, Legacy West, The Star, and Grandscape. This exceptional property truly delivers the perfect balance of exclusive privacy, central access, and vibrant luxury living.
| Elementary School |
|---|
| Hicks Elementary School |
| Price History | |
|---|---|
| 8/6/2026 | Listed $1,800,000 |
| 8/15/2026 | 6$1,700,000 |
General Features
| Heating | Central,Fireplace Insert,Zoned |
|---|---|
| Cooling | Attic Fan,Ceiling Fan(s),Gas,Zoned |
| Utilities | All Weather Road,Cable Available,City Sewer,City Water,Concrete,Curbs,Electricity Available,Individual Gas Meter,Individual Water Meter,Sidewalk,Underground Utilities |
| Possession | Negotiable |
| Roof | Composition |
| Appliances | Built-in Refrigerator,Dishwasher,Disposal,Electric Oven,Electric Range,Gas Cooktop,Gas Water Heater,Microwave,Convection Oven,Double Oven,Plumbed For Gas in Kitchen,Vented Exhaust Fan |
| Easements | Utilities |
| Assoc Fees | 1600 |
| Number of Garage Spaces | 3 |
| Restrictions | Deed,Easement(s) |
| School District | Lewisville ISD |
| HOA Fee Includes | Management Fees |
| Pool Y/N | Yes |
| Exclusions | Curtain in the primary bathroom with the letter F and the curtains in the office |
| Year Built | 2005 |
| Architectural Style | Modern Farmhouse,Traditional |
| Community Features | Curbs,Gated,Sidewalks |
| Levels | Two |
| Unexempt Taxes | 24489 |
| Will Subdivide | Subdivided |
| Property Subtype | Single Family Residence |
| Subdivision Name | Stonebriar Country Club Estate |
| Transaction Type | For Sale |
| Occupant Type | Owner |
| County | Denton |
| Property Type | Residential |
| Security Features | Burglar,Carbon Monoxide Detector(s),Fire Alarm,Gated Community,Prewired,Security Gate,Security Lights,Security Service,Security System |
| Association Fee Frequency | Annually |
| HOA Type | Mandatory |
| Special Notes | Aerial Photo,Deed Restrictions |
| Full Baths | 4 |
| Status | Active |
| Directions | GPS and pull up to the gate and it will open |
| City | Frisco |
| Other Equipment | Home Theater |
| Elementary School Name | Hicks |
| High School | Hebron |
| Elementary School | Hicks |
| Virtual Tour URL Unbranded | https://www.propertypanorama.com/instaview/ntreis/21350924 |
| Standard Status | Active |
| Listing Terms | 1031 Exchange,Cash,Conventional,FHA,VA Loan |
Interior Features
| Interior Features | Built-in Features,Built-in Wine Cooler,Chandelier,Decorative Lighting,Double Vanity,Dry Bar,Eat-in Kitchen,Flat Screen Wiring,Granite Counters,High Speed Internet Available,In-Law Suite Floorplan,Kit |
|---|---|
| Flooring | Carpet,Ceramic Tile,Stone |
| Fireplace Features | Family Room,Glass Doors |
| Fireplaces Total | 2 |
| Dining Areas | 2 |
| Living Areas | 4 |
| Room Count | 13 |
| Half Baths | 1 |
| Lock Box Type | Blue BT LE |
| Total Bedrooms | 4 |
| Total Baths | 5 |
| Window Features | Bay Window(s),Shutters,Window Coverings |
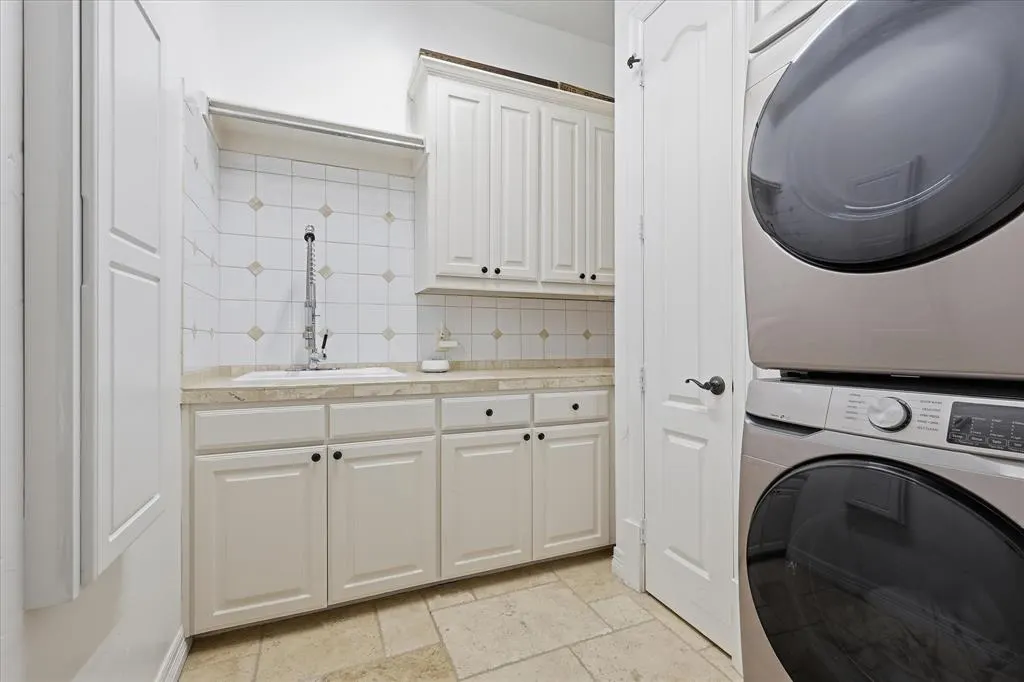
| Laundry Features | Electric Dryer Hookup,Utility Room,Stacked W/D Area,Dryer Hookup,Washer Hookup |
Exterior Features
| Exterior Features | Attached Grill,Awning(s),Built-in Barbecue,Covered Deck,Covered Patio/Porch,Fire Pit,Rain Gutters,Lighting,Outdoor Grill,Outdoor Living Center,Private Yard,Putting Green |
|---|---|
| Lot Features | Cul-De-Sac,Few Trees,Interior Lot,Landscaped,No Backyard Grass,Sprinkler System,Subdivision |
| Fencing | Wood |
| Soil Type | Unknown |
| Garage Length | 21 |
| Garage Width | 31 |
| Parking Features | Epoxy Flooring,Garage,Garage Door Opener,Garage Double Door,Garage Faces Side,Garage Single Door,Oversized |
| Lot Size | Less Than .5 Acre (not Zero) |
| Covered Spaces | 3 |
| Foundation | Slab |
| Pool Features | In Ground,Separate Spa/Hot Tub |
| Lot Size Area | 0.2690 |
| Lot Size Units | Acres |
| Structural Style | Single Detached |
| Garage Y/N | Yes |
| Lot Size Square Feet | 11717.6400 |
| Lot Size Acres | 0.2690 |
| Patio And Porch Features | Covered,Deck,Front Porch,Patio,Rear Porch |
| Attached Garage Y/N | Yes |
Amenities
- Foreclosure
- Views
- Short Sale
- New Construction
- Adult 55+
- Lease To Own
- No HOA Fees
- Furnished
- Primary On Main
- Air Conditioning
- Seller Finance
- Green
- Fixer Upper
- Horse
- Golf
- Fireplace
- Deck
- Garage
- Basement
- Pool
Property vs Single Family Average in 75034
Price
Taxes
Year Built
Visits
 © 2026 North Texas Real Estate Information Systems, Inc. All rights reserved. Disclaimer: All information deemed reliable but not guaranteed and should be independently verified. All properties are subject to prior sale, change or withdrawal. Neither listing broker(s) nor eXp Realty in Metrotex shall be responsible for any typographical errors, misinformation, misprints and shall be held totally harmless. The database information herein is provided from and copyrighted by the North Texas Real
