
Views - Primary on Main


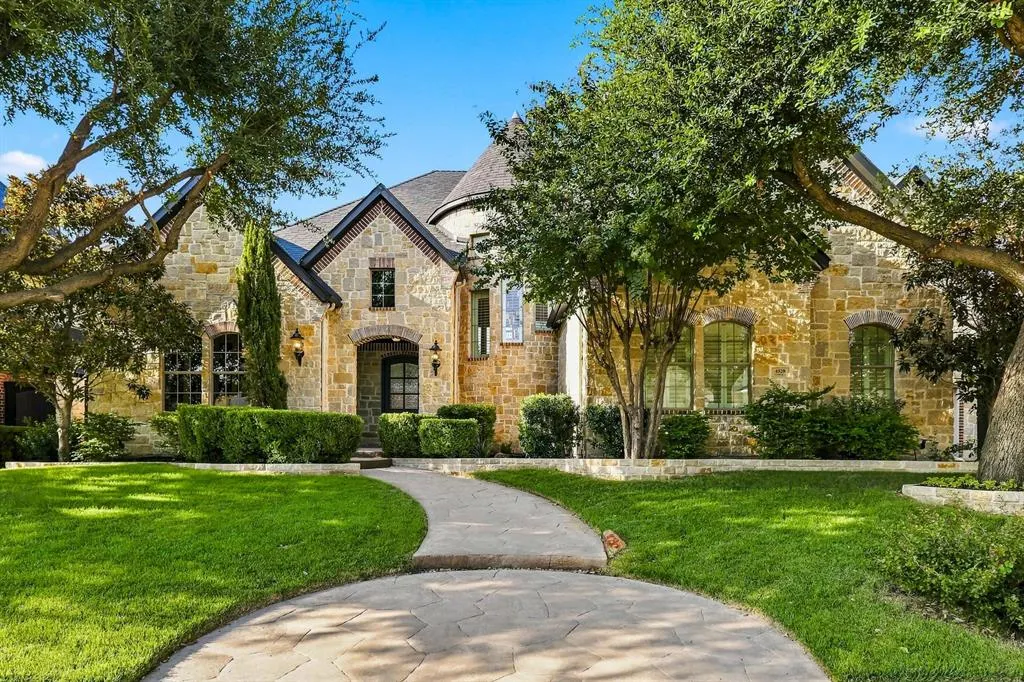
Address
4528 Warwick Lane, Frisco, TX
Price
$ 1,950,000
Property Attributes
- MLS#21361304
- TypeSingle Family
- Listing Status Active
- CountyDENTON
- CityFrisco
- NeighborhoodStonebriar Country Club Estate
- Zip75034
- StyleTraditional
- Year Built2005
- Taxes$ 23885
- Price$ 1,950,000
- Bedrooms5
- Full Bathrooms4
- Half Bathrooms1
- Sqr Footage5322
- Lot Size0.269 Acres
Data Source:
North Texas Real Estate Info Systems (NTREIS)
Property Description
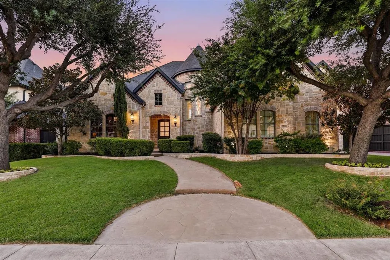
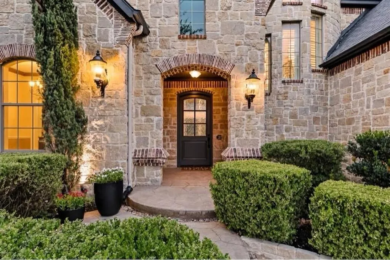
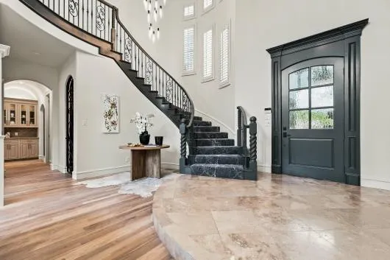
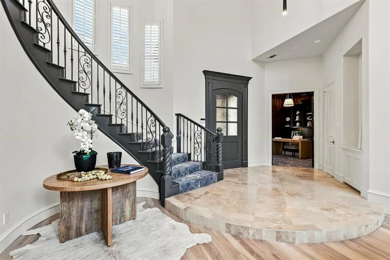
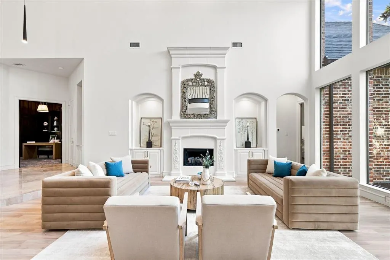
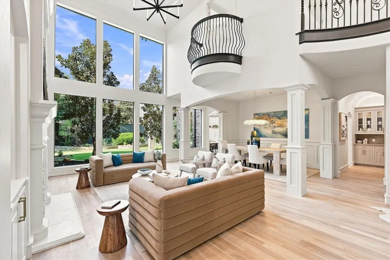
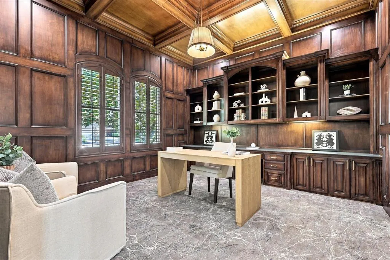
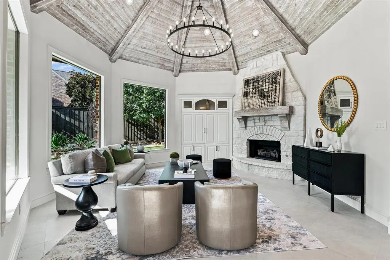
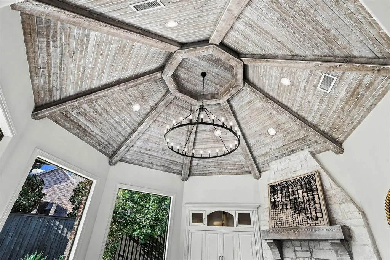
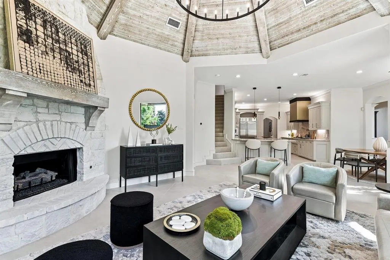
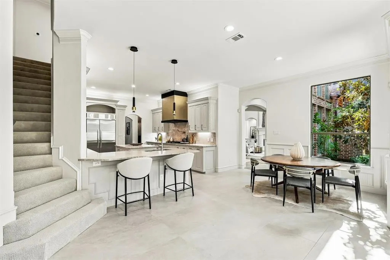
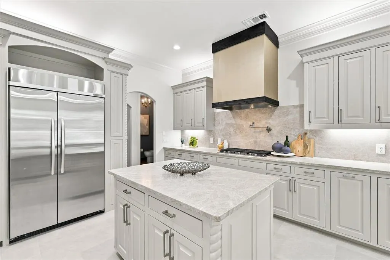
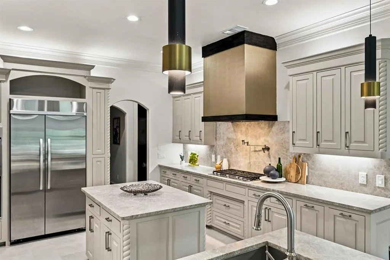
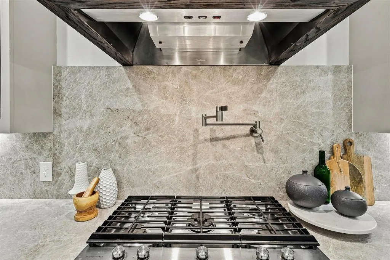
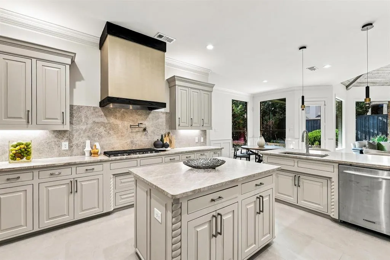
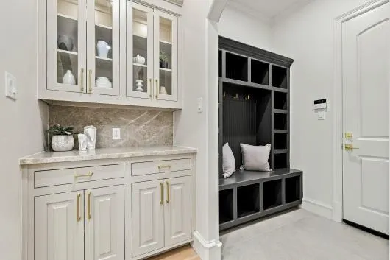
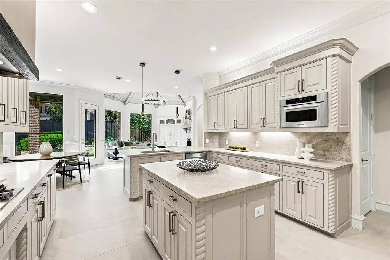
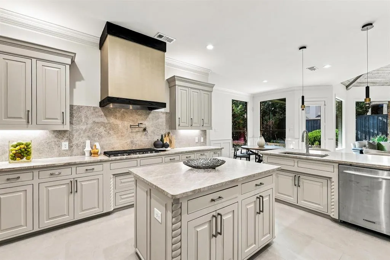
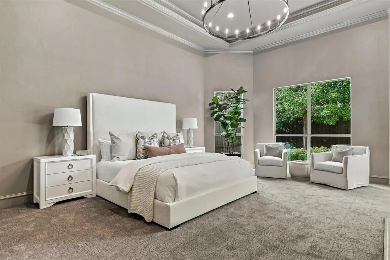
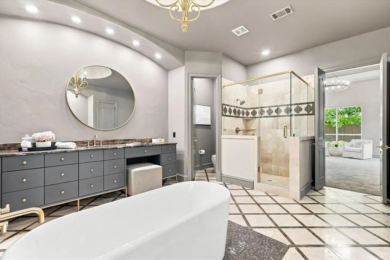
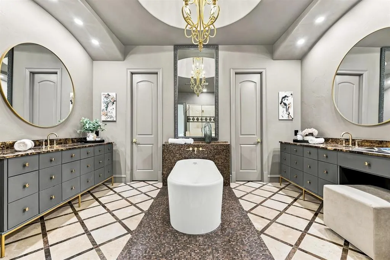
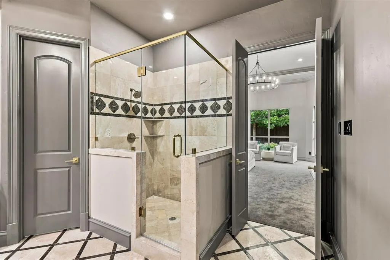
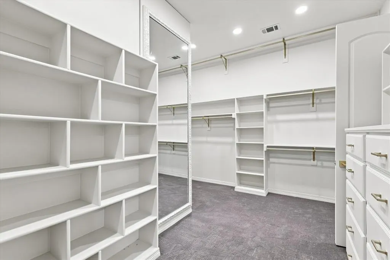
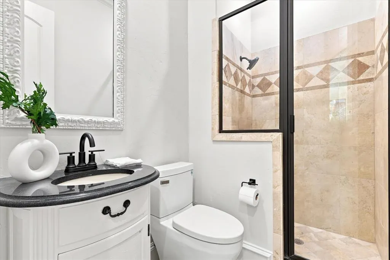
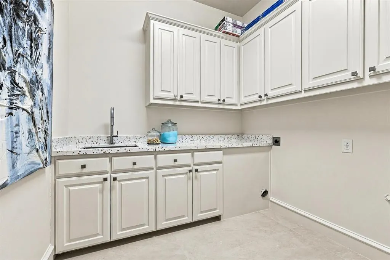
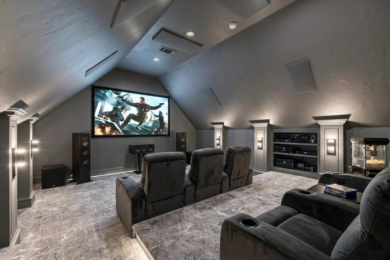
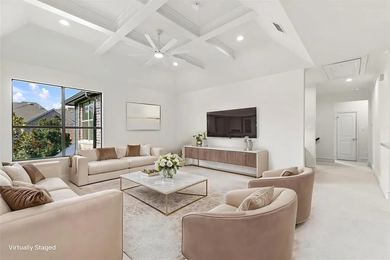
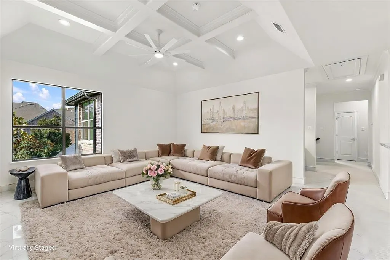
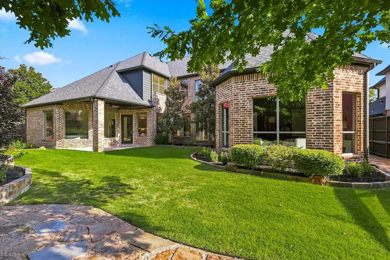
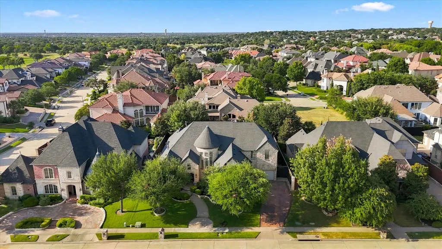
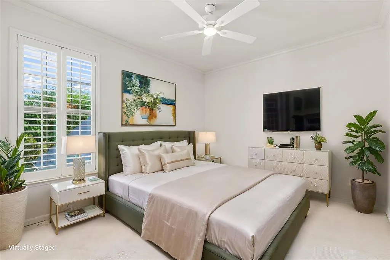
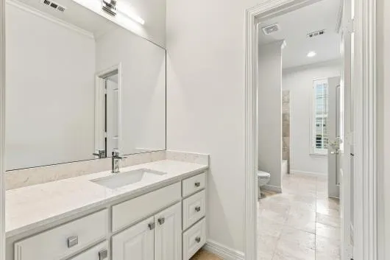
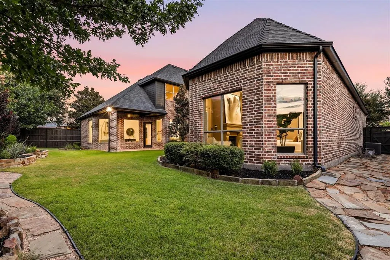
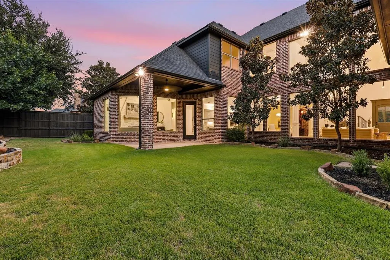
Impressive Stonebriar Country Club Estates residence, completely updated with exceptional attention to detail, offering the discerning buyer a beautifully remodeled home in one of the area’s most desirable, private, and secure communities. No expense was spared in creating this sophisticated retreat, where you are greeted by new solid white oak flooring throughout the first-floor living and dining areas, complemented by designer LED chandeliers, pendant lighting, and ceiling fans. The great room, kitchen, breakfast nook, and laundry room feature elegant large-format porcelain tile, designer carpeting enhances the spiral staircase, executive office, and oversized downstairs primary suite. The beautifully updated kitchen is a true centerpiece, featuring Taj Mahal quartz countertops, designer hardware, freshly painted cabinetry and trim, and a spacious island. A premium KitchenAid appliance package includes double ovens, a built-in refrigerator, gas cooktop, and dishwasher. The great room features a stone fireplace, custom built-ins, and a dramatic high circular ceiling accented by wood slats and substantial beams. An oversized primary suite provides a peaceful retreat with a fireplace and sitting area overlooking the backyard. The renovated primary bath features separate vanities with marble countertops, custom cabinetry, a freestanding soaking tub, and a frameless glass shower enclosure. Upstairs, three additional secondary bedrooms, a media room with a wet bar, and an expansive living area. The secondary bathrooms have also been thoughtfully updated with new countertops, porcelain lavatories, sinks, and faucets. The entire downstairs offers exceptional views of the beautifully landscaped outdoors. The exterior has also received extensive updates, exterior paint, updated exterior lighting, a newly stained fence, and a three-car garage with an epoxy floor installed all in 2026. This exceptional Stonebriar residence offers a rare combination that is truly a must see.
| Elementary School |
|---|
| Hicks Elementary School |
| Price History | |
|---|---|
| 8/27/2026 | Listed $1,950,000 |
General Features
| Heating | Central,Fireplace(s),Zoned |
|---|---|
| Cooling | Ceiling Fan(s),Central Air,Electric,Zoned |
| Utilities | Cable Available,City Sewer,City Water,Concrete,Curbs,Individual Gas Meter,Sidewalk,Underground Utilities |
| Possession | Closing/Funding |
| Roof | Composition |
| Appliances | Built-in Refrigerator,Dishwasher,Disposal,Electric Oven,Gas Cooktop,Gas Water Heater,Microwave,Vented Exhaust Fan |
| Easements | Utilities |
| Assoc Fees | 1600 |
| Number of Garage Spaces | 3 |
| School District | Lewisville ISD |
| HOA Fee Includes | Management Fees |
| Year Built | 2005 |
| Architectural Style | Traditional |
| Community Features | Perimeter Fencing,Sidewalks |
| Levels | Two |
| Unexempt Taxes | 23885 |
| Will Subdivide | No |
| Property Subtype | Single Family Residence |
| Subdivision Name | Stonebriar Country Club Estate |
| Transaction Type | For Sale |
| County | Denton |
| Property Type | Residential |
| Security Features | Smoke Detector(s) |
| Construction Materials | Brick,Rock/Stone |
| Association Fee Frequency | Annually |
| Year Built Details | Preowned |
| Accessory Unit Y/N | No |
| HOA Type | Mandatory |
| Green Energy Efficient | 12 inch+ Attic Insulation,Appliances,HVAC,Roof,Thermostat,Waterheater |
| Special Notes | Aerial Photo,Survey Available |
| Full Baths | 4 |
| Status | Active |
| Directions | GPS Friendly. Gate code entry is 778899 for those agents that are showing after 6PM. |
| City | Frisco |
| Elementary School Name | Hicks |
| High School | Hebron |
| Elementary School | Hicks |
| Virtual Tour URL Unbranded | www.zillow.com/view-imx/31a1187e-0b3e-48d8-8186-c1ef31b7ab98?setAttribution=mls&wl=true&initialViewType=pano&utm_source=dashboard |
| Virtual Tour URL Branded | my.matterport.com/show/?m=RP76Z9mSmnP&mls=1 |
| Standard Status | Active |
| Listing Terms | Cash,Conventional,VA Loan |
Interior Features
| Interior Features | Built-in Features,Cable TV Available,Chandelier,Decorative Lighting,Double Vanity,High Speed Internet Available,Kitchen Island,Multiple Staircases,Open Floorplan,Pantry,Vaulted Ceiling(s),Walk-In Clo |
|---|---|
| Flooring | Carpet,Ceramic Tile,Hardwood |
| Fireplace Features | Family Room,Gas Logs,Gas Starter,Heatilator,Living Room,Masonry,Primary Bedroom,Raised Hearth,Stone |
| Fireplaces Total | 3 |
| Dining Areas | 2 |
| Living Areas | 4 |
| Room Count | 20 |
| Half Baths | 1 |
| Lock Box Type | Blue BT LE |
| Total Bedrooms | 5 |
| Total Baths | 5 |
| Laundry Features | Electric Dryer Hookup,Utility Room,Full Size W/D Area,Dryer Hookup,Washer Hookup |
Exterior Features
| Exterior Features | Covered Patio/Porch,Rain Gutters |
|---|---|
| Lot Features | Interior Lot,Landscaped,Oak,Sprinkler System,Subdivision |
| Fencing | Wood |
| Soil Type | Unknown |
| Garage Length | 20 |
| Garage Width | 30 |
| Lot Size Source | Public Records |
| Parking Features | Driveway,Garage,Garage Door Opener,Garage Double Door,Garage Faces Front,Garage Faces Side,Garage Single Door |
| Lot Size | Less Than .5 Acre (not Zero) |
| Covered Spaces | 3 |
| Foundation | Slab |
| Lot Size Area | 0.2690 |
| Lot Size Units | Acres |
| Structural Style | Single Detached |
| Garage Y/N | Yes |
| Lot Size Square Feet | 11717.6400 |
| Lot Size Acres | 0.2690 |
| Attached Garage Y/N | Yes |
Amenities
- Foreclosure
- Views
- Short Sale
- New Construction
- Adult 55+
- Lease To Own
- No HOA Fees
- Furnished
- Primary On Main
- Air Conditioning
- Seller Finance
- Green
- Fixer Upper
- Horse
- Golf
- Fireplace
- Deck
- Garage
- Basement
- Pool
Property vs Single Family Average in 75034
Price
Taxes
Year Built
Visits
 © 2026 North Texas Real Estate Information Systems, Inc. All rights reserved. Disclaimer: All information deemed reliable but not guaranteed and should be independently verified. All properties are subject to prior sale, change or withdrawal. Neither listing broker(s) nor eXp Realty in Metrotex shall be responsible for any typographical errors, misinformation, misprints and shall be held totally harmless. The database information herein is provided from and copyrighted by the North Texas Real
