
Views
Address
4411 Lake Breeze Drive, McKinney, TX
Price
$ 1,200,000
Property Attributes
- MLS#21298410
- TypeSingle Family
- Listing Status Active Option Contract
- CountyCOLLIN
- CityMcKinney
- NeighborhoodWaterstone Estates Sec I
- Zip75071
- StyleColonial,French
- Year Built2007
- Taxes$ 15909
- Price$ 1,200,000
- Bedrooms5
- Full Bathrooms5
- Half Bathrooms1
- Sqr Footage7708
- Lot Size1 Acres
Data Source:
North Texas Real Estate Info Systems (NTREIS)
Property Description
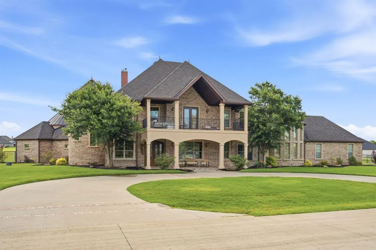
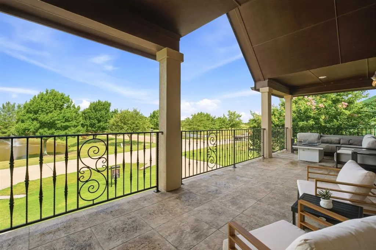
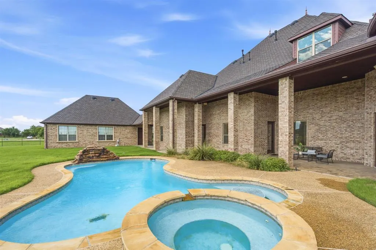
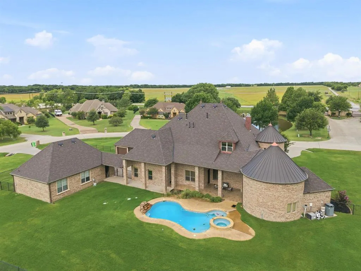
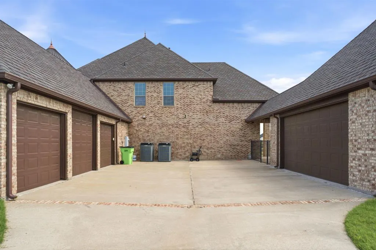
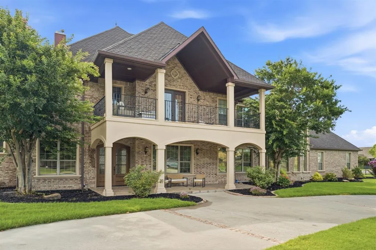
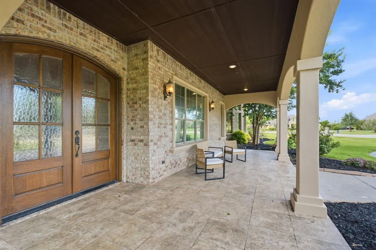
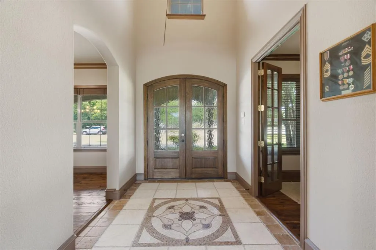
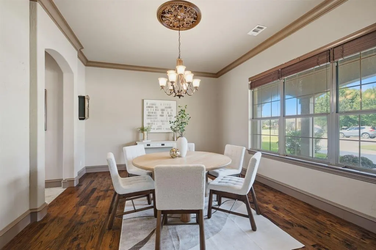
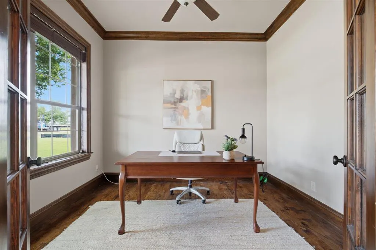
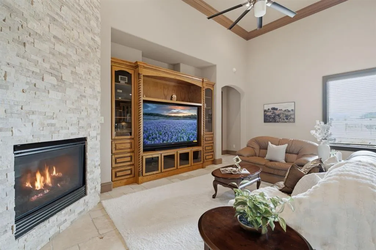
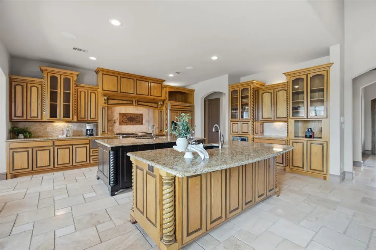
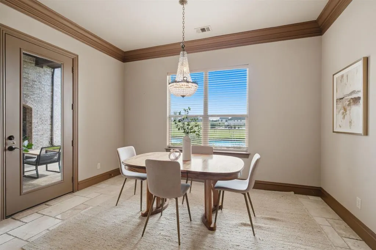
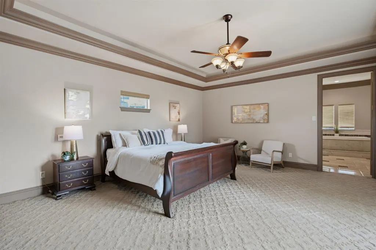
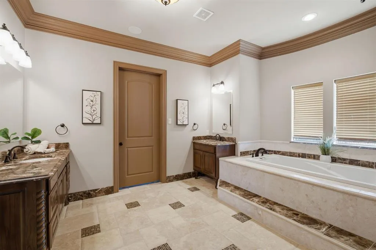
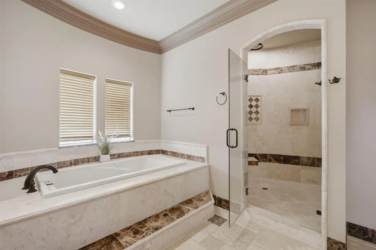
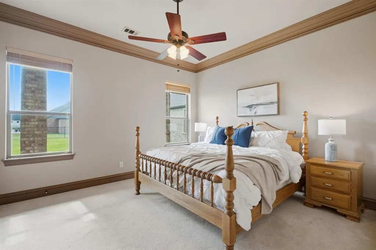
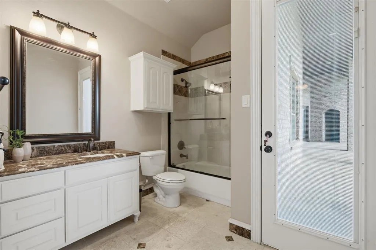
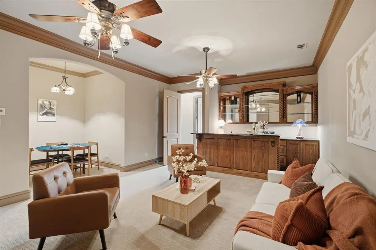
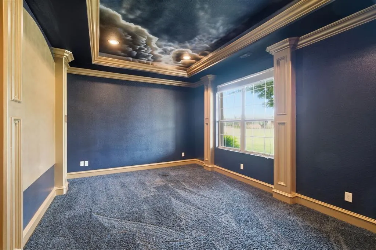
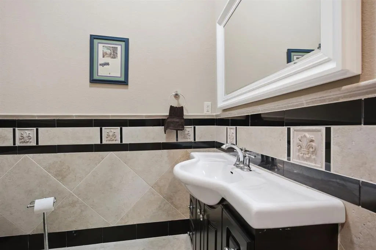
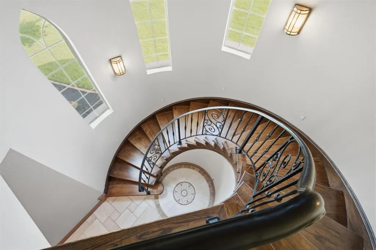
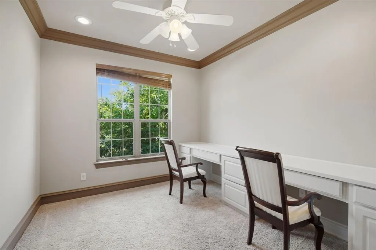
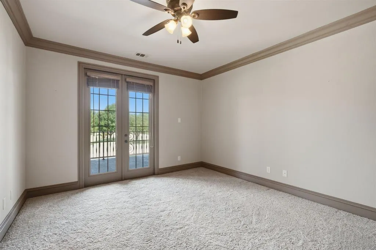
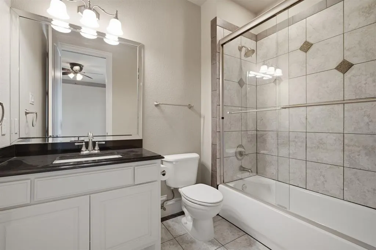
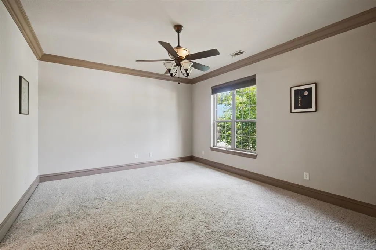
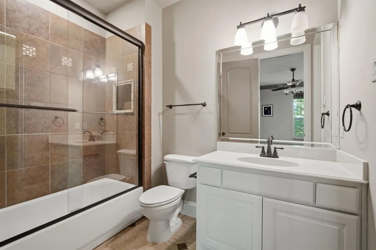
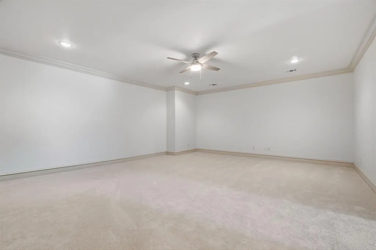
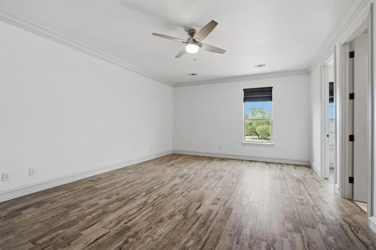
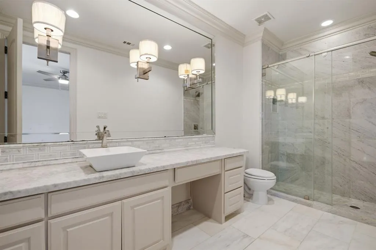
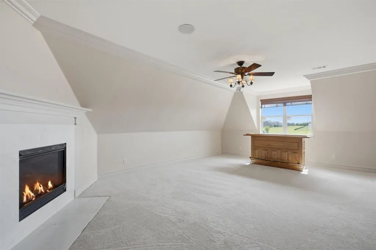
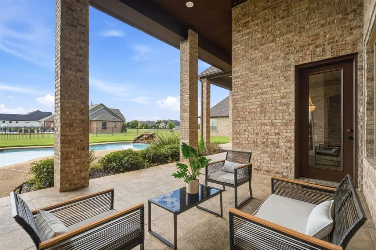
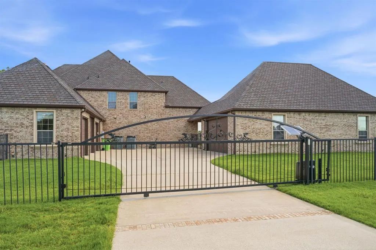
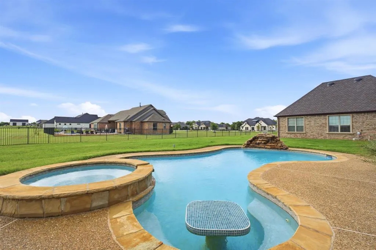
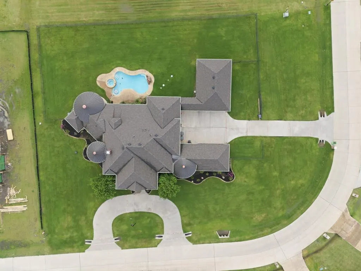
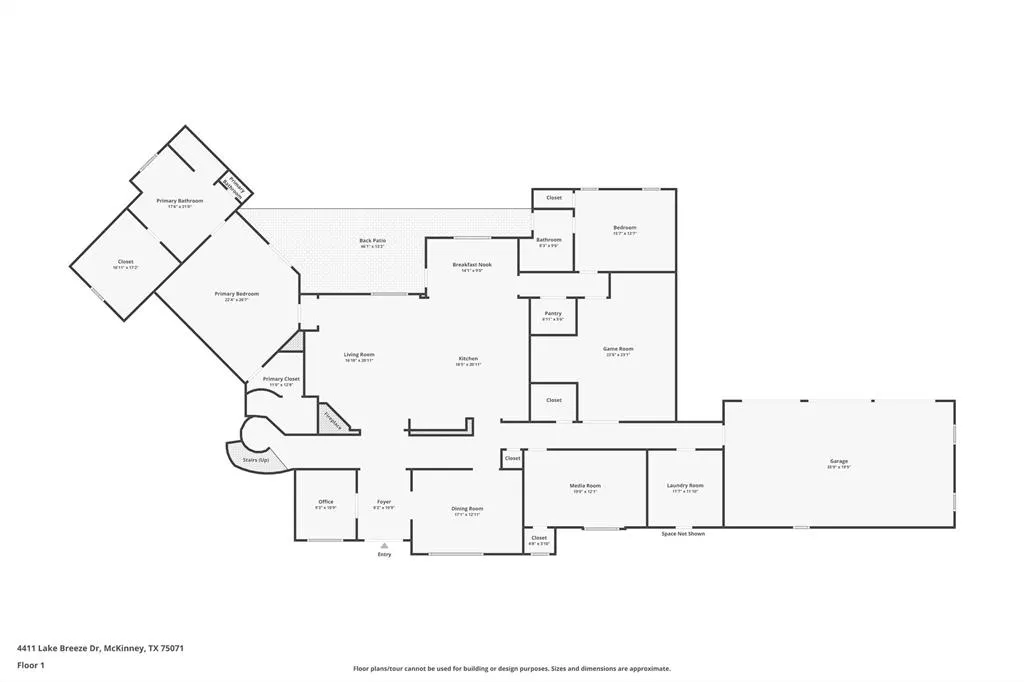
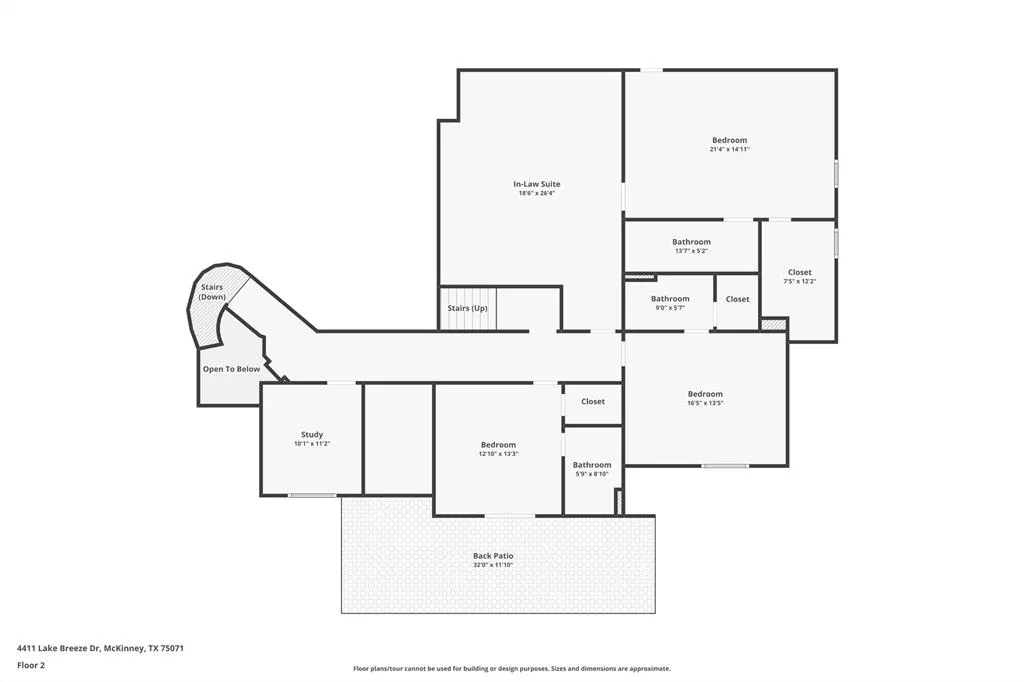
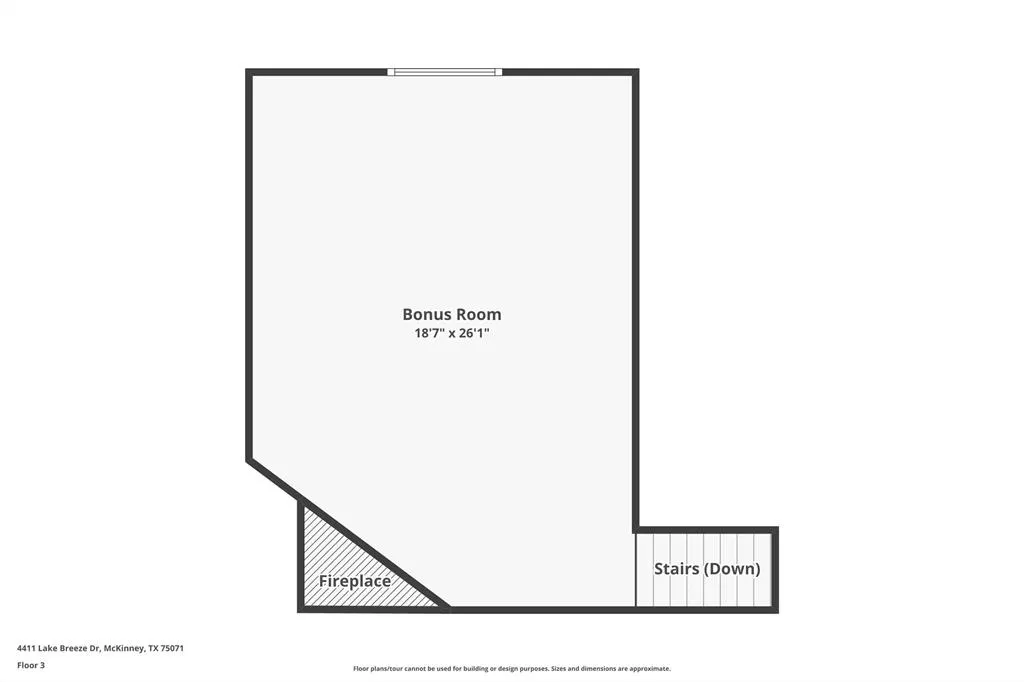
Rare opportunity in McKinney to own one of the largest homes available in the area. Nestled within the prestigious Waterstone Estates community, this remarkable Luxury Home combines timeless French Colonial architecture, exceptional craftsmanship, and an expansive one-acre corner lot with unobstructed views of picturesque ponds and fountains. This Custom Home was thoughtfully designed to accommodate a variety of lifestyles, from grand-scale entertaining to comfortable Multigenerational Living. With five spacious bedrooms, including two private primary suites, five full bathrooms, multiple living areas, and a Flexible Floor Plan, this Executive Estate offers a level of versatility. From the moment you enter through the custom French doors, you'll be greeted by soaring ceilings, polished natural travertine flooring, extensive crown molding, solid core doors, and custom millwork throughout. The expansive living room showcases a floor-to-ceiling stone fireplace and custom built-ins, creating a warm yet sophisticated gathering space. At the heart of the home is a true chef's kitchen, featuring Professional Grade Appliances, Double Islands, custom solid oak cabinetry, granite countertops, a built-in coffee station, wine and beverage cooler, warming drawer, and premium GE Monogram appliance package. Designed as an Entertainer's Dream, the home offers a custom game room with wet bar, dedicated cinema room, heated pool and spa and expansive covered patio. Car enthusiasts, hobbyists, and lake lovers with boat storage needs will appreciate the impressive garage setup. In addition to the attached three-car garage, the property features an additional 1,040-square-foot garage with capacity for four or more vehicles, epoxy flooring and both 220V and 110V service. Located just minutes from Downtown McKinney, Hwy 380, shopping, dining, and major commuter routes, this High-End Home delivers both privacy and convenience. Reach out when you're ready to schedule a tour!
| Elementary School |
|---|
| Webb Elementary School |
| Price History | |
|---|---|
| 6/23/2026 | Listed $1,200,000 |
General Features
| Heating | Central,Natural Gas |
|---|---|
| Cooling | Central Air,Electric |
| Utilities | Aerobic Septic,Co-op Electric,Electricity Connected,Individual Gas Meter,Natural Gas Available |
| Possession | Closing/Funding |
| Roof | Composition,Metal |
| Appliances | Built-in Refrigerator,Dishwasher,Disposal,Gas Range,Microwave,Plumbed For Gas in Kitchen,Vented Exhaust Fan,Other |
| Easements | Utilities |
| Assoc Fees | 975 |
| Number of Garage Spaces | 7 |
| School District | McKinney ISD |
| HOA Fee Includes | Full Use of Facilities,Maintenance Grounds,Maintenance Structure,Management Fees |
| Pool Y/N | Yes |
| Year Built | 2007 |
| Architectural Style | Colonial,French |
| Community Features | Community Sprinkler,Gated,Park |
| Levels | Three Or More |
| Unexempt Taxes | 15909 |
| Will Subdivide | No |
| Property Subtype | Single Family Residence |
| Subdivision Name | Waterstone Estates Sec I |
| Transaction Type | For Sale |
| Occupant Type | Owner |
| County | Collin |
| Property Type | Residential |
| Security Features | Gated Community,Smoke Detector(s) |
| Construction Materials | Brick,Siding |
| Association Fee Frequency | Semi-Annual |
| Year Built Details | Preowned |
| Accessory Unit Y/N | No |
| HOA Type | Mandatory |
| Full Baths | 5 |
| Status | Active Option Contract |
| Directions | Use preferred GPS. |
| City | McKinney |
| Elementary School Name | Webb |
| High School | Mckinney |
| Elementary School | Webb |
| Virtual Tour URL Unbranded | https://www.propertypanorama.com/instaview/ntreis/21298410 |
| Virtual Tour URL Branded | www.zillow.com/view-imx/c3f2d565-c2b9-44c0-a404-78d183c13e7e?wl=true&setAttribution=mls&initialViewType=pano |
| Standard Status | Active Under Contract |
| Listing Terms | Cash,Conventional,VA Loan |
Interior Features
| Interior Features | Built-in Features,Built-in Wine Cooler,Chandelier,Decorative Lighting,Double Vanity,Granite Counters,High Speed Internet Available,In-Law Suite Floorplan,Kitchen Island,Loft,Natural Woodwork,Open Flo |
|---|---|
| Flooring | Carpet,Travertine Stone,Wood |
| Fireplace Features | Gas,Gas Logs,Living Room |
| Fireplaces Total | 2 |
| Dining Areas | 2 |
| Living Areas | 4 |
| Room Count | 16 |
| Half Baths | 1 |
| Lock Box Type | None |
| Total Bedrooms | 5 |
| Total Baths | 6 |
| Window Features | Window Coverings |
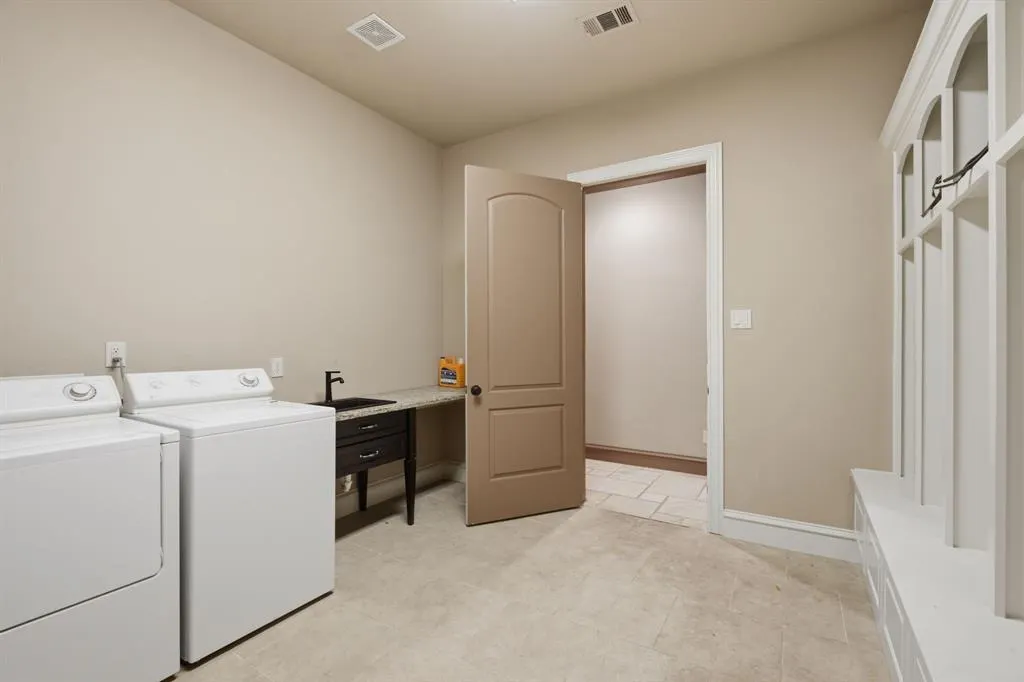
| Laundry Features | Utility Room,Full Size W/D Area,Dryer Hookup,Washer Hookup |
Exterior Features
| Exterior Features | Balcony,Covered Patio/Porch,Rain Gutters,Lighting |
|---|---|
| Lot Features | Corner Lot,Few Trees,Landscaped,Lrg. Backyard Grass,Sprinkler System,Subdivision |
| Fencing | Back Yard,Fenced,Metal |
| Other Structures | Garage(s) |
| Parking Features | Additional Parking,Circular Driveway,Concrete,Driveway,Electric Gate,Garage,Garage Faces Side,Gated |
| Lot Size | 1 to < 3 Acres |
| Covered Spaces | 7 |
| Foundation | Slab |
| Pool Features | Heated,In Ground,Pool/Spa Combo,Waterfall |
| Lot Size Area | 1.0000 |
| Lot Size Units | Acres |
| Structural Style | Single Detached |
| Garage Y/N | Yes |
| Lot Size Square Feet | 43560.0000 |
| Lot Size Acres | 1.0000 |
| Patio And Porch Features | Covered,Front Porch,Patio,Other |
| Attached Garage Y/N | Yes |
Amenities
- Foreclosure
- Views
- Short Sale
- New Construction
- Adult 55+
- Lease To Own
- No HOA Fees
- Furnished
- Primary On Main
- Air Conditioning
- Seller Finance
- Green
- Fixer Upper
- Horse
- Golf
- Fireplace
- Deck
- Garage
- Basement
- Pool
Property vs Single Family Average in 75071
Price
Taxes
Year Built
Visits
 © 2026 North Texas Real Estate Information Systems, Inc. All rights reserved. Disclaimer: All information deemed reliable but not guaranteed and should be independently verified. All properties are subject to prior sale, change or withdrawal. Neither listing broker(s) nor eXp Realty in Metrotex shall be responsible for any typographical errors, misinformation, misprints and shall be held totally harmless. The database information herein is provided from and copyrighted by the North Texas Real
