
Price Reduction
Address
17614 Lily Court, Dallas, TX
Price
$ 875,000
Property Attributes
- MLS#21305898
- TypeSingle Family
- Listing Status Active
- CountyCOLLIN
- CityDallas
- NeighborhoodUniversity Place Add Ph 2
- Zip75252
- StyleTraditional
- Year Built2018
- Price$ 875,000
- Bedrooms5
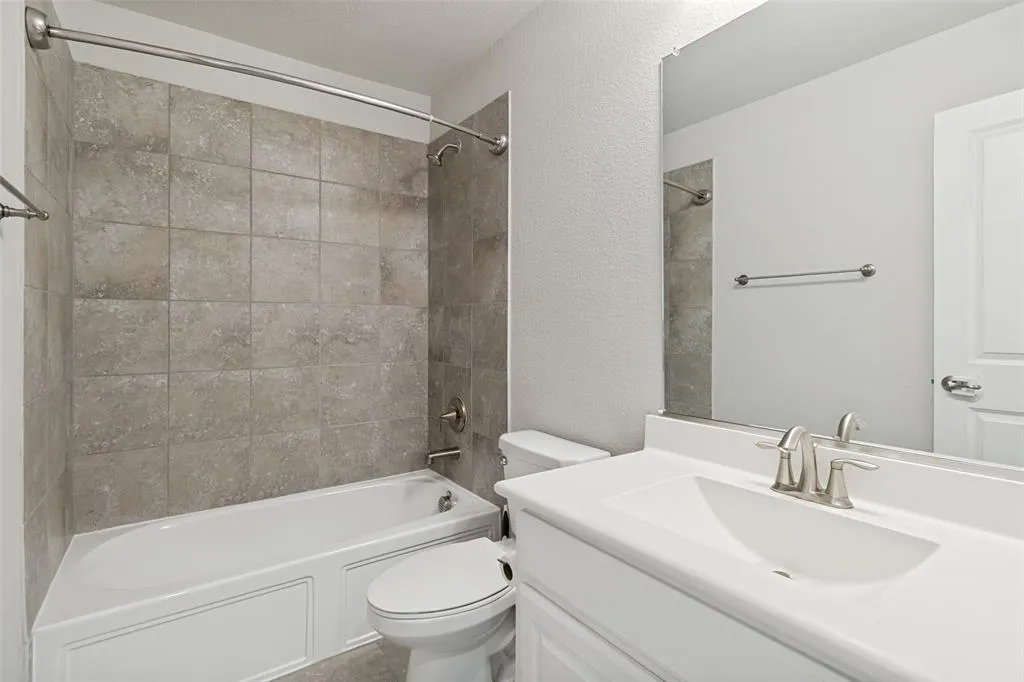
- Full Bathrooms4
- Half Bathrooms0
- Sqr Footage3516
- Lot Size0.169 Acres
Data Source:
North Texas Real Estate Info Systems (NTREIS)
Property Description
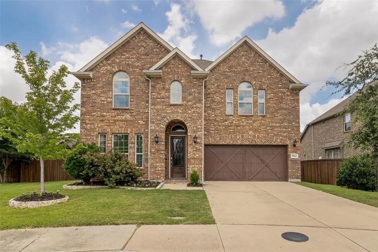
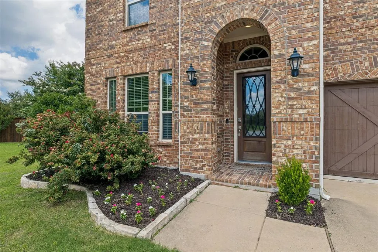
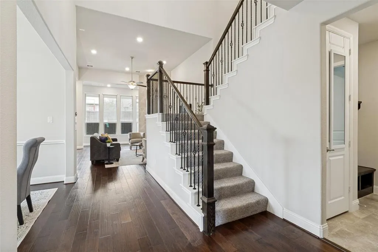
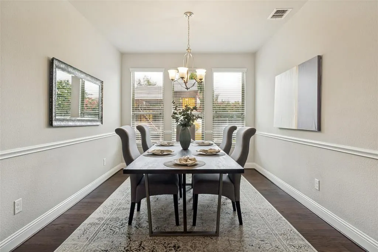
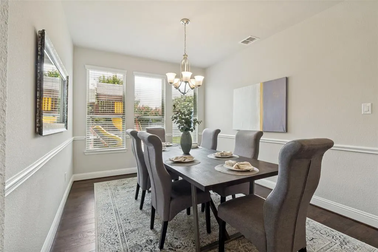
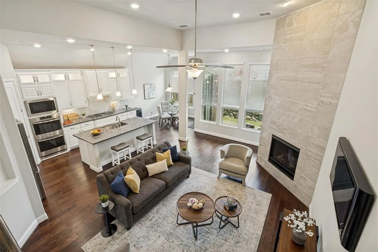
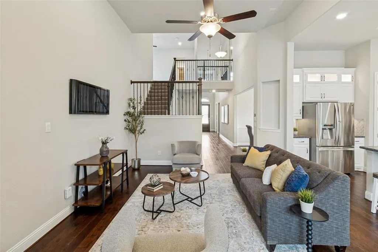
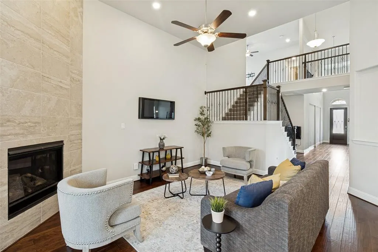
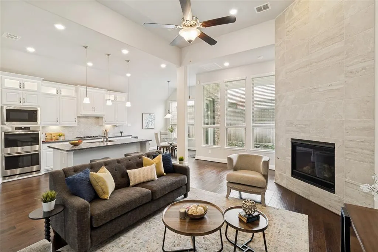
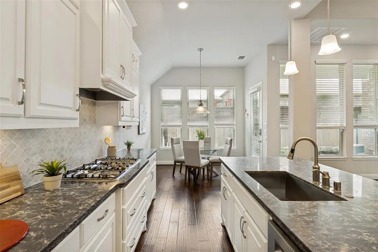
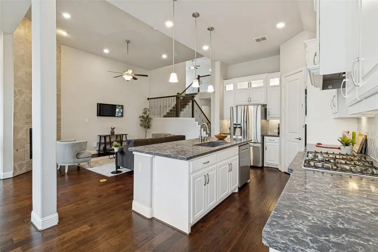
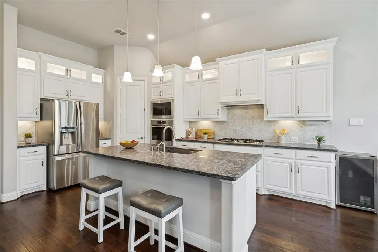
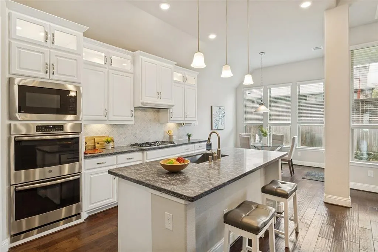
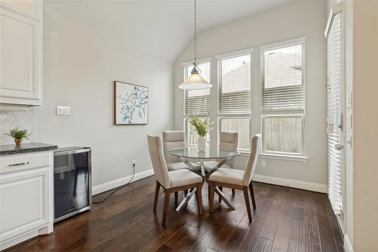
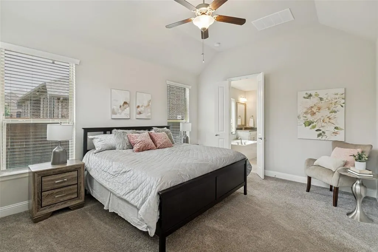
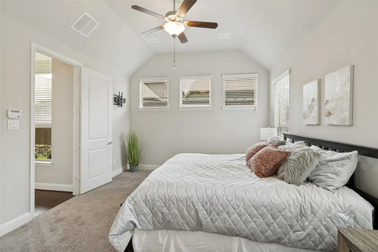
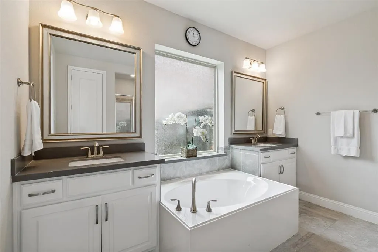
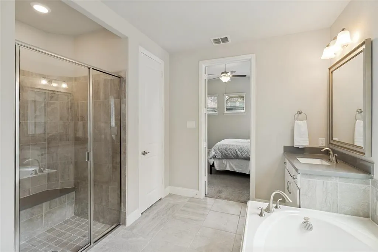
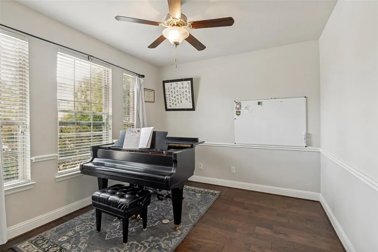
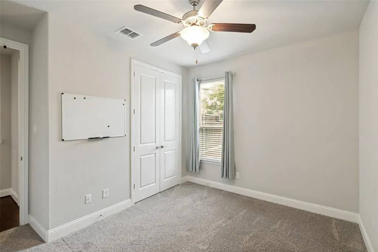
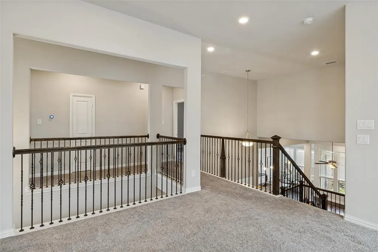
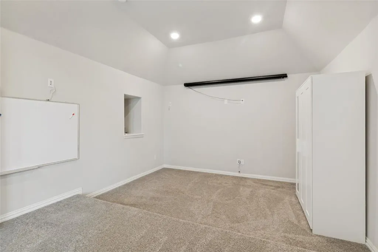
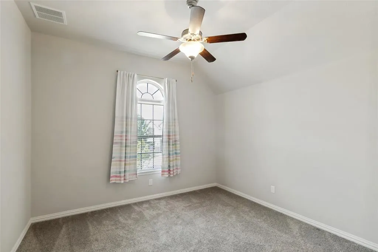
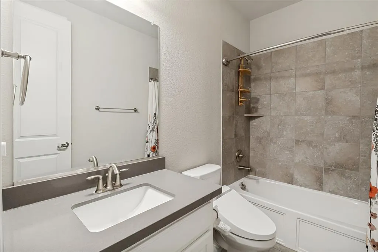
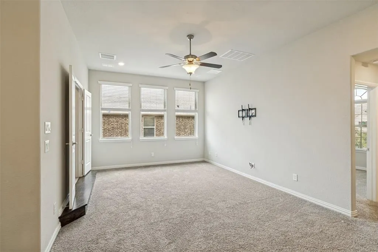
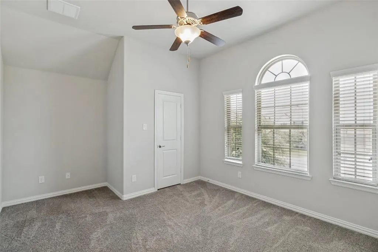
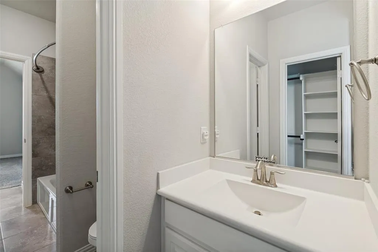
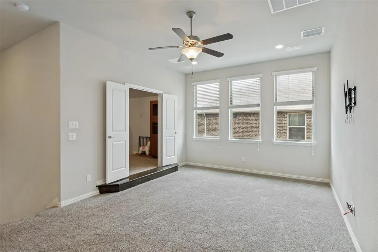
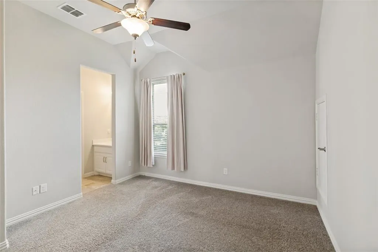
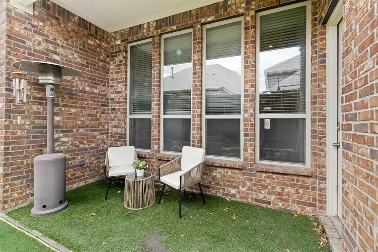
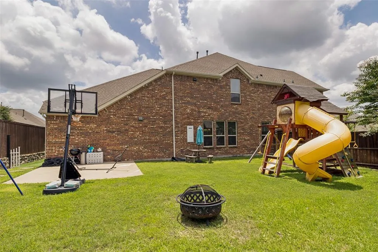
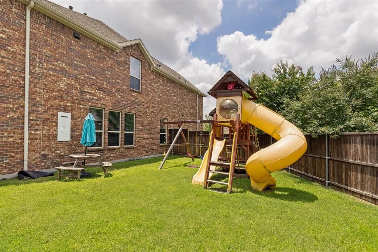
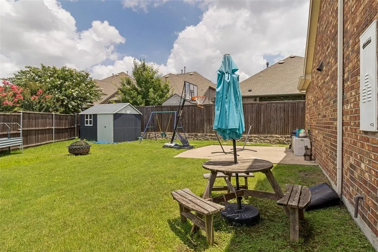
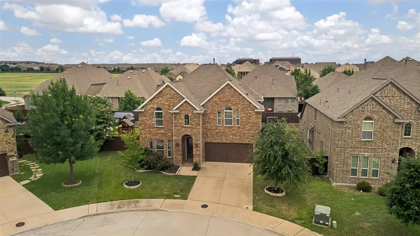
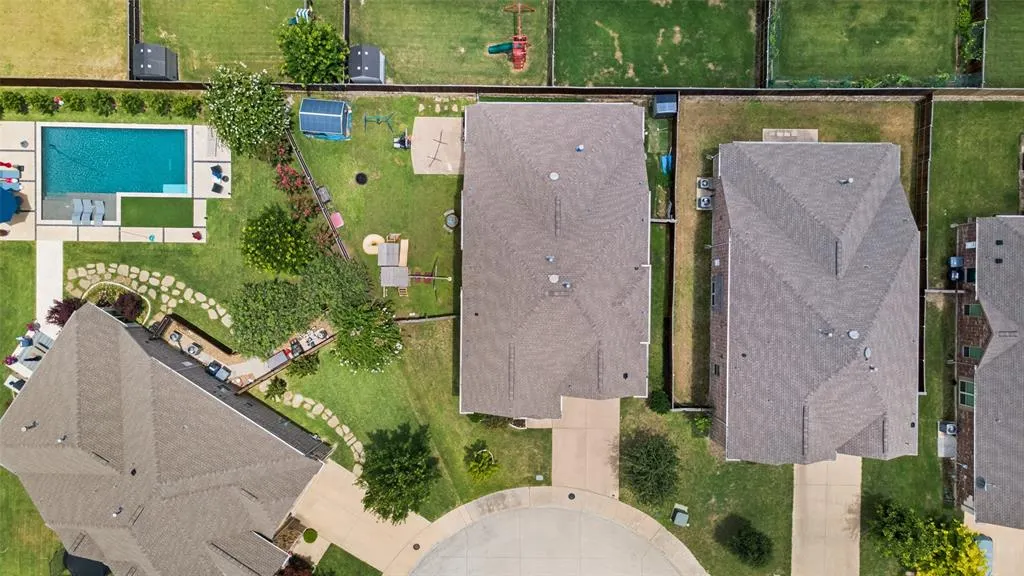
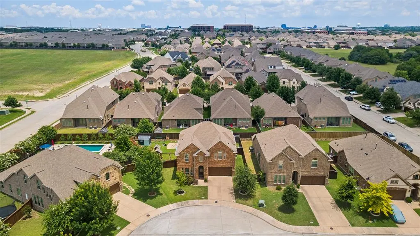
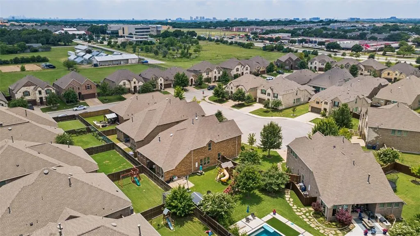
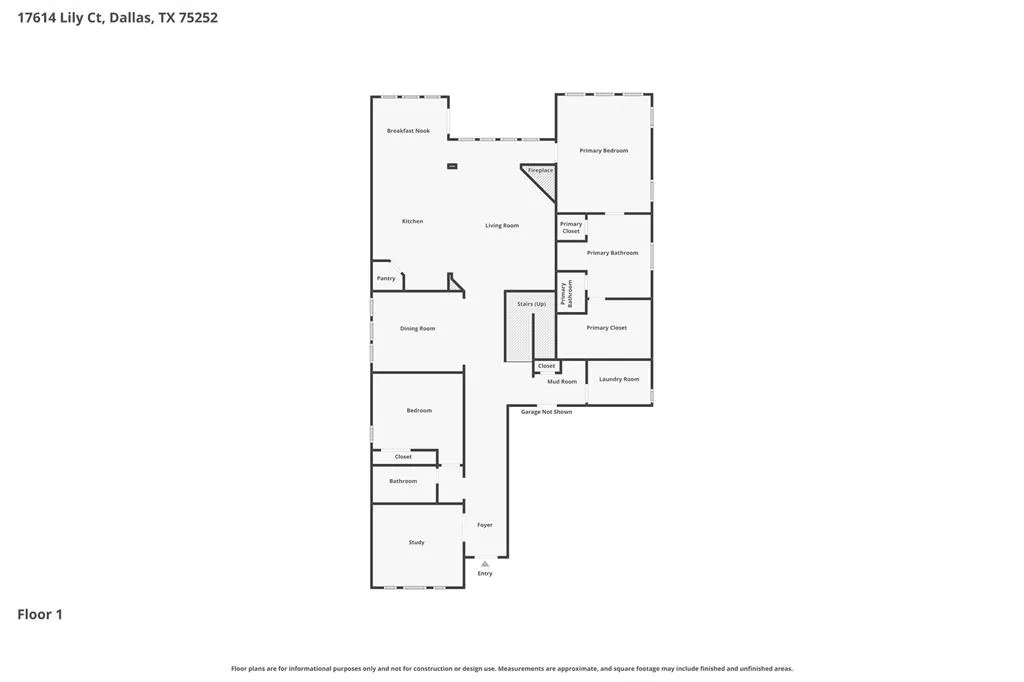
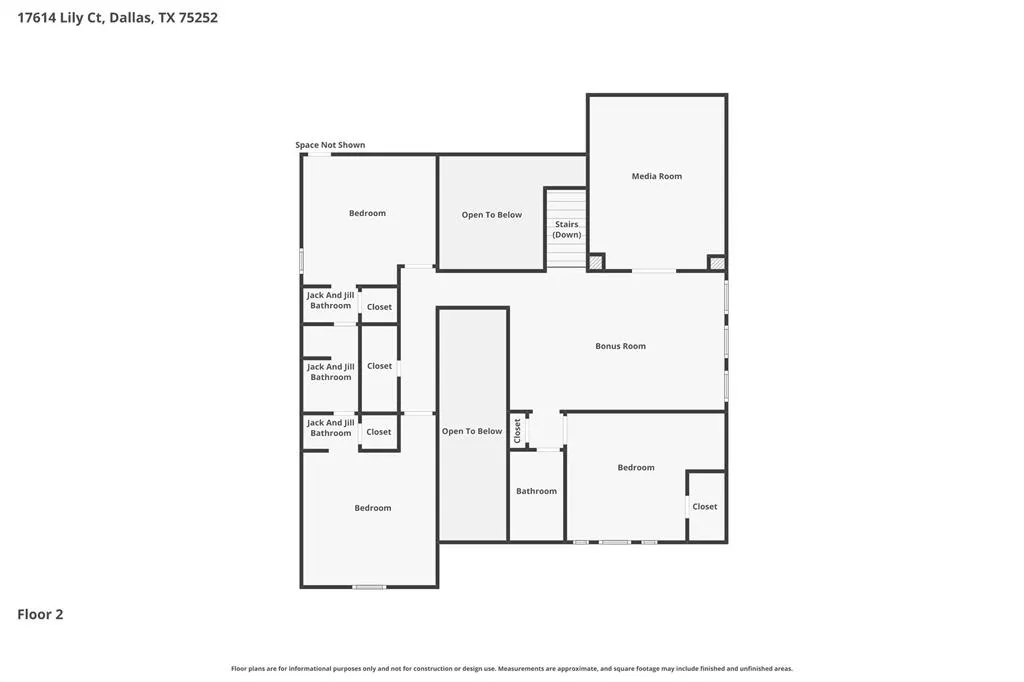
Situated on a spacious cul-de-sac lot in the highly sought after University Place community and zoned to acclaimed Plano ISD, this exceptional 5 bedroom, 4 full bath home offers 3,516 square feet of thoughtfully designed living space with room for everyone. The versatile floorplan features a private first floor primary suite, a study, and a secondary bedroom with a full bath downstairs, ideal for guests or multigenerational living. The open concept kitchen, dining, and living areas serve as the heart of the home, creating an inviting space for everyday living and effortless entertaining. The spacious primary retreat offers a spa like experience with dual vanities, soaking tub, separate shower, and oversized walk in closet. Upstairs, you'll find three additional bedrooms, two full baths, a generous second living area, and a media room, providing exceptional flexibility for recreation, movie nights, gaming, studying, or working from home. Step outside to one of the home's standout features, an expansive backyard with plenty of grassy space for play, pets, entertaining, or the pool of your dreams. Rarely found in the neighborhood, this oversized lot offers endless possibilities for creating your own private outdoor retreat. The quiet cul-de-sac setting provides added privacy and minimal traffic. Residents of this vibrant community enjoy access to resort-style amenities including a pool, amenity center, playground, dog park, walking trails, all conveniently located near major employment centers, shopping, dining, and commuter routes. Combining a highly desirable floorplan, abundant living space, oversized backyard, and premier Plano ISD location, this home presents an exceptional opportunity in one of North Dallas' most desirable master-planned communities.
| Elementary School |
|---|
| Aldridge Elementary School |
| Price History | |
|---|---|
| 6/18/2026 | Listed $999,000 |
| 7/7/2026 | 4$960,000 |
| 7/17/2026 | 6$910,000 |
| 8/12/2026 | 4$875,000 |
General Features
| Heating | Central,Natural Gas |
|---|---|
| Cooling | Central Air,Electric,Multi Units,Zoned |
| Utilities | All Weather Road,Asphalt,City Sewer,City Water,Electricity Connected,Individual Gas Meter,Individual Water Meter,Sidewalk,Underground Utilities |
| Possession | Closing/Funding |
| Roof | Composition,Shingle |
| Appliances | Dishwasher,Disposal,Electric Oven,Gas Cooktop,Microwave,Double Oven,Plumbed For Gas in Kitchen,Tankless Water Heater,Vented Exhaust Fan |
| Assoc Fees | 750 |
| Number of Garage Spaces | 2 |
| School District | Plano ISD |
| HOA Fee Includes | Full Use of Facilities |
| Year Built | 2018 |
| Architectural Style | Traditional |
| Levels | Two |
| Will Subdivide | No |
| Property Subtype | Single Family Residence |
| Subdivision Name | University Place Add Ph 2 |
| Transaction Type | For Sale |
| County | Collin |
| Property Type | Residential |
| Construction Materials | Brick,Frame |
| Association Fee Frequency | Annually |
| Year Built Details | Preowned |
| HOA Type | Mandatory |
| Special Notes | Aerial Photo |
| Full Baths | 4 |
| Status | Active |
| Directions | From George Bush - head South on Coit - then left on Sugar Lane Way,immediate right on Sunflower lane which turns into Acoma,then left on Lily Court. |
| City | Dallas |
| Elementary School Name | Aldridge |
| High School | Vines |
| Elementary School | Aldridge |
| Virtual Tour URL Unbranded | https://www.propertypanorama.com/instaview/ntreis/21305898 |
| Standard Status | Active |
| Listing Terms | Cash,Conventional,FHA,VA Loan |
Interior Features
| Interior Features | Built-in Features,Cable TV Available,Decorative Lighting,Eat-in Kitchen,Flat Screen Wiring,High Speed Internet Available,Kitchen Island,Open Floorplan,Sound System Wiring,Vaulted Ceiling(s) |
|---|---|
| Flooring | Carpet,Ceramic Tile,Engineered Wood |
| Fireplace Features | Gas Logs,Living Room |
| Fireplaces Total | 1 |
| Dining Areas | 2 |
| Living Areas | 2 |
| Room Count | 11 |
| Lock Box Type | Blue iBox |
| Total Bedrooms | 5 |
| Total Baths | 4 |
| Laundry Features | Electric Dryer Hookup,Utility Room,Full Size W/D Area,Dryer Hookup,Washer Hookup |
Exterior Features
| Exterior Features | Covered Patio/Porch,Rain Gutters |
|---|---|
| Lot Features | Cul-De-Sac,Interior Lot,Landscaped,Lrg. Backyard Grass,Sprinkler System,Subdivision |
| Fencing | Back Yard,Fenced,Gate,Wood |
| Soil Type | Unknown |
| Garage Length | 20 |
| Garage Width | 20 |
| Parking Features | Garage,Garage Door Opener,Garage Double Door,Garage Faces Front,Side By Side |
| Lot Size | Less Than .5 Acre (not Zero) |
| Covered Spaces | 2 |
| Foundation | Slab |
| Lot Size Area | 0.1690 |
| Lot Size Units | Acres |
| Structural Style | Single Detached |
| Garage Y/N | Yes |
| Lot Size Square Feet | 7361.6400 |
| Lot Size Acres | 0.1690 |
| Attached Garage Y/N | Yes |
Amenities
- Foreclosure
- Views
- Short Sale
- New Construction
- Adult 55+
- Lease To Own
- No HOA Fees
- Furnished
- Primary On Main
- Air Conditioning
- Seller Finance
- Green
- Fixer Upper
- Horse
- Golf
- Fireplace
- Deck
- Garage
- Basement
- Pool
Property vs Single Family Average in 75252
Price
Year Built
Visits
 © 2026 North Texas Real Estate Information Systems, Inc. All rights reserved. Disclaimer: All information deemed reliable but not guaranteed and should be independently verified. All properties are subject to prior sale, change or withdrawal. Neither listing broker(s) nor eXp Realty in Metrotex shall be responsible for any typographical errors, misinformation, misprints and shall be held totally harmless. The database information herein is provided from and copyrighted by the North Texas Real
