
Address
17643 Pinyon Lane, Dallas, TX
Price
$ 810,000
Property Attributes
- MLS#21349761
- TypeSingle Family
- Listing Status Active
- CountyCOLLIN
- CityDallas
- NeighborhoodUniversity Place Add Ph 2
- Zip75252
- StyleTraditional
- Year Built2017
- Taxes$ 14620
- Price$ 810,000
- Bedrooms4
- Full Bathrooms3
- Half Bathrooms1
- Sqr Footage3049
- Lot Size0.138 Acres
Data Source:
North Texas Real Estate Info Systems (NTREIS)
Property Description
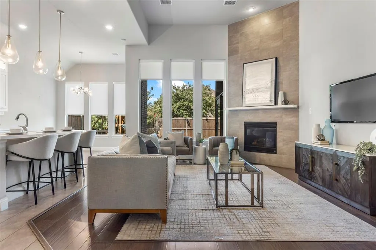
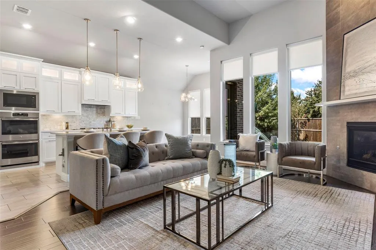
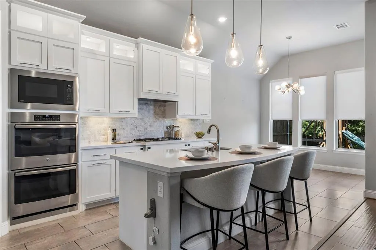
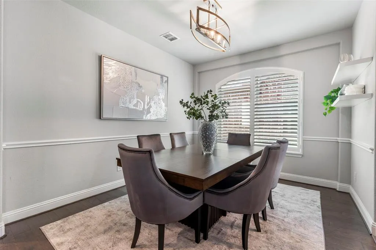
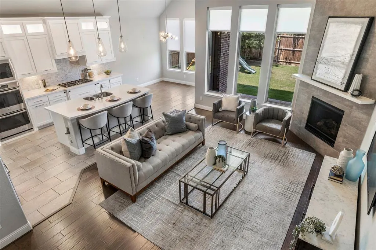
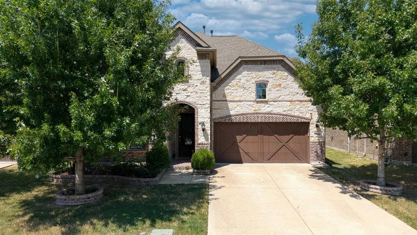
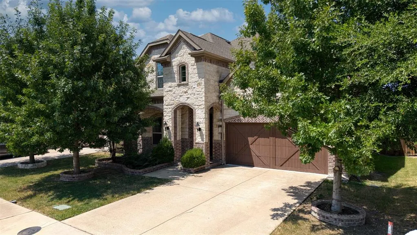
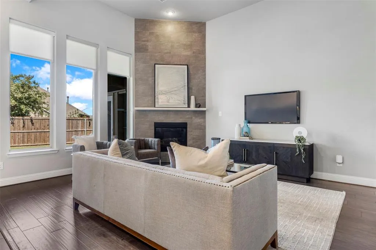
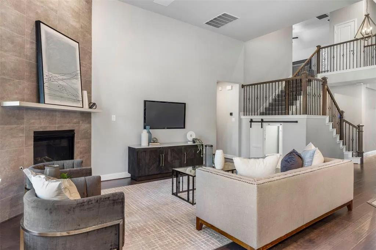
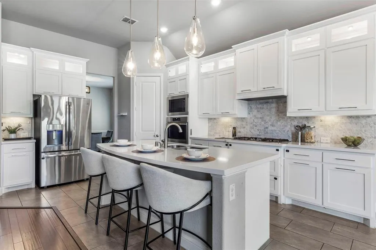
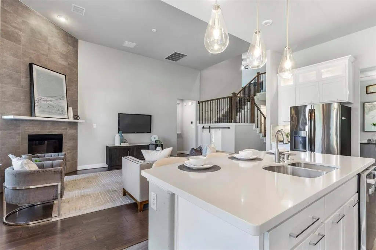
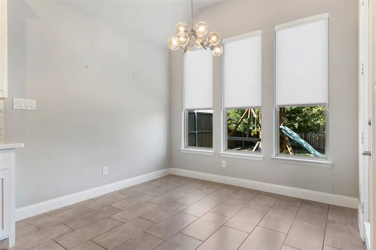
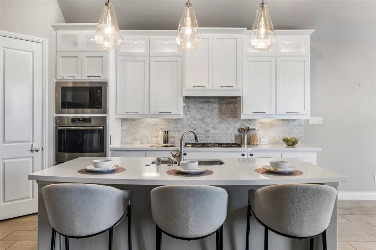
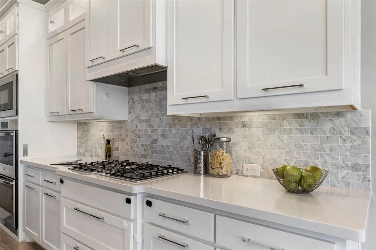
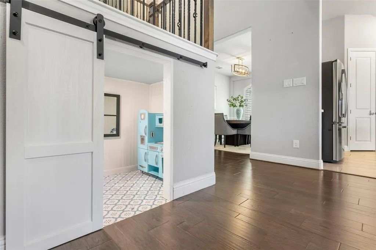
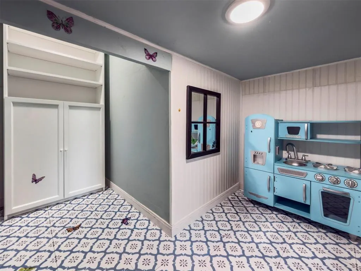
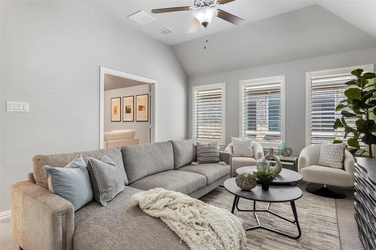
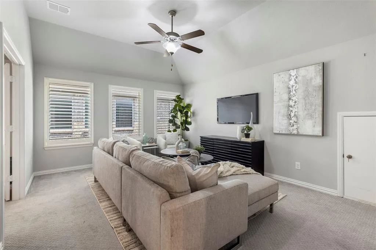
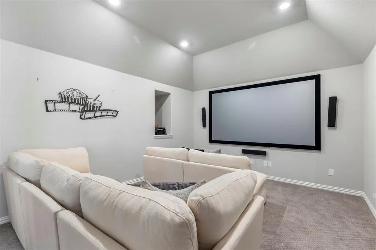
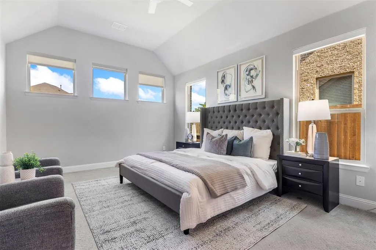
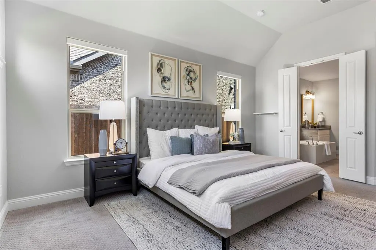
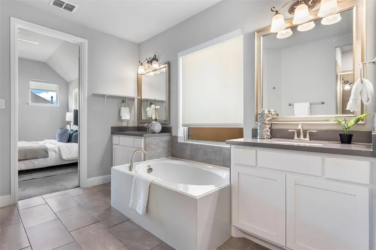
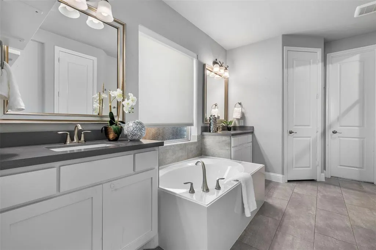
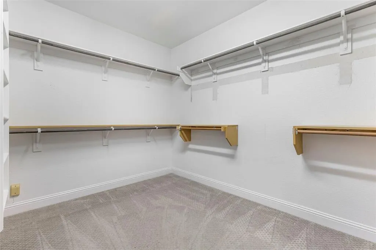
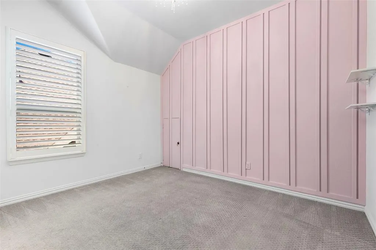
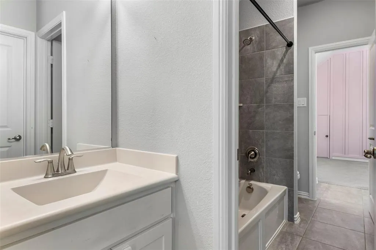
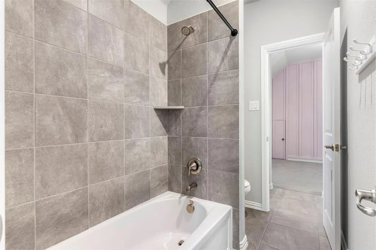
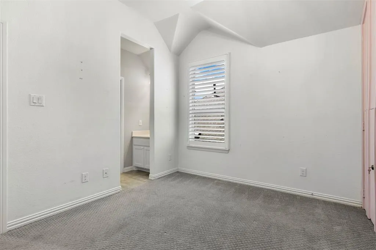
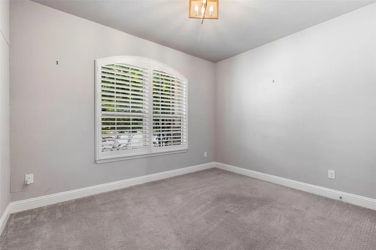
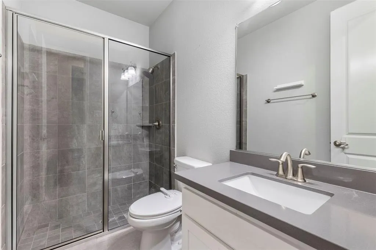
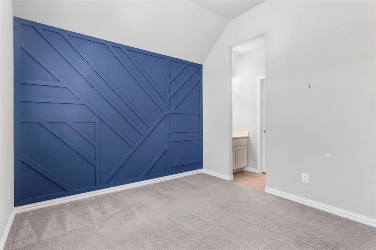
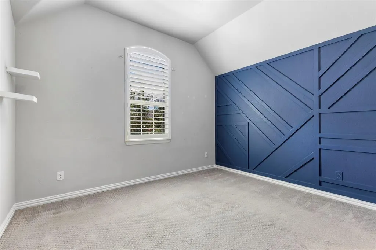
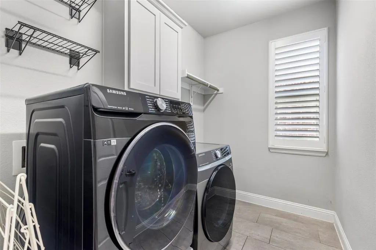
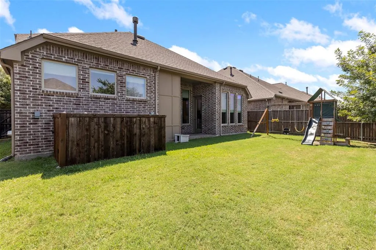
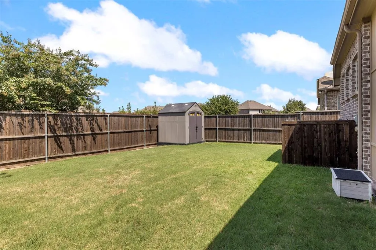
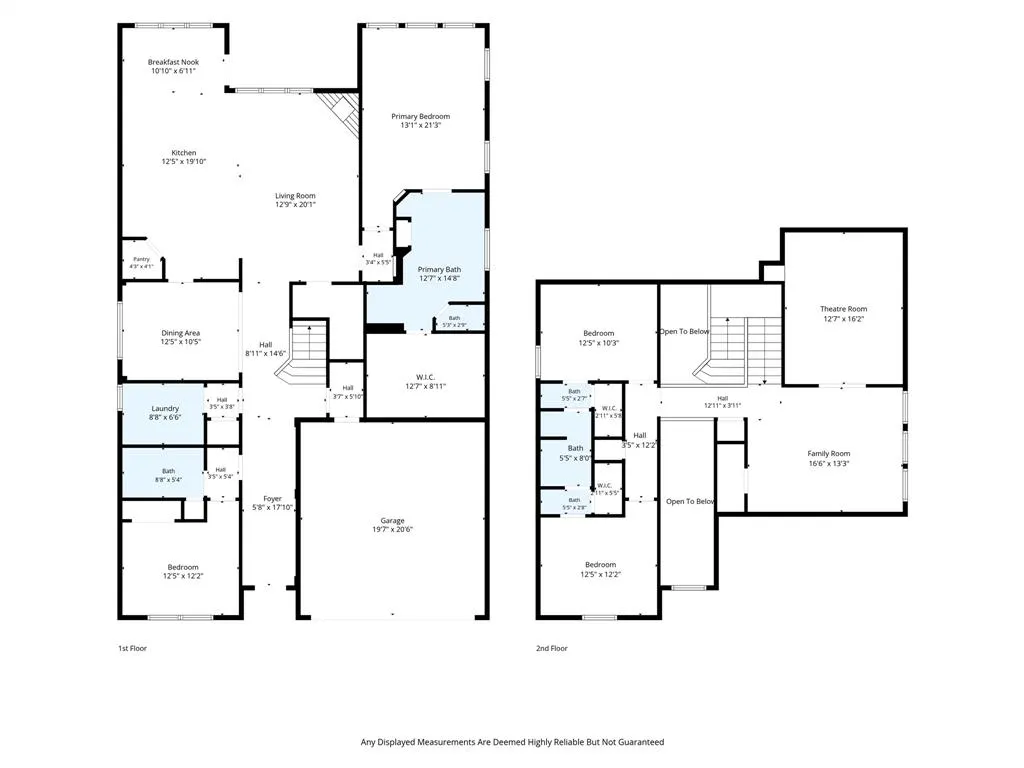
**Showings start August 29th. OPEN HOUSE AUGUST 29 FROM 1-3.** Newer-construction two-story in a sought-after North Dallas neighborhood, with a soaring entry, art walls, and rich hardwood floors. Upgraded lighting and an open floor plan run through the main living areas, where vaulted ceilings and a wall of windows pull in natural light. The kitchen is made for cooking and gathering, featuring high-end GE appliances, two full-size wall ovens, a five-burner gas cooktop, and a marble-look tile backsplash over quartz countertops. A center island seats the family, and a walk-in pantry keeps everything close. The oversized primary suite is down, with large windows, dual vanities, a separate tub and shower, and an enormous walk-in closet. A second downstairs bedroom and full bath make a great home office or in-law suite. Upstairs, two bedrooms share a Jack and Jill bath, and the plan opens to a roomy game room, a loft, a half bath, and a dedicated media room ready for movie nights. A built-in play area tucked under the stairs is a fun bonus and could easily convert to a private dog nook. Out back, relax under the covered patio or unwind after a long day, with plenty of yard to play. Extras include custom shades and plantation shutters, a radiant barrier, tankless water heaters, an oversized two-car garage, floored attic storage, a mud area, and a large laundry room with space for a freezer. The HOA offers a clubhouse, pool, greenbelt, dog park, and playground.
| Elementary School |
|---|
| Aldridge Elementary School |
| Price History | |
|---|---|
| 8/6/2026 | Listed $810,000 |
General Features
| Heating | Central,Fireplace(s),Natural Gas,Zoned |
|---|---|
| Cooling | Ceiling Fan(s),Central Air,Electric,Roof Turbine(s),Zoned |
| Utilities | Cable Available,City Sewer,City Water,Electricity Available,Electricity Connected,Individual Gas Meter,Individual Water Meter,Natural Gas Available,Phone Available |
| Possession | Closing/Funding |
| Roof | Composition |
| Appliances | Built-in Gas Range,Dishwasher,Disposal,Electric Oven,Double Oven,Plumbed For Gas in Kitchen,Refrigerator,Tankless Water Heater |
| Assoc Fees | 740 |
| Number of Garage Spaces | 2 |
| School District | Plano ISD |
| HOA Fee Includes | Full Use of Facilities,Maintenance Grounds,Management Fees,Security |
| Year Built | 2017 |
| Architectural Style | Traditional |
| Community Features | Club House,Curbs,Greenbelt,Pool |
| Levels | Two |
| Unexempt Taxes | 14620 |
| Will Subdivide | No |
| Property Subtype | Single Family Residence |
| Subdivision Name | University Place Add Ph 2 |
| Transaction Type | For Sale |
| Occupant Type | Vacant |
| County | Collin |
| Property Type | Residential |
| Security Features | Burglar,Smoke Detector(s) |
| Construction Materials | Brick |
| Association Fee Frequency | Annually |
| Year Built Details | Preowned |
| HOA Type | Mandatory |
| Full Baths | 3 |
| Status | Active |
| Directions | reston left on Frankford Right on Coit Left on Sugar Cane Right on Pinyon |
| City | Dallas |
| Other Equipment | Home Theater |
| Elementary School Name | Aldridge |
| High School | Vines |
| Elementary School | Aldridge |
| Virtual Tour URL Unbranded | https://www.propertypanorama.com/instaview/ntreis/21349761 |
| Standard Status | Active |
| Listing Terms | Cash,Conventional,Not Assumable |
Interior Features
| Interior Features | Chandelier,Decorative Lighting,Double Vanity,Eat-in Kitchen,High Speed Internet Available,In-Law Suite Floorplan,Kitchen Island,Open Floorplan,Pantry,Walk-In Closet(s) |
|---|---|
| Flooring | Carpet,Ceramic Tile,Wood |
| Fireplace Features | Gas,Gas Logs,Gas Starter,Living Room |
| Fireplaces Total | 1 |
| Dining Areas | 2 |
| Living Areas | 3 |
| Room Count | 11 |
| Half Baths | 1 |
| Lock Box Type | Supra |
| Total Bedrooms | 4 |
| Total Baths | 4 |
| Window Features | Shutters,Window Coverings |
| Laundry Features | Electric Dryer Hookup,Utility Room,Full Size W/D Area,Dryer Hookup,Washer Hookup |
Exterior Features
| Exterior Features | Lighting,Private Yard,Storage |
|---|---|
| Lot Features | Cleared |
| Fencing | Wood |
| Soil Type | Unknown |
| Garage Length | 20 |
| Garage Width | 20 |
| Parking Features | Garage,Garage Door Opener,Garage Faces Front,Garage Single Door,Inside Entrance,Kitchen Level,Lighted,Storage |
| Lot Size | Less Than .5 Acre (not Zero) |
| Covered Spaces | 2 |
| Foundation | Slab |
| Lot Size Area | 0.1380 |
| Lot Size Units | Acres |
| Structural Style | Single Detached |
| Garage Y/N | Yes |
| Lot Size Square Feet | 6011.2800 |
| Lot Size Acres | 0.1380 |
| Patio And Porch Features | Rear Porch |
| Attached Garage Y/N | Yes |
Amenities
- Foreclosure
- Views
- Short Sale
- New Construction
- Adult 55+
- Lease To Own
- No HOA Fees
- Furnished
- Primary On Main
- Air Conditioning
- Seller Finance
- Green
- Fixer Upper
- Horse
- Golf
- Fireplace
- Deck
- Garage
- Basement
- Pool
Property vs Single Family Average in 75252
Price
Taxes
Year Built
Visits
 © 2026 North Texas Real Estate Information Systems, Inc. All rights reserved. Disclaimer: All information deemed reliable but not guaranteed and should be independently verified. All properties are subject to prior sale, change or withdrawal. Neither listing broker(s) nor eXp Realty in Metrotex shall be responsible for any typographical errors, misinformation, misprints and shall be held totally harmless. The database information herein is provided from and copyrighted by the North Texas Real
