
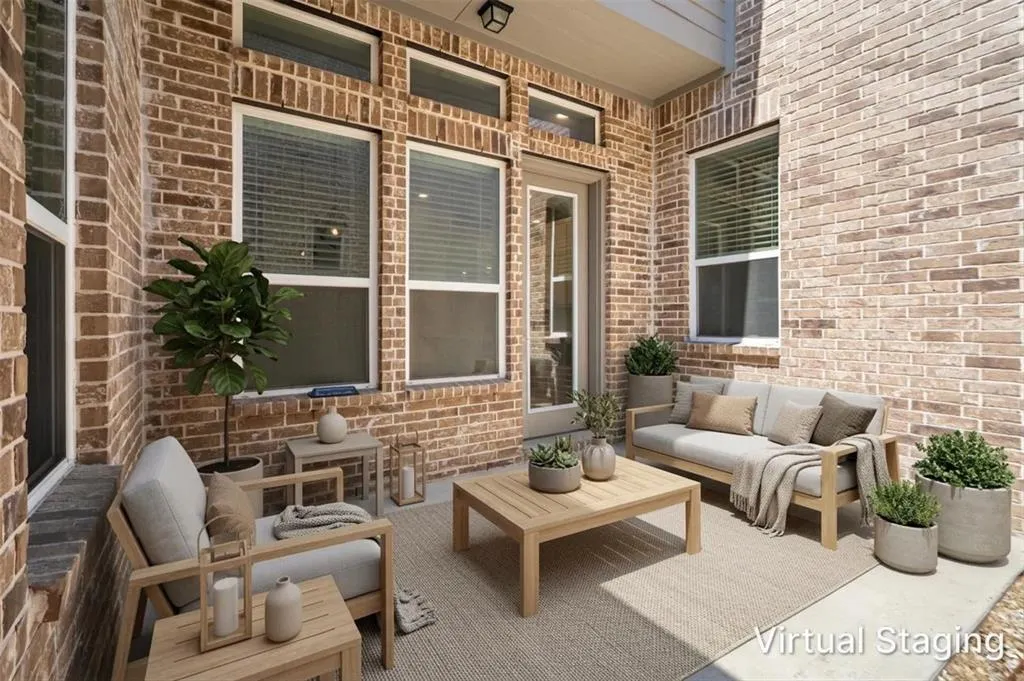
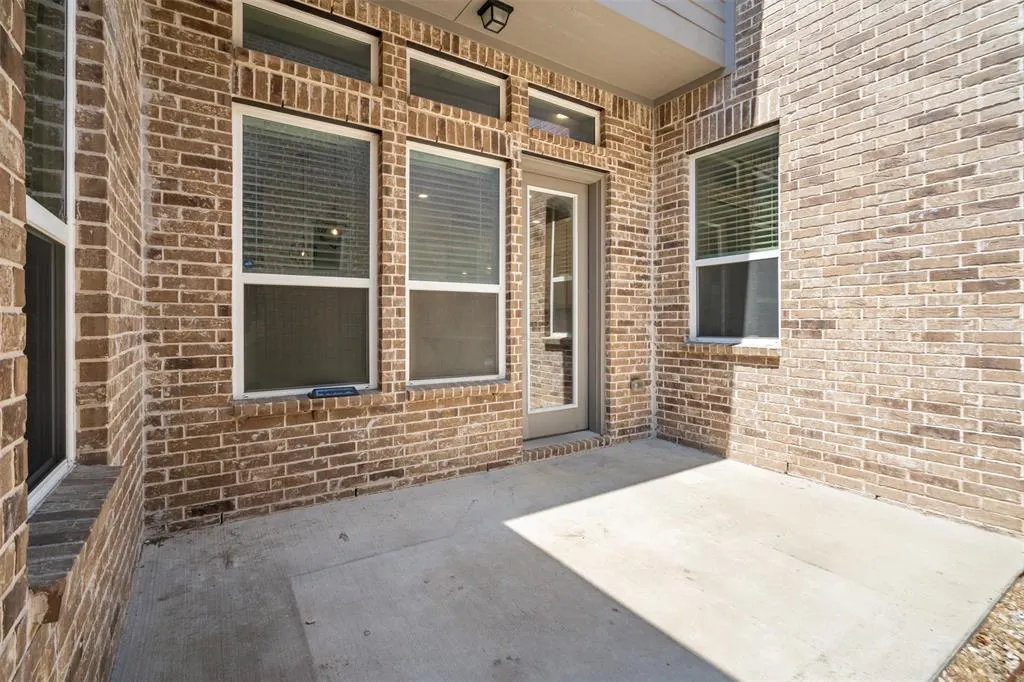
Address
8091 Sunflower Lane, Dallas, TX
Price
$ 730,000
Property Attributes
- MLS#21353914
- TypeSingle Family
- Listing Status Active
- CountyCOLLIN
- CityDallas
- NeighborhoodUniversity Place Add Ph 2
- Zip75252
- StyleTraditional
- Year Built2017
- Taxes$ 13763
- Price$ 730,000
- Bedrooms4
- Full Bathrooms3
- Half Bathrooms1
- Sqr Footage3091
- Lot Size0.105 Acres
Data Source:
North Texas Real Estate Info Systems (NTREIS)
Property Description
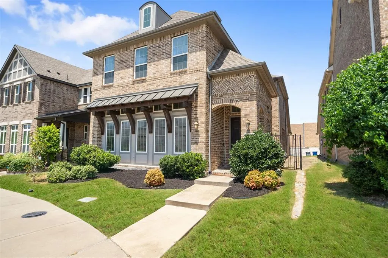
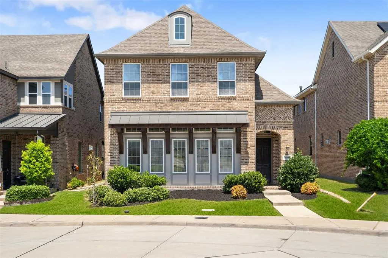
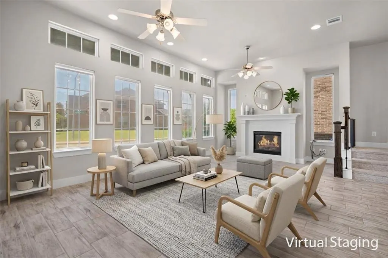
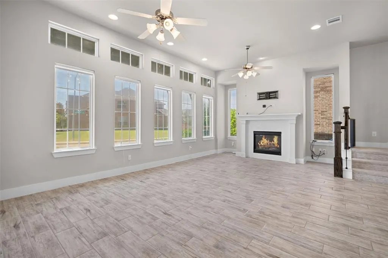
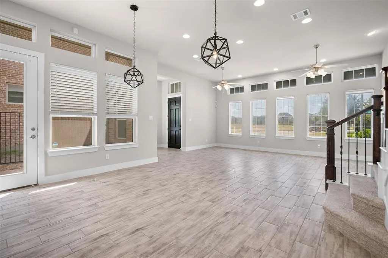
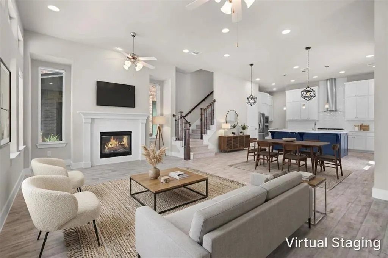
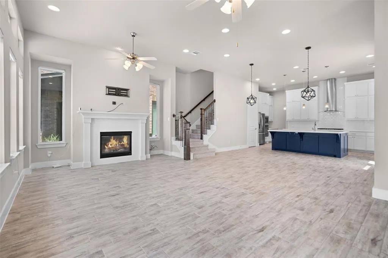
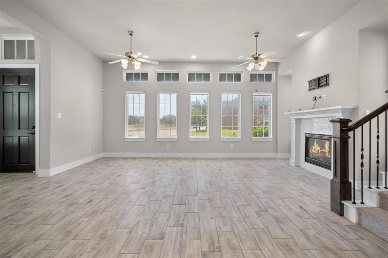
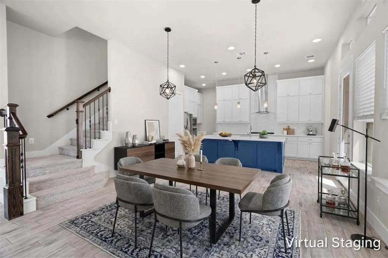
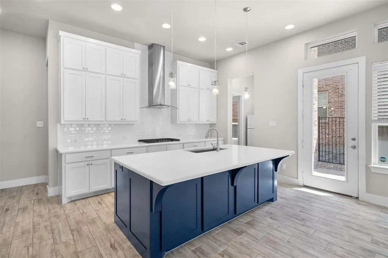
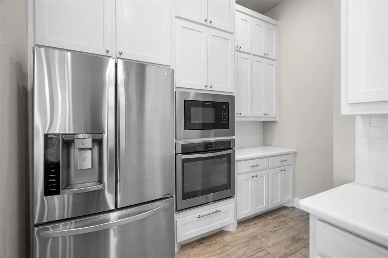
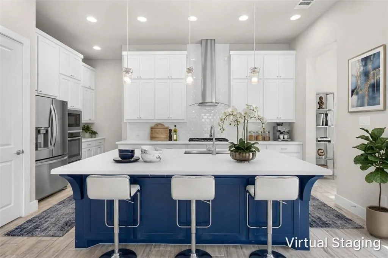
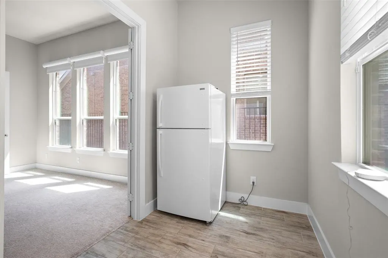
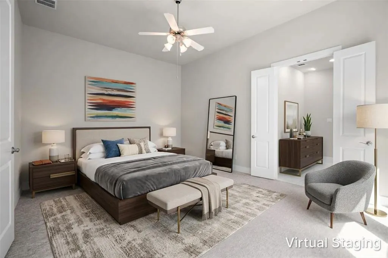
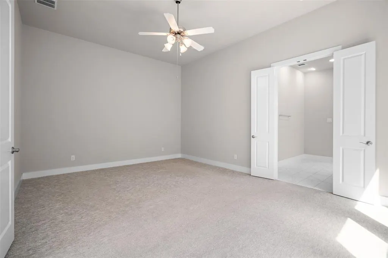
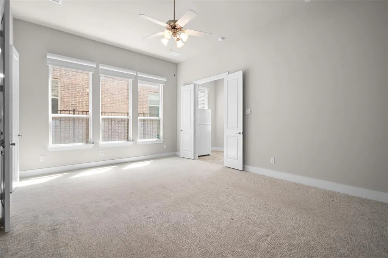
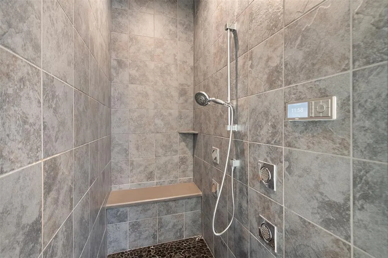
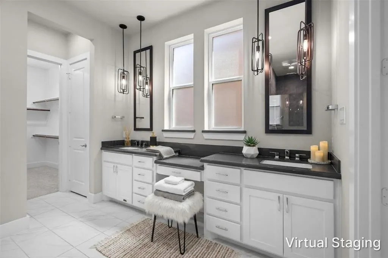
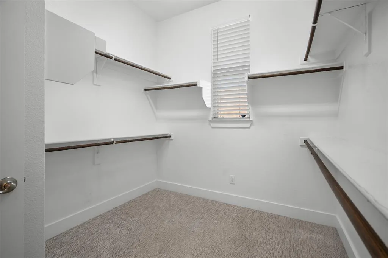
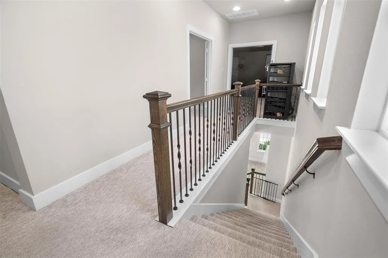
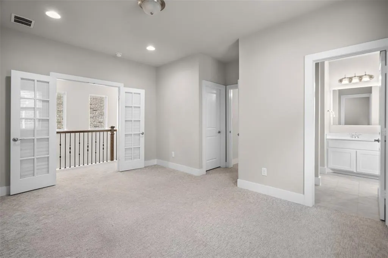
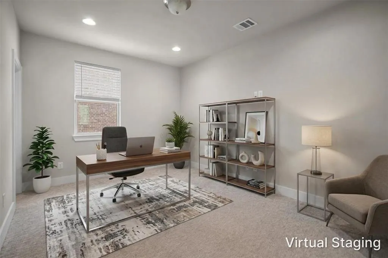
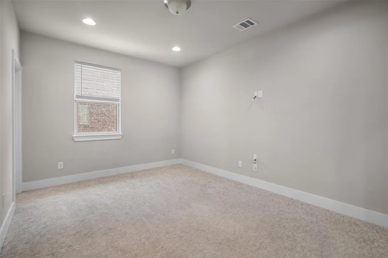
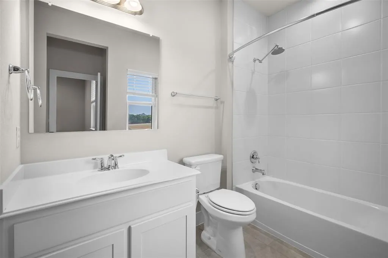
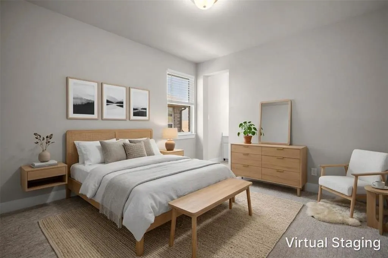
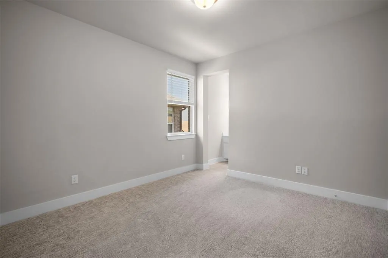
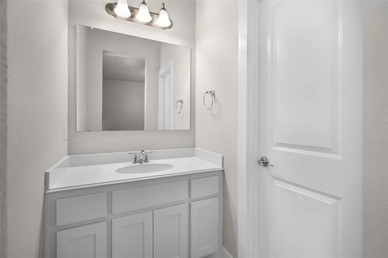
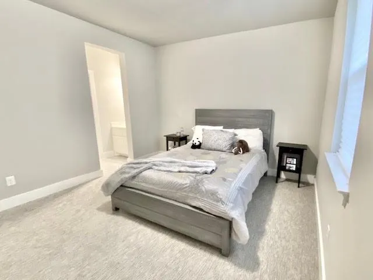
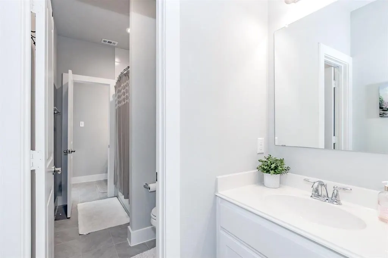
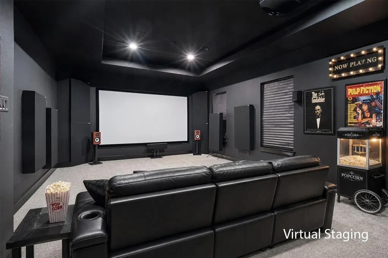
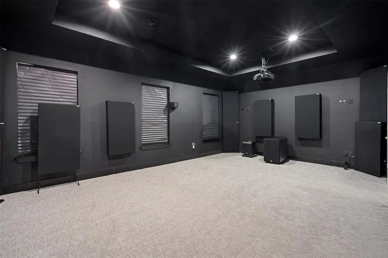
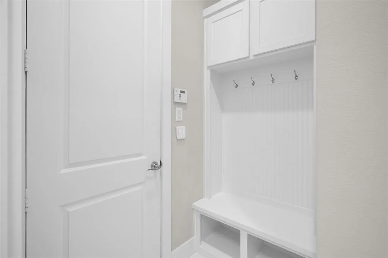
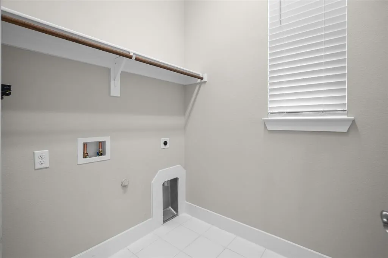
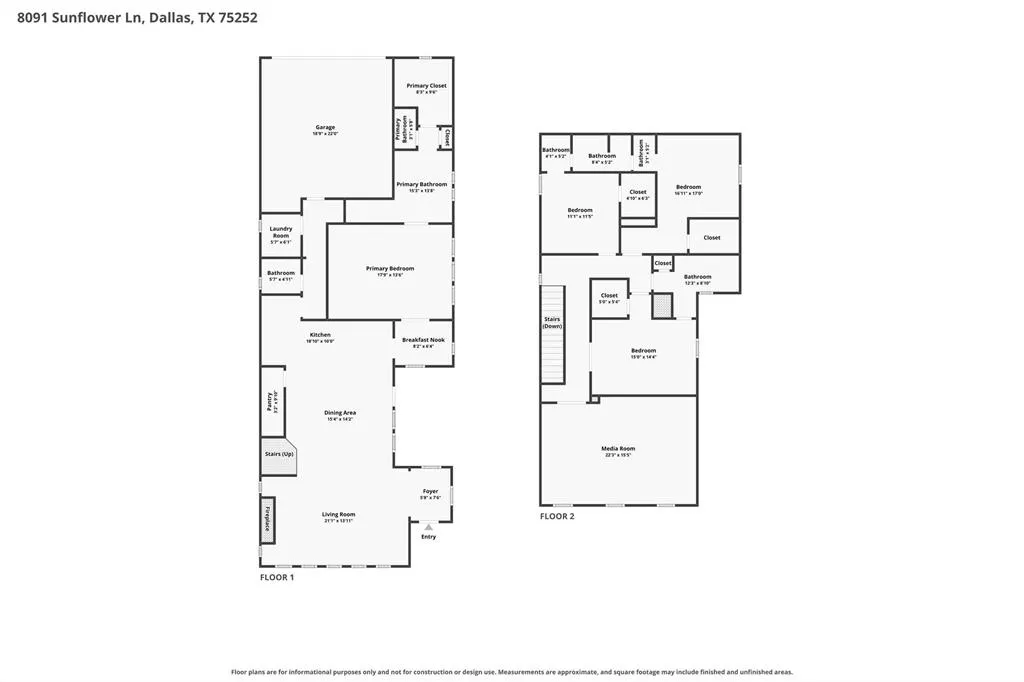
Located in the desirable University Place community, this beautifully maintained 4-bedroom, 3.5-bath home offers over 3,000 square feet of light-filled living space with soaring high ceilings that create an open, airy feel throughout. An impressive wall of windows fills the main living area with natural light, while the fireplace creates a warm focal point and the open-concept design flows seamlessly into the kitchen and dining areas. The chef’s kitchen boasts over 55 crisp white cabinets, quartz countertops, a five-burner gas cooktop, matching stainless steel appliances with two included refrigerators, and a striking navy island with hidden storage. A large walk-in pantry tucked under the stairs adds additional storage. The primary suite is a private downstairs retreat, separated from the other bedrooms upstairs for maximum privacy, and features a massive, spa-inspired shower with a rainfall showerhead, four body sprays, and the Moen U true-temp shower system, upgraded lighting, and an expansive walk-in closet with extra ceiling storage. Each of the three bedrooms upstairs has its own walk-in closet. Two share a jack-and-jill bathroom, and the third has French doors and an ensuite bathroom, flexing as a home office or guest room. The showstopping home theater features black matte walls, sound treatments, a 120-inch screen, a projector, and Dolby surround sound for a true cinema experience. Additional highlights include a utility room with room for a full-size washer and dryer, a built-in mudroom, dual-zone app-controlled HVAC, double-paned windows, and motorized blinds on the largest windows for year-round efficiency, all on a low-maintenance zero-lot homesite. University Place residents enjoy a pool, fitness center, amenity center, walking trails, dog park, and playground, in a convenient North Dallas location near shopping, dining, major thoroughfares, and Richardson ISD.
| Elementary School |
|---|
| Aldridge Elementary School |
| Price History | |
|---|---|
| 8/11/2026 | Listed $730,000 |
General Features
| Heating | Central,Natural Gas |
|---|---|
| Cooling | Central Air,Electric |
| Utilities | Cable Available,City Sewer,City Water |
| Possession | Closing/Funding |
| Roof | Composition |
| Appliances | Dishwasher,Disposal,Electric Oven,Gas Cooktop,Microwave,Plumbed For Gas in Kitchen,Vented Exhaust Fan |
| Assoc Fees | 750 |
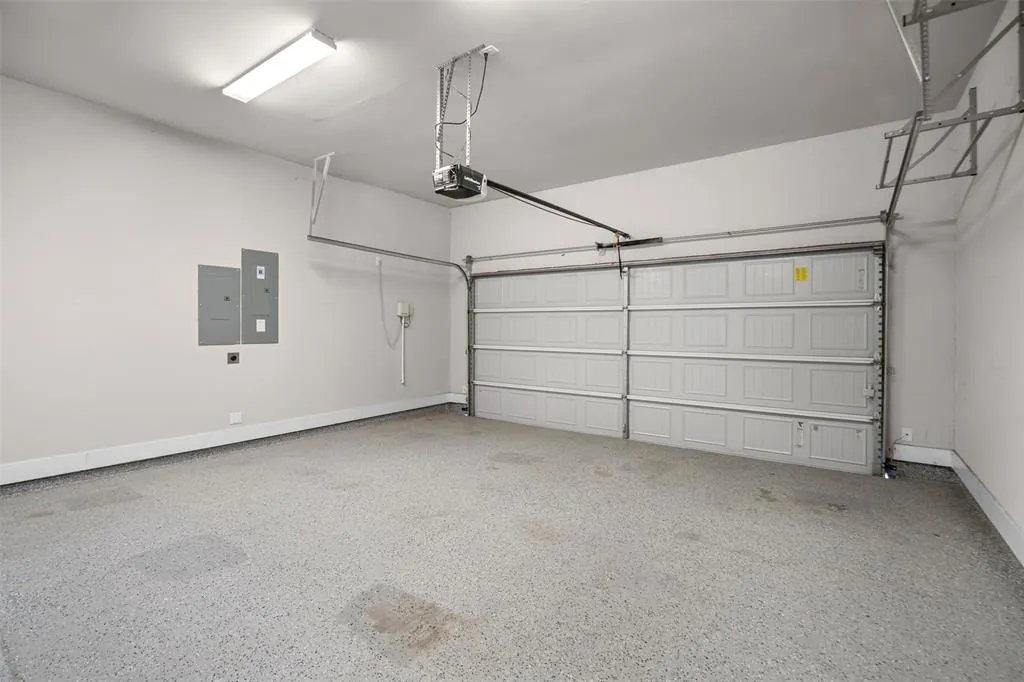
| Number of Garage Spaces | 2 |
| Restrictions | Deed |
| School District | Plano ISD |
| HOA Fee Includes | Full Use of Facilities,Management Fees |
| Year Built | 2017 |
| Architectural Style | Traditional |
| Levels | Two |
| Unexempt Taxes | 13763 |
| Will Subdivide | No |
| Property Subtype | Single Family Residence |
| Subdivision Name | University Place Add Ph 2 |
| Transaction Type | For Sale |
| Occupant Type | Tenant |
| County | Collin |
| Property Type | Residential |
| Security Features | Smoke Detector(s) |
| Construction Materials | Brick |
| Association Fee Frequency | Annually |
| HOA Type | Mandatory |
| Full Baths | 3 |
| Status | Active |
| Directions | Follow US-75 S and President George Bush Tpke W-W President George Bush Tpke Wb to TX-190 in Plano. Take the exit toward Coit Rd from President George Bush Tpke W-W President George Bush Tpke Wb. Con |
| City | Dallas |
| Elementary School Name | Aldridge |
| Elementary School | Aldridge |
| Virtual Tour URL Unbranded | https://www.propertypanorama.com/instaview/ntreis/21353914 |
| Virtual Tour URL Branded | www.zillow.com/view-imx/e9b5c33a-7ff3-4148-b2a7-bf6f3cb655af?setAttribution=mls&wl=true&initialViewType=pano&utm_source=dashboard |
| Standard Status | Active |
| Listing Terms | Cash,Conventional,FHA,VA Loan |
Interior Features
| Interior Features | Cable TV Available,Decorative Lighting,Eat-in Kitchen,Flat Screen Wiring,High Speed Internet Available,Kitchen Island,Open Floorplan,Pantry,Walk-In Closet(s) |
|---|---|
| Flooring | Carpet,Ceramic Tile |
| Fireplace Features | Gas,Gas Logs,Gas Starter |
| Fireplaces Total | 1 |
| Dining Areas | 1 |
| Living Areas | 2 |
| Room Count | 9 |
| Half Baths | 1 |
| Lock Box Type | Supra |
| Total Bedrooms | 4 |
| Total Baths | 4 |
| Laundry Features | Utility Room,Full Size W/D Area |
Exterior Features
| Exterior Features | Rain Gutters |
|---|---|
| Lot Features | Interior Lot,Landscaped,Subdivision |
| Fencing | Back Yard |
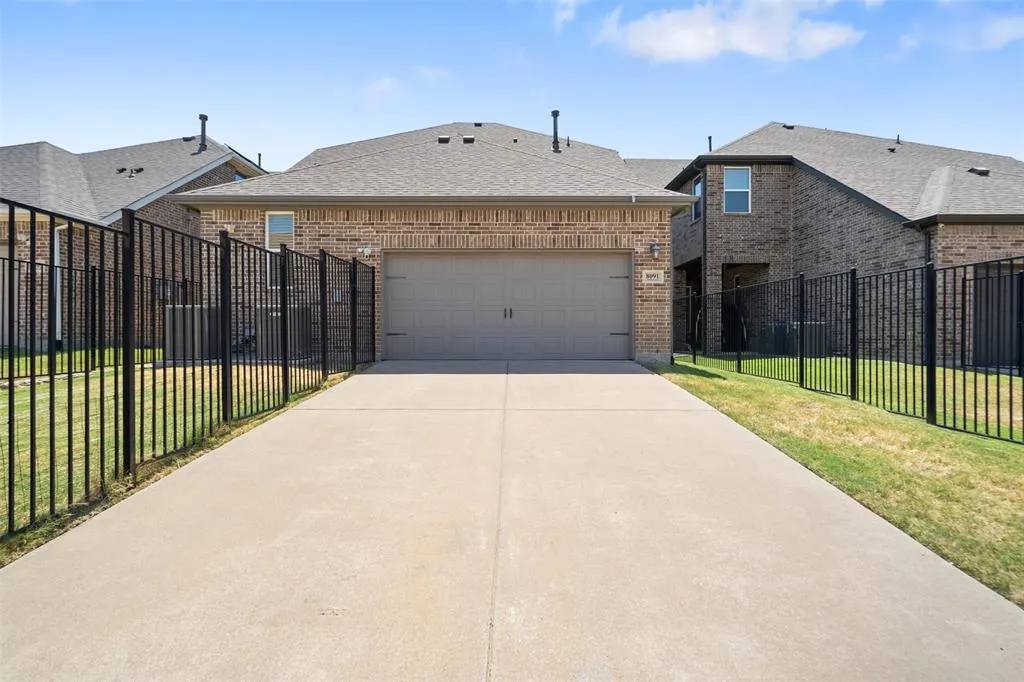
| Parking Features | Driveway,Garage |
| Lot Size | Less Than .5 Acre (not Zero) |
| Covered Spaces | 2 |
| Foundation | Slab |
| Lot Size Area | 0.1050 |
| Lot Size Units | Acres |
| Structural Style | Single Detached |
| Garage Y/N | Yes |
| Lot Size Square Feet | 4573.8000 |
| Lot Size Acres | 0.1050 |
| Attached Garage Y/N | Yes |
Amenities
- Foreclosure
- Views
- Short Sale
- New Construction
- Adult 55+
- Lease To Own
- No HOA Fees
- Furnished
- Primary On Main
- Air Conditioning
- Seller Finance
- Green
- Fixer Upper
- Horse
- Golf
- Fireplace
- Deck
- Garage
- Basement
- Pool
Property vs Single Family Average in 75252
Price
Taxes
Year Built
Visits
 © 2026 North Texas Real Estate Information Systems, Inc. All rights reserved. Disclaimer: All information deemed reliable but not guaranteed and should be independently verified. All properties are subject to prior sale, change or withdrawal. Neither listing broker(s) nor eXp Realty in Metrotex shall be responsible for any typographical errors, misinformation, misprints and shall be held totally harmless. The database information herein is provided from and copyrighted by the North Texas Real
