
Golf Course


Address
700 Starlight Pass, Heath, TX
Price
$ 849,000
Property Attributes
- MLS#21307126
- TypeSingle Family
- Listing Status Active
- CountyROCKWALL
- CityHeath
- NeighborhoodBuffalo Creek Country Club Estate
- Zip75032
- StyleTraditional
- Year Built2002
- Taxes$ 13869
- Price$ 849,000
- Bedrooms5
- Full Bathrooms4
- Half Bathrooms0
- Sqr Footage4133
- Lot Size0.389 Acres
Data Source:
North Texas Real Estate Info Systems (NTREIS)
Property Description
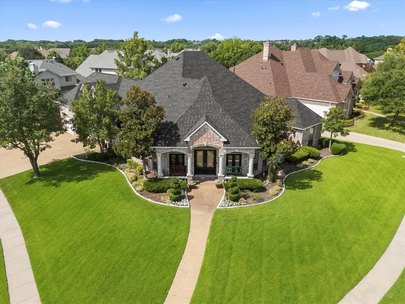
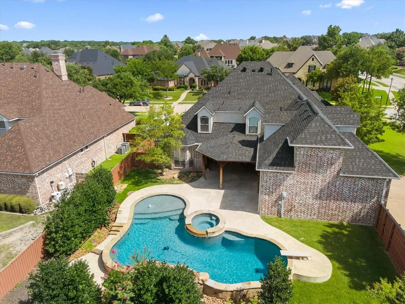
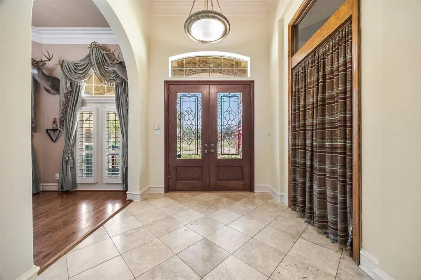
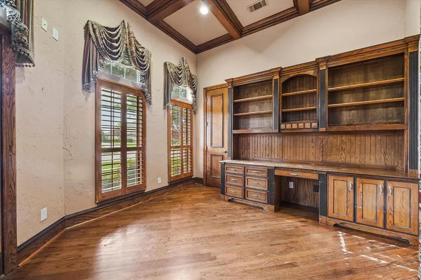
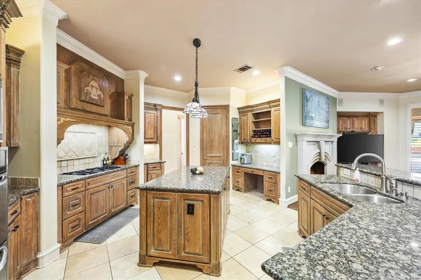
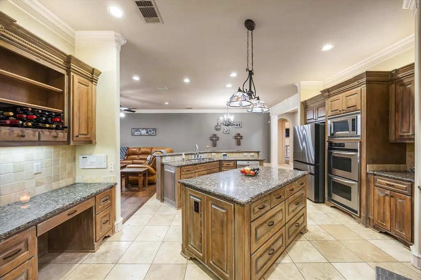
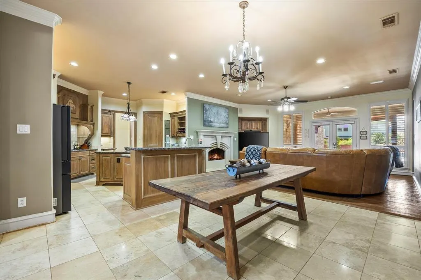
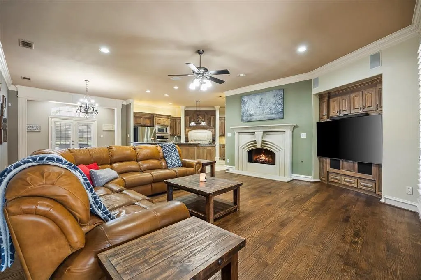
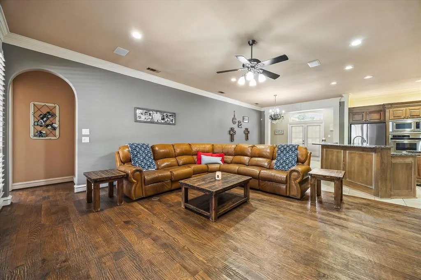
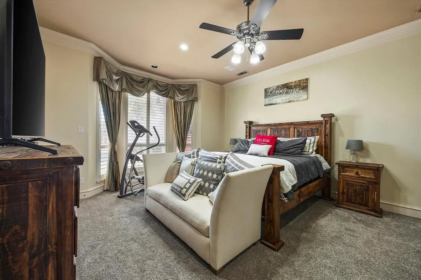
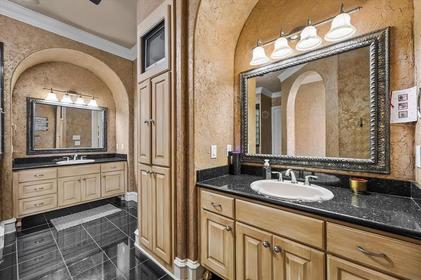
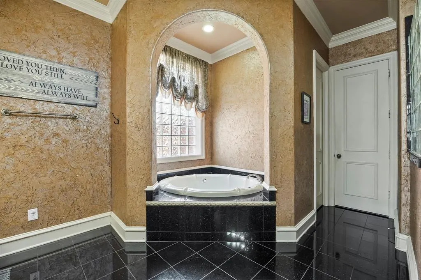
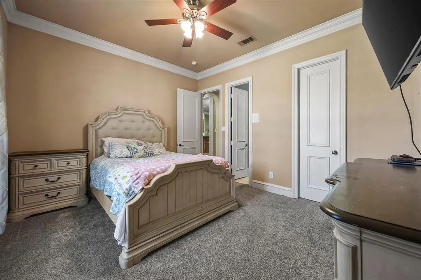
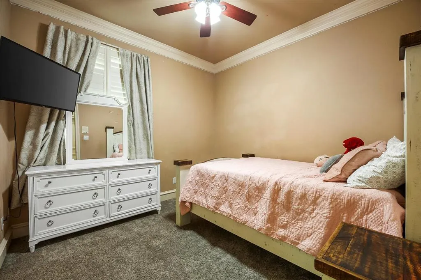
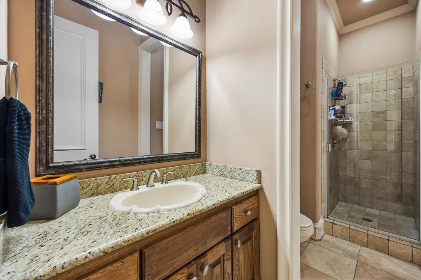
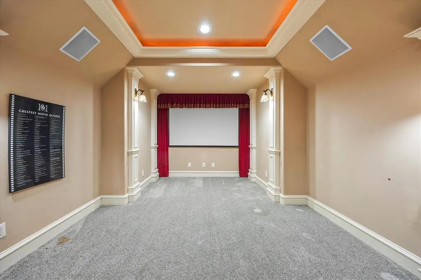
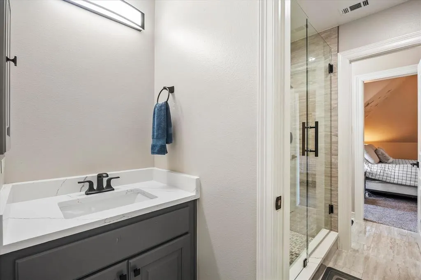
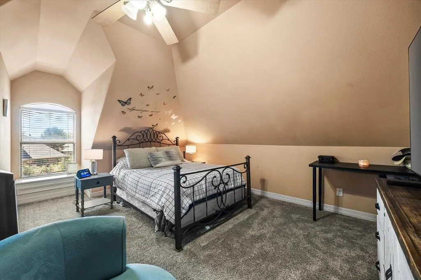
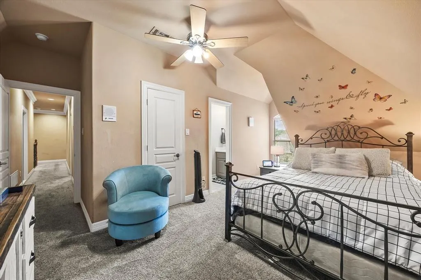
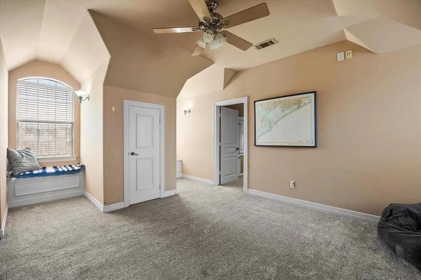
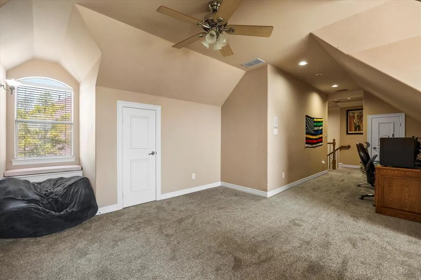
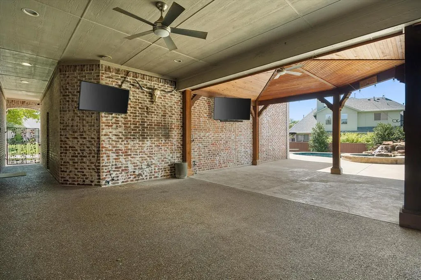
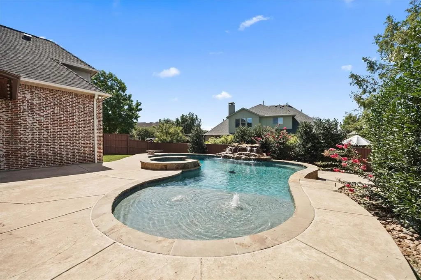
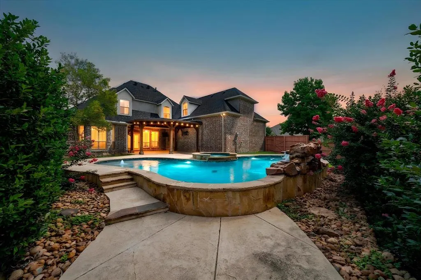
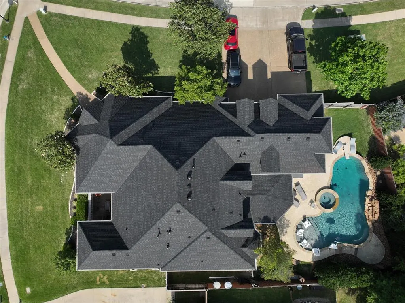
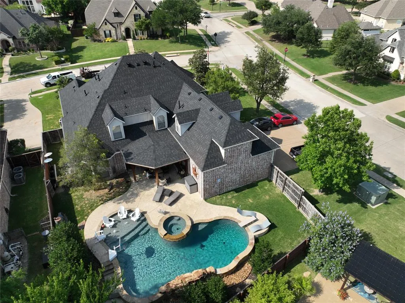
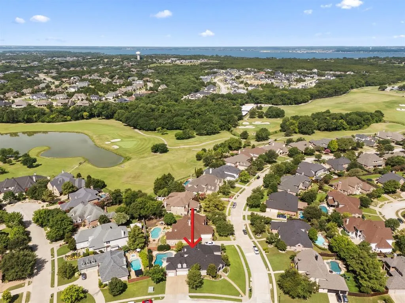
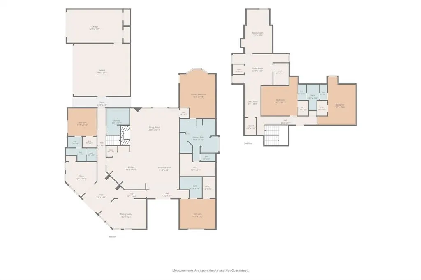
Welcome to this exceptional 5-bedroom, 4-bathroom home in the highly sought-after Buffalo Creek golf course community in Heath, Texas. Designed with both comfort and functionality in mind, this spacious floor plan offers three bedrooms and three full bathrooms on the main level, making it ideal for multi-generational living or accommodating guests. The heart of the home features an open-concept kitchen and family room, creating the perfect space for everyday living and entertaining. Upstairs, you'll find two additional bedrooms connected by a Jack-and-Jill bathroom, along with a large game room and dedicated media room for endless family fun. The oversized three-car garage provides ample space for vehicles, a workshop, hobby area, or additional storage. Outside, you'll be captivated by the picturesque curb appeal and stunning backyard oasis. Enjoy year-round outdoor living with an extended covered patio overlooking the sparkling pool complete with diving board, waterfall feature, and relaxing hot tub. Recent updates include a brand-new composition roof installed in June 2026, providing added peace of mind for the next owner. Residents of Buffalo Creek enjoy access to outstanding community amenities, including two swimming pools, a clubhouse, tennis courts, pickleball courts, a park with playground, and an 18-hole golf course (not included in fees). Combining luxury, recreation, and an unbeatable location, this home offers the lifestyle you've been dreaming of.
| Elementary School |
|---|
| Dorothy Smith Pullen Elementary School |
| Price History | |
|---|---|
| 7/3/2026 | Listed $879,000 |
| 7/24/2026 | 4$849,000 |
General Features
| Heating | Central,Natural Gas |
|---|---|
| Cooling | Attic Fan,Central Air,Electric |
| Utilities | Cable Available,City Sewer,City Water,Curbs,Electricity Connected,Individual Gas Meter,Individual Water Meter,Natural Gas Available,Sidewalk,Underground Utilities |
| Possession | Closing/Funding |
| Roof | Composition |
| Appliances | Dishwasher,Disposal,Electric Oven,Gas Cooktop,Gas Water Heater,Microwave,Double Oven,Vented Exhaust Fan |
| Easements | Utilities |
| Assoc Fees | 197 |
| Number of Garage Spaces | 3 |
| Restrictions | Deed |
| School District | Rockwall ISD |
| HOA Fee Includes | Full Use of Facilities,Maintenance Grounds,Management Fees |
| Pool Y/N | Yes |
| Exclusions | Kitchen refrigerator,Mounted TV's |
| Year Built | 2002 |
| Architectural Style | Traditional |
| Community Features | Club House,Community Pool,Community Sprinkler,Curbs,Fishing,Golf,Park,Pickle Ball Court,Playground,Pool,Sidewalks,Tennis Court(s) |
| Levels | Two |
| Unexempt Taxes | 13869 |
| Will Subdivide | No |
| Property Subtype | Single Family Residence |
| Subdivision Name | Buffalo Creek Country Club Estate |
| Transaction Type | For Sale |
| Occupant Type | Owner |
| County | Rockwall |
| Property Type | Residential |
| Security Features | Fire Alarm,Prewired,Security System,Security System Owned,Smoke Detector(s) |
| Construction Materials | Brick |
| Association Fee Frequency | Quarterly |
| Year Built Details | Preowned |
| HOA Type | Mandatory |
| Special Notes | Deed Restrictions |
| Full Baths | 4 |
| Status | Active |
| Directions | GPS |
| City | Heath |
| Other Equipment | Home Theater,Irrigation Equipment |
| Elementary School Name | Dorothy Smith Pullen |
| High School | Rockwall-Heath |
| Elementary School | Dorothy Smith Pullen |
| Virtual Tour URL Unbranded | https://www.propertypanorama.com/instaview/ntreis/21307126 |
| Standard Status | Active |
| Listing Terms | Cash,Conventional,FHA,VA Loan |
Interior Features
| Interior Features | Built-in Features,Cable TV Available,Chandelier,Decorative Lighting,Double Vanity,Eat-in Kitchen,Granite Counters,High Speed Internet Available,Open Floorplan,Pantry,Sound System Wiring,Walk-In Close |
|---|---|
| Flooring | Carpet,Hardwood,Marble,Tile,Travertine Stone |
| Fireplace Features | Family Room |
| Fireplaces Total | 1 |
| Dining Areas | 2 |
| Living Areas | 1 |
| Room Count | 10 |
| Lock Box Type | Supra |
| Total Bedrooms | 5 |
| Total Baths | 4 |
| Window Features | Shutters,Window Coverings |
| Laundry Features | Electric Dryer Hookup,Utility Room,Washer Hookup |
Exterior Features
| Exterior Features | Courtyard,Covered Patio/Porch,Rain Gutters,Lighting |
|---|---|
| Lot Features | Corner Lot,Few Trees,Interior Lot,Landscaped,Subdivision |
| Vegetation | Grassed |
| Fencing | Privacy,Wood |
| Soil Type | Unknown |
| Parking Features | Driveway,Garage,Garage Door Opener,Garage Double Door,Garage Faces Side,Garage Single Door,Lighted,Side By Side |
| Lot Size | Less Than .5 Acre (not Zero) |
| Covered Spaces | 3 |
| Foundation | Slab |
| Pool Features | Diving Board,Fenced,Gunite,Heated,In Ground,Outdoor Pool,Pool Sweep,Pool/Spa Combo,Private,Pump,Separate Spa/Hot Tub,Water Feature,Waterfall |
| Lot Size Area | 0.3890 |
| Lot Size Units | Acres |
| Structural Style | Single Detached |
| Garage Y/N | Yes |
| Lot Size Square Feet | 16944.8400 |
| Lot Size Acres | 0.3890 |
| Patio And Porch Features | Covered,Front Porch,Patio |
| Attached Garage Y/N | Yes |
Amenities
- Foreclosure
- Views
- Short Sale
- New Construction
- Adult 55+
- Lease To Own
- No HOA Fees
- Furnished
- Primary On Main
- Air Conditioning
- Seller Finance
- Green
- Fixer Upper
- Horse
- Golf
- Fireplace
- Deck
- Garage
- Basement
- Pool
Property vs Single Family Average in 75032
Price
Taxes
Year Built
Visits
 © 2026 North Texas Real Estate Information Systems, Inc. All rights reserved. Disclaimer: All information deemed reliable but not guaranteed and should be independently verified. All properties are subject to prior sale, change or withdrawal. Neither listing broker(s) nor eXp Realty in Metrotex shall be responsible for any typographical errors, misinformation, misprints and shall be held totally harmless. The database information herein is provided from and copyrighted by the North Texas Real
