
Open House Sun, Sep 6th 02:00 PM - 04:00 PM
Address
804 White Buffalo Lane, Heath, TX
Price
$ 965,000
Property Attributes
- MLS#21374734
- TypeSingle Family
- Listing Status Active
- CountyROCKWALL
- CityHeath
- NeighborhoodBuffalo Creek Country Club Estate
- Zip75032
- StyleTraditional
- Year Built2000
- Taxes$ 15114
- Price$ 965,000
- Bedrooms5
- Full Bathrooms4
- Half Bathrooms1
- Sqr Footage4154
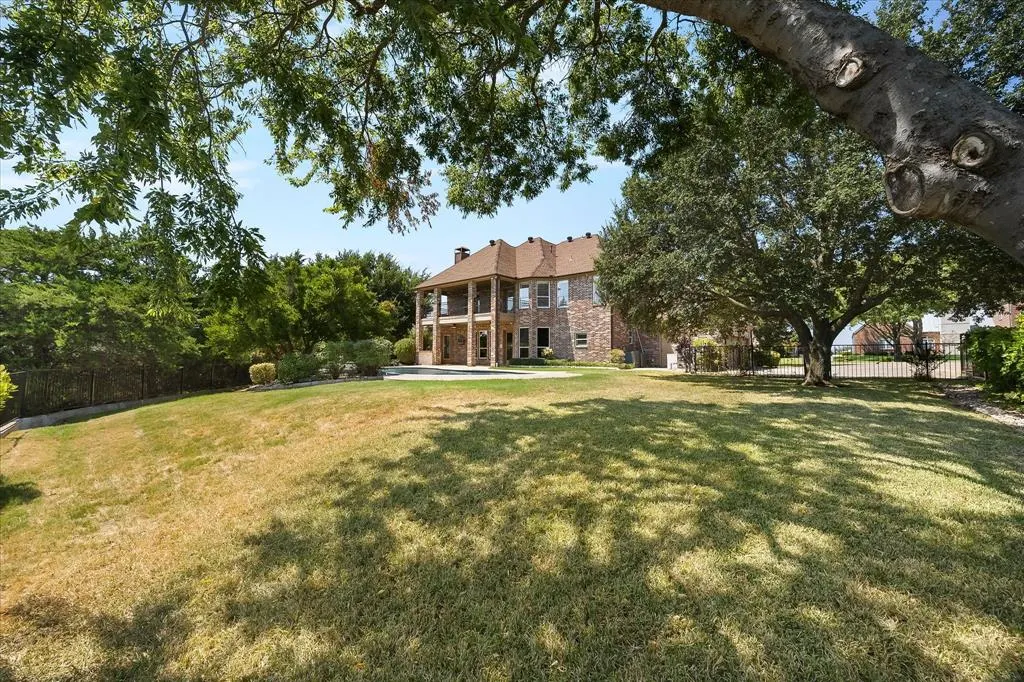
- Lot Size0.406 Acres
Data Source:
North Texas Real Estate Info Systems (NTREIS)
Property Description
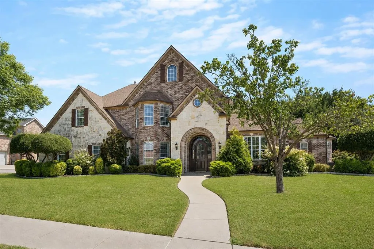
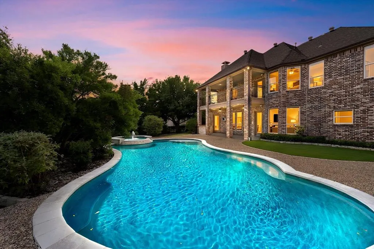
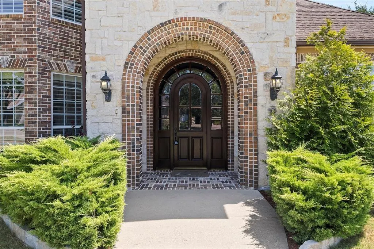
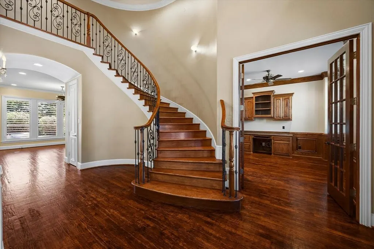
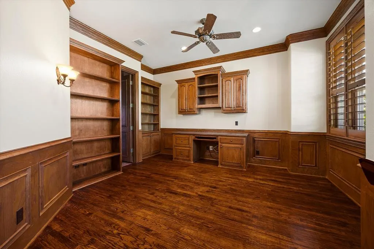
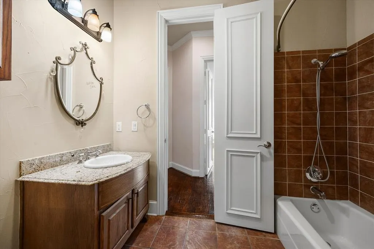
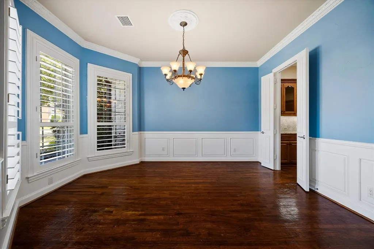
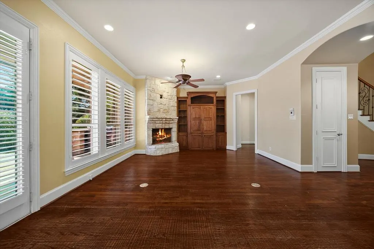
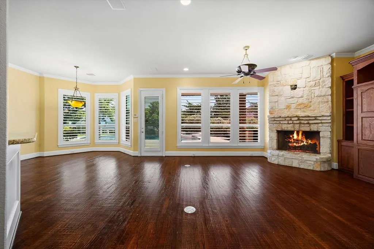
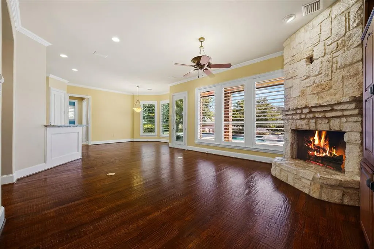
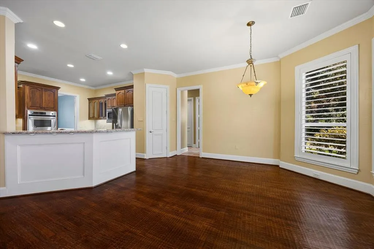
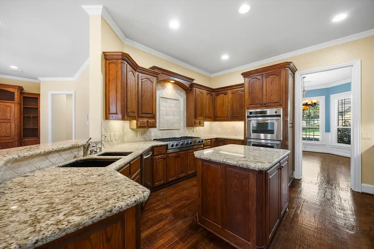
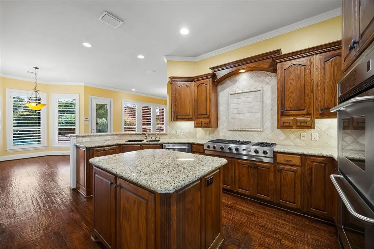
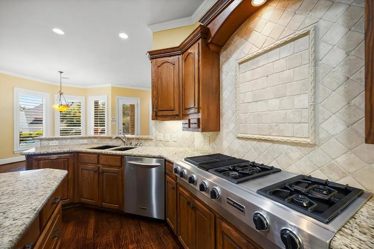
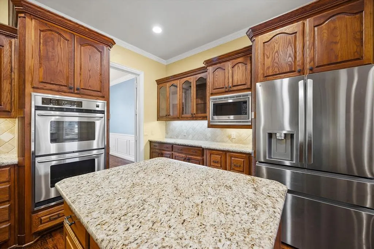
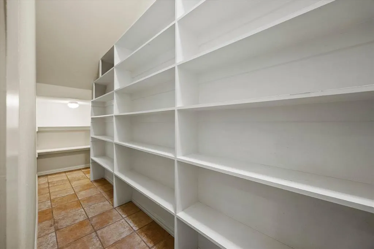
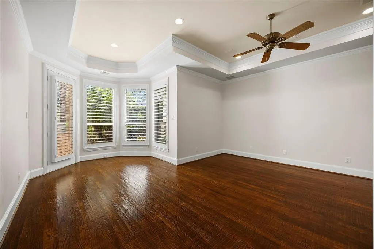
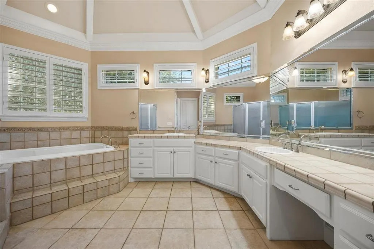
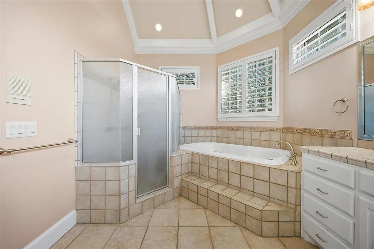
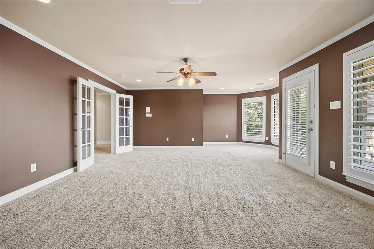
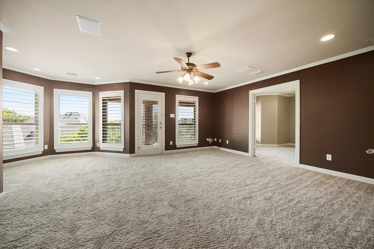
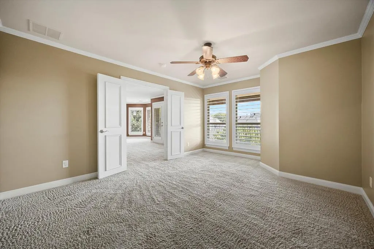
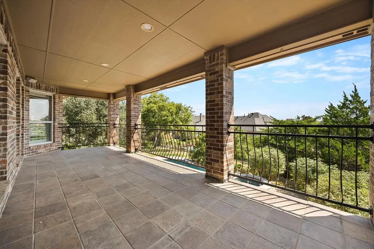
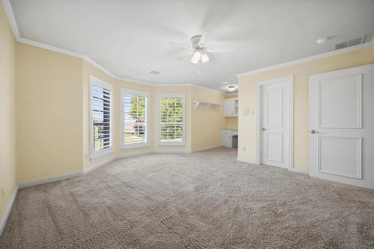
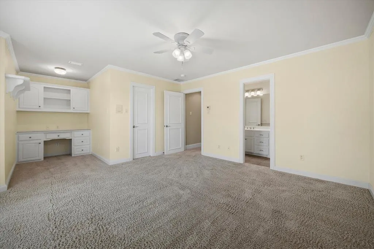
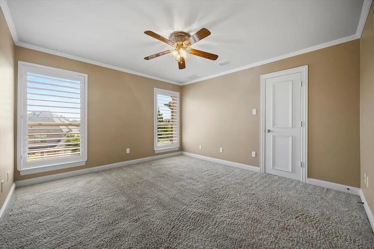
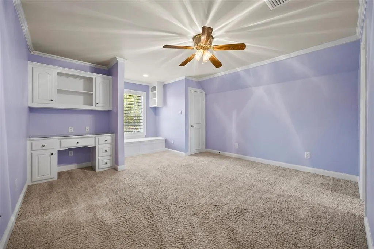
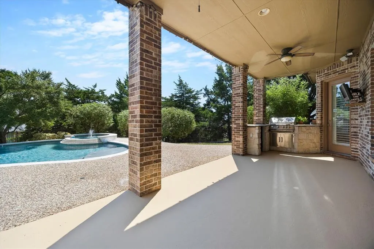
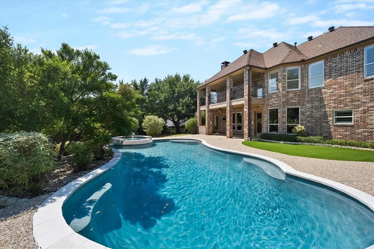
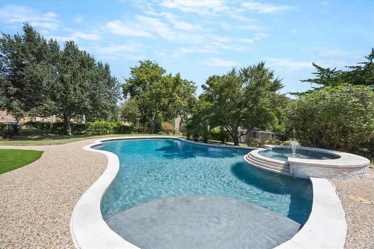
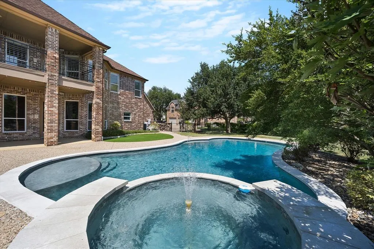
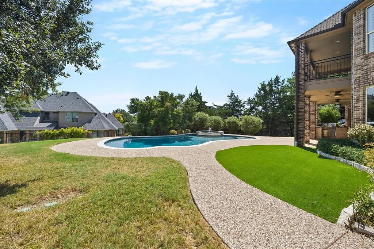
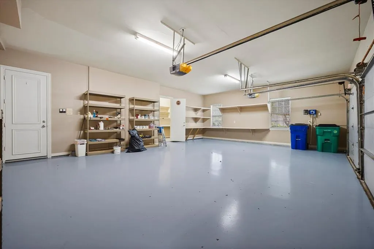
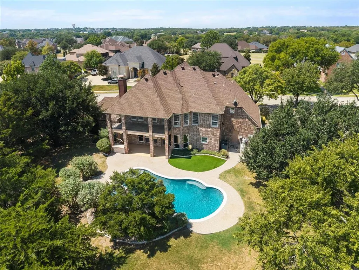
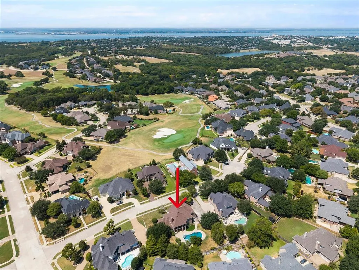
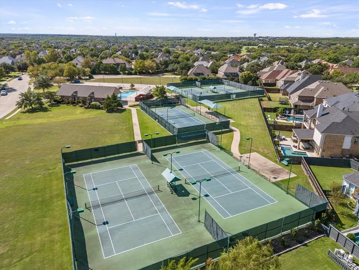
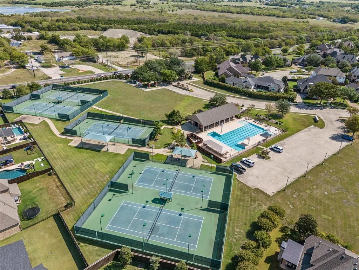
Tucked inside Buffalo Creek Country Club Estates on a quiet cul-de-sac, this custom Heath home pairs timeless craftsmanship with true resort-style living. Rich millwork, detailed crown molding, hardwood floors, and shutters throughout set an elegant tone across the home, while a wood-paneled study with built-ins offers a quiet retreat for work or reading. Two separate living areas and two dining spaces give plenty of room to spread out, whether it's a quiet night in or hosting a crowd. The main living room centers around a stone fireplace framed by walls of windows, opening easily to a kitchen built for real cooking, complete with a large island, granite counters, pantry, gas cooktop, and double ovens. The primary suite is conveniently located on the main level, offering a true retreat with dual sinks, separate vanities, a garden tub, and a separate shower. Upstairs, four additional oversized bedrooms each come with a walk-in closet, plus a spacious game room adds even more room to gather. Storage is plentiful throughout, so everything has its place. Step outside to a backyard made for entertaining, where a gunite pool anchors the professionally landscaped grounds alongside a covered patio, balcony, and built-in barbecue. A three-car garage with an attached workshop rounds out the home, ready for hobbies, projects, or extra storage. Buffalo Creek residents also enjoy access to a community pool, tennis and pickleball courts, a park, and playground, all within a golf course setting minutes from Rockwall's lake life and dining.
| Elementary School |
|---|
| Dorothy Smith Pullen Elementary School |
| Price History | |
|---|---|
| 9/1/2026 | Listed $965,000 |
General Features
| Heating | Central,Fireplace(s) |
|---|---|
| Cooling | Ceiling Fan(s),Central Air |
| Utilities | Cable Available,City Sewer,City Water,Curbs,Sidewalk |
| Possession | Closing/Funding |
| Roof | Composition |
| Appliances | Dishwasher,Disposal,Gas Cooktop,Microwave,Double Oven |
| Assoc Fees | 196 |
| Number of Garage Spaces | 3 |
| Restrictions | Deed |
| School District | Rockwall ISD |
| HOA Fee Includes | Full Use of Facilities,Insurance,Management Fees |
| Pool Y/N | Yes |
| Year Built | 2000 |
| Architectural Style | Traditional |
| Community Features | Community Pool,Curbs,Park,Pickle Ball Court,Playground,Pool,Sidewalks,Tennis Court(s) |
| Levels | Two |
| Unexempt Taxes | 15114 |
| Will Subdivide | Subdivided |
| Property Subtype | Single Family Residence |
| Subdivision Name | Buffalo Creek Country Club Estate |
| Transaction Type | For Sale |
| County | Rockwall |
| Property Type | Residential |
| Construction Materials | Brick,Rock/Stone |
| Association Fee Frequency | Quarterly |
| Year Built Details | Preowned |
| HOA Type | Mandatory |
| Full Baths | 4 |
| Status | Active |
| Directions | From I 30 E Take exit 67A toward Village Dr Horizon Rd. Turn right onto Horizon Rd. Turn right onto Country Club Dr. Turn left onto Kings Pass. Turn right onto White Buffalo Ln. Home will be on the r |
| City | Heath |
| Elementary School Name | Dorothy Smith Pullen |
| High School | Rockwall-Heath |
| Open House | Public: Sun Sep 6,2:00PM-4:00PM |
| Elementary School | Dorothy Smith Pullen |
| Virtual Tour URL Unbranded | https://www.propertypanorama.com/instaview/ntreis/21374734 |
| Standard Status | Active |
| Listing Terms | Cash,Conventional |
Interior Features
| Interior Features | Cable TV Available,Chandelier,Double Vanity,High Speed Internet Available,Kitchen Island,Walk-In Closet(s) |
|---|---|
| Flooring | Carpet,Tile,Wood |
| Fireplace Features | Living Room |
| Fireplaces Total | 1 |
| Dining Areas | 2 |
| Living Areas | 2 |
| Room Count | 12 |
| Half Baths | 1 |
| Lock Box Type | Blue BT LE |
| Total Bedrooms | 5 |
| Total Baths | 5 |
| Window Features | Shutters |
| Laundry Features | Utility Room,Full Size W/D Area |
Exterior Features
| Exterior Features | Attached Grill,Balcony,Barbecue,Built-in Barbecue,Covered Patio/Porch |
|---|---|
| Lot Features | Interior Lot |
| Soil Type | Unknown |
| Parking Features | Driveway,Garage Faces Side |
| Lot Size | Less Than .5 Acre (not Zero) |
| Covered Spaces | 3 |
| Foundation | Slab |
| Pool Features | Gunite,In Ground |
| Lot Size Area | 0.4060 |
| Lot Size Units | Acres |
| Structural Style | Single Detached |
| Garage Y/N | Yes |
| Lot Size Square Feet | 17685.3600 |
| Lot Size Acres | 0.4060 |
| Patio And Porch Features | Covered,Patio |
| Attached Garage Y/N | Yes |
Amenities
- Foreclosure
- Views
- Short Sale
- New Construction
- Adult 55+
- Lease To Own
- No HOA Fees
- Furnished
- Primary On Main
- Air Conditioning
- Seller Finance
- Green
- Fixer Upper
- Horse
- Golf
- Fireplace
- Deck
- Garage
- Basement
- Pool
Property vs Single Family Average in 75032
Price
Taxes
Year Built
Visits
 © 2026 North Texas Real Estate Information Systems, Inc. All rights reserved. Disclaimer: All information deemed reliable but not guaranteed and should be independently verified. All properties are subject to prior sale, change or withdrawal. Neither listing broker(s) nor eXp Realty in Metrotex shall be responsible for any typographical errors, misinformation, misprints and shall be held totally harmless. The database information herein is provided from and copyrighted by the North Texas Real
