
Price Reduction - Golf Course
Address
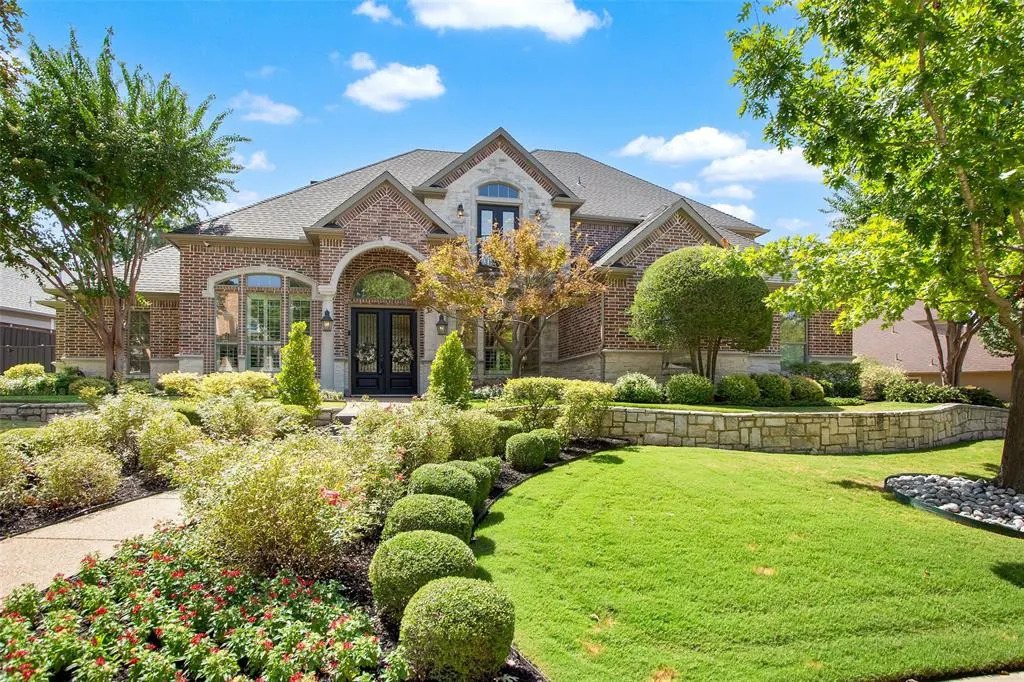
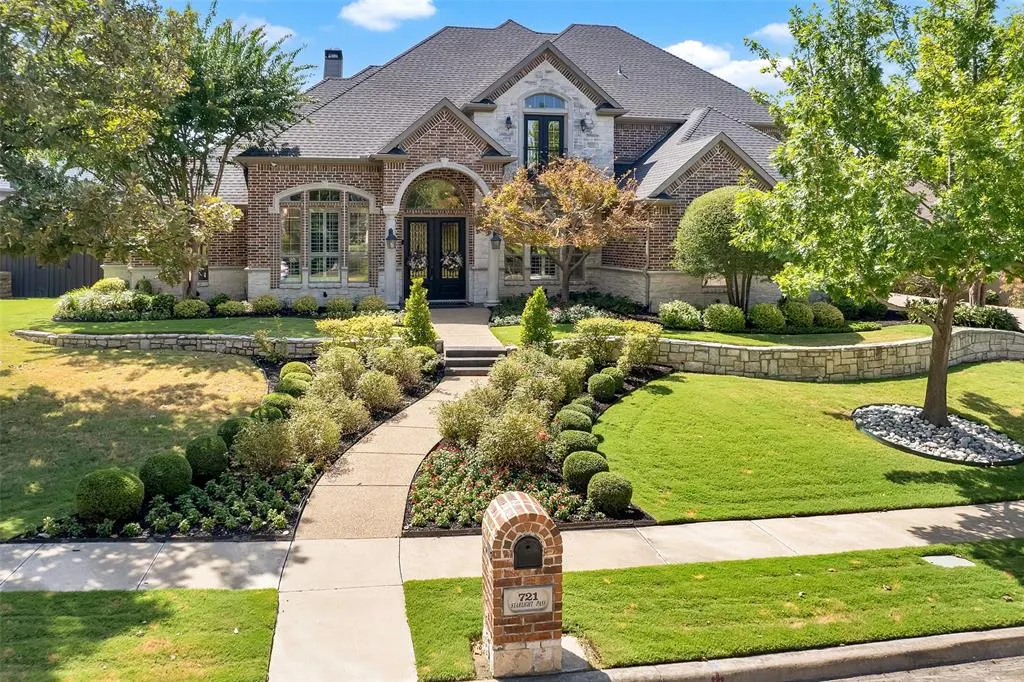
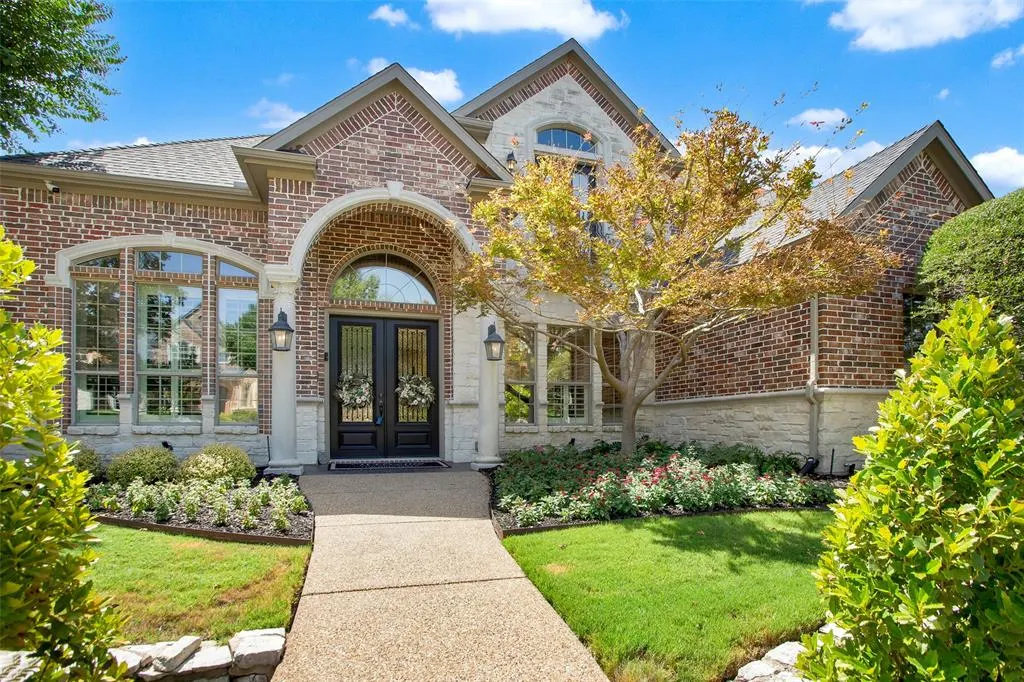
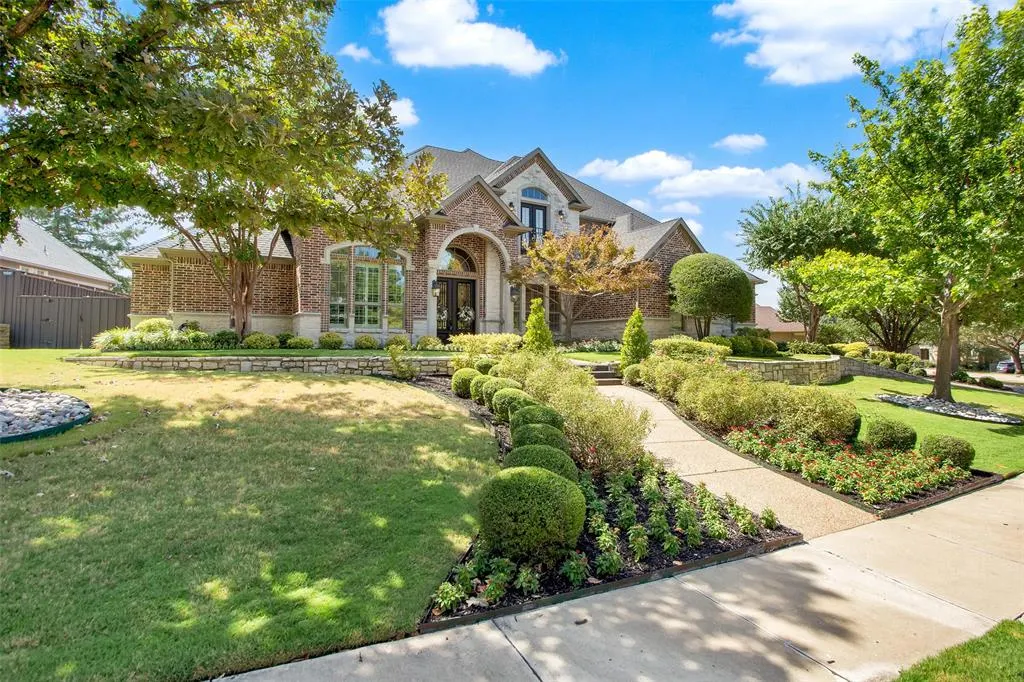
721 Starlight Pass, Heath, TX
Price
$ 949,000
Property Attributes
- MLS#21353801
- TypeSingle Family
- Listing Status Active
- CountyROCKWALL
- CityHeath
- NeighborhoodBuffalo Creek Country Club Estate
- Zip75032
- StyleSingle Family Residence
- Year Built2002
- Taxes$ 13844
- Price$ 949,000
- Bedrooms4
- Full Bathrooms3
- Half Bathrooms1
- Sqr Footage4106
- Lot Size0.357 Acres
Data Source:
North Texas Real Estate Info Systems (NTREIS)
Property Description
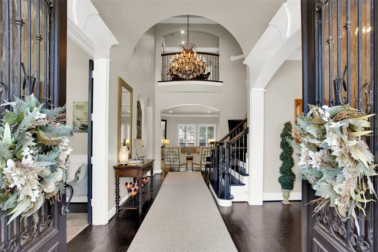
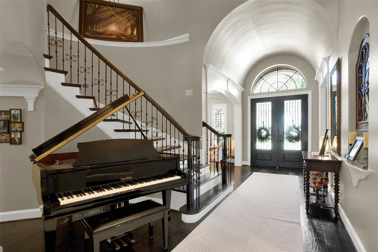
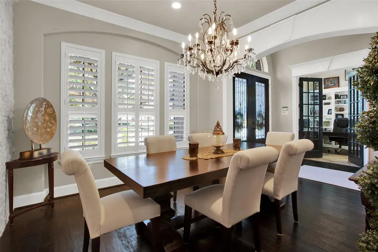
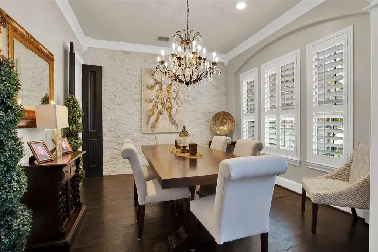
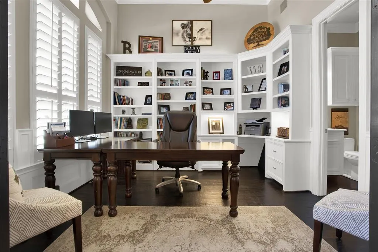
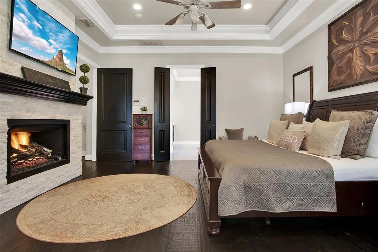
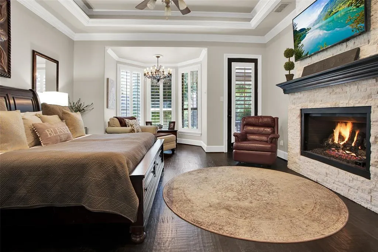
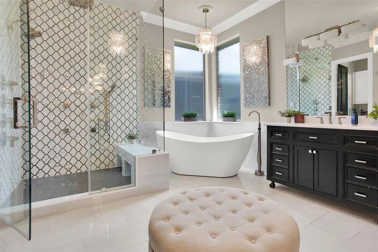
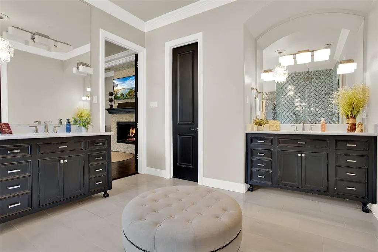
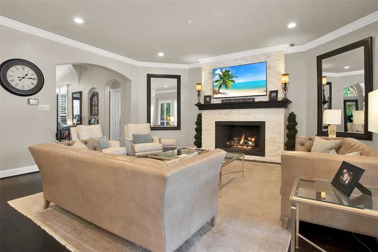
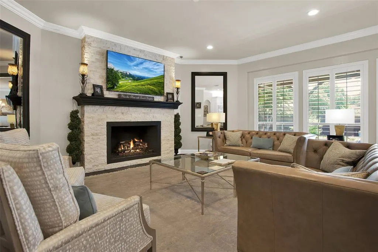
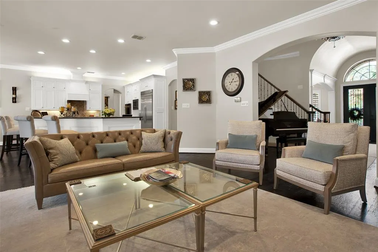
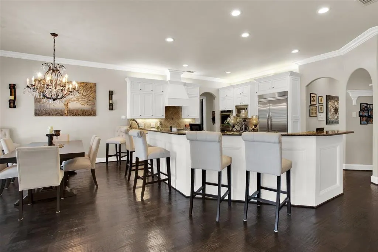
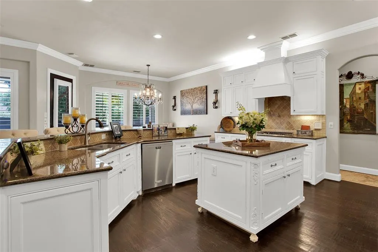
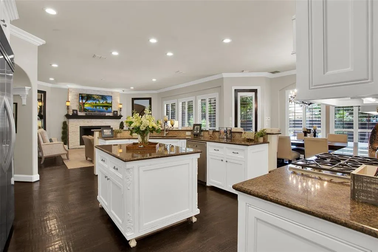
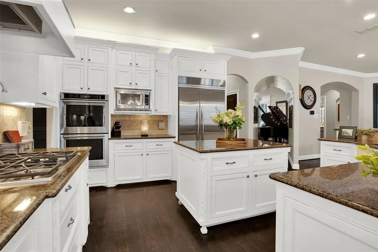
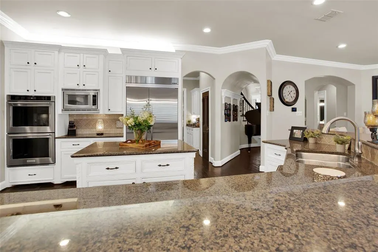
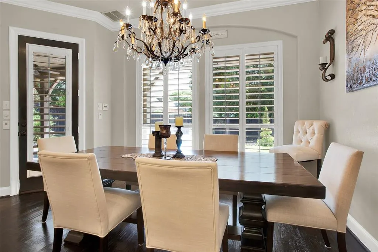
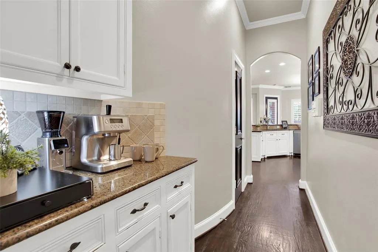
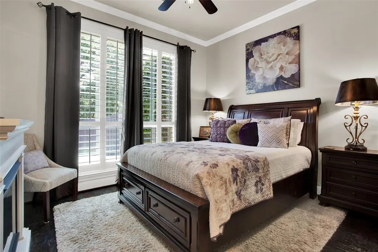
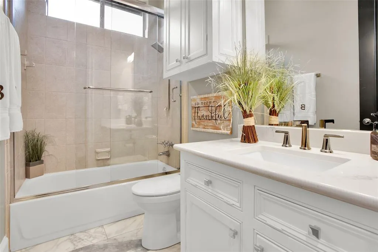
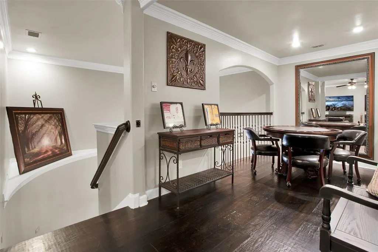
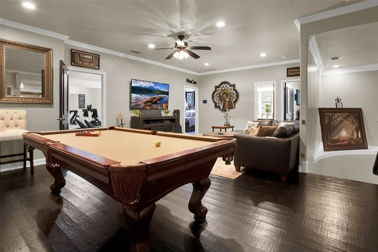
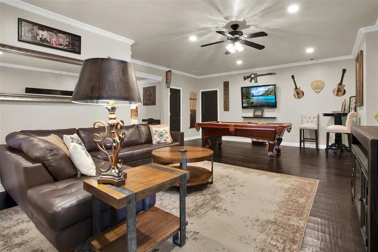
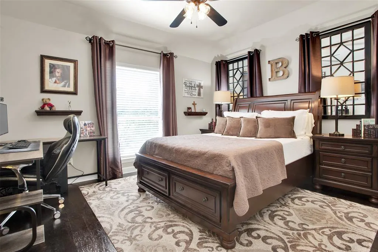
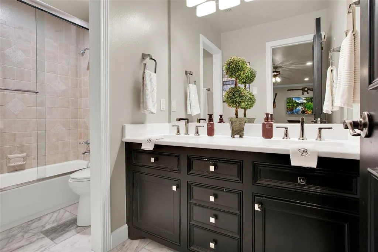
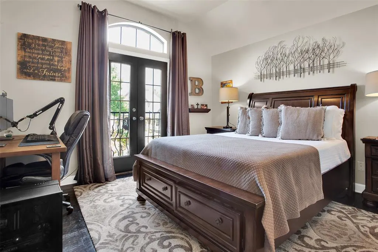
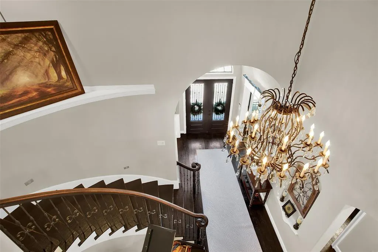
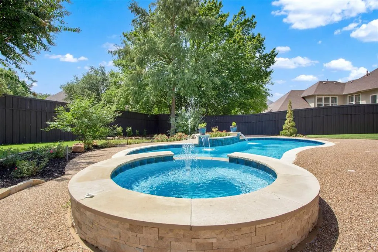
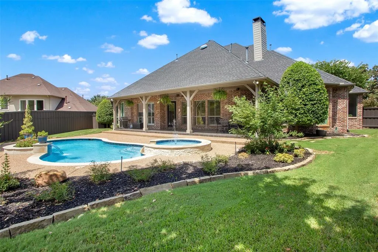
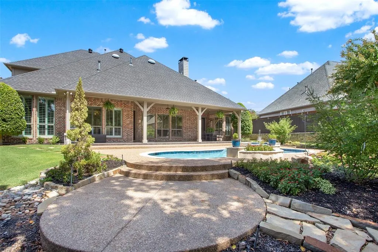
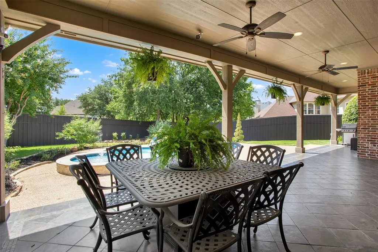
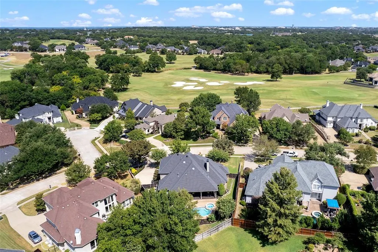
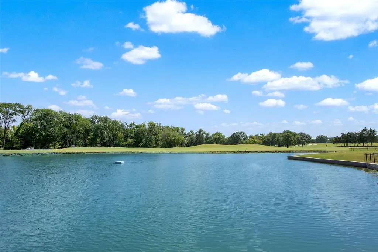
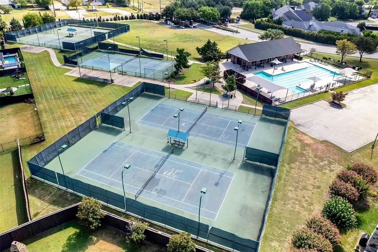
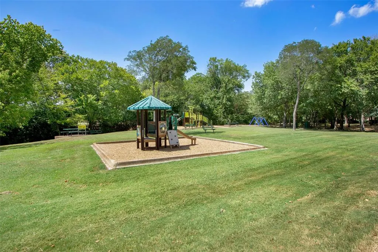
Luxury and resort-style living come together at 721 Starlight Pass in Heath. Designed for entertaining and comfortable living on both levels, this exceptional home offers space for everyone to gather, relax and retreat. A dramatic two-story foyer with chandelier, sweeping curved staircase and hand-scraped wood flooring throughout creates an impressive welcome. The open-concept kitchen and living room overlook the saltwater pool and spa, connecting indoor and outdoor entertaining. The chef-inspired kitchen features a Sub-Zero refrigerator, gas cooktop, pot filler, double ovens-one convection-and generous island. Two dining areas provide plenty of gathering space, while a romantic floor-to-ceiling gas-log fireplace anchors the living room. Two bedrooms downstairs include the luxurious primary retreat and private guest or in-law suite with ensuite bath. The primary suite features its own romantic floor-to-ceiling gas-log fireplace and spa-like bath with marble floors, oversized multi-spray rain shower, soaking tub, dual Calacatta quartz vanities and two closets. A dedicated first-floor office provides private workspace. Upstairs offers two additional bedrooms, a full bath with dual vanities and a Juliet balcony off one bedroom. A game room - second living area with pool table, kitchenette and bar is made for entertaining, while a flexible exercise or media room provides even more living space. A walk-in attic adds convenient storage. Luxury features include chandeliers throughout, two tankless water heaters, Lennox HVAC units and side-entry 3-car garages. Outside, a manicured lawn surrounds the saltwater pool and spa, creating your own private resort. Enjoy sought-after Heath schools and a recreation-focused community with tennis and pickleball courts, community pool, playground and park, plus nearby Buffalo Creek Golf Club. With luxury finishes and entertaining spaces on both floors, 721 Starlight Pass offers room for everyone and a lifestyle that's hard to match.
| Elementary School |
|---|
| Amy Parks-Heath Elementary School |
| Price History | |
|---|---|
| 8/20/2026 | Listed $958,000 |
| 9/4/2026 | 1$949,000 |
General Features
| Heating | Fireplace(s) |
|---|---|
| Cooling | Multi Units |
| Utilities | City Sewer,City Water,Concrete,Curbs,Electricity Available,Sidewalk |
| Possession | Closing/Funding,Other |
| Appliances | Built-in Refrigerator,Dishwasher,Disposal,Gas Cooktop,Gas Water Heater,Microwave,Convection Oven,Double Oven,Refrigerator,Tankless Water Heater,Water Softener |
| Assoc Fees | 196 |
| Number of Garage Spaces | 3 |
| School District | Rockwall ISD |
| HOA Fee Includes | Full Use of Facilities,Maintenance Grounds,Maintenance Structure |
| Pool Y/N | Yes |
| Exclusions | draperies; washer and dryer; small refrigerator in upstairs kitchenette; outside furniture; |
| Year Built | 2002 |
| Community Features | Club House,Community Pool,Curbs,Golf,Park,Pickle Ball Court,Playground,Pool,Sidewalks,Tennis Court(s) |
| Levels | One and One Half |
| Unexempt Taxes | 13844 |
| Will Subdivide | No |
| Property Subtype | Single Family Residence |
| Subdivision Name | Buffalo Creek Country Club Estate |
| Accessibility Features | Accessible Doors |
| Transaction Type | For Sale |
| Occupant Type | Owner |
| County | Rockwall |
| Property Type | Residential |
| Security Features | Burglar,Fire Alarm,Security System |
| Association Fee Frequency | Quarterly |
| HOA Type | Mandatory |
| Full Baths | 3 |
| Status | Active |
| Directions | From I-30,take exit 67. Turn north onto Horizon Road for approximately 2.5 miles to the main Buffalo Creek entrance. Turn right into the neighborhood at the entrance for Buffalo Creek. Take a left o |
| City | Heath |
| Other Equipment | Intercom |
| Elementary School Name | Amy Parks-Heath |
| High School | Rockwall-Heath |
| Elementary School | Amy Parks-Heath |
| Virtual Tour URL Unbranded | https://www.propertypanorama.com/instaview/ntreis/21353801 |
| Standard Status | Active |
| Listing Terms | Cash,Conventional |
Interior Features
| Interior Features | Chandelier,Decorative Lighting,Double Vanity,High Speed Internet Available,In-Law Suite Floorplan,Kitchen Island,Open Floorplan,Pantry,Walk-In Closet(s) |
|---|---|
| Flooring | Hardwood,Marble |
| Fireplace Features | Family Room,Gas,Gas Logs,Primary Bedroom |
| Fireplaces Total | 2 |
| Dining Areas | 2 |
| Living Areas | 2 |
| Room Count | 8 |
| Half Baths | 1 |
| Lock Box Type | Blue BT LE |
| Total Bedrooms | 4 |
| Total Baths | 4 |
| Laundry Features | Full Size W/D Area |
Exterior Features
| Exterior Features | Covered Patio/Porch,Rain Gutters,Lighting |
|---|---|
| Parking Features | Garage,Garage Door Opener,Garage Faces Side |
| Lot Size | Less Than .5 Acre (not Zero) |
| Covered Spaces | 3 |
| Pool Features | Gunite,In Ground,Salt Water,Water Feature |
| Lot Size Area | 0.3570 |
| Lot Size Units | Acres |
| Structural Style | Single Detached |
| Garage Y/N | Yes |
| Lot Size Square Feet | 15550.9200 |
| Lot Size Acres | 0.3570 |
| Attached Garage Y/N | Yes |
Amenities
- Foreclosure
- Views
- Short Sale
- New Construction
- Adult 55+
- Lease To Own
- No HOA Fees
- Furnished
- Primary On Main
- Air Conditioning
- Seller Finance
- Green
- Fixer Upper
- Horse
- Golf
- Fireplace
- Deck
- Garage
- Basement
- Pool
Property vs Single Family Average in 75032
Price
Taxes
Year Built
Visits
 © 2026 North Texas Real Estate Information Systems, Inc. All rights reserved. Disclaimer: All information deemed reliable but not guaranteed and should be independently verified. All properties are subject to prior sale, change or withdrawal. Neither listing broker(s) nor eXp Realty in Metrotex shall be responsible for any typographical errors, misinformation, misprints and shall be held totally harmless. The database information herein is provided from and copyrighted by the North Texas Real
