
Views

Address
208 Silverado Trail, Keller, TX
Price
$ 885,000
Property Attributes
- MLS#21322899
- TypeSingle Family
- Listing Status Active Option Contract
- CountyTARRANT
- CityKeller
- NeighborhoodNewton Ranch
- Zip76248
- StyleSingle Family Residence
- Year Built2010
- Taxes$ 12567
- Price$ 885,000
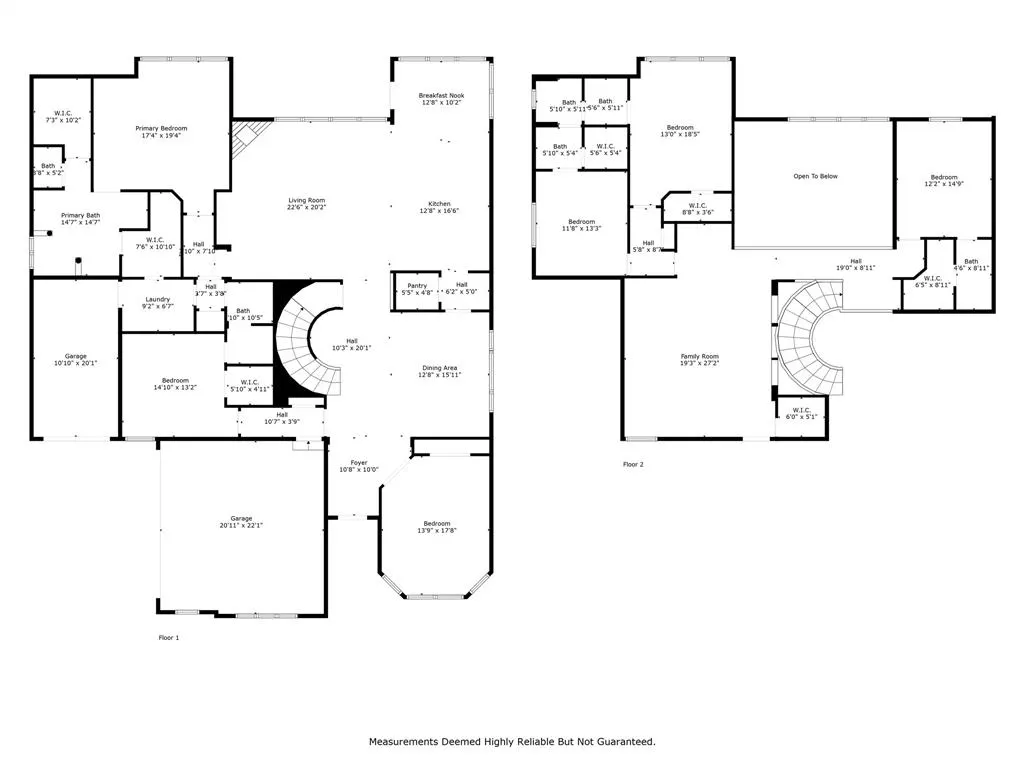
- Bedrooms5
- Full Bathrooms4
- Half Bathrooms0
- Sqr Footage4501
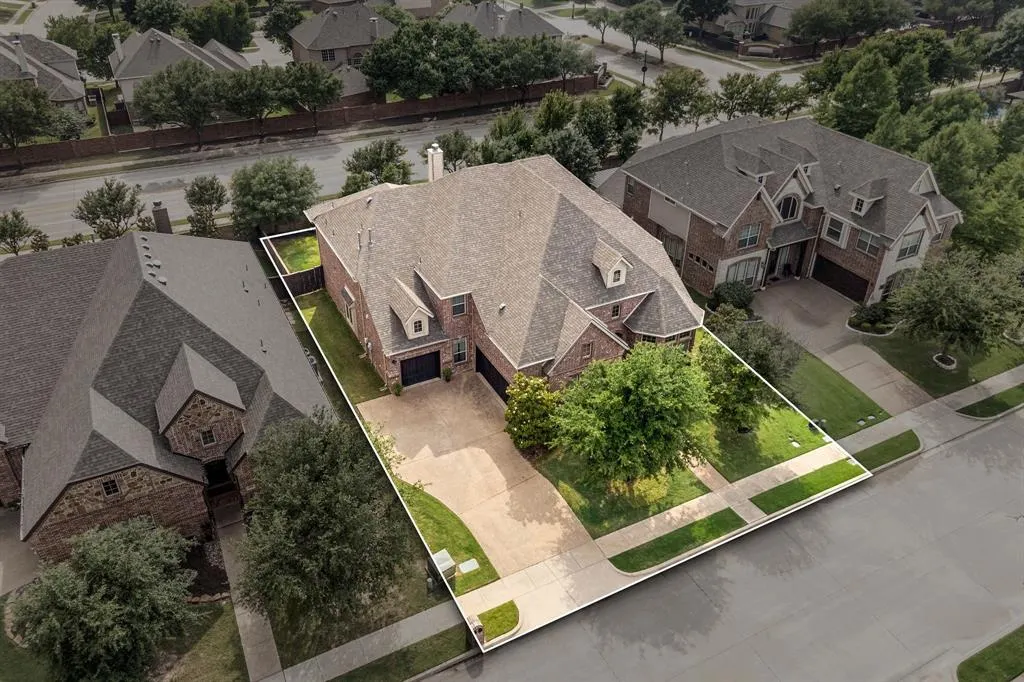
- Lot Size0.241 Acres
Data Source:
North Texas Real Estate Info Systems (NTREIS)
Property Description
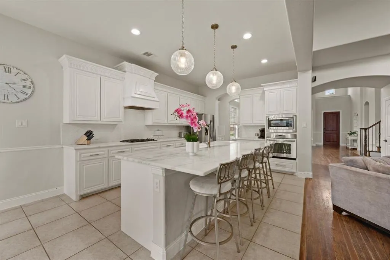
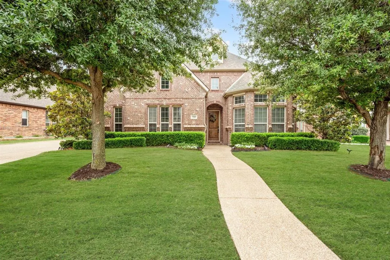
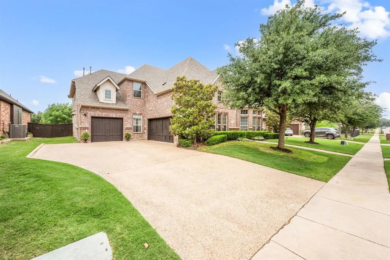
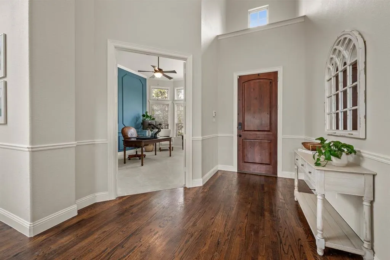
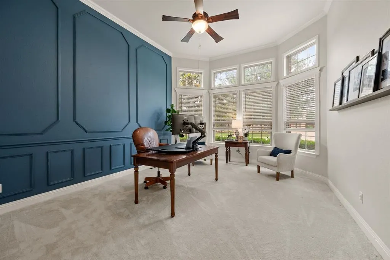
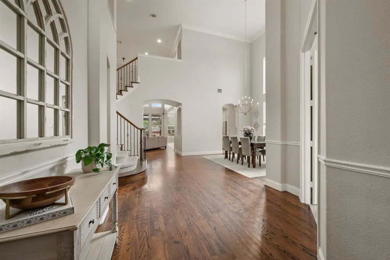
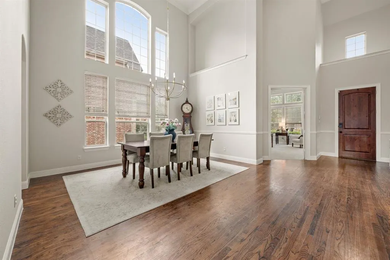
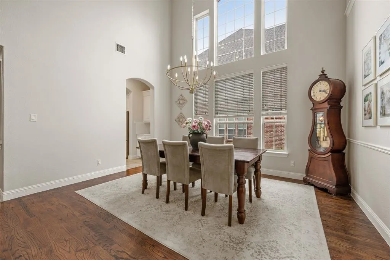
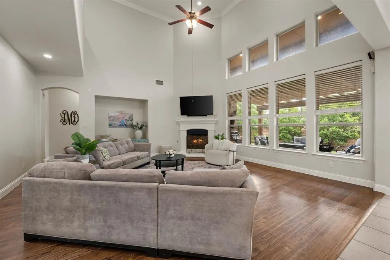
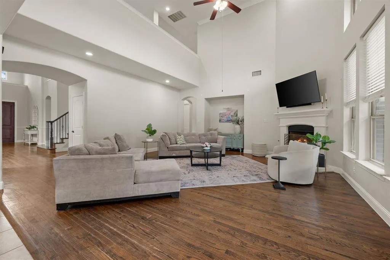
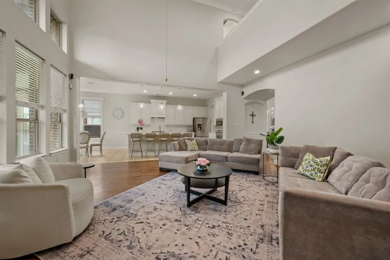
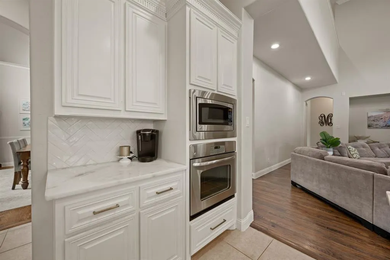
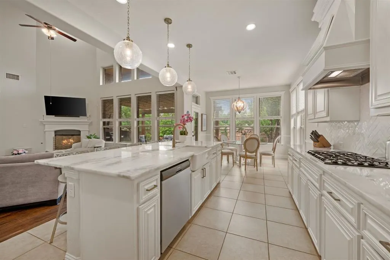
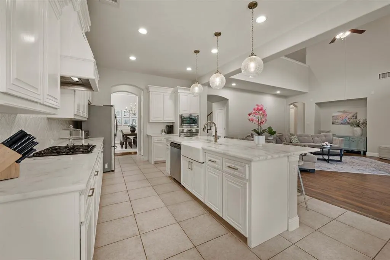
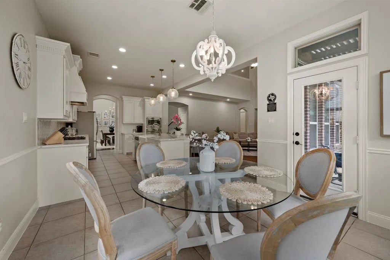
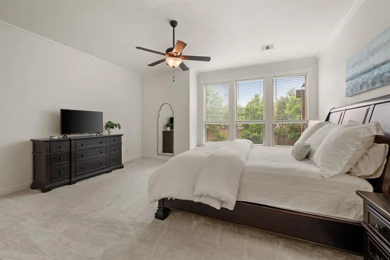
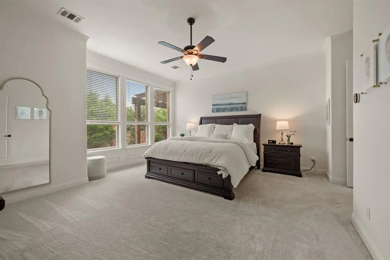
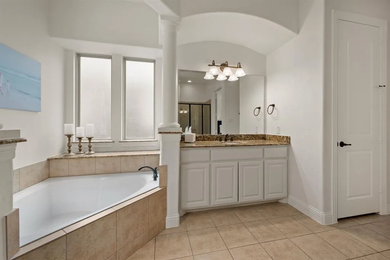
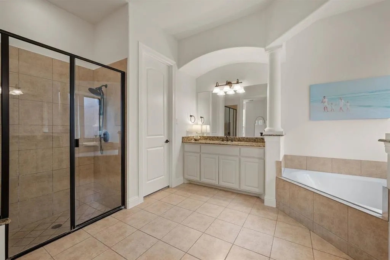
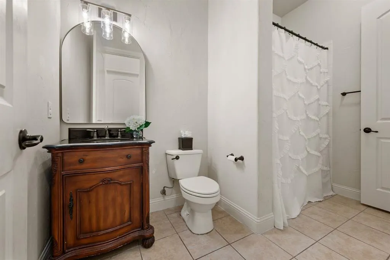
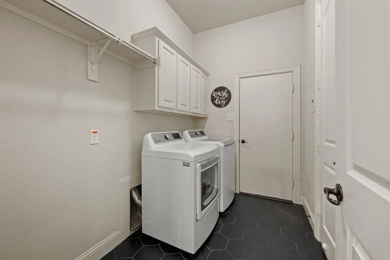
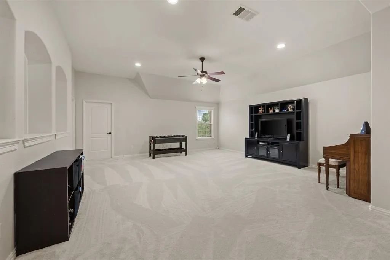
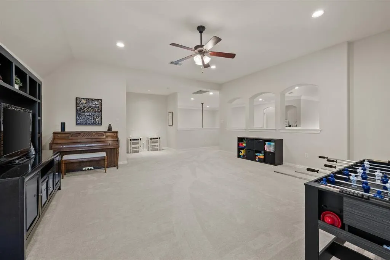
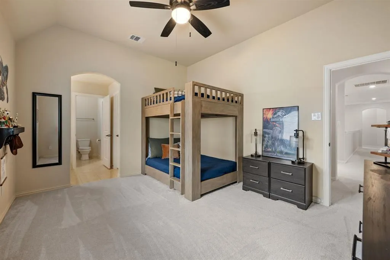
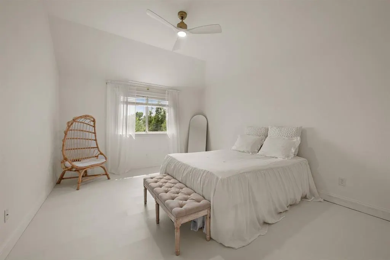
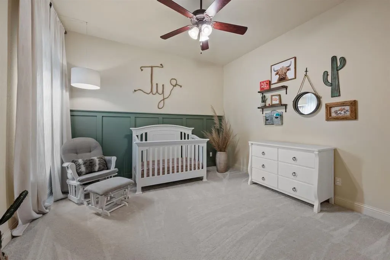
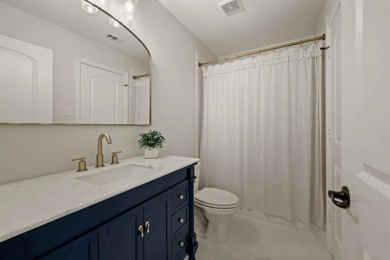
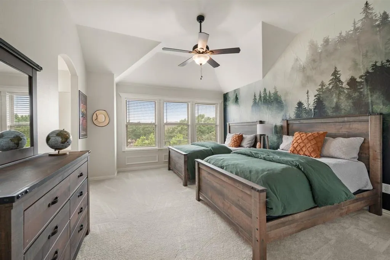
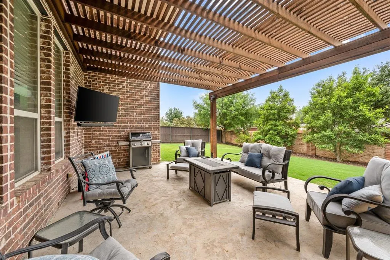
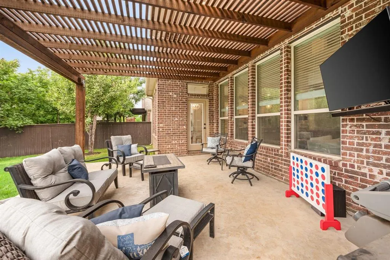
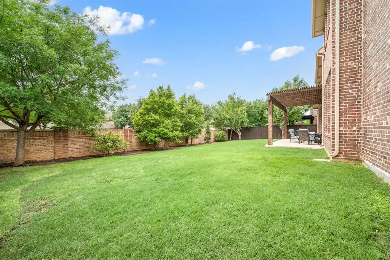
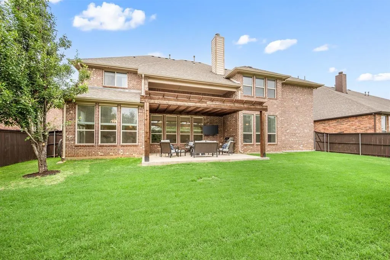
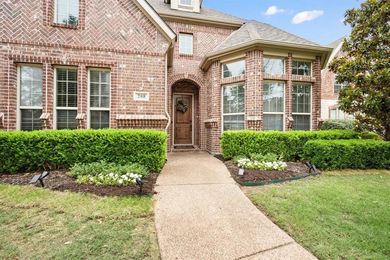
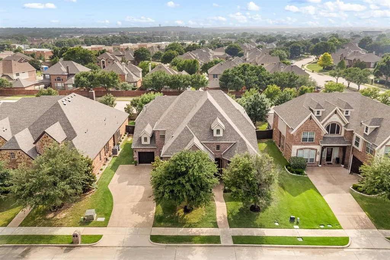
Located on a beautifully landscaped lot in North Keller, this elegant home blends timeless architecture, thoughtful updates, and versatile living spaces designed for today’s lifestyle. With easy access to Keller Parkway near shops and dining, and just one mile from highly rated Florence Elementary and Keller High School, the location is ideal. Step inside to soaring ceilings, a grand staircase, graceful archways, and rich hardwood floors throughout the main living areas. The side-entry garage, mature trees, and spacious driveway with a basketball hoop create a welcoming first impression. Natural light fills the home, and a dedicated office with a striking accent wall offers the perfect work-from-home space. The open-concept living area features a cozy gas fireplace and walls of windows overlooking the backyard. The kitchen includes quartzite countertops, white cabinetry, a large island with seating, stainless steel appliances, a farmhouse sink, walk-in pantry, and pendant lighting. The breakfast area provides peaceful backyard views and access to the outdoor living space. The primary suite offers abundant natural light and new plush carpeting. The ensuite bath features dual vanities, a soaking tub, separate shower, and two seperate walk-in closets for a spa-like retreat. A first-floor mother-in-law suite adds flexibility as a nursery, guest room, or additional living space. Upstairs, a spacious game room with a large storage closet provides endless possibilities. Each bedroom includes its own vanity and oversized walk-in closet, offering ample storage throughout. Step outside to a private backyard oasis with mature pear trees and a low-maintenance setting. The extended patio with pergola is perfect for relaxing or entertaining. The neighborhood also offers walking paths and seasonal community events. With stylish updates and thoughtfully designed spaces, this move-in ready Keller home offers comfort, convenience, and charm. Schedule your showing today!
| Elementary School |
|---|
| Kellerharv Elementary School |
| Price History | |
|---|---|
| 7/27/2026 | Listed $885,000 |
General Features
| Heating | Central,Fireplace(s),Natural Gas |
|---|---|
| Cooling | Ceiling Fan(s),Central Air |
| Utilities | Cable Available,City Sewer,City Water,Co-op Electric,Curbs,Electricity Available,Individual Gas Meter,Phone Available,Sewer Available,Sidewalk,Underground Utilities |
| Possession | 30-60 Days |
| Roof | Composition,Shingle |
| Appliances | Built-in Gas Range,Dishwasher,Disposal,Electric Oven,Microwave |
| Assoc Fees | 335 |
| Number of Garage Spaces | 3 |
| School District | Keller ISD |
| HOA Fee Includes | Maintenance Grounds |
| Exclusions | Televisions in living room and on patio |
| Year Built | 2010 |
| Levels | Two |
| Unexempt Taxes | 12567 |
| Will Subdivide | No |
| Property Subtype | Single Family Residence |
| Subdivision Name | Newton Ranch |
| Transaction Type | For Sale |
| County | Tarrant |
| Property Type | Residential |
| Security Features | Carbon Monoxide Detector(s),Fire Alarm,Prewired,Security Lights,Security System Leased |
| Association Fee Frequency | Semi-Annual |
| Year Built Details | Preowned |
| HOA Type | Mandatory |
| Green Energy Efficient | Lighting,Rain / Freeze Sensors,Thermostat |
| Full Baths | 4 |
| Status | Active Option Contract |
| Directions | Traveling north on US-377 N toward Calverley Pl,turn right onto Keller Pkwy. Turn left after Scooter's Coffee (on the right). Turn left onto Longhorn Trl. Longhorn Trl turns right and becomes Silvera |
| City | Keller |
| Elementary School Name | Kellerharv |
| High School | Keller |
| Elementary School | Kellerharv |
| Virtual Tour URL Unbranded | https://www.propertypanorama.com/instaview/ntreis/21322899 |
| Standard Status | Active Under Contract |
| Listing Terms | Cash,Conventional,FHA,VA Loan |
Interior Features
| Interior Features | Cable TV Available,Decorative Lighting,Double Vanity,Granite Counters,High Speed Internet Available,Kitchen Island,Open Floorplan,Pantry,Sound System Wiring |
|---|---|
| Flooring | Concrete,Hardwood,Luxury Vinyl Plank,Tile |
| Fireplace Features | Gas Logs,Living Room |
| Fireplaces Total | 1 |
| Dining Areas | 2 |
| Living Areas | 1 |
| Room Count | 13 |
| Lock Box Type | Supra |
| Total Bedrooms | 5 |
| Total Baths | 4 |
Exterior Features
| Fencing | Fenced,Wood |
|---|---|
| Parking Features | Garage |
| Lot Size | Less Than .5 Acre (not Zero) |
| Covered Spaces | 3 |
| Foundation | Slab |
| Lot Size Area | 0.2410 |
| Lot Size Units | Acres |
| Structural Style | Single Detached |
| Garage Y/N | Yes |
| Lot Size Square Feet | 10497.9600 |
| Lot Size Acres | 0.2410 |
| Attached Garage Y/N | Yes |
Amenities
- Foreclosure
- Views
- Short Sale
- New Construction
- Adult 55+
- Lease To Own
- No HOA Fees
- Furnished
- Primary On Main
- Air Conditioning
- Seller Finance
- Green
- Fixer Upper
- Horse
- Golf
- Fireplace
- Deck
- Garage
- Basement
- Pool
Property vs Single Family Average in 76248
Price
Taxes
Year Built
Visits
 © 2026 North Texas Real Estate Information Systems, Inc. All rights reserved. Disclaimer: All information deemed reliable but not guaranteed and should be independently verified. All properties are subject to prior sale, change or withdrawal. Neither listing broker(s) nor eXp Realty in Metrotex shall be responsible for any typographical errors, misinformation, misprints and shall be held totally harmless. The database information herein is provided from and copyrighted by the North Texas Real
