
Views




Address
7308 Tangleglen Drive, Dallas, TX
Price
$ 2,399,999
Property Attributes
- MLS#21329546
- TypeSingle Family
- Listing Status Active
- CountyDALLAS
- CityDallas
- NeighborhoodPrestonwood
- Zip75248
- StyleTraditional
- Year Built2026
- Taxes$ 16544
- Price$ 2,399,999
- Bedrooms5
- Full Bathrooms5
- Half Bathrooms1
- Sqr Footage4807
- Lot Size0.344 Acres
Data Source:
North Texas Real Estate Info Systems (NTREIS)
Property Description
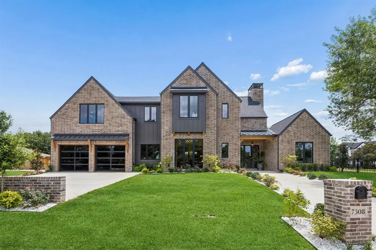
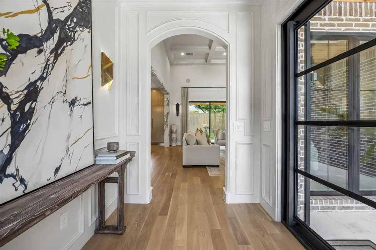
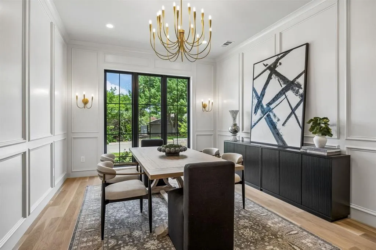
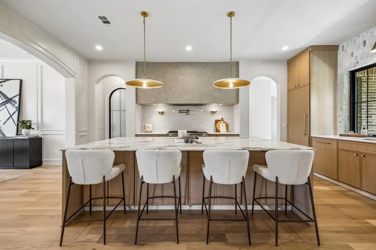
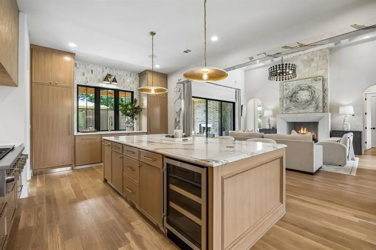
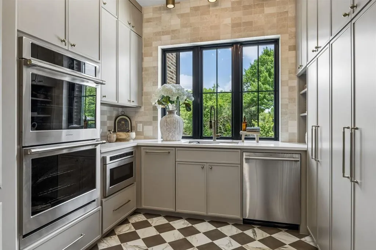
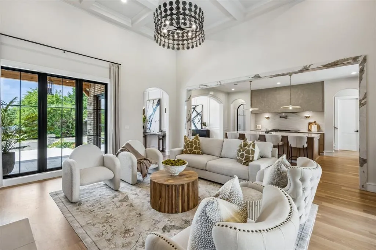
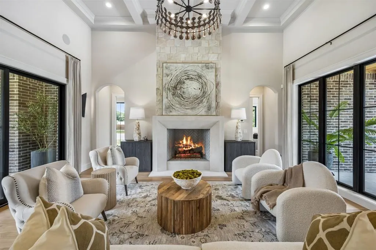
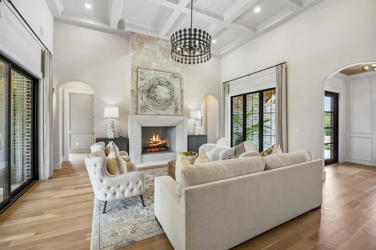
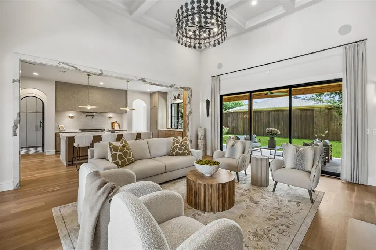
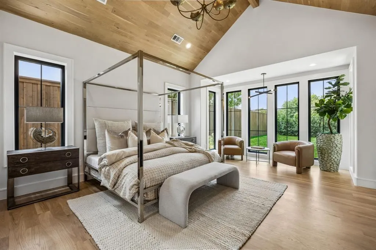
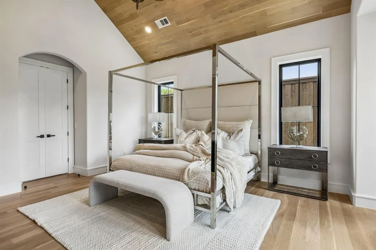
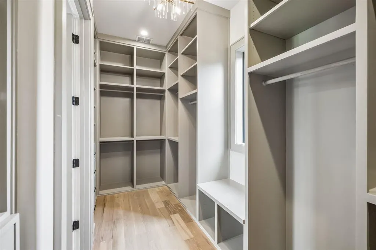
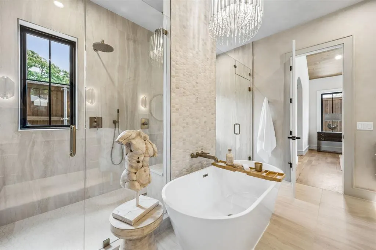
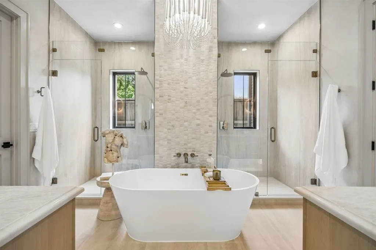
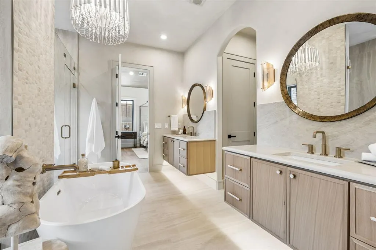
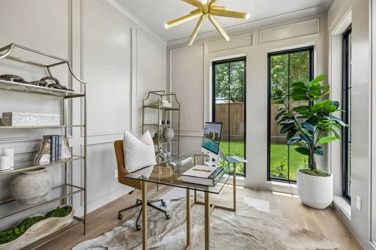
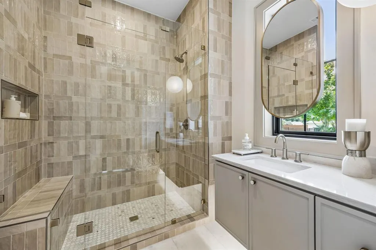
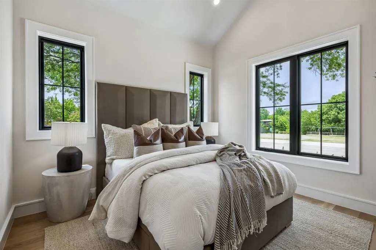
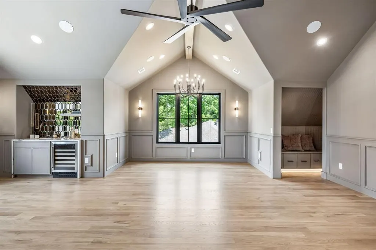
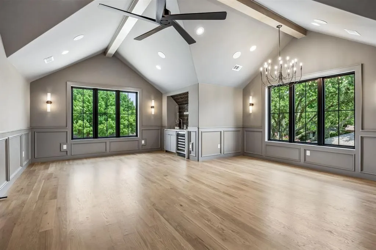
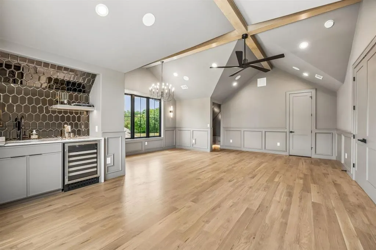
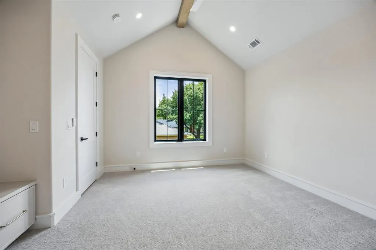
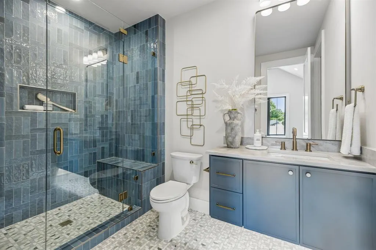
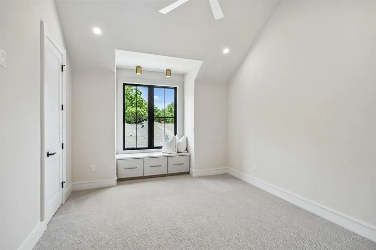
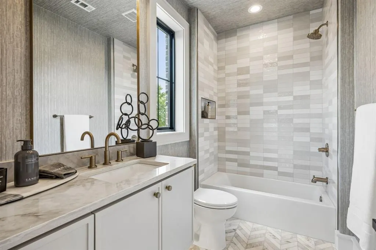
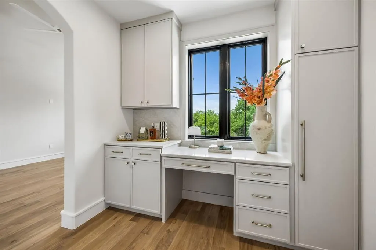
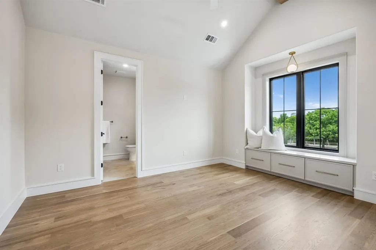
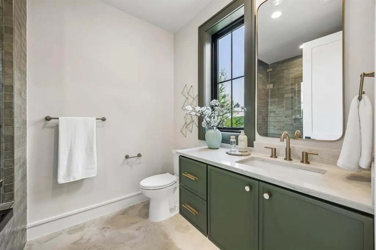
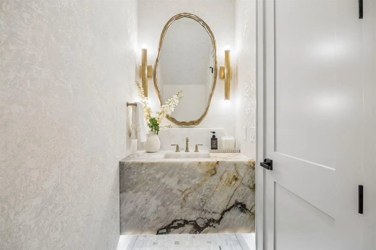
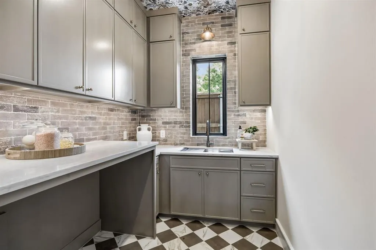
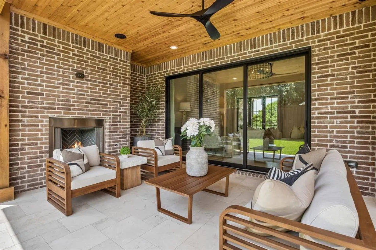
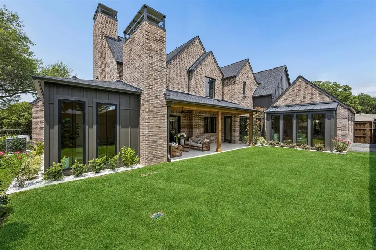
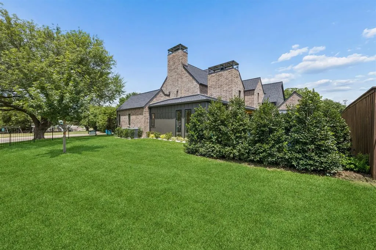
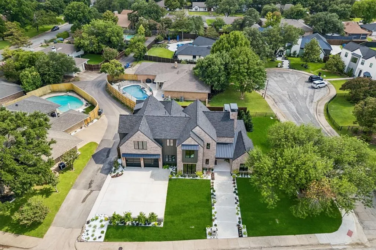
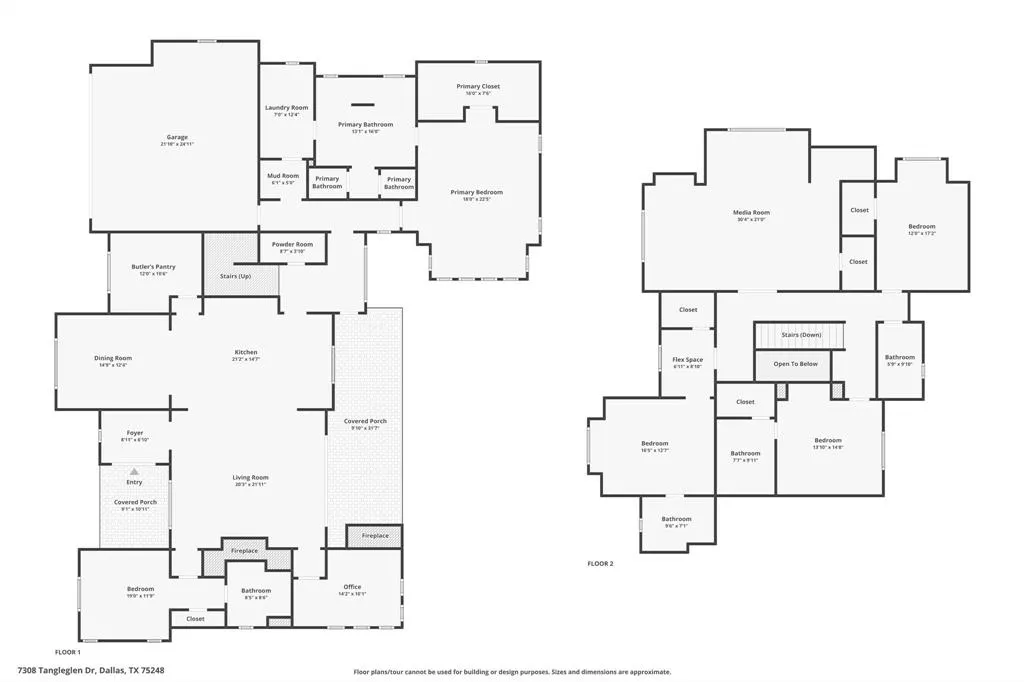
An extraordinary expression of luxury and craftsmanship, this brand-new custom home by Seven Fifteen Custom Homes Inc was designed for those who appreciate timeless architecture and elevated living. Situated on a beautifully landscaped 0.344-acre lot in one of North Dallas's most established neighborhoods, every space reflects exceptional craftsmanship, refined finishes, and thoughtful design. A welcoming entry opens to elegant living spaces with rich hardwood flooring and refined architectural details. The impressive living room is anchored by a dramatic floor-to-ceiling fireplace, while a dedicated office and formal dining room provide the perfect balance of function and style. At the heart of the home, the kitchen features an oversized island with a built-in wine refrigerator, commercial-grade appliances, extensive cabinetry, and a separate butler's pantry with double ovens, creating an ideal space for everyday living and entertaining. The first-floor primary suite offers a private sitting area, expansive walk-in closet, and a luxurious ensuite with dual vanities, a soaking tub, and two walk-in showers. The laundry room connects directly to the primary bath for added convenience. A secondary downstairs bedroom with an ensuite and a powder bath complete the first floor. Upstairs, a spacious media room with a built-in bar is joined by three additional bedrooms, each with its own ensuite bath. The covered patio overlooks a large grassy backyard with ample space to entertain, relax, or play, while beautiful landscaping enhances the home's exceptional curb appeal. Every finish, every space, and every detail reflects an uncompromising commitment to quality, creating a timeless showcase of exceptional craftsmanship and elevated living. Perfectly positioned across from the neighborhood park, this remarkable residence offers a rare opportunity in one of North Dallas' most desirable neighborhoods.
| Elementary School |
|---|
| Spring Creek Elementary School |
| Price History | |
|---|---|
| 7/16/2026 | Listed $2,399,999 |
General Features
| Heating | Central,Fireplace(s),Natural Gas |
|---|---|
| Cooling | Ceiling Fan(s),Central Air,Electric |
| Utilities | Asphalt,City Sewer,City Water,Curbs,Individual Gas Meter,Individual Water Meter |
| Possession | Closing/Funding |
| Roof | Composition |
| Appliances | Commercial Grade Range,Commercial Grade Vent,Dishwasher,Disposal,Electric Oven,Gas Range,Microwave,Double Oven,Plumbed For Gas in Kitchen,Tankless Water Heater,Vented Exhaust Fan |
| Number of Garage Spaces | 2 |
| School District | Richardson ISD |
| Exclusions | Security cameras,staging,artwork. |
| Year Built | 2026 |
| Architectural Style | Traditional |
| Community Features | Curbs,Playground,Sidewalks |
| Levels | Two |
| Unexempt Taxes | 16544 |
| Will Subdivide | No |
| Property Subtype | Single Family Residence |
| Subdivision Name | Prestonwood |
| Transaction Type | For Sale |
| Occupant Type | Vacant |
| County | Dallas |
| Property Type | Residential |
| Security Features | Carbon Monoxide Detector(s),Security System,Smoke Detector(s) |
| Construction Materials | Brick |
| Year Built Details | New Construction - Complete |
| Accessory Unit Y/N | No |
| HOA Type | None |
| Special Notes | Aerial Photo,Survey Available |
| Full Baths | 5 |
| Status | Active |
| Directions | Use GPS. |
| City | Dallas |
| Elementary School Name | Spring Creek |
| High School | Richardson |
| Elementary School | Spring Creek |
| Virtual Tour URL Unbranded | https://www.propertypanorama.com/instaview/ntreis/21329546 |
| Virtual Tour URL Branded | www.zillow.com/view-imx/d9c87472-93cb-4fef-8d85-d4fb4aa63b6e?initialViewType=pano |
| Standard Status | Active |
| Junior High School | Westwood |
| Listing Terms | Cash,Conventional,VA Loan |
Interior Features
| Interior Features | Built-in Features,Built-in Wine Cooler,Chandelier,Decorative Lighting,Eat-in Kitchen,High Speed Internet Available,Kitchen Island,Natural Woodwork,Open Floorplan,Paneling,Pantry,Sound System Wiring,V |
|---|---|
| Flooring | Carpet,Hardwood,Tile |
| Fireplace Features | Brick,Decorative,Gas Logs,Living Room,Outside,Stone |
| Fireplaces Total | 2 |
| Dining Areas | 2 |
| Living Areas | 1 |
| Room Count | 17 |
| Half Baths | 1 |
| Lock Box Type | Supra |
| Total Bedrooms | 5 |
| Total Baths | 6 |
| Laundry Features | Electric Dryer Hookup,Utility Room,Full Size W/D Area,Washer Hookup |
Exterior Features
| Exterior Features | Covered Patio/Porch,Rain Gutters,Lighting |
|---|---|
| Lot Features | Corner Lot,Landscaped,Level,Lrg. Backyard Grass,Many Trees,Park View,Sprinkler System |
| Fencing | Back Yard,Metal,Wood |
| Soil Type | Unknown |
| Garage Length | 22 |
| Garage Width | 25 |
| Lot Size Source | Public Records |
| Parking Features | Driveway,Epoxy Flooring,Garage,Garage Door Opener,Garage Double Door,Garage Faces Front,Inside Entrance,Lighted,Side By Side |
| Lot Size | Less Than .5 Acre (not Zero) |
| Covered Spaces | 2 |
| Foundation | Slab |
| Lot Size Area | 0.3440 |
| Lot Size Units | Acres |
| Structural Style | Single Detached |
| Garage Y/N | Yes |
| Lot Size Square Feet | 14984.6400 |
| Lot Size Acres | 0.3440 |
| Patio And Porch Features | Covered,Patio |
| Attached Garage Y/N | Yes |
Amenities
- Foreclosure
- Views
- Short Sale
- New Construction
- Adult 55+
- Lease To Own
- No HOA Fees
- Furnished
- Primary On Main
- Air Conditioning
- Seller Finance
- Green
- Fixer Upper
- Horse
- Golf
- Fireplace
- Deck
- Garage
- Basement
- Pool
Property vs Single Family Average in 75248
Price
Taxes
Year Built
Visits
 © 2026 North Texas Real Estate Information Systems, Inc. All rights reserved. Disclaimer: All information deemed reliable but not guaranteed and should be independently verified. All properties are subject to prior sale, change or withdrawal. Neither listing broker(s) nor eXp Realty in Metrotex shall be responsible for any typographical errors, misinformation, misprints and shall be held totally harmless. The database information herein is provided from and copyrighted by the North Texas Real
