
Price Reduction
Address
15881 Nedra Way, Dallas, TX
Price
$ 959,900
Property Attributes
- MLS#21359158
- TypeSingle Family
- Listing Status Active
- CountyDALLAS
- CityDallas
- NeighborhoodPrestonwood
- Zip75248
- StyleRanch,Traditional
- Year Built1978
- Price$ 959,900
- Bedrooms4
- Full Bathrooms3
- Half Bathrooms0
- Sqr Footage3025
- Lot Size0.177 Acres
Data Source:
North Texas Real Estate Info Systems (NTREIS)
Property Description
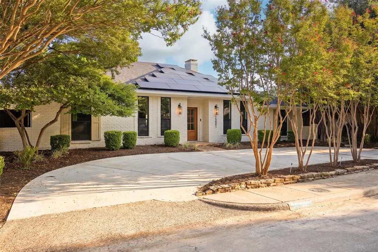
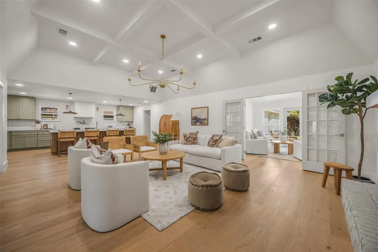
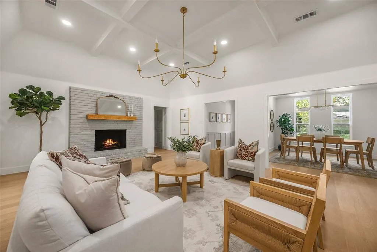
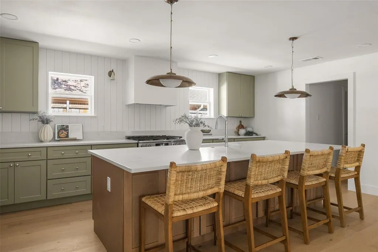
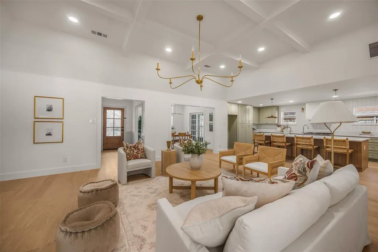
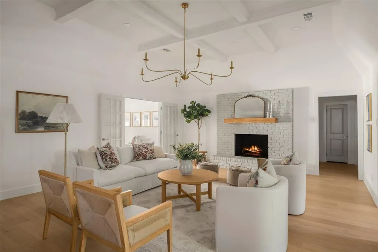
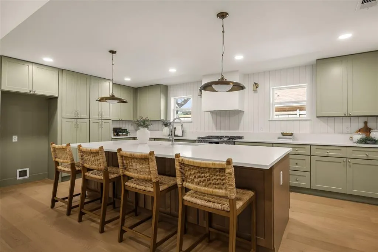
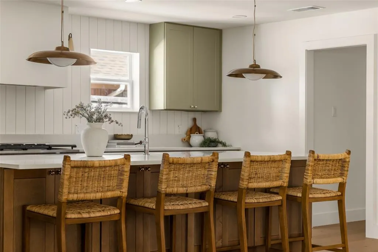
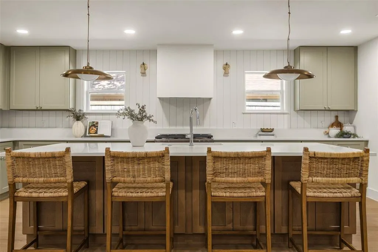
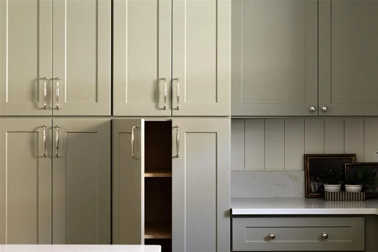
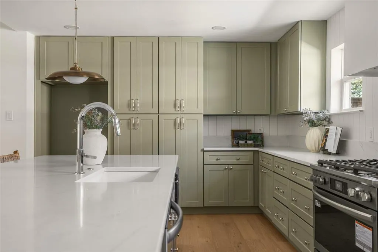
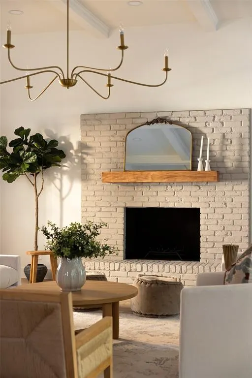
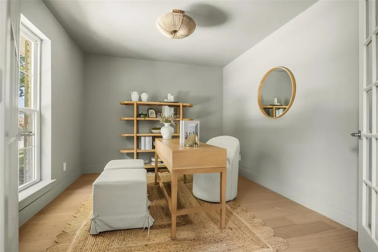
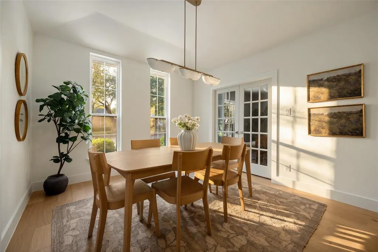
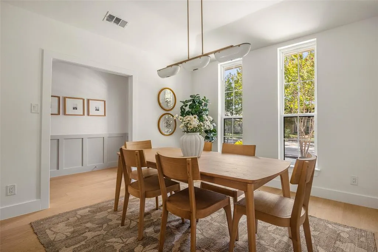
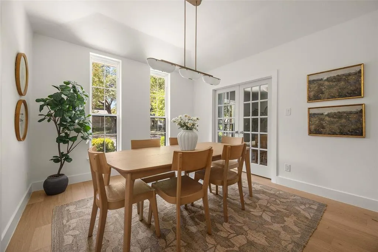
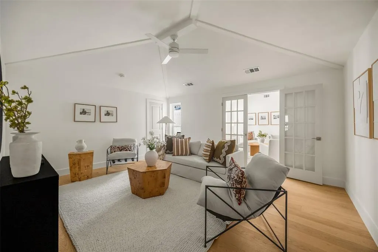
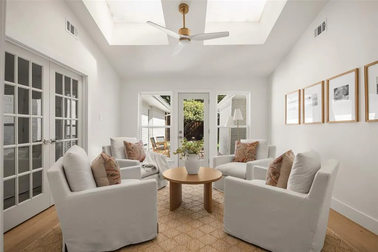
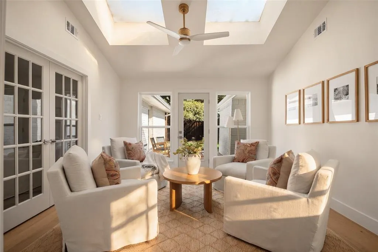
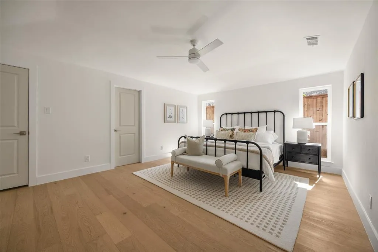
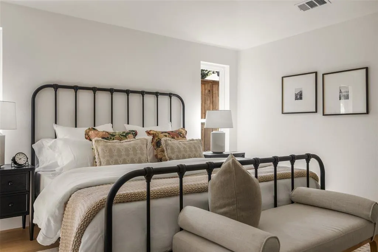
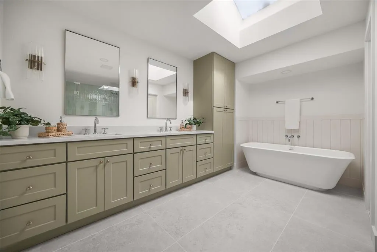
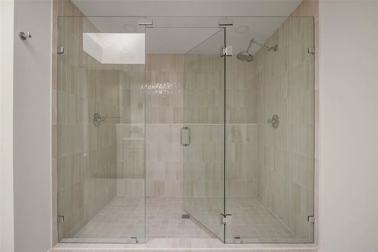
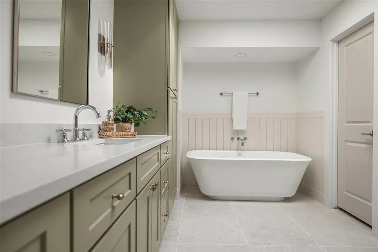
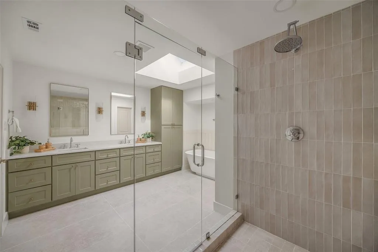
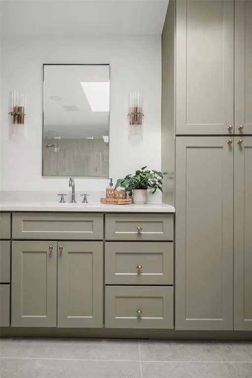
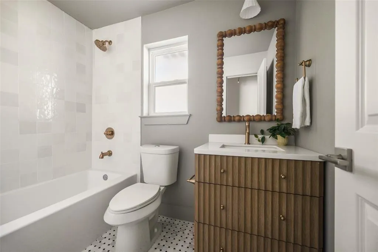
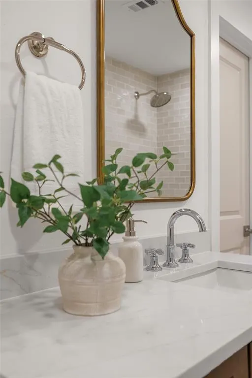
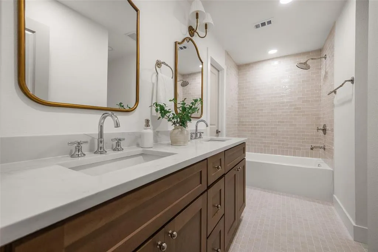
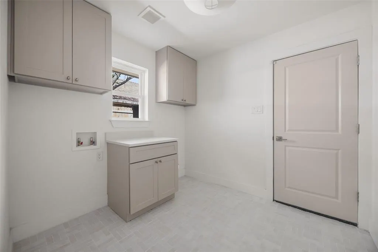
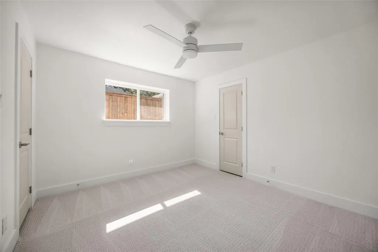
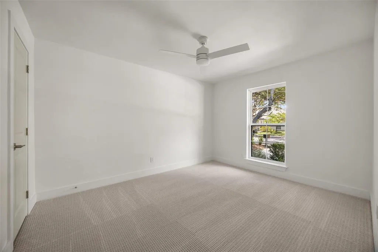
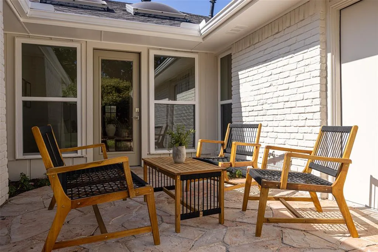
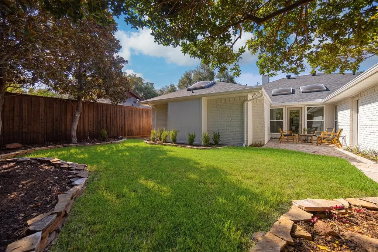
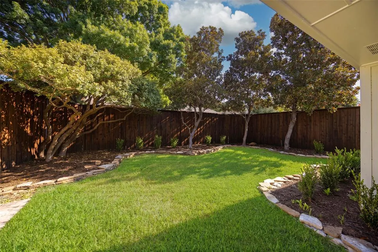
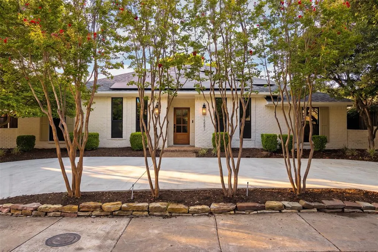
Welcome to this reimagined single-story residence in sought-after Prestonwood in North Dallas, thoughtfully redesigned by Maverick Design and zoned to Richardson ISD. Offering over 3,000 square feet of beautifully designed living space, this exceptional home features four bedrooms, three full bathrooms, a dedicated home office, formal dining room, multiple living areas, and an expansive open-concept floor plan with designer-selected finishes throughout. Step inside to a bright and welcoming entry that opens to an impressive living space with soaring ceilings, rich hardwood flooring, and a striking brick fireplace that anchors the room. The seamless floor plan flows effortlessly into the kitchen, featuring quartz countertops, stainless steel appliances, a 36-inch range, designer-selected finishes, an oversized island, abundant cabinetry, perfect for both everyday living and entertaining. Just off the kitchen, a spacious utility room offers excellent storage with upper cabinetry and plenty of additional space. A conveniently located full bathroom on this side of the home adds functionality for guests and everyday living. Privately positioned at the rear of the home, the oversized primary retreat offers a spa-inspired ensuite bath complete with an impressive walk-in shower with dual shower heads, separate soaking tub, dual vanities, and a walk-in closet. Three additional bedrooms provide exceptional flexibility for family, guests, or additional workspace. A beautifully updated secondary bath features dual sinks, designer-selected tile, stylish lighting, and thoughtfully chosen finishes. Outdoor living is equally inviting with a fully fenced backyard and spacious patio, creating the perfect setting for entertaining, relaxing weekends, or pets to enjoy. Ideally located near the Dallas North Tollway, I-635, and Preston Road, with shopping, dining, and entertainment just minutes away. Thoughtfully redesigned, this Prestonwood home is ready to impress. See it today
| Elementary School |
|---|
| Prestonwood Elementary School |
| Price History | |
|---|---|
| 8/14/2026 | Listed $975,000 |
| 9/1/2026 | 2$959,900 |
General Features
| Heating | Central,Natural Gas |
|---|---|
| Cooling | Ceiling Fan(s),Central Air,Gas |
| Utilities | City Sewer,City Water,Curbs,Individual Gas Meter,Individual Water Meter |
| Possession | Closing/Funding |
| Roof | Composition |
| Appliances | Dishwasher,Disposal,Gas Range,Microwave,Plumbed For Gas in Kitchen |
| Assoc Fees | 100 |
| Number of Garage Spaces | 2 |
| School District | Richardson ISD |
| HOA Fee Includes | Management Fees |
| Exclusions | STAGING AND DECOR |
| Year Built | 1978 |
| Architectural Style | Ranch,Traditional |
| Levels | One |
| Will Subdivide | No |
| Property Subtype | Single Family Residence |
| Subdivision Name | Prestonwood |
| Transaction Type | For Sale |
| County | Dallas |
| Property Type | Residential |
| Construction Materials | Brick |
| Association Fee Frequency | Annually |
| Year Built Details | Preowned |
| HOA Type | Voluntary |
| Full Baths | 3 |
| Status | Active |
| Directions | Please use gps |
| City | Dallas |
| Elementary School Name | Prestonwood |
| High School | Pearce |
| Elementary School | Prestonwood |
| Virtual Tour URL Unbranded | https://www.propertypanorama.com/instaview/ntreis/21359158 |
| Standard Status | Active |
| Junior High School | Parkhill |
| Listing Terms | Cash,Conventional,FHA,VA Loan |
Interior Features
| Interior Features | Decorative Lighting,Eat-in Kitchen,Kitchen Island,Open Floorplan,Vaulted Ceiling(s),Walk-In Closet(s) |
|---|---|
| Flooring | Carpet,Engineered Wood |
| Fireplace Features | Gas Starter |
| Fireplaces Total | 1 |
| Dining Areas | 1 |
| Living Areas | 2 |
| Room Count | 12 |
| Lock Box Type | Supra |
| Total Bedrooms | 4 |
| Total Baths | 3 |
| Laundry Features | Utility Room,Dryer Hookup,Washer Hookup |
Exterior Features
| Lot Features | Interior Lot,Landscaped,Subdivision |
|---|---|
| Fencing | Fenced,Wood |
| Soil Type | Unknown |
| Parking Features | Alley Access,Garage,Garage Double Door,Garage Faces Rear |
| Lot Size | Less Than .5 Acre (not Zero) |
| Covered Spaces | 2 |
| Lot Size Area | 0.1770 |
| Lot Size Units | Acres |
| Structural Style | Single Detached |
| Garage Y/N | Yes |
| Lot Size Square Feet | 7710.1200 |
| Lot Size Acres | 0.1770 |
| Attached Garage Y/N | Yes |
Amenities
- Foreclosure
- Views
- Short Sale
- New Construction
- Adult 55+
- Lease To Own
- No HOA Fees
- Furnished
- Primary On Main
- Air Conditioning
- Seller Finance
- Green
- Fixer Upper
- Horse
- Golf
- Fireplace
- Deck
- Garage
- Basement
- Pool
Property vs Single Family Average in 75248
Price
Year Built
Visits
 © 2026 North Texas Real Estate Information Systems, Inc. All rights reserved. Disclaimer: All information deemed reliable but not guaranteed and should be independently verified. All properties are subject to prior sale, change or withdrawal. Neither listing broker(s) nor eXp Realty in Metrotex shall be responsible for any typographical errors, misinformation, misprints and shall be held totally harmless. The database information herein is provided from and copyrighted by the North Texas Real
