
Price Reduction
Address
6226 La Cosa Drive, Dallas, TX
Price
$ 624,900
Property Attributes
- MLS#21351257
- TypeSingle Family
- Listing Status Active
- CountyDALLAS
- CityDallas
- NeighborhoodPrestonwood
- Zip75248
- StyleRanch,Traditional
- Year Built1979
- Taxes$ 14272
- Price$ 624,900
- Bedrooms4
- Full Bathrooms3
- Half Bathrooms0
- Sqr Footage2636
- Lot Size0.185 Acres
Data Source:
North Texas Real Estate Info Systems (NTREIS)
Property Description
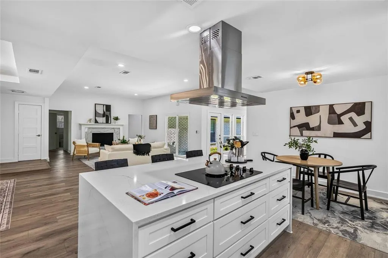
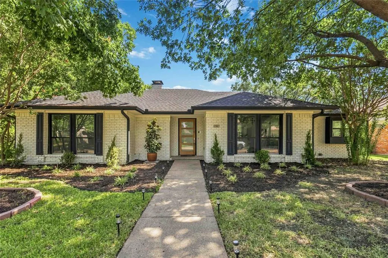
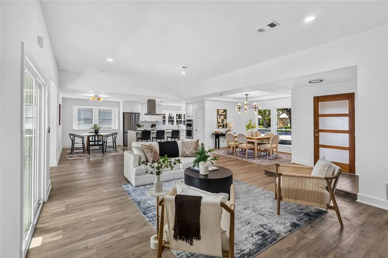
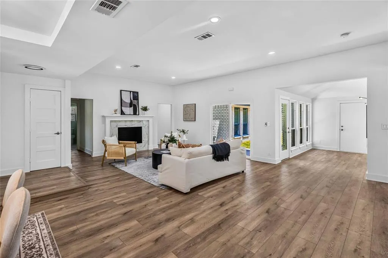
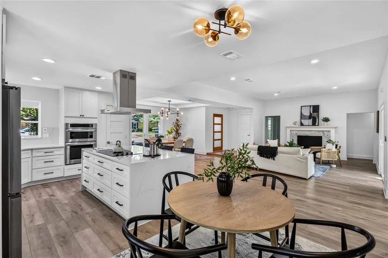
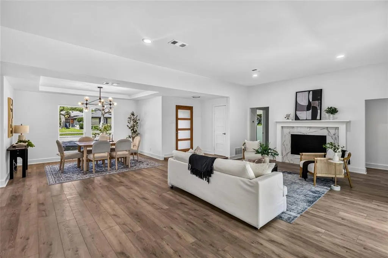
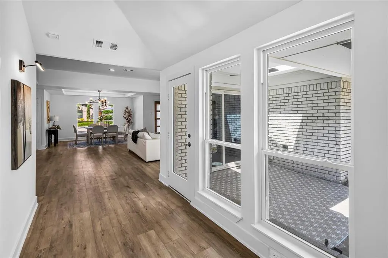
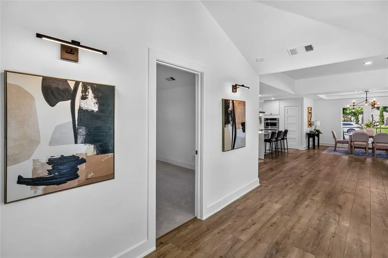
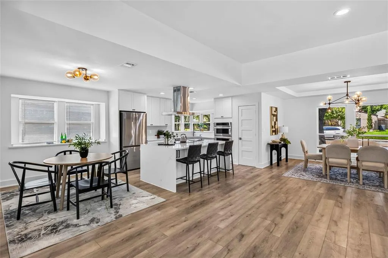
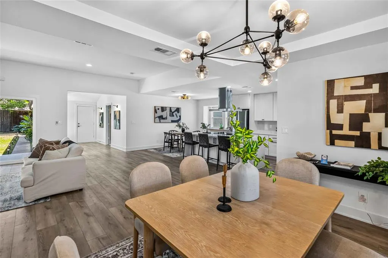
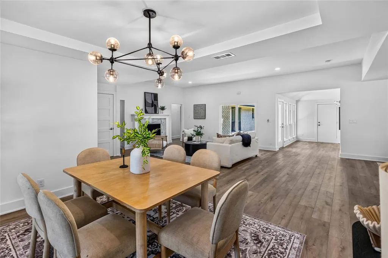
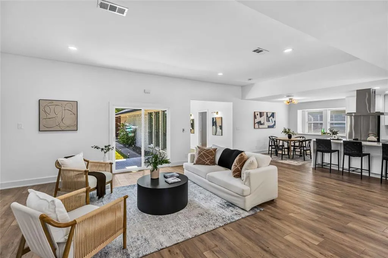
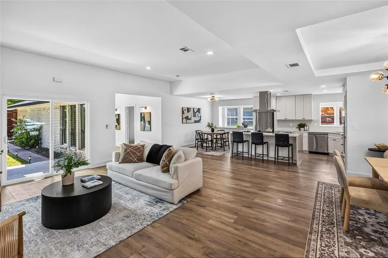
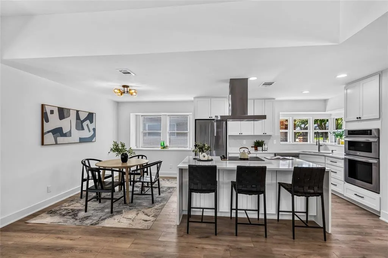
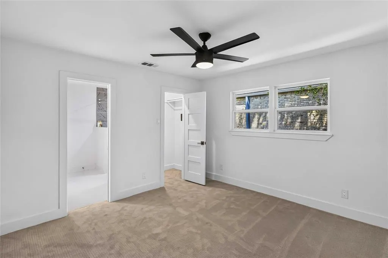
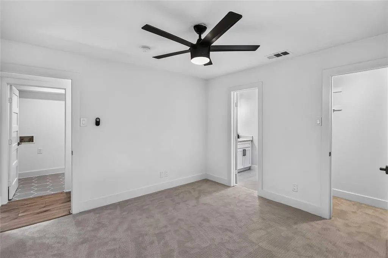
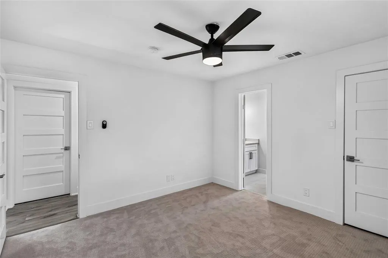
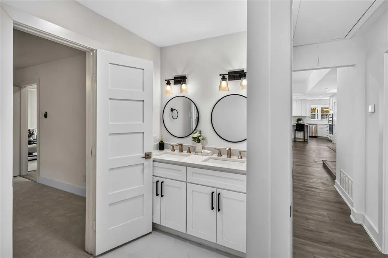
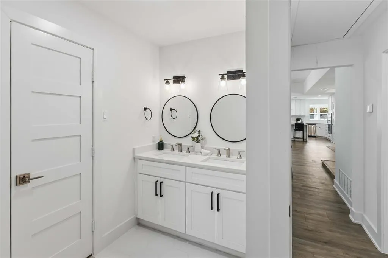
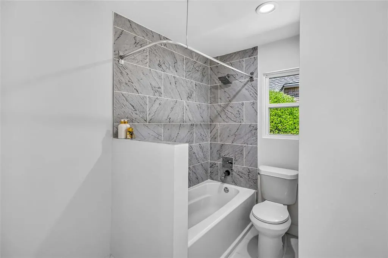
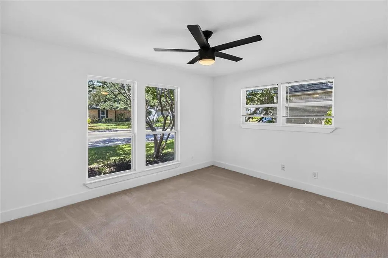
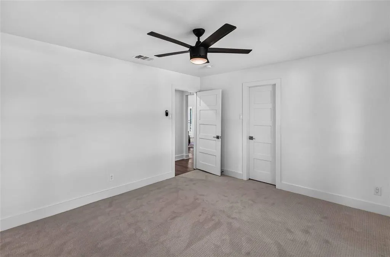
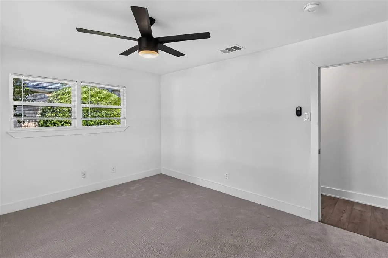
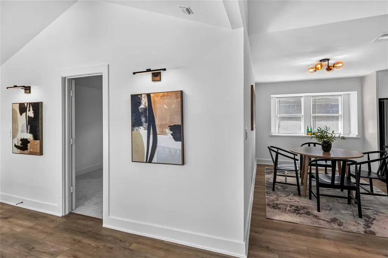
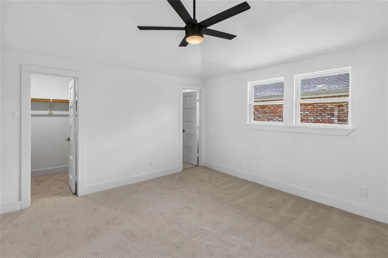
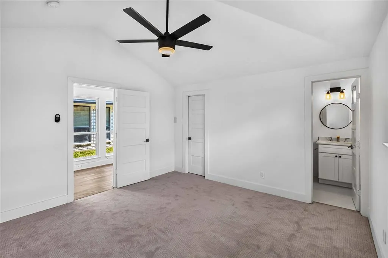
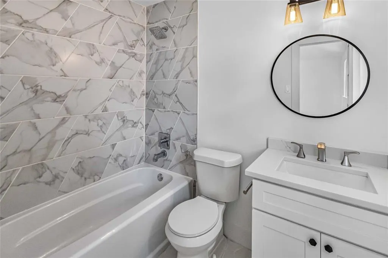
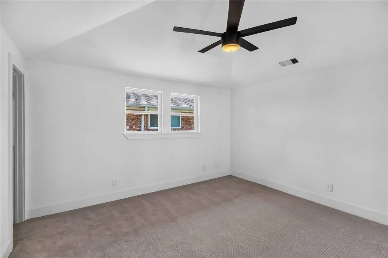
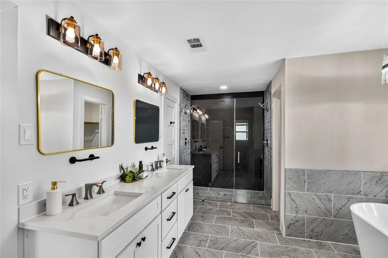
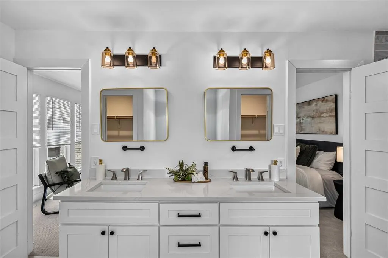
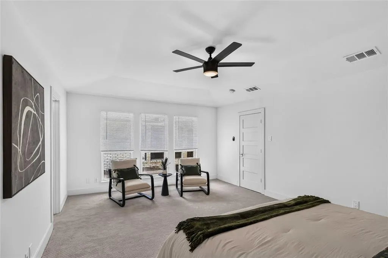
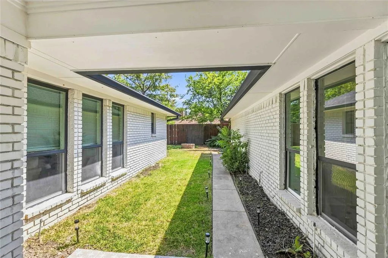
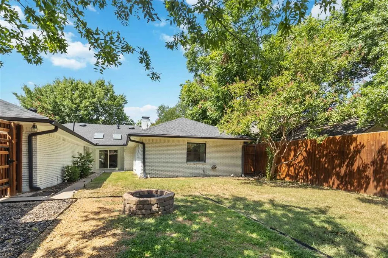
Experience elevated living in Prestonwood with this fully updated four-bedroom, three-bathroom home, thoughtfully designed for modern comfort and effortless entertaining. From the moment you enter, an inviting sense of space is created by the open floorplan, abundant natural light, and refined finishes throughout. This home has been fully REMODELED with an updated kitchen, floors, NEW CARPET, new backyard tile, landscaping, new paint and somuch more! The expansive main living area flows seamlessly into the dining and kitchen spaces, creating an exceptional setting for both intimate evenings and larger gatherings. The beautifully appointed kitchen takes center stage with elegant quartz countertops, sophisticated finishes, and a layout designed for both function and style. Natural light pours through the home, highlighting the clean lines and polished aesthetic The split-bedroom floorplan provides an ideal balance of privacy and flexibility. The spacious primary suite offers a serene retreat, while three additional bedrooms provide exceptional accommodations for family, guests, a home office, or creative space. One of the additional bedrooms offers its own en-suite bathroom! Step outside to discover one of the property's most coveted features: a backyard where neighboring homes are not visible, creating a rare sense of privacy and tranquility in the heart of Dallas. Every element of 6226 La Cosa Drive has been curated to deliver a sophisticated yet comfortable living experience. Located in the established Prestonwood community with convenient access to DART, shopping, dining, entertainment, parks, and major Dallas thoroughfares, this exceptional home offers the perfect blend of luxury, privacy, and location. A completely updated interior, coveted split-bedroom design, stunning natural light, and a private backyard setting make this Prestonwood residence a truly special Dallas offering.
| Elementary School |
|---|
| Prestonwood Elementary School |
| Price History | |
|---|---|
| 8/8/2026 | Listed $649,900 |
| 9/4/2026 | 4$624,900 |
General Features
| Heating | Central,Fireplace(s) |
|---|---|
| Cooling | Ceiling Fan(s),Central Air,Electric |
| Utilities | Alley,Cable Available,City Sewer,City Water,Electricity Available,Individual Gas Meter,Individual Water Meter |
| Possession | Closing/Funding |
| Roof | Composition,Shingle |
| Appliances | Dishwasher,Disposal,Electric Cooktop,Electric Oven,Microwave |
| Number of Garage Spaces | 2 |
| School District | Richardson ISD |
| Year Built | 1979 |
| Architectural Style | Ranch,Traditional |
| Levels | One |
| Unexempt Taxes | 14272 |
| Will Subdivide | No |
| Property Subtype | Single Family Residence |
| Subdivision Name | Prestonwood |
| Transaction Type | For Sale |
| Occupant Type | Vacant |
| County | Dallas |
| Property Type | Residential |
| Construction Materials | Brick |
| Year Built Details | Preowned |
| HOA Type | None |
| Full Baths | 3 |
| Status | Active |
| Directions | please use maps |
| City | Dallas |
| Elementary School Name | Prestonwood |
| High School | Pearce |
| Elementary School | Prestonwood |
| Virtual Tour URL Unbranded | https://www.propertypanorama.com/instaview/ntreis/21351257 |
| Standard Status | Active |
| Junior High School | Parkhill |
| Listing Terms | Cash,Conventional,FHA,VA Loan |
Interior Features
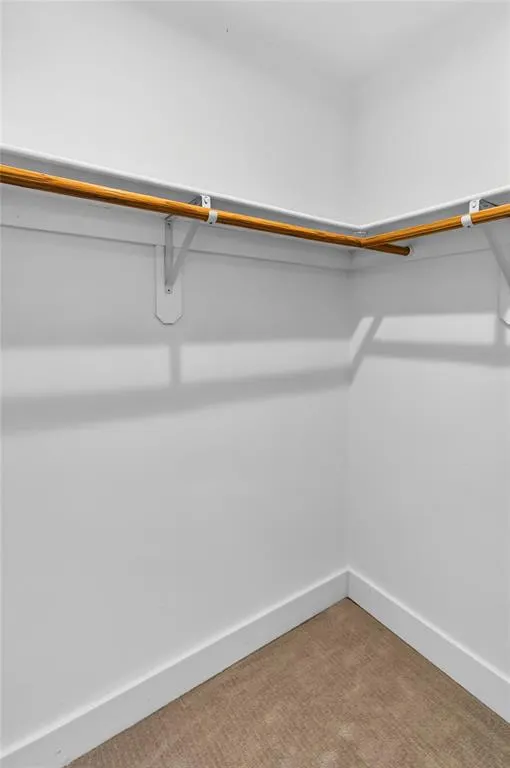
| Interior Features | Built-in Features,Cable TV Available,Chandelier,Decorative Lighting,Eat-in Kitchen,High Speed Internet Available,Kitchen Island,Open Floorplan,Pantry,Walk-In Closet(s) |
|---|---|
| Flooring | Carpet,Ceramic Tile,Luxury Vinyl Plank |
| Fireplace Features | Gas,Living Room |
| Fireplaces Total | 1 |
| Dining Areas | 2 |
| Living Areas | 1 |
| Room Count | 12 |
| Lock Box Type | Supra |
| Total Bedrooms | 4 |
| Total Baths | 3 |
| Laundry Features | Utility Room,Full Size W/D Area |
Exterior Features
| Exterior Features | Covered Patio/Porch,Rain Gutters,Private Yard |
|---|---|
| Lot Features | Few Trees,Lrg. Backyard Grass,Many Trees,Sprinkler System |
| Fencing | Back Yard,Fenced,Gate,Privacy,Wood |
| Garage Length | 25 |
| Garage Width | 19 |
| Lot Size Source | Public Records |
| Parking Features | Alley Access,Concrete,Driveway,Garage,Garage Door Opener,Garage Single Door,Inside Entrance,Kitchen Level |
| Lot Size | Less Than .5 Acre (not Zero) |
| Covered Spaces | 2 |
| Foundation | Slab |
| Lot Size Area | 0.1850 |
| Lot Size Units | Acres |
| Structural Style | Single Detached |
| Garage Y/N | Yes |
| Lot Size Square Feet | 8058.6000 |
| Lot Size Acres | 0.1850 |
| Attached Garage Y/N | Yes |
Amenities
- Foreclosure
- Views
- Short Sale
- New Construction
- Adult 55+
- Lease To Own
- No HOA Fees
- Furnished
- Primary On Main
- Air Conditioning
- Seller Finance
- Green
- Fixer Upper
- Horse
- Golf
- Fireplace
- Deck
- Garage
- Basement
- Pool
Property vs Single Family Average in 75248
Price
Taxes
Year Built
Visits
 © 2026 North Texas Real Estate Information Systems, Inc. All rights reserved. Disclaimer: All information deemed reliable but not guaranteed and should be independently verified. All properties are subject to prior sale, change or withdrawal. Neither listing broker(s) nor eXp Realty in Metrotex shall be responsible for any typographical errors, misinformation, misprints and shall be held totally harmless. The database information herein is provided from and copyrighted by the North Texas Real
