
Price Reduction - Views - Eco Friendly
Address
6104 Preserve Drive, Plano, TX
Price
$ 1,145,000
Property Attributes
- MLS#21329958
- TypeSingle Family
- Listing Status Active
- CountyCOLLIN
- CityPlano
- NeighborhoodIcon At Legacy West Add
- Zip75024
- StyleContemporary/Modern
- Year Built2020
- Taxes$ 20436
- Price$ 1,145,000
- Bedrooms3
- Full Bathrooms3
- Half Bathrooms1
- Sqr Footage2658
- Lot Size0.036 Acres
Data Source:
North Texas Real Estate Info Systems (NTREIS)
Property Description
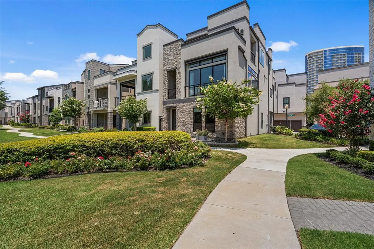
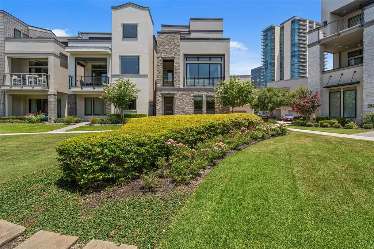
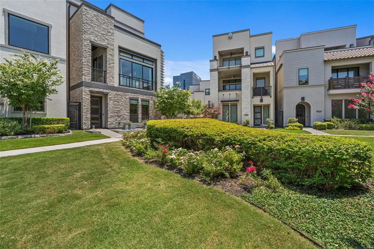
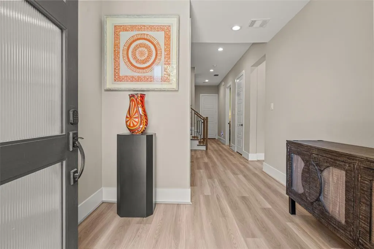
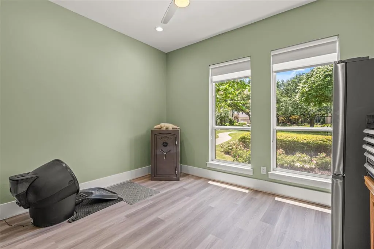
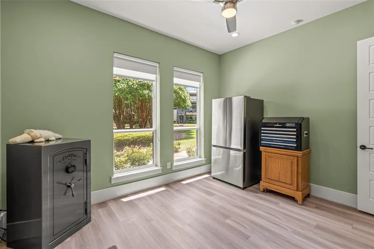
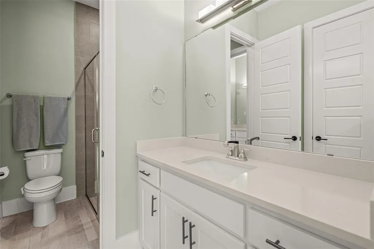
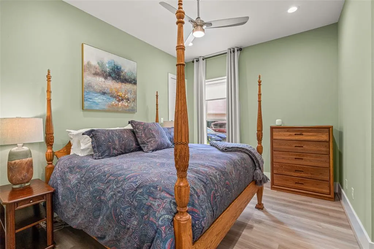
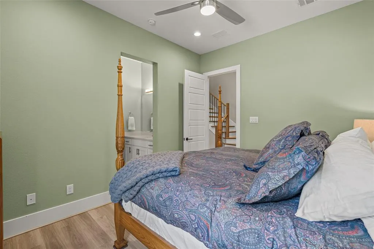
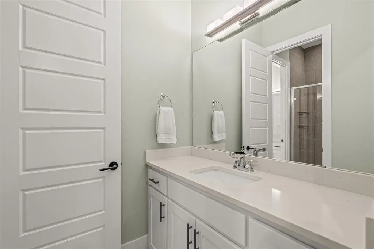
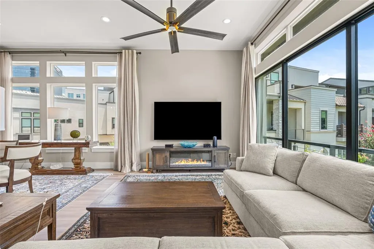
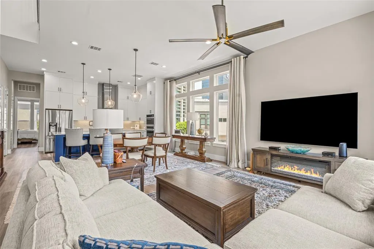
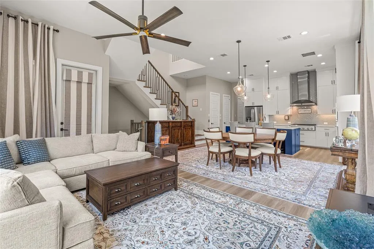
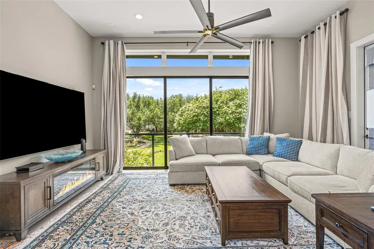
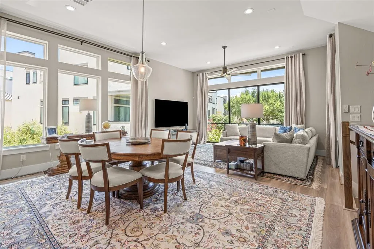
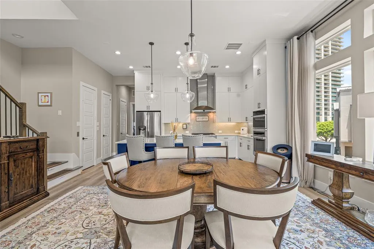
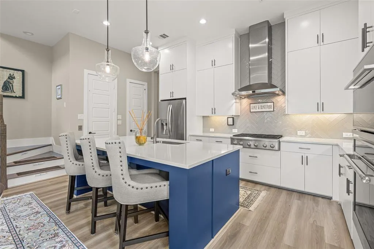
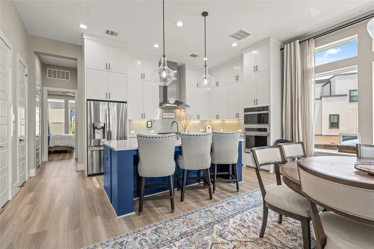
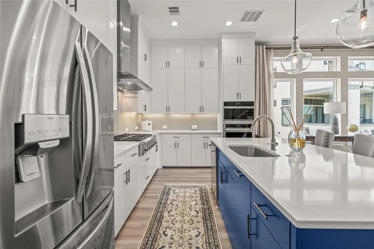
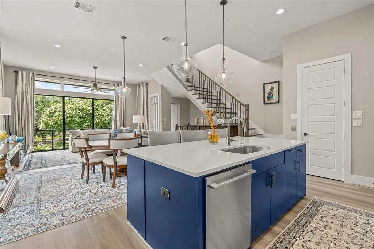
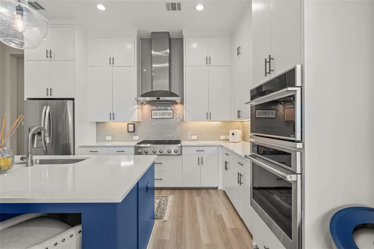
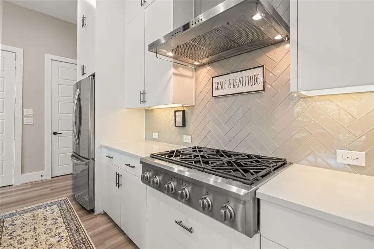
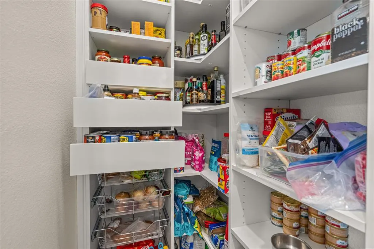
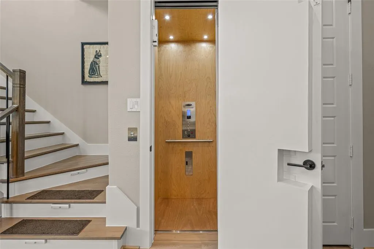
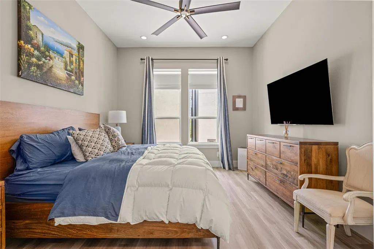
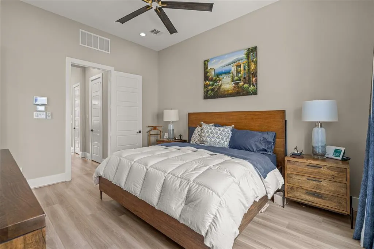
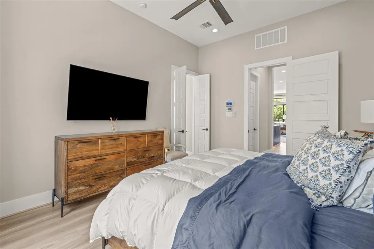
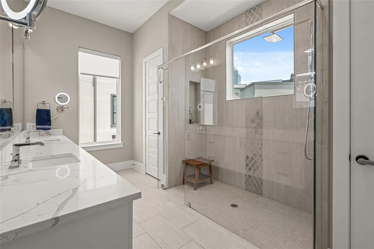
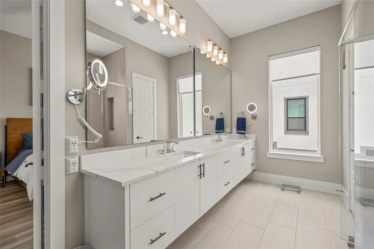
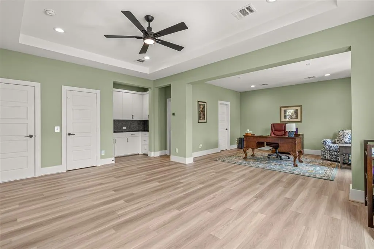
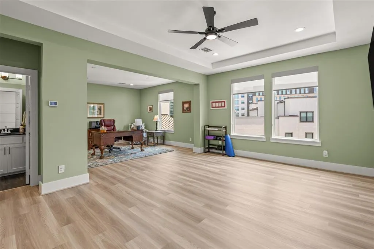
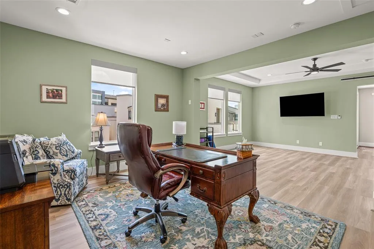
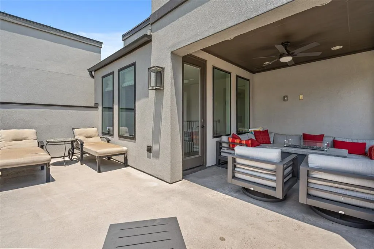
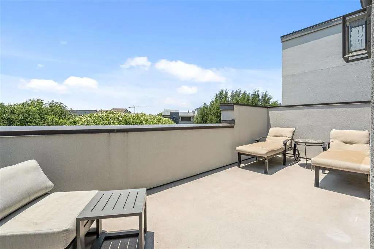
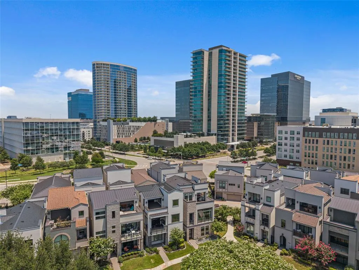
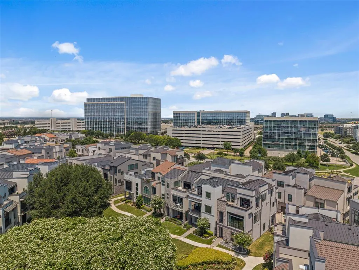
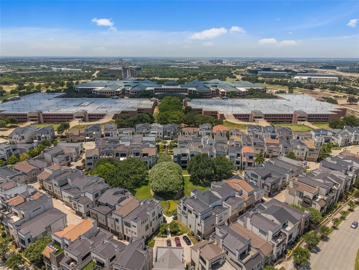
CALL LISTING AGENT TO LEARN ABOUT THE BUYERS PACKAGE! Luxury living in the heart of Legacy West! Perfectly positioned across from the neighborhood park, this contemporary residence combines sophisticated design, premium upgrades, and an unbeatable location with panoramic views. Thoughtfully enhanced with a private elevator, new luxury vinyl plank flooring, and custom California Closets in both the pantry and the spacious primary closet, this home offers elevated style and everyday convenience. The second level is designed for effortless entertaining with an open-concept layout that seamlessly connects the living, dining, and kitchen areas while opening to a private balcony. The chef's kitchen is a true showpiece, featuring gleaming quartz countertops, a designer backsplash, under-cabinet and pendant lighting, ceiling-height cabinetry, and premium stainless steel appliances including an LG refrigerator, commercial-style six-burner gas cooktop with vent hood, convection oven, microwave, and dishwasher. The luxurious primary suite is also located on this level and features a spa-inspired ensuite bath with an oversized frameless glass shower, floating dual vanities, and a beautifully customized California Closet. The third floor is dedicated to entertainment and relaxation with a spacious game room, wet bar, pre-wired media room, and expansive covered and uncovered rooftop patios that create the perfect setting for hosting friends or enjoying spectacular sunsets. Offering modern energy-efficient construction, designer finishes throughout, and one of Plano's most desirable locations just steps from Legacy West's renowned dining, shopping, and entertainment, this exceptional home delivers the ultimate lock-and-leave luxury lifestyle.
| Elementary School |
|---|
| Barksdale Elementary School |
| Price History | |
|---|---|
| 7/13/2026 | Listed $1,349,999 |
| 8/4/2026 | 6$1,275,000 |
| 8/11/2026 | 10$1,150,000 |
| 8/21/2026 | 1$1,145,000 |
General Features
| Heating | Central,Electric,Zoned |
|---|---|
| Cooling | Ceiling Fan(s),Central Air,Electric,Zoned |
| Utilities | Alley,Cable Available,City Sewer,City Water,Community Mailbox,Individual Gas Meter,Individual Water Meter,Sidewalk |
| Possession | 30-60 Days |
| Roof | Metal |
| Appliances | Commercial Grade Range,Commercial Grade Vent,Dishwasher,Disposal,Electric Oven,Gas Cooktop,Microwave,Convection Oven,Plumbed For Gas in Kitchen,Refrigerator,Tankless Water Heater |
| Assoc Fees | 1800 |
| Number of Garage Spaces | 2 |
| Restrictions | Deed |
| School District | Plano ISD |
| HOA Fee Includes | Maintenance Grounds,Management Fees |
| Year Built | 2020 |
| Architectural Style | Contemporary/Modern |
| Community Features | Sidewalks |
| Levels | Three Or More |
| Unexempt Taxes | 20436 |
| Will Subdivide | No |
| Property Subtype | Single Family Residence |
| Subdivision Name | Icon At Legacy West Add |
| Accessibility Features | Accessible Elevator Installed |
| Transaction Type | For Sale |
| Occupant Type | Owner |
| Occupant Name | Of Record |
| County | Collin |
| Property Type | Residential |
| Security Features | Security System Owned,Smoke Detector(s) |
| Construction Materials | Rock/Stone,Stucco |
| Association Fee Frequency | Annually |
| Year Built Details | Preowned |
| Accessory Unit Y/N | No |
| HOA Type | Mandatory |
| Full Baths | 3 |
| Status | Active |
| Directions | Dallas Tollway Exit towards Headquarters Dr. Merge onto Dallas Pkwy. Turn left onto Headquarters Dr. Turn left onto Element Ave. Turn left onto Preserve Dr. Go about 500 feet. Unit will be corn |
| City | Plano |
| Elementary School Name | Barksdale |
| High School | Shepton |
| Elementary School | Barksdale |
| Virtual Tour URL Unbranded | https://www.propertypanorama.com/instaview/ntreis/21329958 |
| Standard Status | Active |
| Listing Terms | Cash,Conventional |
Interior Features
| Interior Features | Built-in Features,Cable TV Available,Decorative Lighting,Double Vanity,Flat Screen Wiring,Kitchen Island,Multiple Staircases,Pantry,Walk-In Closet(s) |
|---|---|
| Flooring | Luxury Vinyl Plank,Tile |
| Dining Areas | 1 |
| Living Areas | 3 |
| Room Count | 13 |
| Half Baths | 1 |
| Lock Box Type | Supra |
| Total Bedrooms | 3 |
| Total Baths | 4 |
| Window Features | Electric Shades,Window Coverings |
| Laundry Features | Utility Room,Full Size W/D Area,Dryer Hookup,Washer Hookup |
Exterior Features
| Exterior Features | Balcony,Covered Patio/Porch,Rain Gutters |
|---|---|
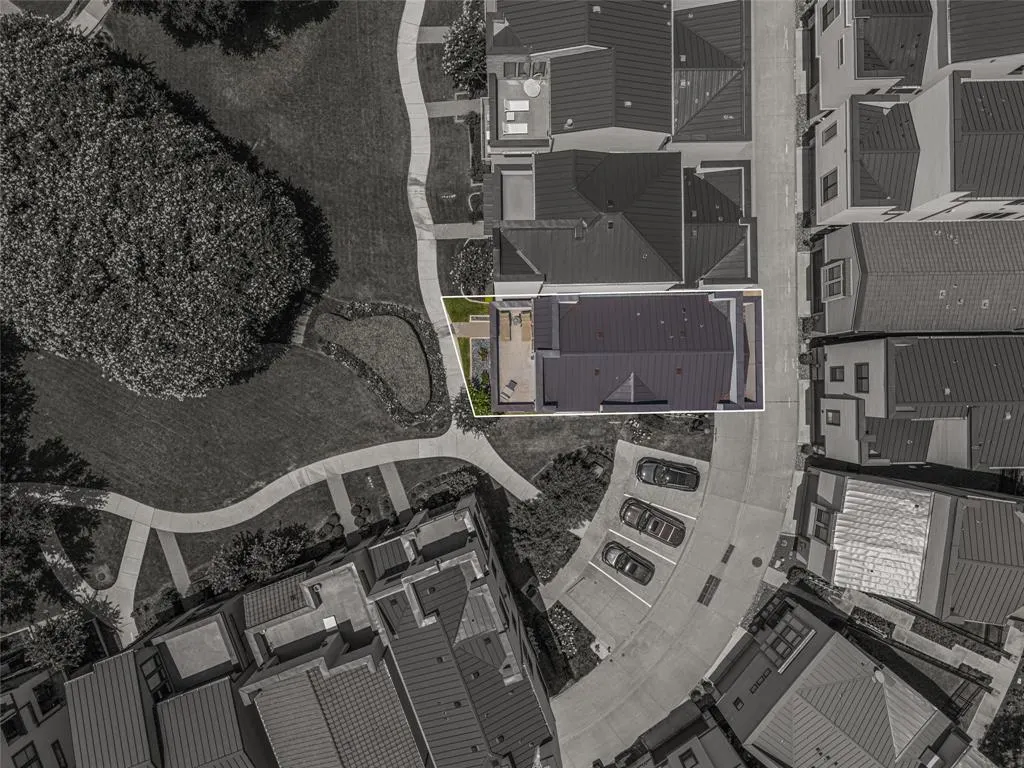
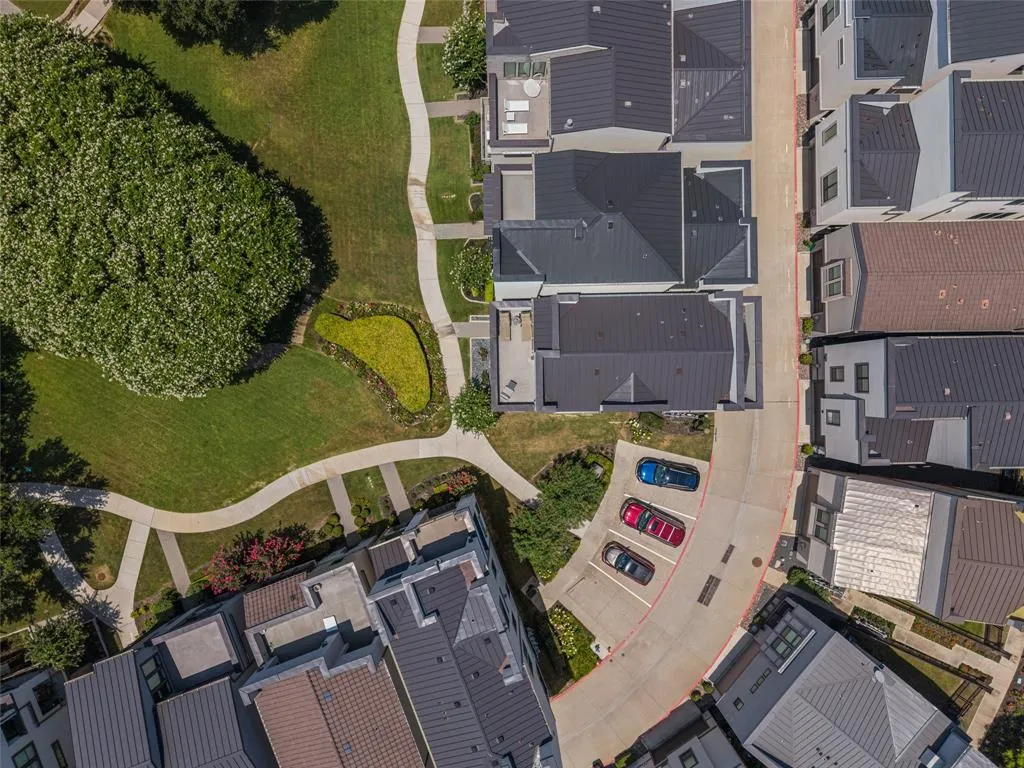
| Lot Features | Adjacent to Greenbelt,Corner Lot,Few Trees,Interior Lot,Irregular Lot,Landscaped,Park View,Subdivision,Zero Lot Line |
| Soil Type | Unknown |
| Garage Length | 18 |
| Garage Width | 18 |
| Parking Features | Alley Access,Garage,Garage Faces Rear,Garage Single Door,Side By Side |
| Lot Size | Zero Lot |
| Covered Spaces | 2 |
| Foundation | Slab |
| Lot Size Area | 0.0360 |
| Lot Size Units | Acres |
| Structural Style | Single Detached |
| Garage Y/N | Yes |
| Lot Size Square Feet | 1568.1600 |
| Lot Size Acres | 0.0360 |
| Patio And Porch Features | Covered |
| Attached Garage Y/N | Yes |
Amenities
- Foreclosure
- Views
- Short Sale
- New Construction
- Adult 55+
- Lease To Own
- No HOA Fees
- Furnished
- Primary On Main
- Air Conditioning
- Seller Finance
- Green
- Fixer Upper
- Horse
- Golf
- Fireplace
- Deck
- Garage
- Basement
- Pool
Property vs Single Family Average in 75024
Price
Taxes
Year Built
Visits
 © 2026 North Texas Real Estate Information Systems, Inc. All rights reserved. Disclaimer: All information deemed reliable but not guaranteed and should be independently verified. All properties are subject to prior sale, change or withdrawal. Neither listing broker(s) nor eXp Realty in Metrotex shall be responsible for any typographical errors, misinformation, misprints and shall be held totally harmless. The database information herein is provided from and copyrighted by the North Texas Real
