
Views
Address
7858 Element Avenue, Plano, TX
Price
$ 1,275,000
Property Attributes
- MLS#21331824
- TypeSingle Family
- Listing Status Active
- CountyCOLLIN
- CityPlano
- NeighborhoodIcon At Legacy West Add
- Zip75024
- StyleSingle Family Residence
- Year Built2018
- Taxes$ 16824
- Price$ 1,275,000
- Bedrooms3
- Full Bathrooms2
- Half Bathrooms2
- Sqr Footage2801
- Lot Size0.04 Acres
Data Source:
North Texas Real Estate Info Systems (NTREIS)
Property Description
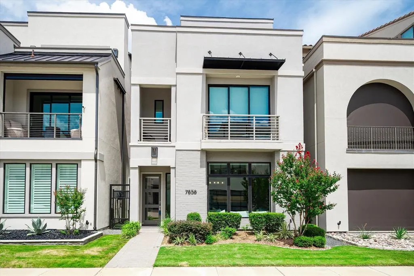
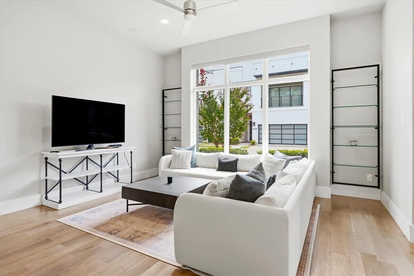
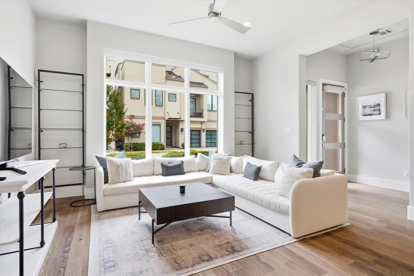
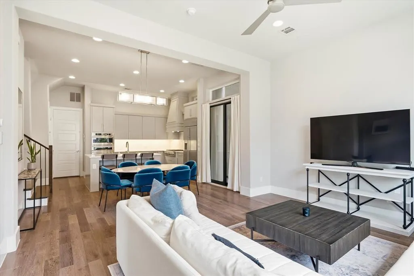
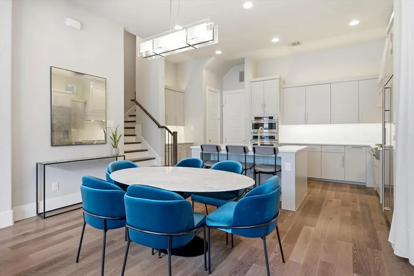
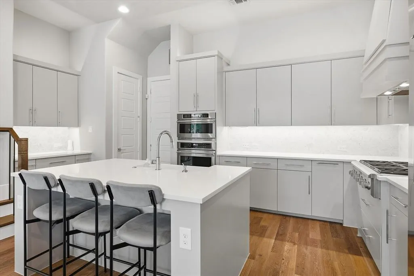
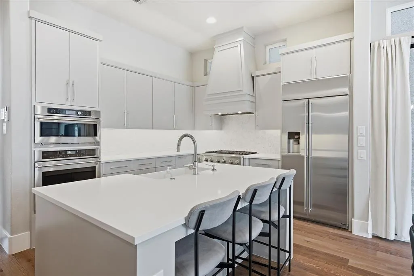
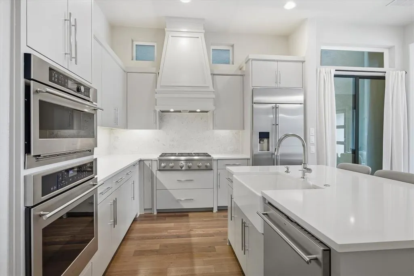
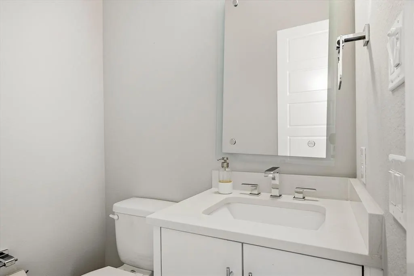
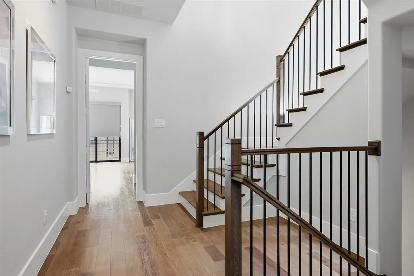
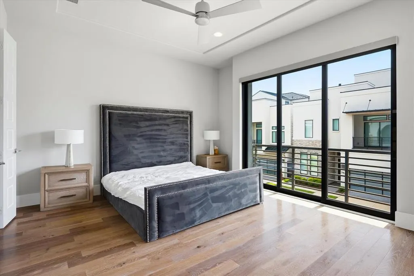
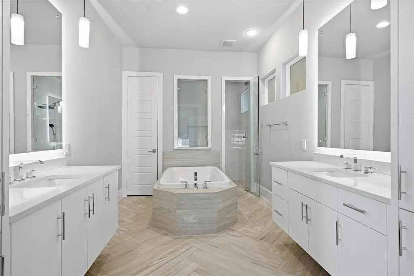
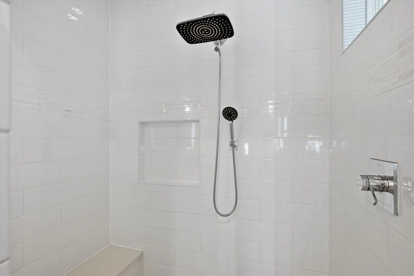
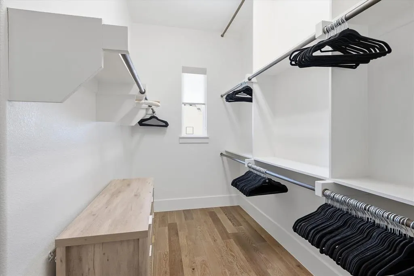
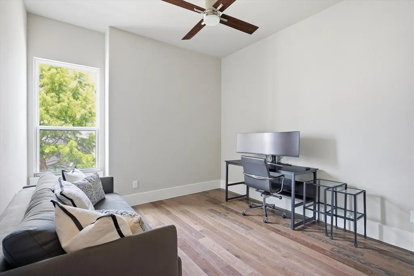
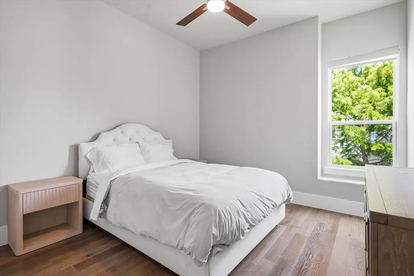
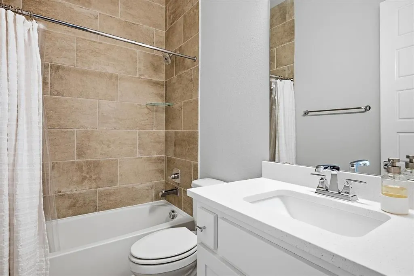
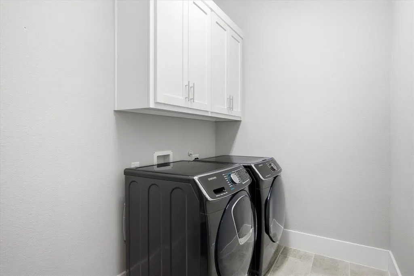
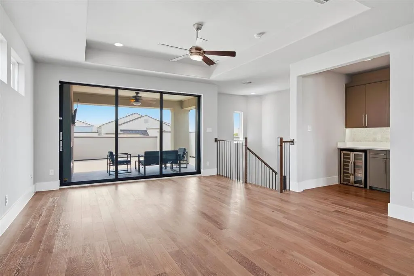
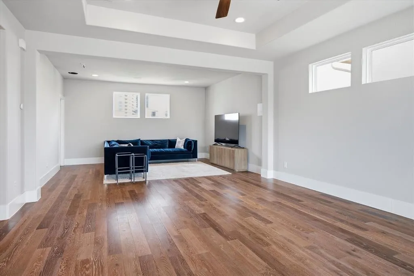
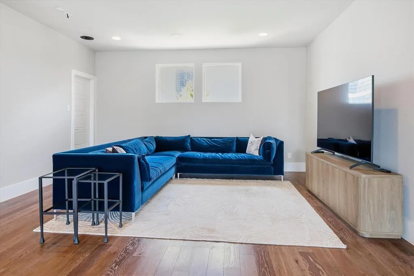
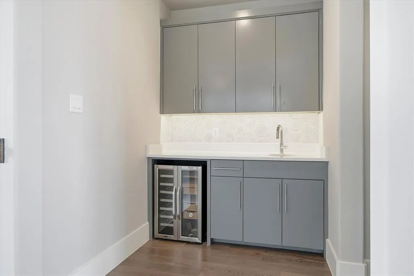
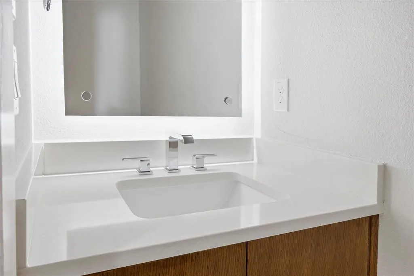
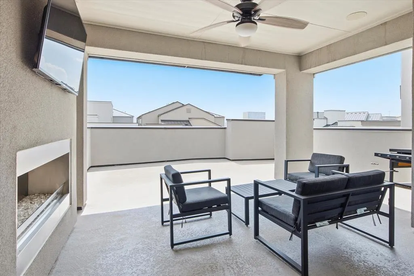
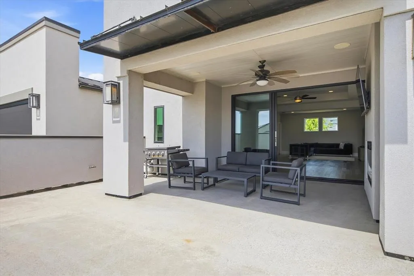
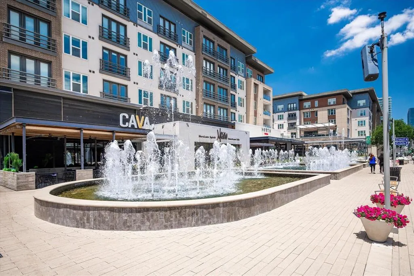
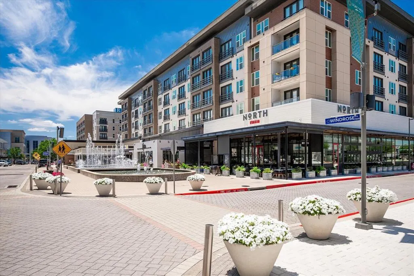
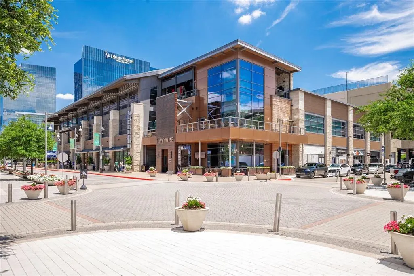
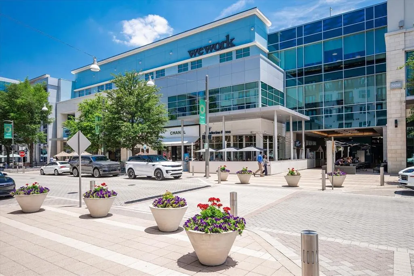
Luxury living at its best in this beautifully designed and barely lived in Legacy West home located on an interior lot. One of the most desired plans with living, dining and spacious kitchen on the ground floor. The kitchen is sure to delight anyone who enjoys cooking with a gas range top, large island, plentiful cabinetry, built-in refrigerator, and nice pantry. The 2nd floor boasts an amazing primary suite with balcony, and incredible spa like bath, complete with double vanities, huge soaking tub and large shower with designer finishes, and an expansive closet. Two additional bedrooms, as well as another full bath, are located on this floor at the opposite end of the home. The large laundry room is conveniently located on this floor as well. The 3rd floor is where the fun is. A spacious game room and media room play host to large gatherings or intimate family tv nights. A wet bar with wine chiller stands ready to make hosting a breeze. A 2nd half bath is also located on this level. Open the grand sliders from the game room to enjoy the massive outdoor rooftop views. This incredible area features both covered and uncovered space with a beautiful fireplace for chilly nights. Motorized shades throughout the home provide privacy with the click of a button. Walking distance to the finest shopping including Gucci, Louis Vuitton, Tiffany's, & Rolex or walk to dinner at Uchiko, Del Frisco, Toulouse, Northern Italia and many others. The perfect lock and leave home, enjoy all that luxury urban living has to offer with every convenience at your fingertips. Furnishings may convey with an acceptable offer.
| Elementary School |
|---|
| Barksdale Elementary School |
| Price History | |
|---|---|
| 7/19/2026 | Listed $1,275,000 |
General Features
| Heating | Central,Fireplace(s),Natural Gas,Zoned |
|---|---|
| Cooling | Ceiling Fan(s),Central Air,Electric,Gas,Zoned |
| Utilities | Alley,City Sewer,City Water,Community Mailbox,Concrete,Curbs,Individual Gas Meter,Sidewalk,Underground Utilities |
| Possession | Negotiable |
| Appliances | Built-in Refrigerator,Commercial Grade Range,Commercial Grade Vent,Dishwasher,Disposal,Electric Oven,Gas Cooktop,Gas Range,Microwave,Double Oven |
| Easements | Utilities |
| Assoc Fees | 1800 |
| Number of Garage Spaces | 2 |
| School District | Plano ISD |
| HOA Fee Includes | Full Use of Facilities,Maintenance Grounds,Maintenance Structure,Management Fees |
| Year Built | 2018 |
| Community Features | Community Sprinkler,Curbs |
| Levels | Three Or More |
| Unexempt Taxes | 16824 |
| Will Subdivide | No |
| Property Subtype | Single Family Residence |
| Subdivision Name | Icon At Legacy West Add |
| Transaction Type | For Sale |
| County | Collin |
| Property Type | Residential |
| Security Features | Burglar,Security System |
| Construction Materials | Frame |
| Association Fee Frequency | Annually |
| Year Built Details | Preowned |
| HOA Type | Mandatory |
| Full Baths | 2 |
| Status | Active |
| Directions | Use GPS. From DNT take Headquarters west. Turn south on Element. Home is on the left. |
| City | Plano |
| Elementary School Name | Barksdale |
| High School | Shepton |
| Elementary School | Barksdale |
| Standard Status | Active |
Interior Features
| Interior Features | Built-in Features,Cable TV Available,Decorative Lighting,Double Vanity,Eat-in Kitchen,Granite Counters,High Speed Internet Available,Kitchen Island,Multiple Staircases,Open Floorplan,Walk-In Closet(s |
|---|---|
| Flooring | Carpet,Ceramic Tile,Wood |
| Fireplace Features | Decorative,Family Room,Heatilator |
| Fireplaces Total | 1 |
| Dining Areas | 2 |
| Living Areas | 3 |
| Room Count | 9 |
| Half Baths | 2 |
| Lock Box Type | Supra |
| Total Bedrooms | 3 |
| Total Baths | 4 |
| Window Features | Window Coverings |
| Laundry Features | Electric Dryer Hookup,Utility Room,Full Size W/D Area |
Exterior Features
| Exterior Features | Balcony,Covered Patio/Porch,Rain Gutters,Outdoor Grill |
|---|---|
| Lot Features | Interior Lot |
| Fencing | Wrought Iron |
| Soil Type | Clay |
| Garage Length | 20 |
| Garage Width | 20 |
| Parking Features | Alley Access,Common,Enclosed,Garage,Garage Door Opener,Garage Double Door,Garage Faces Rear |
| Lot Size | Zero Lot |
| Covered Spaces | 2 |
| Foundation | Slab |
| Lot Size Area | 0.0400 |
| Lot Size Units | Acres |
| Structural Style | Single Detached |
| Garage Y/N | Yes |
| Lot Size Square Feet | 1742.4000 |
| Lot Size Acres | 0.0400 |
| Attached Garage Y/N | Yes |
Amenities
- Foreclosure
- Views
- Short Sale
- New Construction
- Adult 55+
- Lease To Own
- No HOA Fees
- Furnished
- Primary On Main
- Air Conditioning
- Seller Finance
- Green
- Fixer Upper
- Horse
- Golf
- Fireplace
- Deck
- Garage
- Basement
- Pool
Property vs Single Family Average in 75024
Price
Taxes
Year Built
Visits
 © 2026 North Texas Real Estate Information Systems, Inc. All rights reserved. Disclaimer: All information deemed reliable but not guaranteed and should be independently verified. All properties are subject to prior sale, change or withdrawal. Neither listing broker(s) nor eXp Realty in Metrotex shall be responsible for any typographical errors, misinformation, misprints and shall be held totally harmless. The database information herein is provided from and copyrighted by the North Texas Real
