
Open House Sat, Sep 5th 11:00 AM - 01:00 PM - Eco Friendly
Address
7817 Merit Lane, Plano, TX
Price
$ 1,495,000
Property Attributes
- MLS#21338853
- TypeSingle Family
- Listing Status Active
- CountyCOLLIN
- CityPlano
- NeighborhoodIcon At Legacy West Add
- Zip75024
- StyleContemporary/Modern
- Year Built2017
- Taxes$ 21310
- Price$ 1,495,000
- Bedrooms4
- Full Bathrooms4
- Half Bathrooms1
- Sqr Footage3073
- Lot Size0.047 Acres
Data Source:
North Texas Real Estate Info Systems (NTREIS)
Property Description
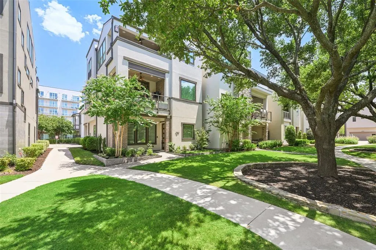
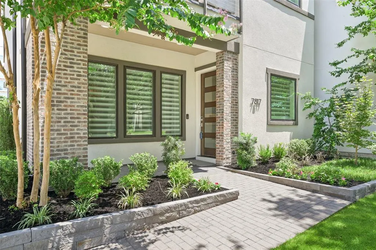
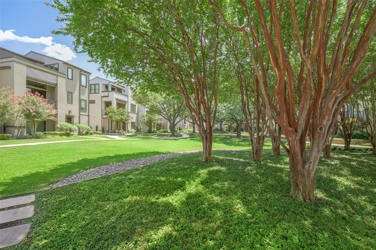
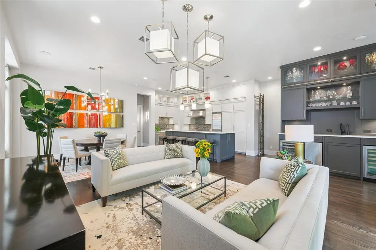
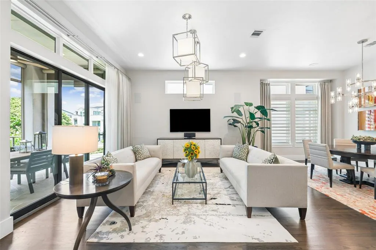
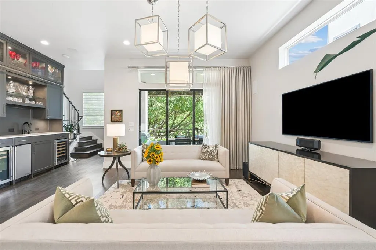
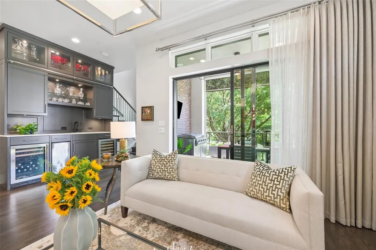
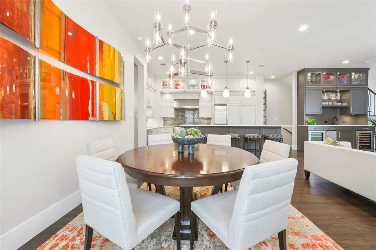
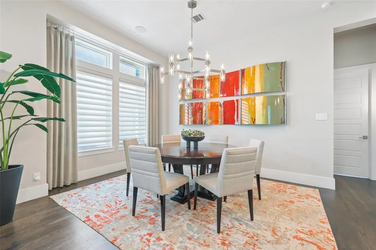
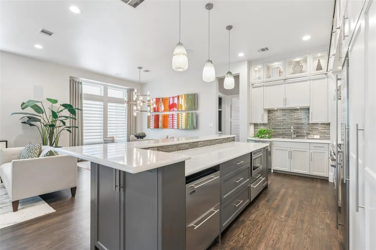
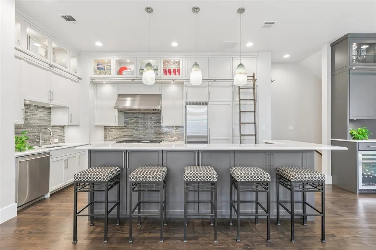
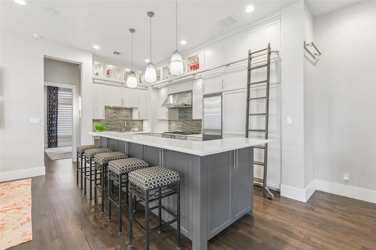
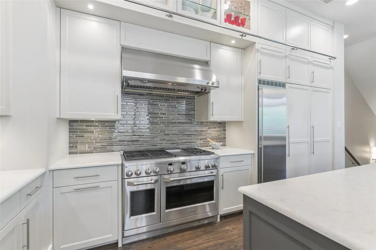
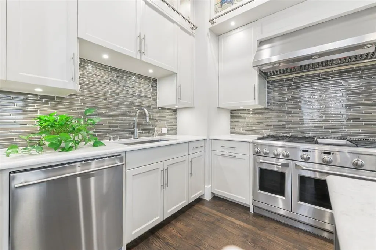
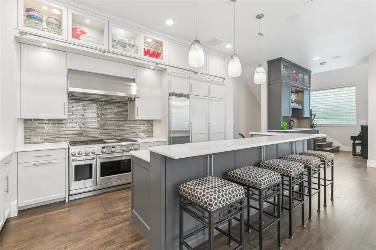
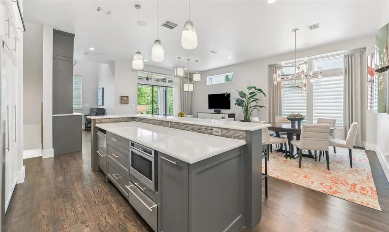
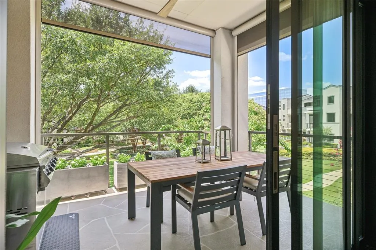
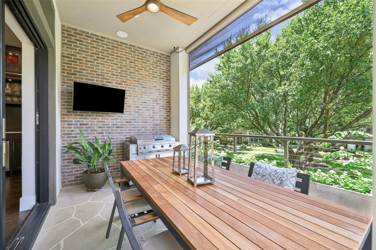
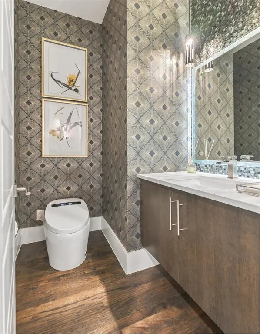
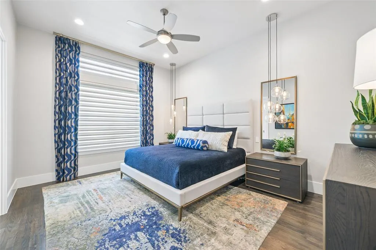
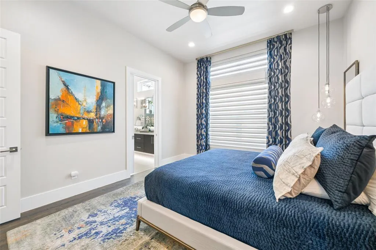
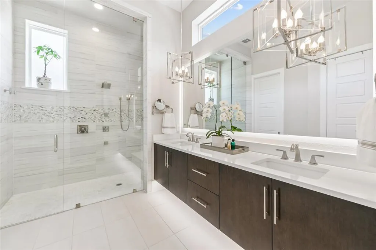
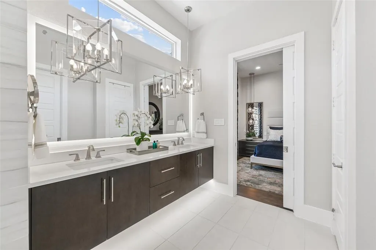
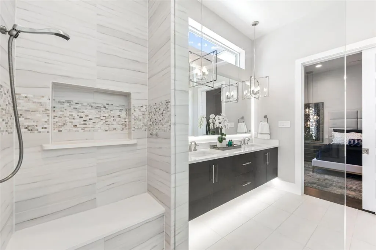
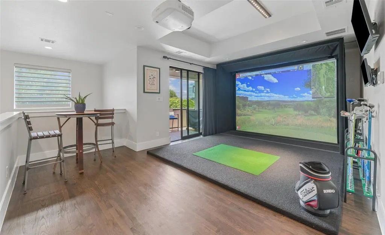
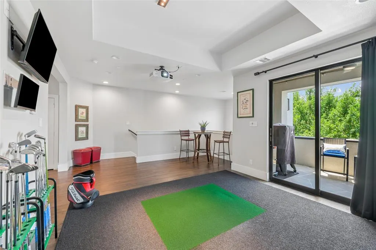
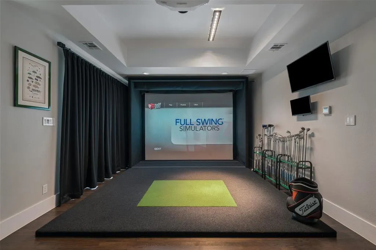
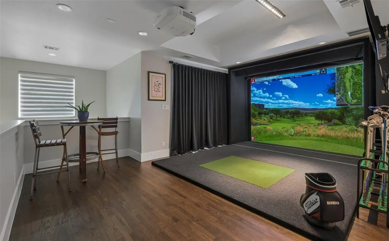
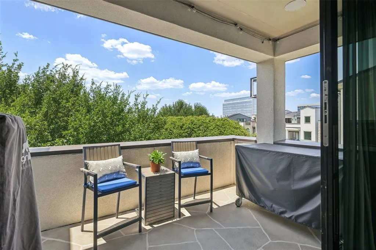
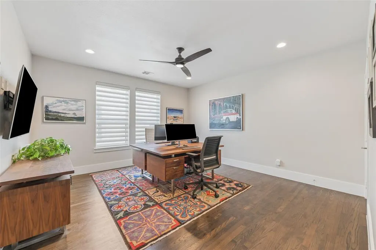
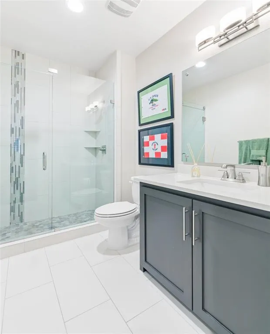
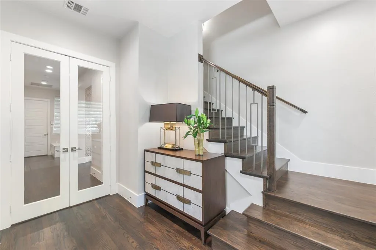
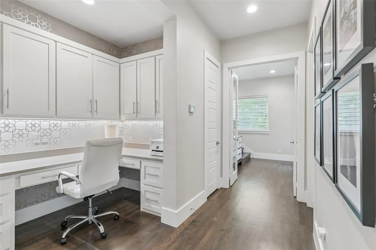
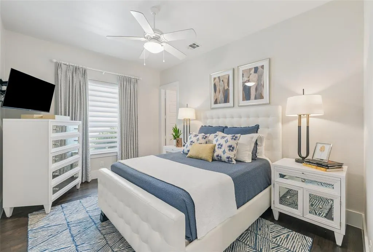
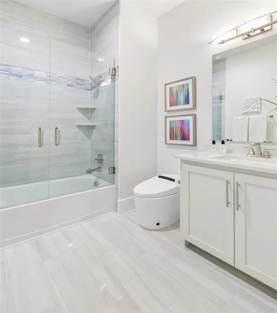
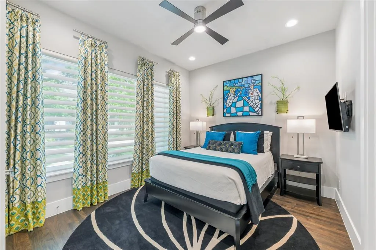
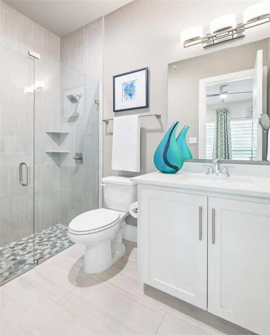
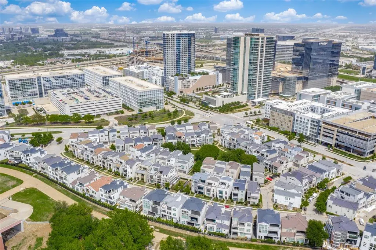
OPEN HOUSE ~ SEPTEMBER 5th 11 - 1 PM ~ Nestled within The Villas at Legacy West, this exceptional three-story home enjoys a coveted corner park front location that fills the interior with natural light. Thoughtfully enhanced with designer finishes, custom millwork, smart-home technology and custom California Closets organization throughout, this one-of-a-kind residence blends luxury, comfort and sophisticated style. The chef's kitchen is designed for entertaining with ceiling-height custom cabinetry, a rolling library ladder, high-end appliances, built-in refrigerator, six-burner gas range with griddle, warming drawer, dual freezer drawers and an oversized island with seating for up to nine. A built-in wet bar with floor to ceiling cabinets, a wine fridge, beverage fridge and Hoshizaki pellet ice maker. Expansive sliding glass doors open to the second-floor patio with motorized privacy shades. The main level also holds the luxurious primary suite with a spa-inspired bath, oversized glass-enclosed shower with body sprays and a backlit mirror. The first floor offers two bedrooms, two full bathrooms, a custom built-in workspace and an oversized under-stair storage closet. The third level delivers an incredible entertainment experience with a spacious game room anchored by an interactive Golf simulator by Full Swing —perfect for Golf, games and entertainment plus an additional bedroom and full bath, flex space plumbed for a future wet bar or wine cellar and a private balcony overlooking the park. Additional highlights include hardwood floors throughout, custom cabinetry, Hunter Douglas PowerView motorized shades, Lutron lighting, Sonos audio, surround sound wiring, two tankless water heaters, whole-home water conditioning and premium spray foam roof insulation for absolute climate control making this home very energy efficient. Just moments from Legacy West's premier shopping, dining and entertainment, this remarkable home offers luxury living at its finest.
| Elementary School |
|---|
| Barksdale Elementary School |
| Price History | |
|---|---|
| 7/23/2026 | Listed $1,495,000 |
General Features
| Heating | Central |
|---|---|
| Cooling | Ceiling Fan(s),Central Air |
| Utilities | Alley,City Sewer,City Water |
| Possession | Closing/Funding |
| Roof | Metal |
| Appliances | Built-in Refrigerator,Dishwasher,Disposal,Gas Range,Ice Maker,Microwave,Tankless Water Heater,Water Filter,Water Softener |
| Assoc Fees | 900 |
| Number of Garage Spaces | 2 |
| School District | Plano ISD |
| HOA Fee Includes | Maintenance Grounds,Management Fees |
| Exclusions | Garage refrigerator and freezer,washer,dryer and primary bedroom curtains. See full list in transaction desk. |
| Year Built | 2017 |
| Architectural Style | Contemporary/Modern |
| Community Features | Jogging Path/Bike Path,Park |
| Levels | Three Or More |
| Unexempt Taxes | 21310 |
| Will Subdivide | No |
| Property Subtype | Single Family Residence |
| Subdivision Name | Icon At Legacy West Add |
| Transaction Type | For Sale |
| Occupant Type | Owner |
| County | Collin |
| Property Type | Residential |
| Security Features | Burglar,Smoke Detector(s) |
| Construction Materials | Stucco |
| Association Fee Frequency | Semi-Annual |
| Year Built Details | Preowned |
| HOA Type | Mandatory |
| Green Energy Efficient | Insulation |
| Full Baths | 4 |
| Status | Active |
| Directions | Located near the intersection of Communications way and Headquarters. |
| City | Plano |
| Elementary School Name | Barksdale |
| High School | Shepton |
| Open House | Public: Sat Sep 5,11:00AM-1:00PM |
| Elementary School | Barksdale |
| Virtual Tour URL Unbranded | https://www.propertypanorama.com/instaview/ntreis/21338853 |
| Standard Status | Active |
| Listing Terms | Cash,Conventional |
Interior Features
| Interior Features | Built-in Features,Built-in Wine Cooler,Cable TV Available,Decorative Lighting,Flat Screen Wiring,High Speed Internet Available,Open Floorplan,Pantry,Sound System Wiring,Walk-In Closet(s),Wet Bar |
|---|---|
| Flooring | Ceramic Tile,Wood |
| Dining Areas | 1 |
| Living Areas | 2 |
| Room Count | 14 |
| Half Baths | 1 |
| Lock Box Type | Blue BT LE |
| Total Bedrooms | 4 |
| Total Baths | 5 |
| Window Features | Electric Shades,Window Coverings |
| Laundry Features | Utility Room,Full Size W/D Area,Dryer Hookup,Washer Hookup |
Exterior Features
| Exterior Features | Balcony,Covered Patio/Porch,Rain Gutters,Lighting |
|---|---|
| Lot Features | Adjacent to Greenbelt,Landscaped,Subdivision |
| Fencing | Metal |
| Parking Features | Alley Access,Garage Faces Rear |
| Lot Size | Zero Lot |
| Covered Spaces | 2 |
| Foundation | Slab |
| Lot Size Area | 0.0470 |
| Lot Size Dimensions | 74 x 31 |
| Lot Size Units | Acres |
| Structural Style | Single Detached |
| Garage Y/N | Yes |
| Lot Size Square Feet | 2047.3200 |
| Lot Size Acres | 0.0470 |
| Patio And Porch Features | Covered |
| Attached Garage Y/N | Yes |
Amenities
- Foreclosure
- Views
- Short Sale
- New Construction
- Adult 55+
- Lease To Own
- No HOA Fees
- Furnished
- Primary On Main
- Air Conditioning
- Seller Finance
- Green
- Fixer Upper
- Horse
- Golf
- Fireplace
- Deck
- Garage
- Basement
- Pool
Property vs Single Family Average in 75024
Price
Taxes
Year Built
Visits
 © 2026 North Texas Real Estate Information Systems, Inc. All rights reserved. Disclaimer: All information deemed reliable but not guaranteed and should be independently verified. All properties are subject to prior sale, change or withdrawal. Neither listing broker(s) nor eXp Realty in Metrotex shall be responsible for any typographical errors, misinformation, misprints and shall be held totally harmless. The database information herein is provided from and copyrighted by the North Texas Real
