
Price Reduction
Address
5901 Glenwood Drive, Denton, TX
Price
$ 369,000
Property Attributes
- MLS#21342646
- TypeSingle Family
- Listing Status Active
- CountyDENTON
- CityDenton
- NeighborhoodGlenwood Village
- Zip76208
- StyleTraditional
- Year Built2016
- Taxes$ 7423
- Price$ 369,000
- Bedrooms3
- Full Bathrooms2
- Half Bathrooms0
- Sqr Footage1809
- Lot Size0.142 Acres
Data Source:
North Texas Real Estate Info Systems (NTREIS)
Property Description
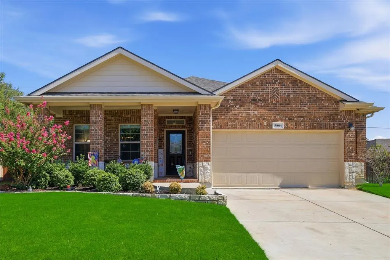
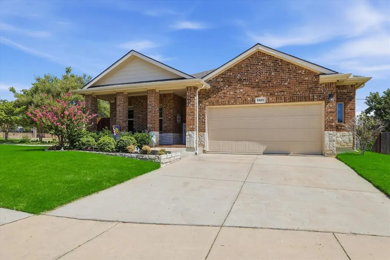
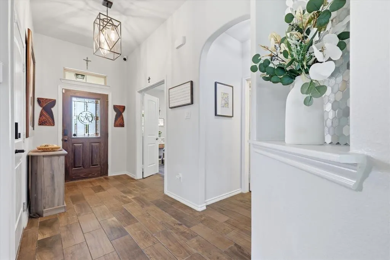
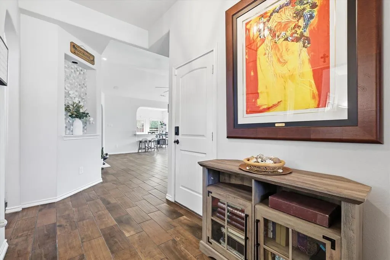
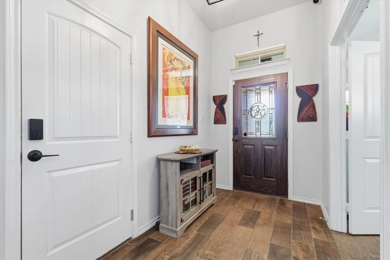
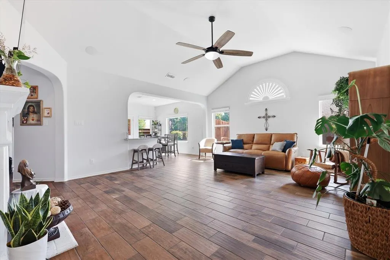
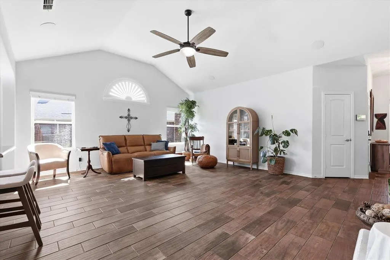
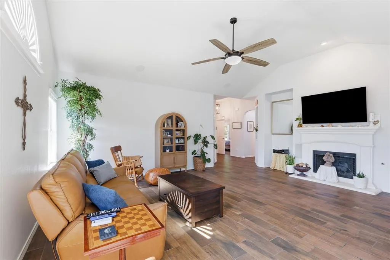
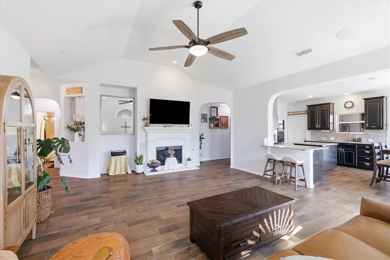
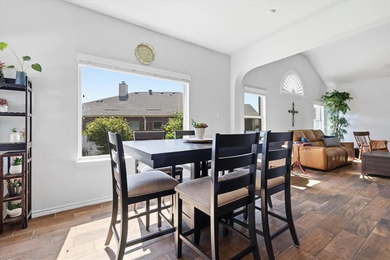
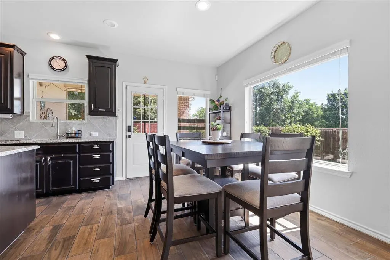
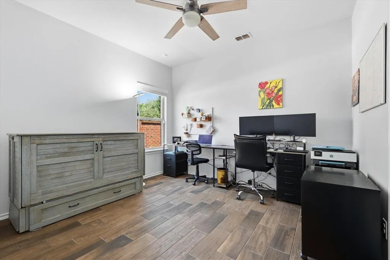
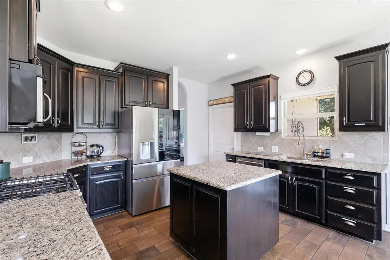
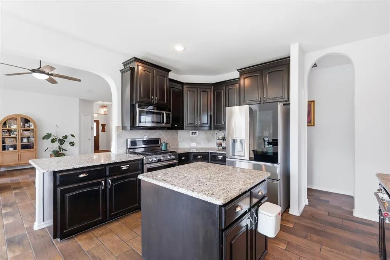
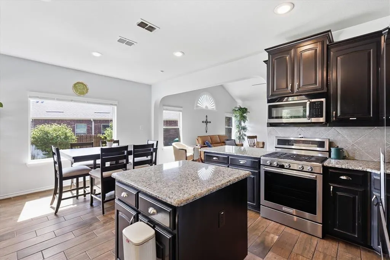
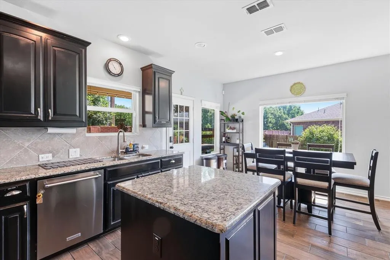
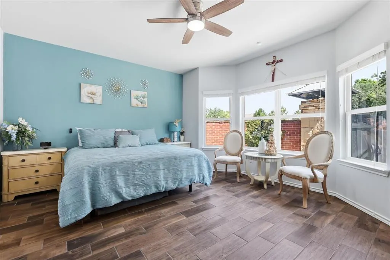
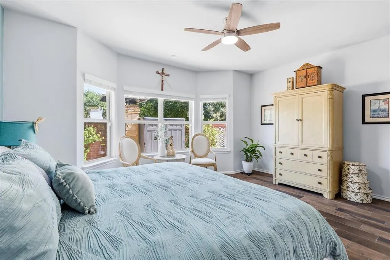
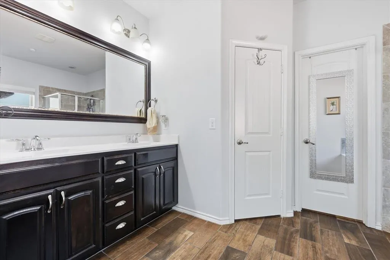
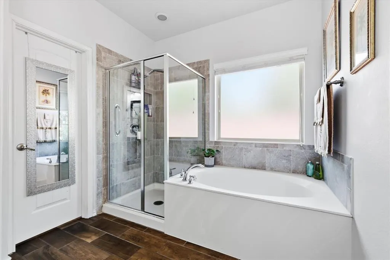
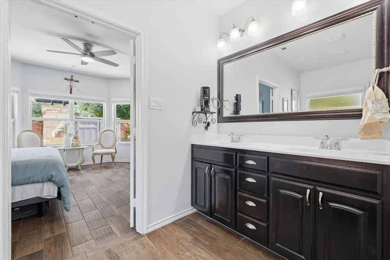
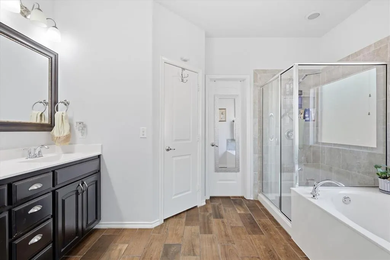
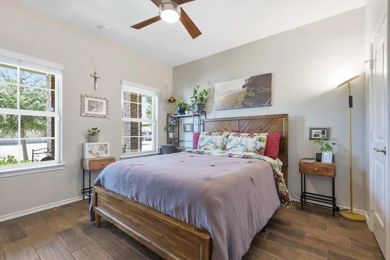
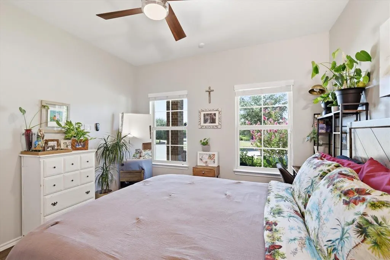
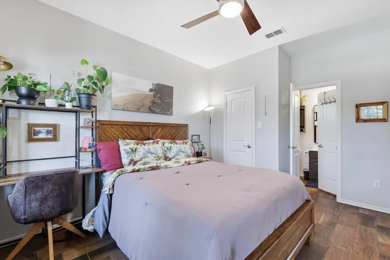
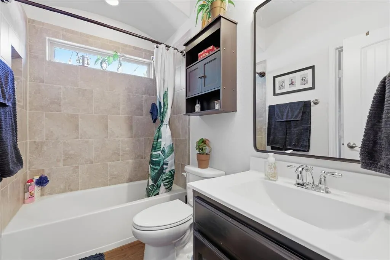
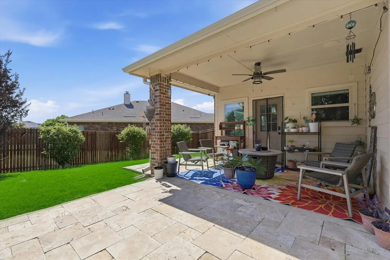
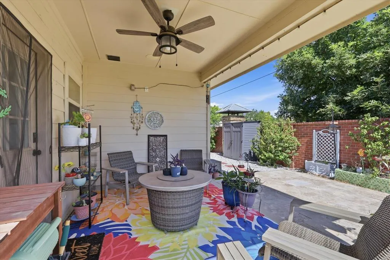
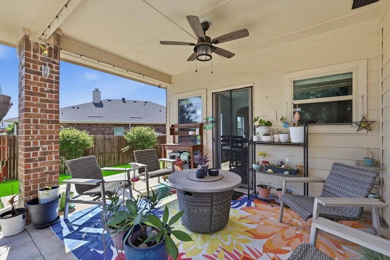
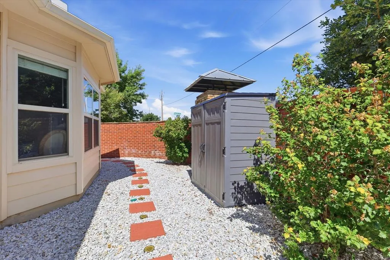
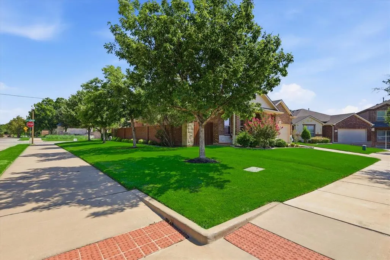
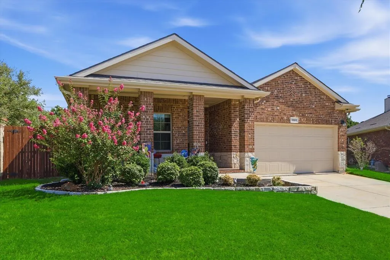
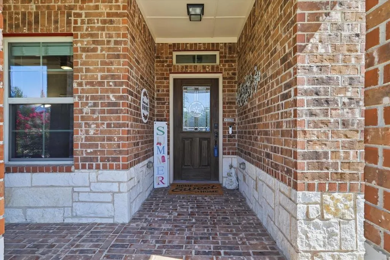
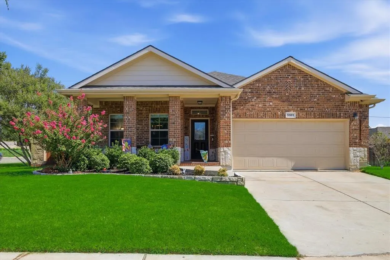
Welcome to 5901 Glenwood Avenue, a beautifully maintained Denton home that combines comfortable living with timeless style. From the moment you arrive, the inviting brick exterior, mature landscaping, and welcoming front porch create excellent curb appeal. Step inside to discover an open floor plan filled with abundant natural light. Updated wood-look tile flooring flows throughout the home, complemented by modern light fixtures and ceiling fans. The spacious living area features soaring ceilings, an impressive arched transition, and plenty of room to relax or entertain. Large windows and a striking architectural half-moon window bring the outdoors in and create an airy, welcoming atmosphere. The kitchen and dining areas flow seamlessly into the main living space, making everyday living and entertaining effortless. The kitchen is thoughtfully appointed with soft-close cabinets and drawers, while the generously sized living room offers a flexible layout for comfortable seating, gatherings, and quiet evenings at home. The welcoming entryway adds character with a beautiful wood front door, decorative details, and a convenient drop zone. Throughout the home, thoughtful architectural touches and modern updates create a distinctive yet clean and inviting atmosphere. The bathrooms have also been updated with soft-close cabinets and drawers, along with stylish updated mirrors. These practical improvements add both convenience and a polished, modern feel. Outside, enjoy a low-maintenance yard and a nice-sized covered patio, perfect for outdoor dining, relaxing, or entertaining. The attached two-car garage and generous driveway provide excellent parking and convenience. A new roof, replaced in July 2025, adds valuable peace of mind. Located in Denton, this home offers a wonderful opportunity to enjoy a comfortable, move-in-ready property in a convenient North Texas location.
| Elementary School |
|---|
| Pecancreek Elementary School |
| Price History | |
|---|---|
| 7/30/2026 | Listed $379,900 |
| 8/21/2026 | 2$375,000 |
| 9/3/2026 | 2$369,000 |
General Features
| Heating | Central,Natural Gas |
|---|---|
| Cooling | Ceiling Fan(s),Central Air,Electric |
| Utilities | City Sewer,City Water,Sidewalk |
| Possession | Closing/Funding |
| Roof | Composition |
| Appliances | Dishwasher,Disposal,Gas Range,Microwave |
| Assoc Fees | 305 |
| Number of Garage Spaces | 2 |
| Restrictions | Unknown Encumbrance(s) |
| School District | Denton ISD |
| HOA Fee Includes | Maintenance Grounds,Management Fees |
| Exclusions | TV mounts,security cameras & equipment,door key pads |
| Year Built | 2016 |
| Architectural Style | Traditional |
| Community Features | Jogging Path/Bike Path |
| Levels | One |
| Unexempt Taxes | 7423 |
| Will Subdivide | No |
| Property Subtype | Single Family Residence |
| Subdivision Name | Glenwood Village |
| Transaction Type | For Sale |
| Occupant Type | Owner |
| County | Denton |
| Property Type | Residential |
| Security Features | Smoke Detector(s) |
| Construction Materials | Brick,Rock/Stone,Siding |
| Association Fee Frequency | Annually |
| Year Built Details | Preowned |
| HOA Type | Mandatory |
| Full Baths | 2 |
| Status | Active |
| Directions | GPS Friendly |
| City | Denton |
| Elementary School Name | Pecancreek |
| High School | Ryan H S |
| Elementary School | Pecancreek |
| Virtual Tour URL Unbranded | https://www.propertypanorama.com/instaview/ntreis/21342646 |
| Standard Status | Active |
| Listing Terms | Cash,Conventional,FHA,VA Loan |
Interior Features
| Interior Features | Built-in Features,Cable TV Available,Decorative Lighting,Eat-in Kitchen,Granite Counters,High Speed Internet Available,Kitchen Island,Open Floorplan,Pantry,Walk-In Closet(s) |
|---|---|
| Flooring | Ceramic Tile,Clay |
| Fireplace Features | Living Room |
| Fireplaces Total | 1 |
| Dining Areas | 1 |
| Living Areas | 1 |
| Room Count | 4 |
| Lock Box Type | Supra |
| Total Bedrooms | 3 |
| Total Baths | 2 |
| Window Features | Window Coverings |
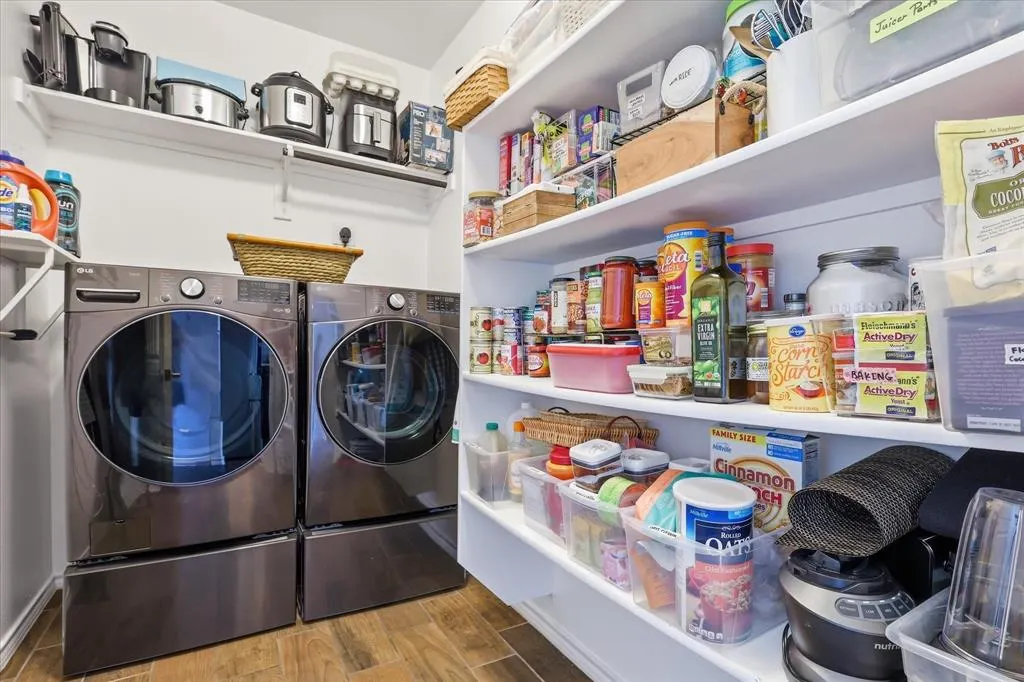
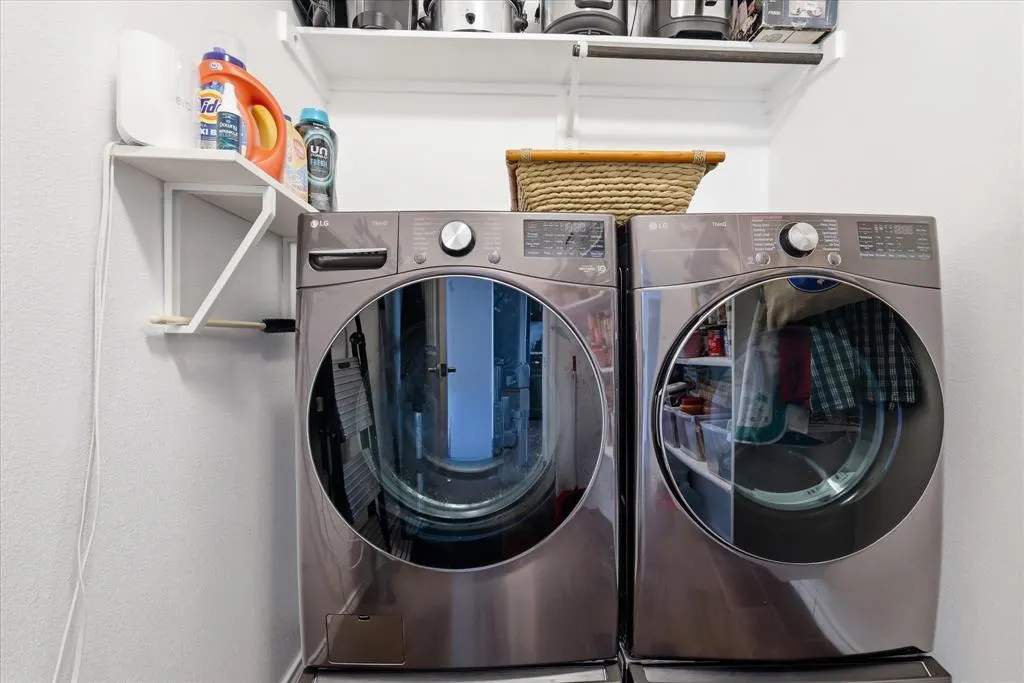
| Laundry Features | Utility Room,Full Size W/D Area,Washer Hookup |
Exterior Features
| Exterior Features | Covered Patio/Porch,Lighting,Private Yard |
|---|---|
| Lot Features | Corner Lot,Few Trees,Landscaped,Sprinkler System,Subdivision |
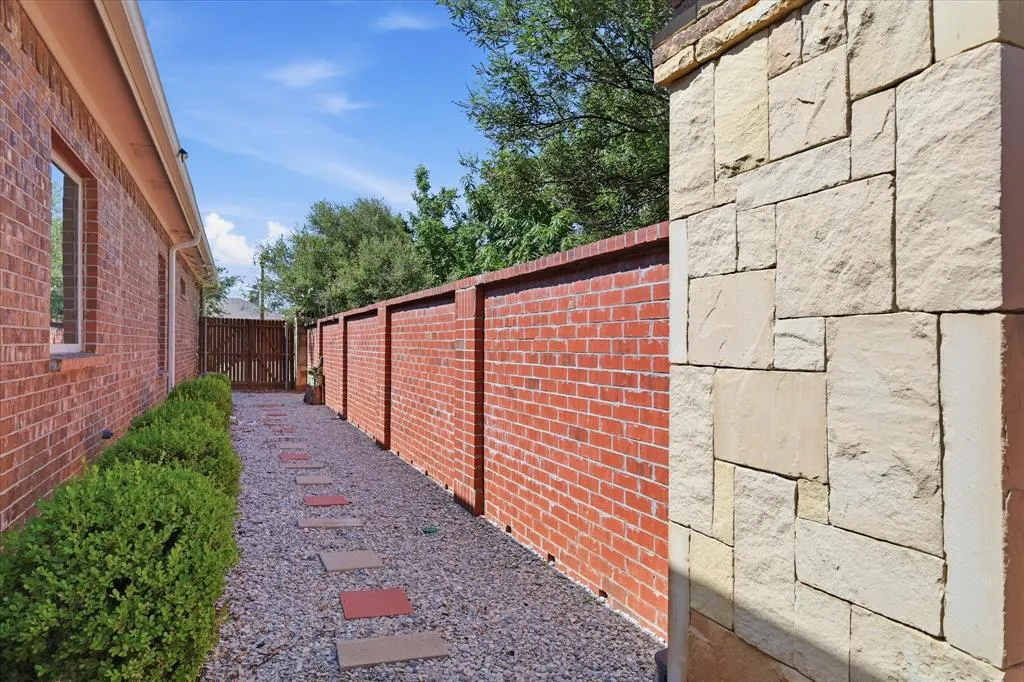
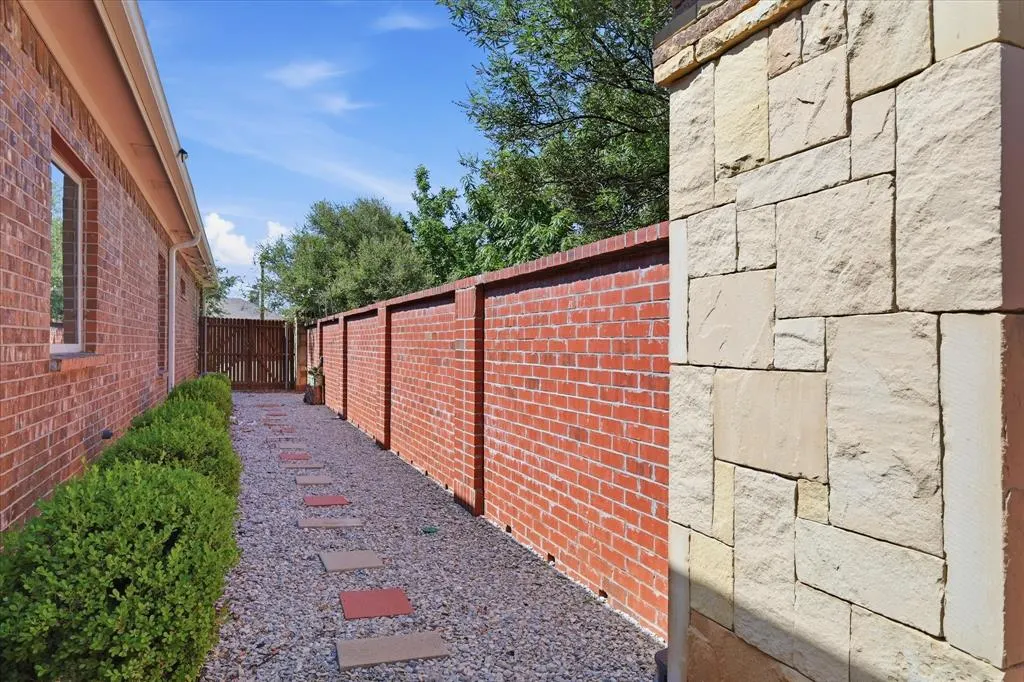
| Fencing | Back Yard,Brick,Wood |
| Soil Type | Unknown |
| Garage Length | 20 |
| Garage Width | 20 |
| Parking Features | Driveway,Garage,Garage Faces Front,Garage Single Door |
| Lot Size | Less Than .5 Acre (not Zero) |
| Covered Spaces | 2 |
| Foundation | Slab |
| Lot Size Area | 0.1420 |
| Lot Size Units | Acres |
| Structural Style | Single Detached |
| Garage Y/N | Yes |
| Lot Size Square Feet | 6185.5200 |
| Lot Size Acres | 0.1420 |
| Patio And Porch Features | Covered,Front Porch,Rear Porch |
| Attached Garage Y/N | Yes |
Amenities
- Foreclosure
- Views
- Short Sale
- New Construction
- Adult 55+
- Lease To Own
- No HOA Fees
- Furnished
- Primary On Main
- Air Conditioning
- Seller Finance
- Green
- Fixer Upper
- Horse
- Golf
- Fireplace
- Deck
- Garage
- Basement
- Pool
Property vs Single Family Average in 76208
Price
Taxes
Year Built
Visits
 © 2026 North Texas Real Estate Information Systems, Inc. All rights reserved. Disclaimer: All information deemed reliable but not guaranteed and should be independently verified. All properties are subject to prior sale, change or withdrawal. Neither listing broker(s) nor eXp Realty in Metrotex shall be responsible for any typographical errors, misinformation, misprints and shall be held totally harmless. The database information herein is provided from and copyrighted by the North Texas Real
