
Price Reduction
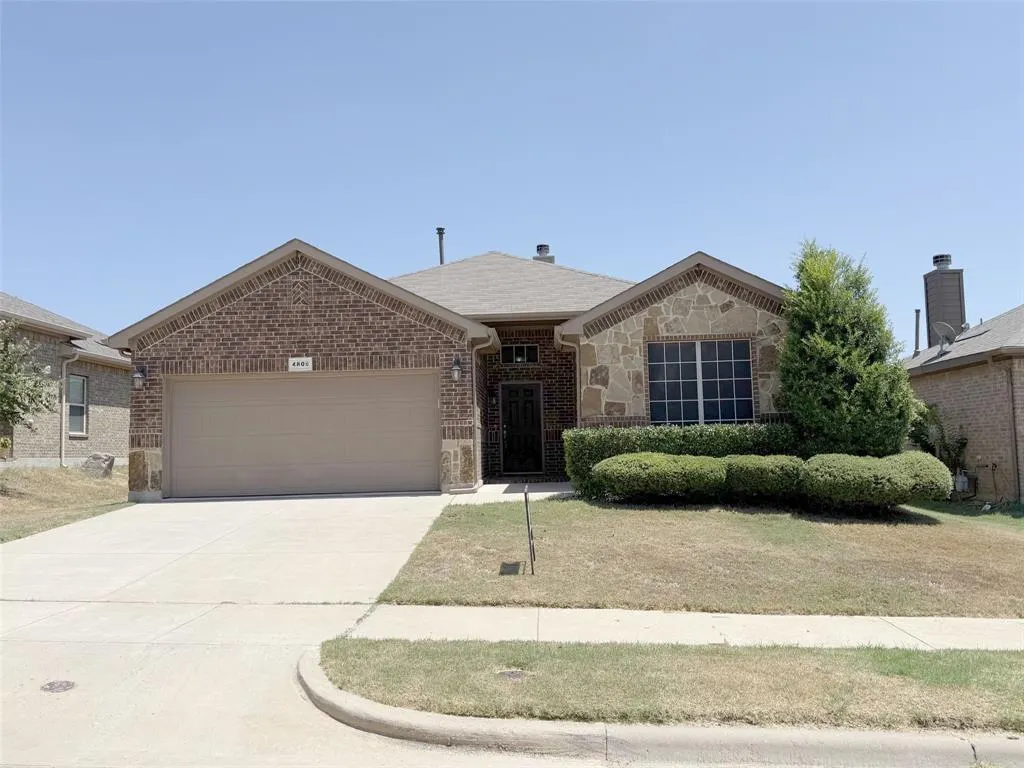
Address
4809 Wasatch Drive, Denton, TX
Price
$ 359,900
Property Attributes
- MLS#21360692
- TypeSingle Family
- Listing Status Active
- CountyDENTON
- CityDenton
- NeighborhoodGlenwood Village
- Zip76208
- StyleTraditional
- Year Built2015
- Taxes$ 6840
- Price$ 359,900
- Bedrooms4
- Full Bathrooms2
- Half Bathrooms0
- Sqr Footage1772
- Lot Size0.133 Acres
Data Source:
North Texas Real Estate Info Systems (NTREIS)
Property Description
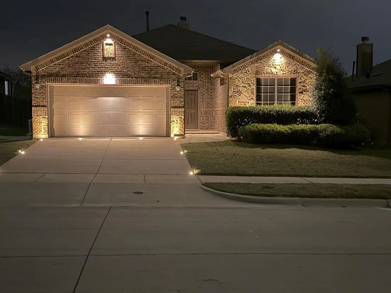
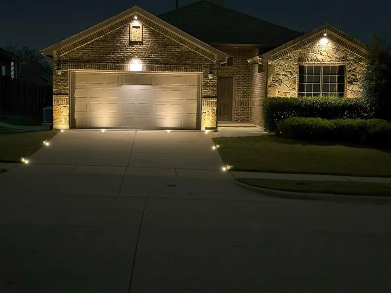
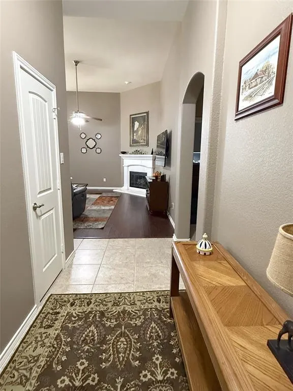
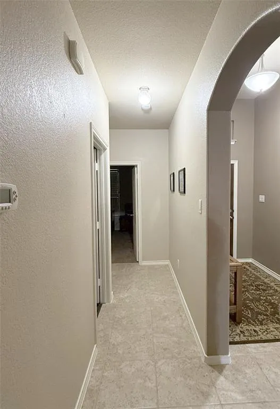
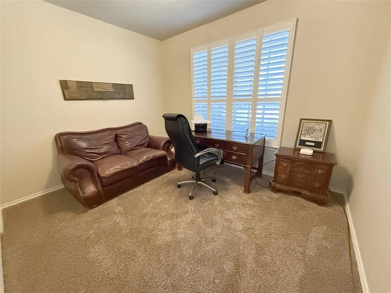
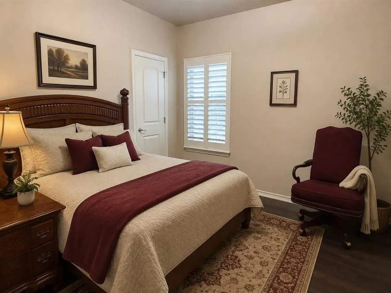
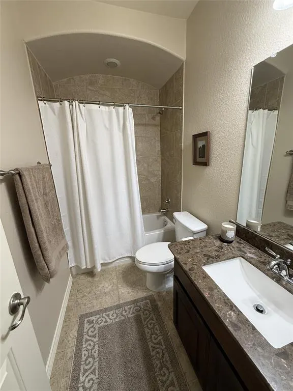
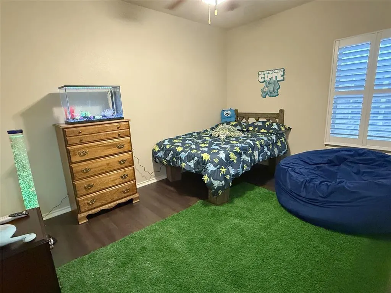
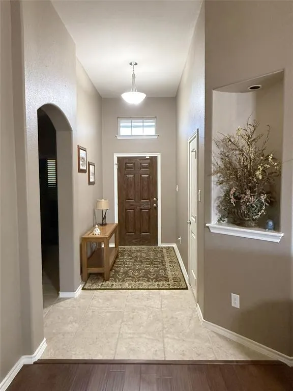
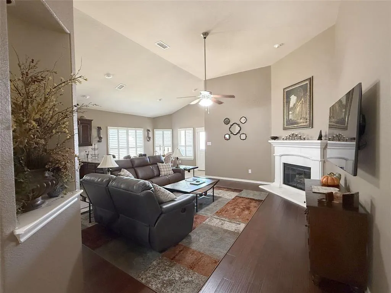
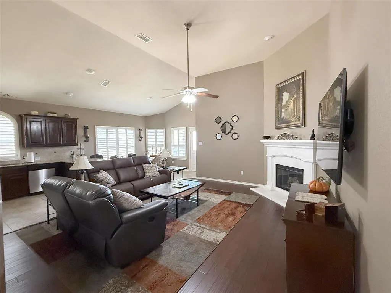
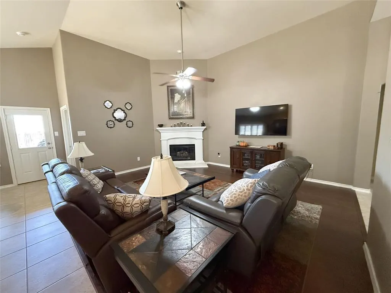
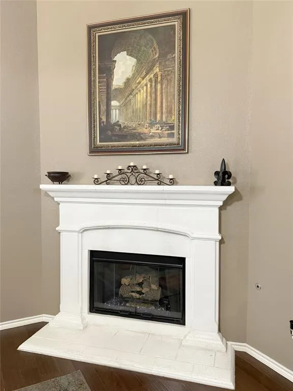
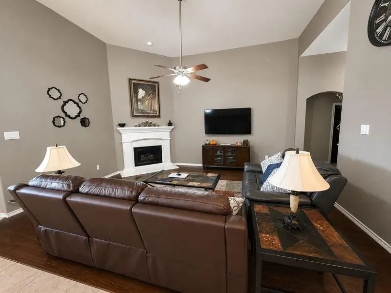
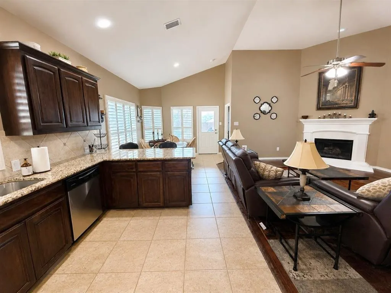
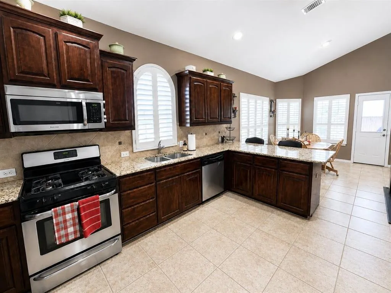
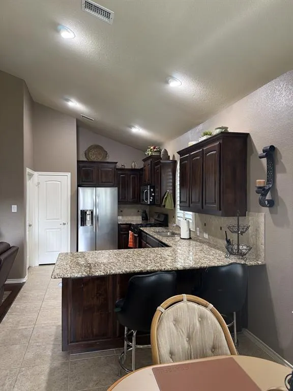
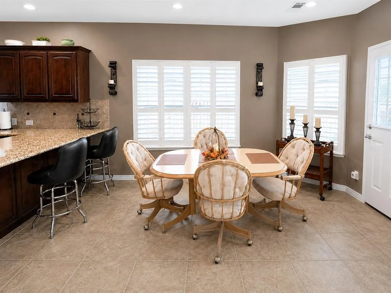
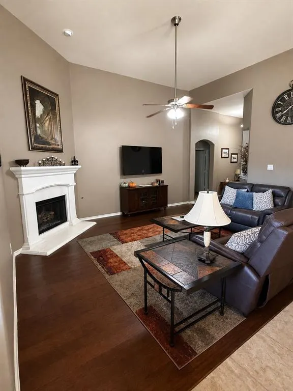
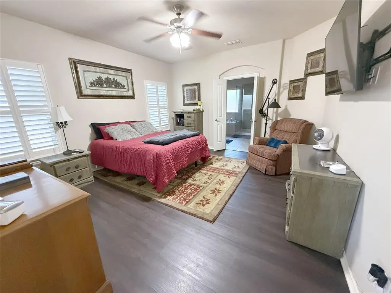
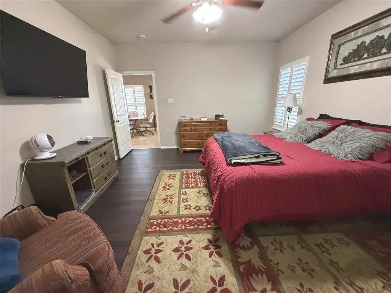
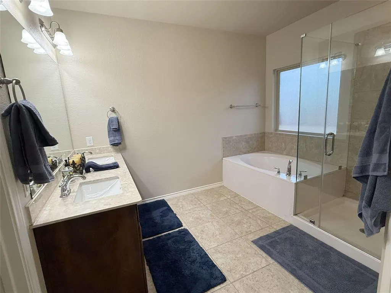
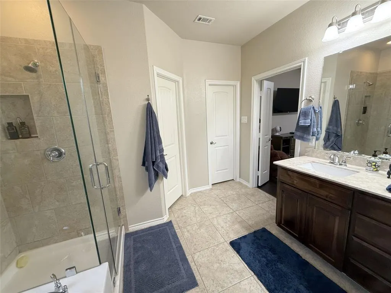
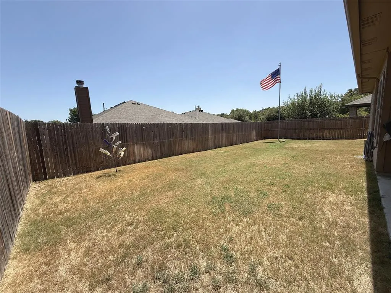
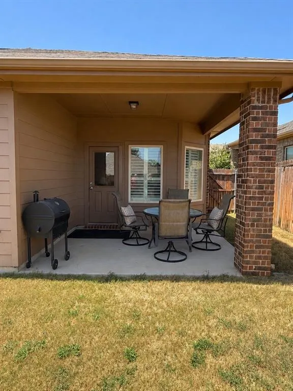
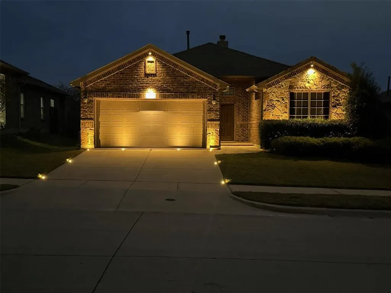
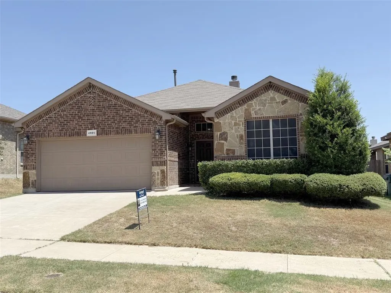
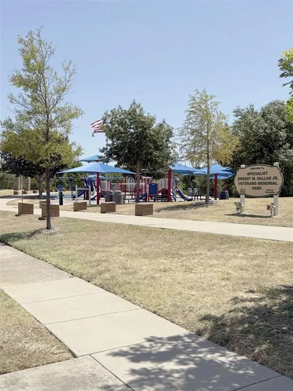
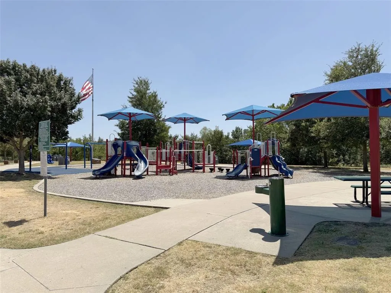
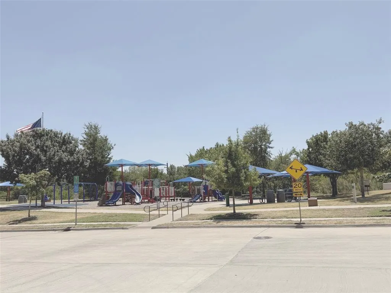
JUST REDUCED!! Welcome home to this gently lived in, one owner 4 bedroom, 2 bath home, where pride of ownership is evident throughout. Warm, beautiful wood flooring, plantation shutters and an open, inviting floor plan create a home that feels comfortable from the moment you step inside. The thoughtfully designed split bedroom floor plan provides privacy while making wonderful use of every square foot, with plenty of room for family, guests, a home office or hobbies. At the heart of the living area is a beautiful cast stone gas fireplace, creating a warm and welcoming focal point and the perfect spot to gather on chilly days and evenings. The spacious kitchen features granite countertops, gas cooking and plenty of workspace, all open to the main living areas so everyone can stay connected. With very little carpet throughout, the home offers an attractive, easy to maintain interior. Step outside to the covered patio, a wonderful extension of the living space for morning coffee, relaxing at the end of the day or entertaining friends and family. Recently installed beautiful outdoor lighting adds warmth, curb appeal and a welcoming glow to the home after dark. All smoke detectors have recently been replaced for your safety. Full sprinkler system for easy yard maintenance. The City playground and park are within easy walking distance! Complete with a 2 car garage and located in a desirable Denton neighborhood, this lovingly maintained home offers a wonderful combination of comfort, thoughtful design and everyday livability...and is ready to welcome its next owner. Could it be you?
| Elementary School |
|---|
| Pecancreek Elementary School |
| Price History | |
|---|---|
| 8/15/2026 | Listed $368,000 |
| 8/25/2026 | 3$359,900 |
General Features
| Heating | Central,Natural Gas |
|---|---|
| Cooling | Ceiling Fan(s),Central Air,Electric |
| Utilities | City Sewer,City Water,Concrete,Curbs,Electricity Connected,Individual Gas Meter,Underground Utilities |
| Possession | Negotiable |
| Roof | Composition |
| Appliances | Dishwasher,Disposal,Gas Range,Gas Water Heater,Microwave,Plumbed For Gas in Kitchen |
| Assoc Fees | 360 |
| Number of Garage Spaces | 2 |
| School District | Denton ISD |
| HOA Fee Includes | Management Fees |
| Exclusions | Back Yard Flag Pole |
| Year Built | 2015 |
| Architectural Style | Traditional |
| Community Features | Jogging Path/Bike Path,Sidewalks |
| Levels | One |
| Unexempt Taxes | 6840 |
| Will Subdivide | No |
| Property Subtype | Single Family Residence |
| Subdivision Name | Glenwood Village |
| Transaction Type | For Sale |
| Occupant Type | Owner |
| County | Denton |
| Property Type | Residential |
| Security Features | Smoke Detector(s) |
| Construction Materials | Brick,Fiber Cement,Rock/Stone |
| Association Fee Frequency | Annually |
| Year Built Details | Preowned |
| HOA Type | Mandatory |
| Full Baths | 2 |
| Status | Active |
| Directions | I35 North to Mayhill exit. Right on Pockrus Page,right on Camino Real,left on Green River,right on Loveland,left on Wasatch. |
| City | Denton |
| Other Equipment | Satellite Dish |
| Elementary School Name | Pecancreek |
| High School | Ryan H S |
| Elementary School | Pecancreek |
| Virtual Tour URL Unbranded | https://www.propertypanorama.com/instaview/ntreis/21360692 |
| Standard Status | Active |
| Listing Terms | Cash,Conventional,FHA,VA Loan |
Interior Features
| Interior Features | Cable TV Available,Decorative Lighting,Eat-in Kitchen,Granite Counters,High Speed Internet Available,Open Floorplan,Vaulted Ceiling(s) |
|---|---|
| Flooring | Carpet,Ceramic Tile,Wood |
| Fireplace Features | Gas,Gas Logs,Gas Starter,Living Room,Stone |
| Fireplaces Total | 1 |
| Dining Areas | 1 |
| Living Areas | 1 |
| Room Count | 10 |
| Lock Box Type | Blue iBox |
| Total Bedrooms | 4 |
| Total Baths | 2 |
| Window Features | Shutters,Window Coverings |
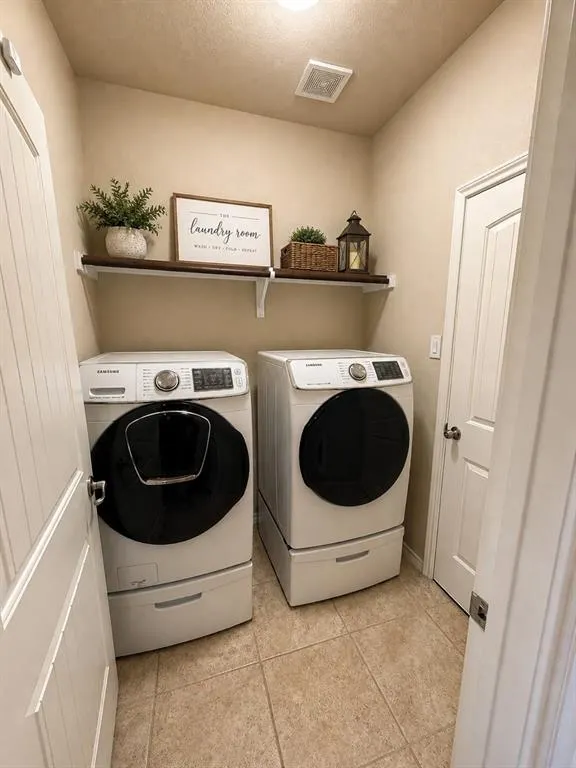
| Laundry Features | Electric Dryer Hookup,Utility Room,Full Size W/D Area,Dryer Hookup,Washer Hookup |
Exterior Features
| Exterior Features | Covered Patio/Porch,Rain Gutters,Lighting |
|---|---|
| Lot Features | Interior Lot,Landscaped,Subdivision |
| Fencing | Wood |
| Soil Type | Unknown |
| Parking Features | Covered,Driveway,Garage,Garage Door Opener,Garage Faces Front |
| Lot Size | Less Than .5 Acre (not Zero) |
| Covered Spaces | 2 |
| Foundation | Slab |
| Lot Size Area | 0.1330 |
| Lot Size Units | Acres |
| Structural Style | Single Detached |
| Garage Y/N | Yes |
| Lot Size Square Feet | 5793.4800 |
| Lot Size Acres | 0.1330 |
| Patio And Porch Features | Covered,Front Porch,Patio |
| Attached Garage Y/N | Yes |
Amenities
- Foreclosure
- Views
- Short Sale
- New Construction
- Adult 55+
- Lease To Own
- No HOA Fees
- Furnished
- Primary On Main
- Air Conditioning
- Seller Finance
- Green
- Fixer Upper
- Horse
- Golf
- Fireplace
- Deck
- Garage
- Basement
- Pool
Property vs Single Family Average in 76208
Price
Taxes
Year Built
Visits
 © 2026 North Texas Real Estate Information Systems, Inc. All rights reserved. Disclaimer: All information deemed reliable but not guaranteed and should be independently verified. All properties are subject to prior sale, change or withdrawal. Neither listing broker(s) nor eXp Realty in Metrotex shall be responsible for any typographical errors, misinformation, misprints and shall be held totally harmless. The database information herein is provided from and copyrighted by the North Texas Real
