
Address
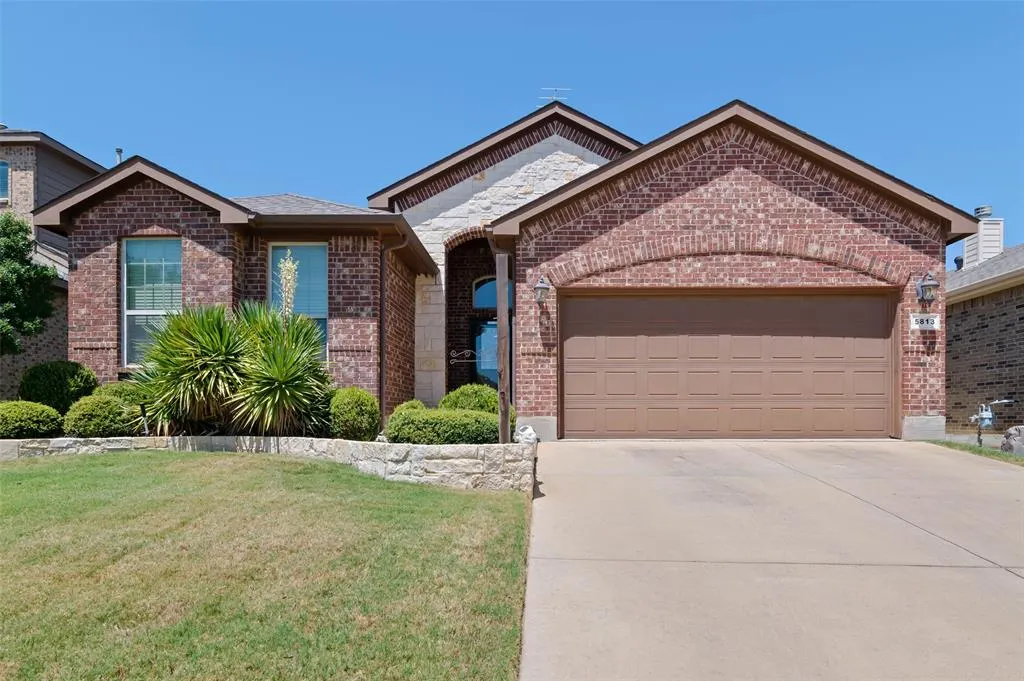
5813 Longmont Drive, Denton, TX
Price
$ 365,000
Property Attributes
- MLS#21362618
- TypeSingle Family
- Listing Status Active
- CountyDENTON
- CityDenton
- NeighborhoodGlenwood Village
- Zip76208
- StyleSingle Family Residence
- Year Built2015
- Taxes$ 6859
- Price$ 365,000
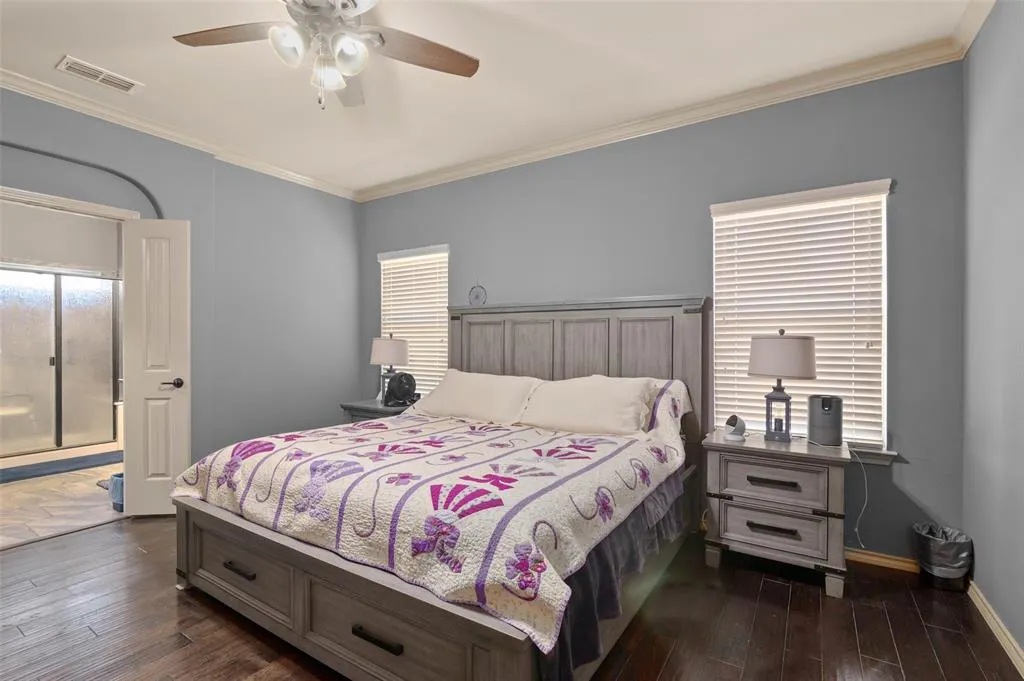
- Bedrooms4
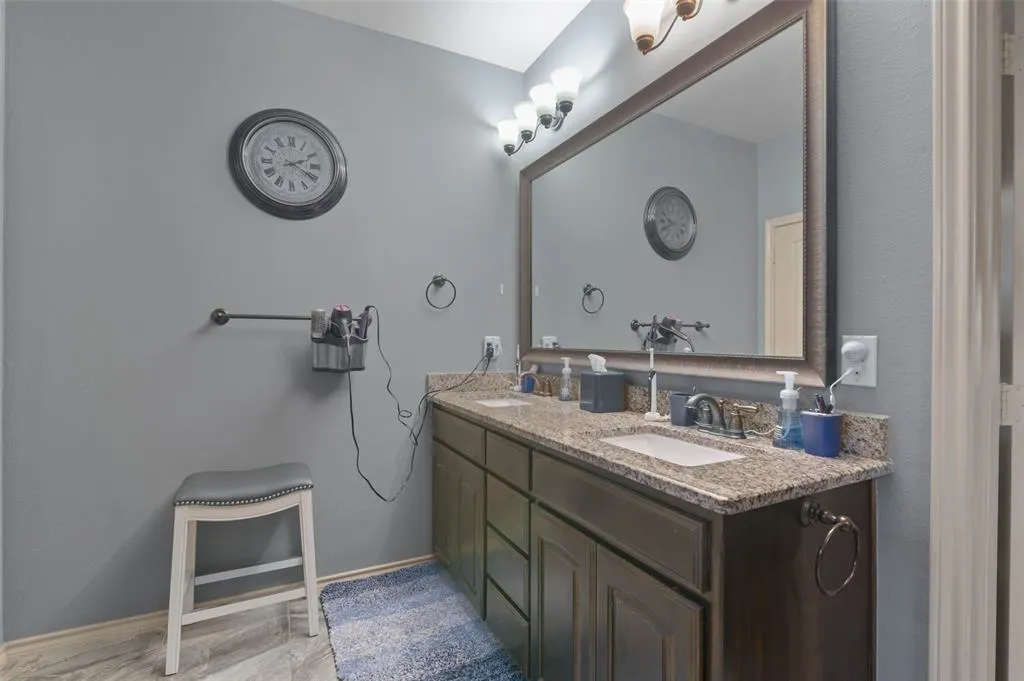
- Full Bathrooms2
- Half Bathrooms0
- Sqr Footage1794
- Lot Size0.128 Acres
Data Source:
North Texas Real Estate Info Systems (NTREIS)
Property Description
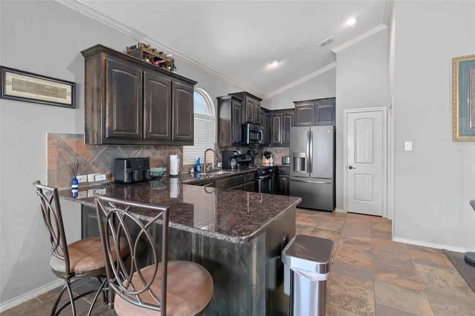
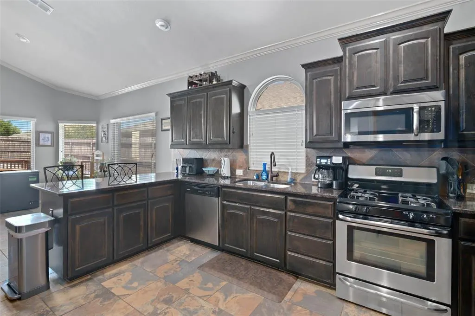
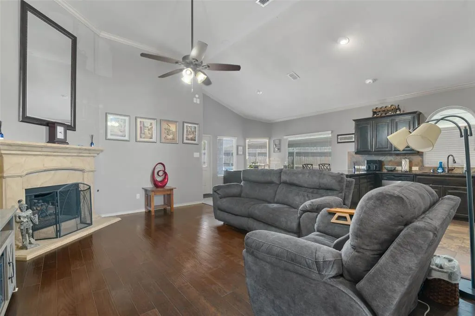
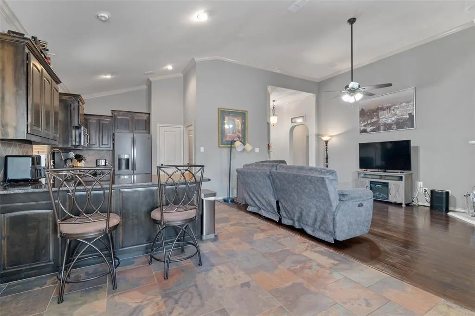
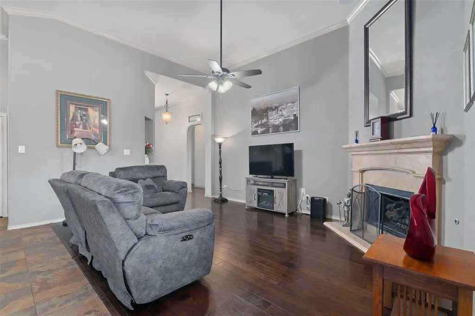
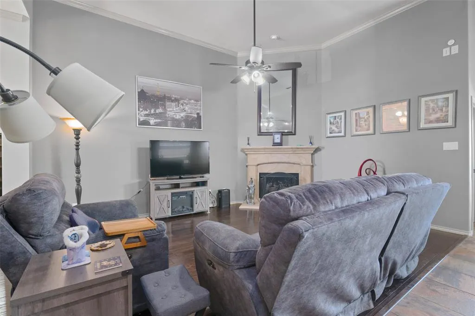
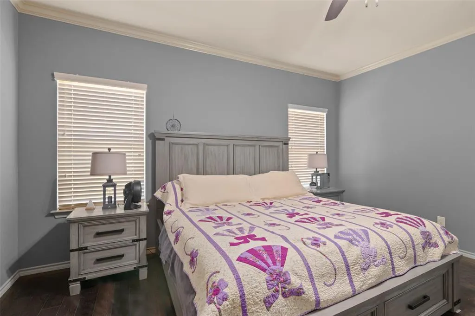
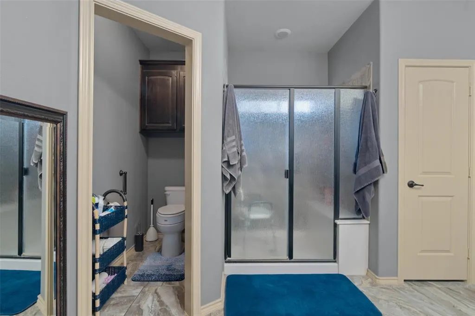
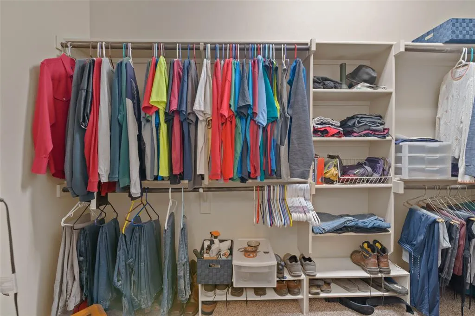
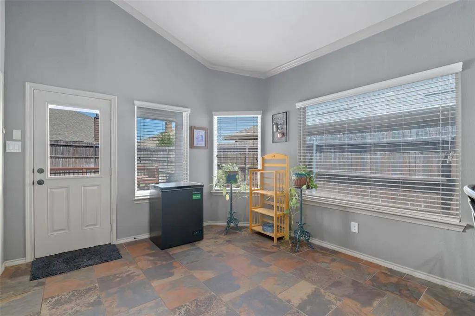
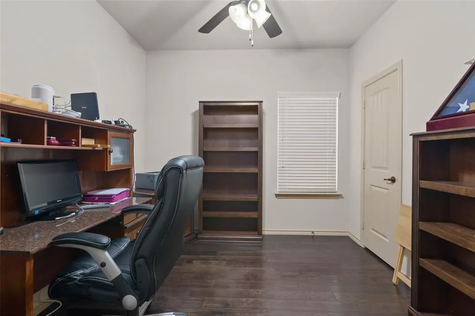
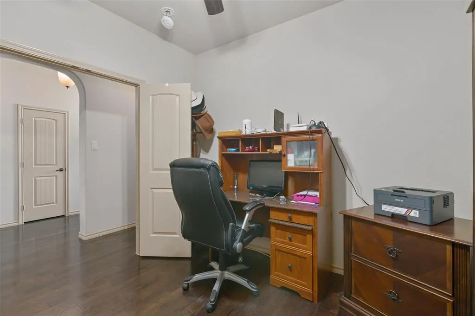
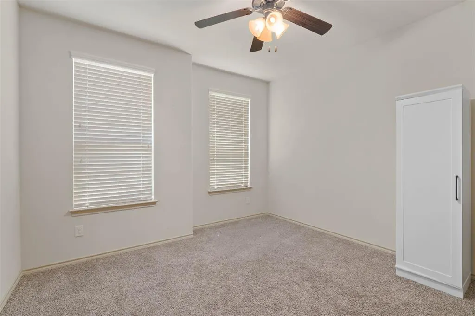
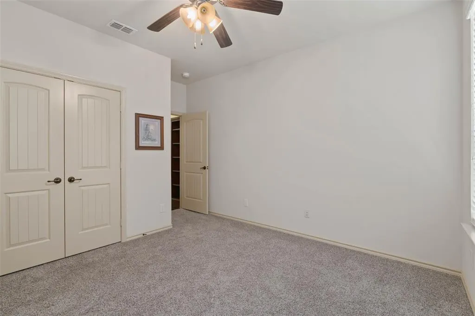
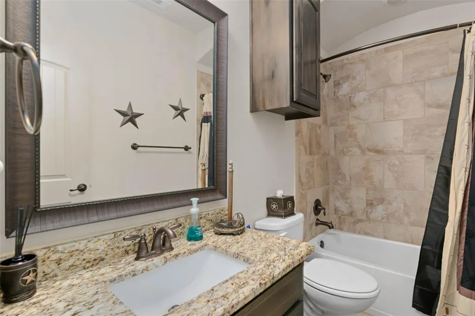
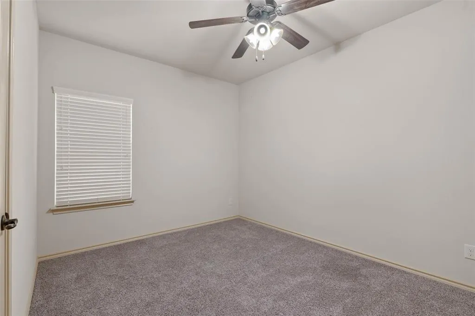
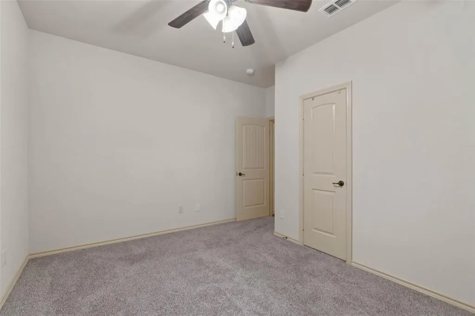
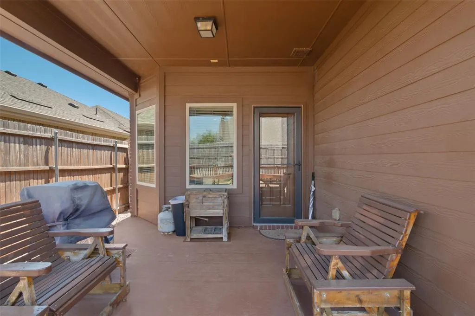
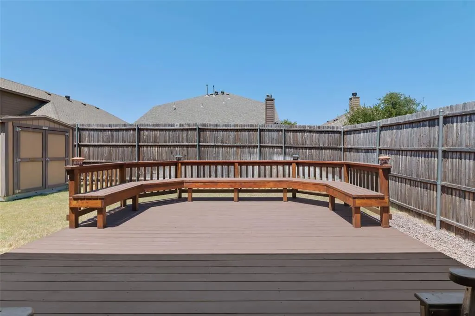
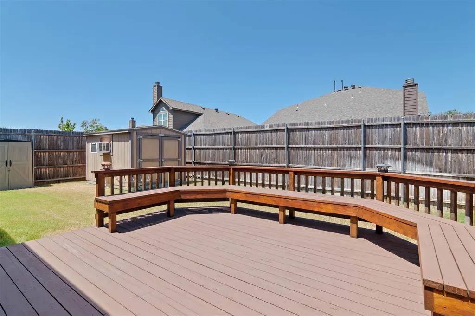
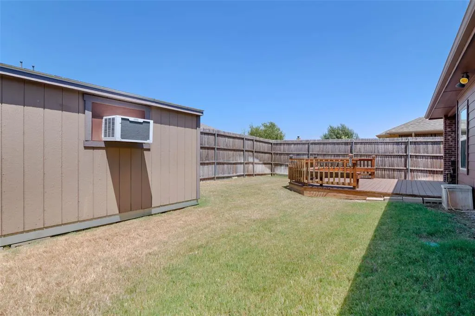
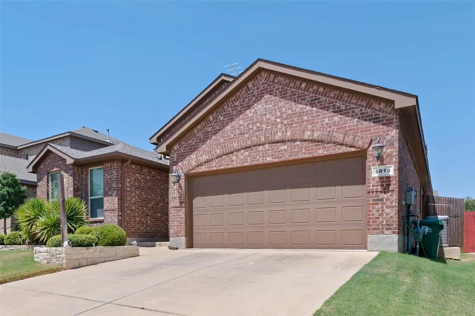
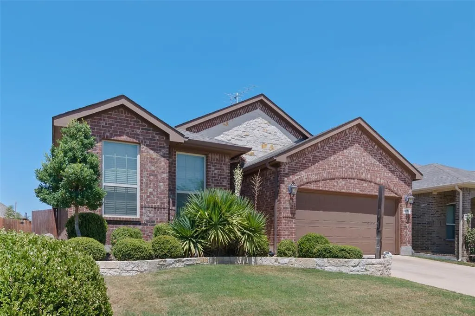
Thoughtfully upgraded and exceptionally well cared for, this single-story home in Glenwood Village offers much more than meets the eye. With 4 bedrooms, 2 full baths, and 1,794 square feet, the home combines a functional open floor plan with an impressive list of improvements inside and out. The open kitchen and living area creates an inviting space for everyday living and entertaining. The kitchen features granite countertops, slate tile flooring, upgraded tile details and finishes, while granite countertops and upgraded tile and surrounds continue into both bathrooms. Crown molding, ceiling fans, additional cabinetry, and fireplace gas logs are among the additional touches that add comfort and character throughout the home. Major improvements include a Carrier Infinity 19VS central HVAC system with internet-connected thermostat and a whole-house surge protector. The garage has also been insulated and enhanced with a radiant-barrier roof. The backyard is another standout feature, with a beautiful redwood deck, custom brick flower bed border, landscaping, and two storage sheds. One of the sheds is an insulated 8x12 Tuff Shed with air conditioning, creating additional possibilities beyond basic storage. Additional features include front and back glass storm doors, upgraded exterior lighting, gutters, smart-home features, and coax internet wiring to all bedrooms and the living area. Built in 2015 and conveniently located in Denton's Glenwood Village, this home offers the combination buyers appreciate: four bedrooms, single-story living, an open layout, substantial upgrades, great outdoor space, and improvements that have already been completed for the next owner.
| Elementary School |
|---|
| Olive Stephens Elementary School |
| Price History | |
|---|---|
| 8/21/2026 | Listed $365,000 |
General Features
| Heating | Central |
|---|---|
| Cooling | Central Air |
| Utilities | City Sewer,City Water |
| Possession | Negotiable |
| Roof | Composition |
| Appliances | Dishwasher,Disposal,Electric Oven,Gas Range,Gas Water Heater,Microwave,Plumbed For Gas in Kitchen |
| Assoc Fees | 341 |
| Number of Garage Spaces | 2 |
| School District | Denton ISD |
| HOA Fee Includes | Maintenance Grounds |
| Year Built | 2015 |
| Community Features | Curbs,Sidewalks |
| Levels | One |
| Unexempt Taxes | 6859 |
| Will Subdivide | No |
| Property Subtype | Single Family Residence |
| Subdivision Name | Glenwood Village |
| Transaction Type | For Sale |
| Occupant Type | Owner |
| Occupant Name | See agent |
| County | Denton |
| Property Type | Residential |
| Association Fee Frequency | Annually |
| HOA Type | Mandatory |
| Full Baths | 2 |
| Status | Active |
| Directions | From Hwy 35 - North on Mayhill then right on Colorado. Right on Edwards,Right on Camino Real,Left on Glenwood,right on Longmont |
| City | Denton |
| Elementary School Name | Olive Stephens |
| High School | Ryan H S |
| Elementary School | Olive Stephens |
| Virtual Tour URL Unbranded | https://www.propertypanorama.com/instaview/ntreis/21362618 |
| Virtual Tour URL Branded | my.matterport.com/show/?m=UmGpDyncpYz |
| Standard Status | Active |
| Listing Terms | Cash,Conventional,FHA,VA Loan |
Interior Features
| Interior Features | Built-in Features,Cable TV Available,Chandelier,Decorative Lighting,Double Vanity,Eat-in Kitchen,Flat Screen Wiring,Granite Counters,High Speed Internet Available,Open Floorplan,Pantry,Smart Home Sys |
|---|---|
| Flooring | Ceramic Tile,Hardwood |
| Fireplace Features | Gas,Gas Logs |
| Fireplaces Total | 1 |
| Dining Areas | 1 |
| Living Areas | 1 |
| Room Count | 9 |
| Lock Box Type | Supra |
| Total Bedrooms | 4 |
| Total Baths | 2 |
| Window Features | Window Coverings |
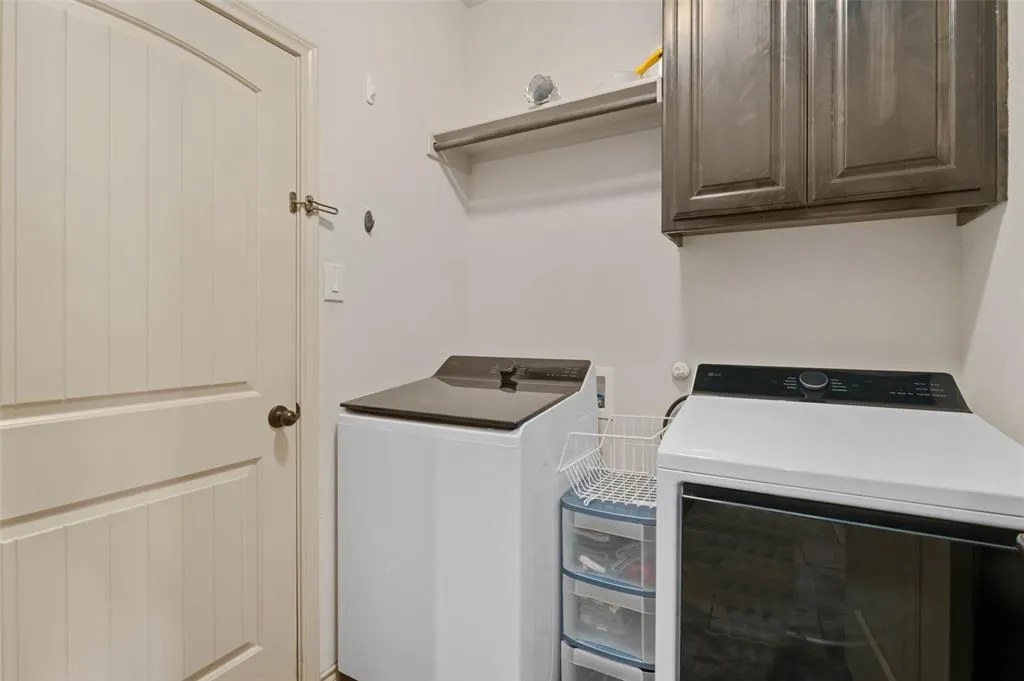
| Laundry Features | Electric Dryer Hookup,Utility Room,Full Size W/D Area |
Exterior Features
| Garage Length | 18 |
|---|---|
| Garage Width | 21 |
| Parking Features | Driveway |
| Lot Size | Less Than .5 Acre (not Zero) |
| Covered Spaces | 2 |
| Foundation | Slab |
| Lot Size Area | 0.1280 |
| Lot Size Units | Acres |
| Structural Style | Single Detached |
| Garage Y/N | Yes |
| Lot Size Square Feet | 5575.6800 |
| Lot Size Acres | 0.1280 |
| Patio And Porch Features | Deck |
| Attached Garage Y/N | Yes |
Amenities
- Foreclosure
- Views
- Short Sale
- New Construction
- Adult 55+
- Lease To Own
- No HOA Fees
- Furnished
- Primary On Main
- Air Conditioning
- Seller Finance
- Green
- Fixer Upper
- Horse
- Golf
- Fireplace
- Deck
- Garage
- Basement
- Pool
Property vs Single Family Average in 76208
Price
Taxes
Year Built
Visits
 © 2026 North Texas Real Estate Information Systems, Inc. All rights reserved. Disclaimer: All information deemed reliable but not guaranteed and should be independently verified. All properties are subject to prior sale, change or withdrawal. Neither listing broker(s) nor eXp Realty in Metrotex shall be responsible for any typographical errors, misinformation, misprints and shall be held totally harmless. The database information herein is provided from and copyrighted by the North Texas Real
