
Price Reduction
Address
6400 Crapemyrtle Drive, Denton, TX
Price
$ 749,000
Property Attributes
- MLS#21346128
- TypeSingle Family
- Listing Status Active
- CountyDENTON
- CityDenton
- NeighborhoodThe Preserve At Pecan Creek Se
- Zip76208
- StyleTraditional
- Year Built2026
- Taxes$ 6642
- Price$ 749,000
- Bedrooms4
- Full Bathrooms4
- Half Bathrooms1
- Sqr Footage3562
- Lot Size0.332 Acres
Data Source:
North Texas Real Estate Info Systems (NTREIS)
Property Description
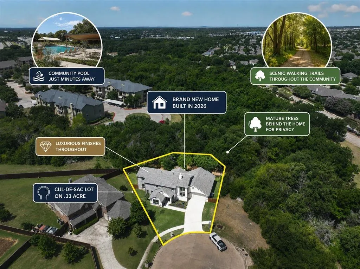
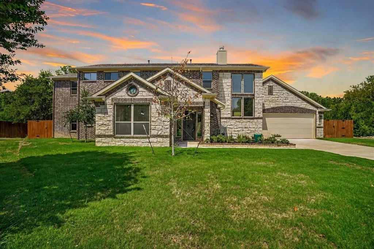
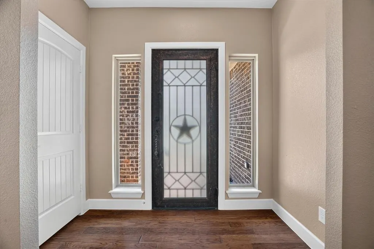
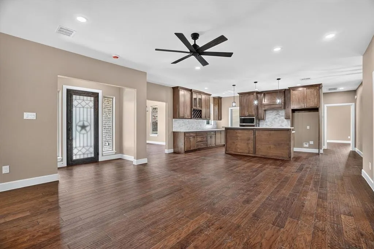
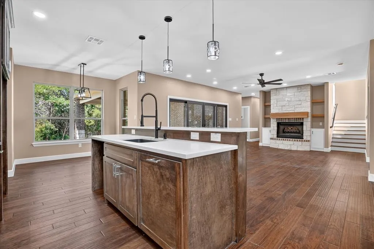
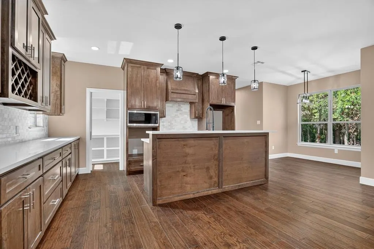
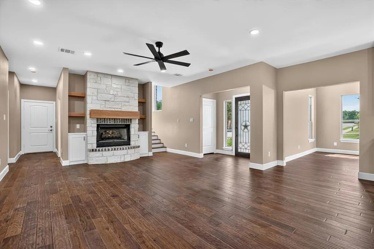
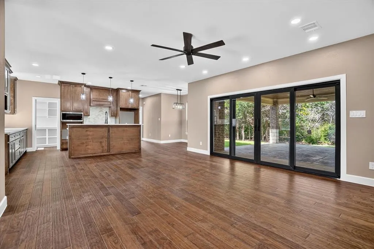
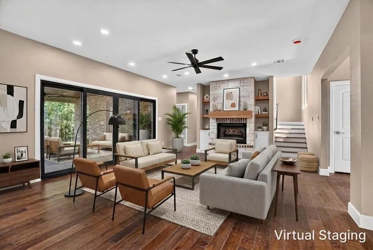
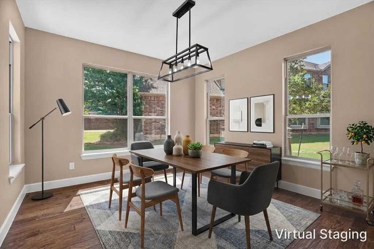
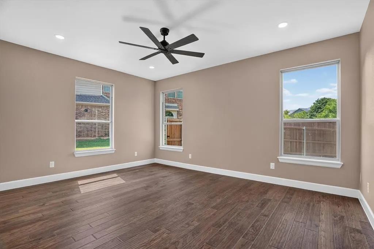
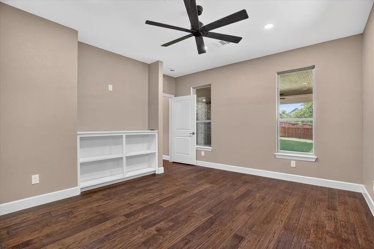
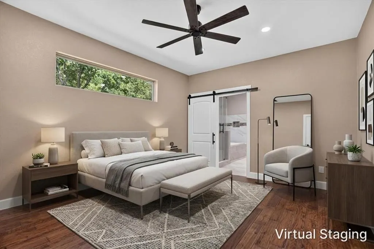
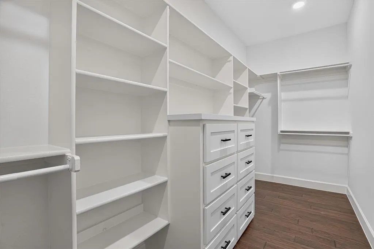
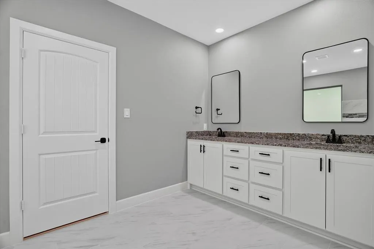
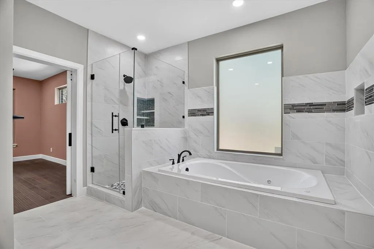
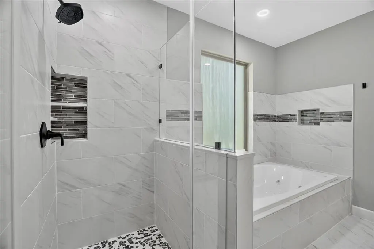
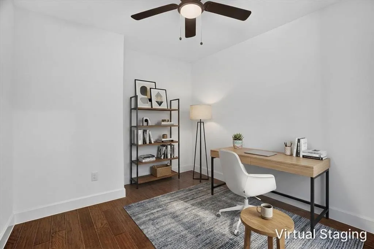
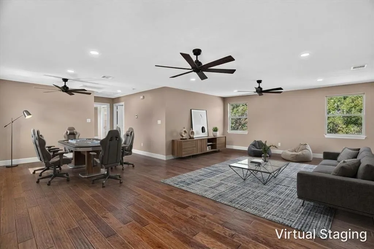
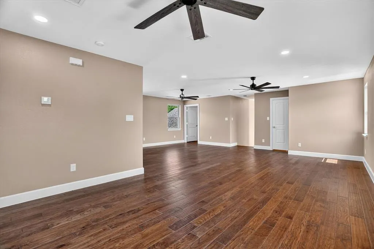
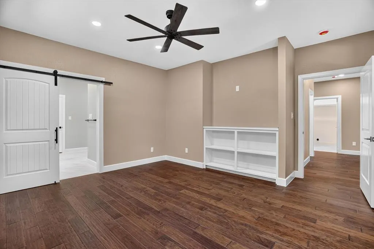
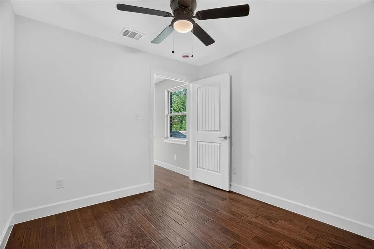
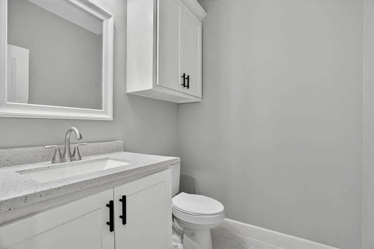
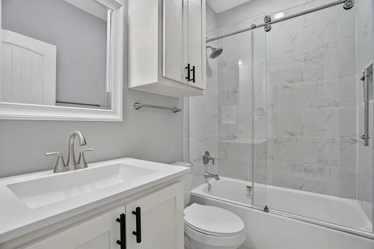
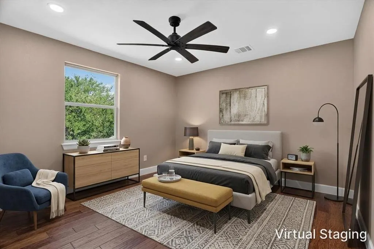
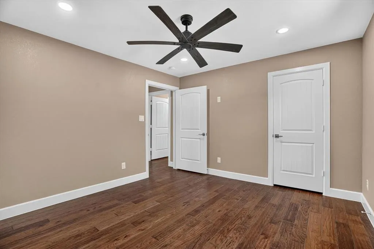
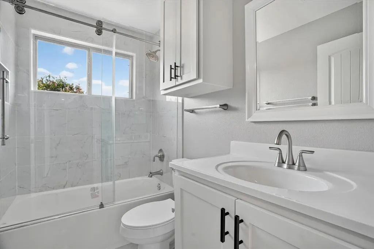
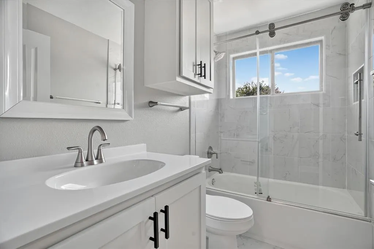
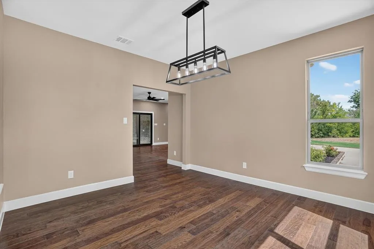
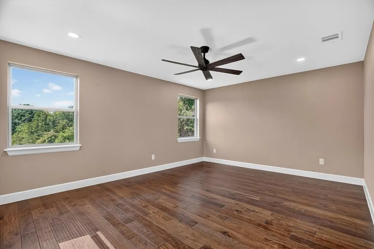
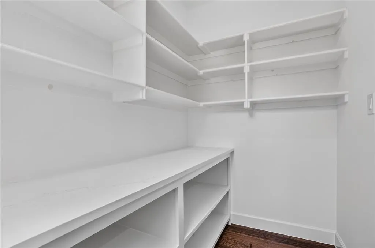
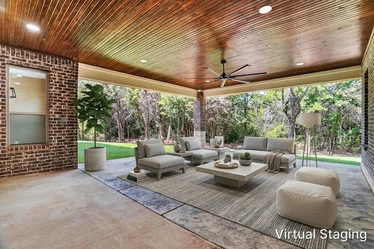
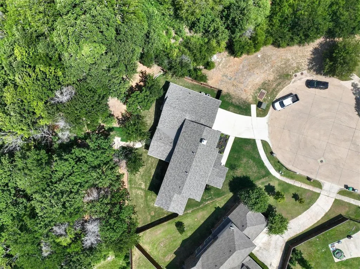
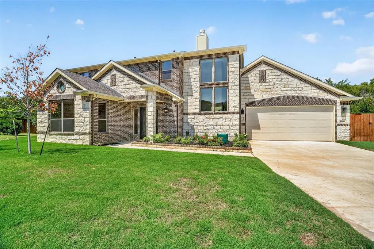
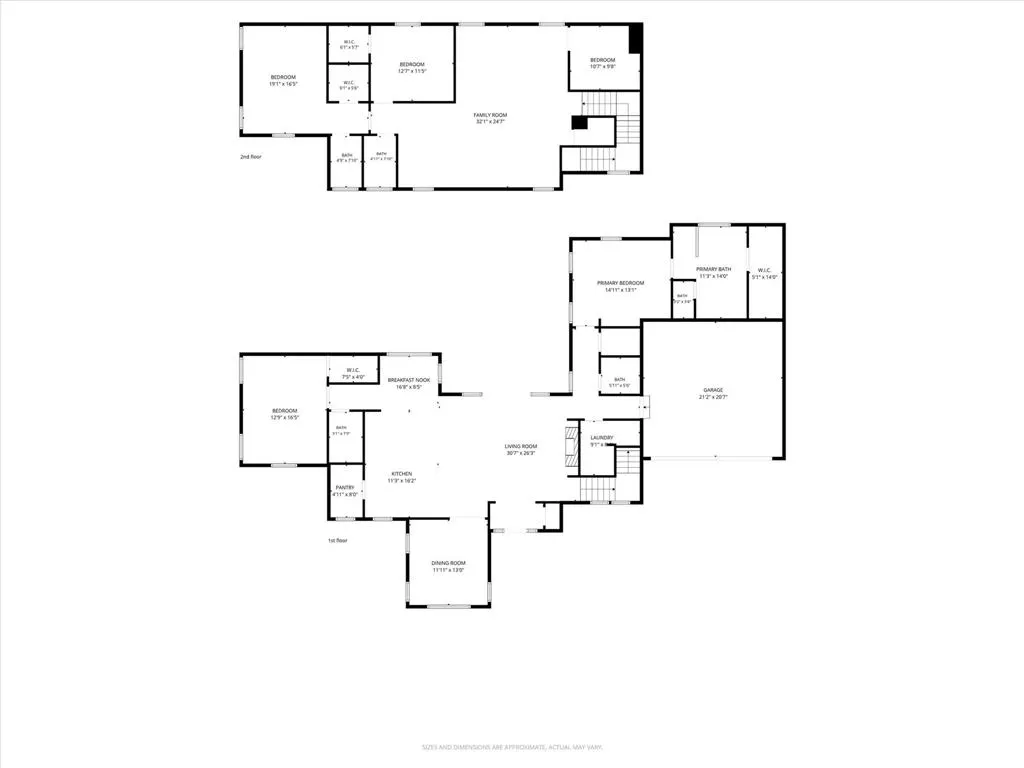
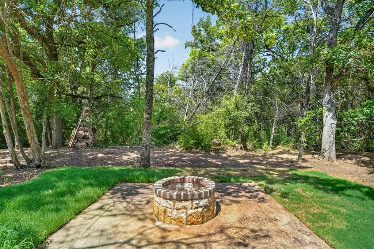
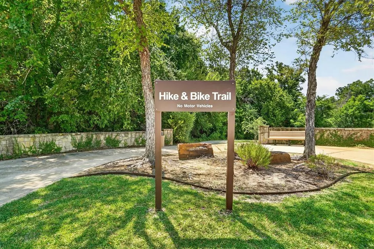
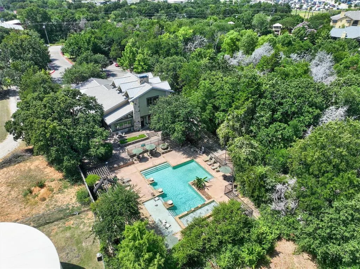
Completed in July 2026, this new custom home offers 3,562 square feet of thoughtfully designed living space on a private .33 acre cul-de-sac lot with mature trees and no rear neighbors. Located within highly sought after Denton ISD, this rare opportunity combines modern construction with the beauty and privacy of an established neighborhood. Designed for today’s lifestyle, the flexible floor plan features 4 bedrooms, 4 full bathrooms, 1 half bath, two spacious living areas, and a dedicated upstairs office. The first floor includes a private primary suite along with a secondary bedroom and full bath. Upstairs, a second private primary suite with its own full bath creates an ideal space for multigenerational living, extended family, guests, or a private retreat. The chef’s kitchen showcases custom cabinetry extending to the ceiling, quartz countertops, stainless steel appliances, a five burner gas cooktop, and a spacious walk in pantry with additional countertop workspace. Rich wood flooring, designer lighting, elegant fixtures, gorgeous tile, frameless glass showers, and custom finishes create a timeless look throughout. Built for comfort and efficiency, the home features a reinforced pier foundation, spray foam insulation, fiber optic internet availability, and abundant custom storage throughout, including a finished walk in closet beneath the staircase. The oversized covered patio with ceiling fan overlooks a peaceful backyard framed by mature trees with no homes behind. A custom fire pit and space for a future outdoor kitchen make this the perfect setting for relaxing or entertaining. Residents enjoy a community pool, walking trails, parks, and convenient access to shopping, dining, and major commuter routes. This brand new home is loaded with premium features. A custom home that offers a rare combination of privacy, flexible living spaces, and quality craftsmanship.
| Elementary School |
|---|
| Olive Stephens Elementary School |
| Price History | |
|---|---|
| 8/3/2026 | Listed $750,000 |
| 8/19/2026 | 1$749,000 |
General Features
| Heating | Central,Electric |
|---|---|
| Cooling | Central Air,Electric |
| Utilities | City Sewer,City Water |
| Possession | Closing/Funding |
| Roof | Composition |
| Appliances | Dishwasher,Disposal,Electric Oven,Gas Cooktop |
| Assoc Fees | 430 |
| Number of Garage Spaces | 2 |
| School District | Denton ISD |
| HOA Fee Includes | Full Use of Facilities |
| Year Built | 2026 |
| Architectural Style | Traditional |
| Levels | Two |
| Unexempt Taxes | 6642 |
| Will Subdivide | No |
| Property Subtype | Single Family Residence |
| Subdivision Name | The Preserve At Pecan Creek Se |
| Transaction Type | For Sale |
| County | Denton |
| Property Type | Residential |
| Association Fee Frequency | Annually |
| Year Built Details | New Construction - Complete |
| Accessory Unit Y/N | No |
| HOA Type | Mandatory |
| Special Notes | Aerial Photo |
| Full Baths | 4 |
| Status | Active |
| Directions | From IH35E travel north on Lakeview Blvd,turn right on W Shady Shores Rd,left on Swisher Rd,and left on Crapemyrtle Dr. |
| City | Denton |
| Elementary School Name | Olive Stephens |
| High School | Ryan H S |
| Elementary School | Olive Stephens |
| Virtual Tour URL Unbranded | https://www.propertypanorama.com/instaview/ntreis/21346128 |
| Standard Status | Active |
| Listing Terms | Cash,Conventional,FHA,VA Loan |
Interior Features
| Interior Features | Built-in Features,Decorative Lighting,Granite Counters,In-Law Suite Floorplan,Kitchen Island,Open Floorplan,Pantry,Second Primary Bedroom |
|---|---|
| Flooring | Hardwood,Tile |
| Fireplace Features | Gas Logs |
| Fireplaces Total | 1 |
| Dining Areas | 2 |
| Living Areas | 2 |
| Room Count | 16 |
| Half Baths | 1 |
| Lock Box Type | Supra |
| Total Bedrooms | 4 |
| Total Baths | 5 |
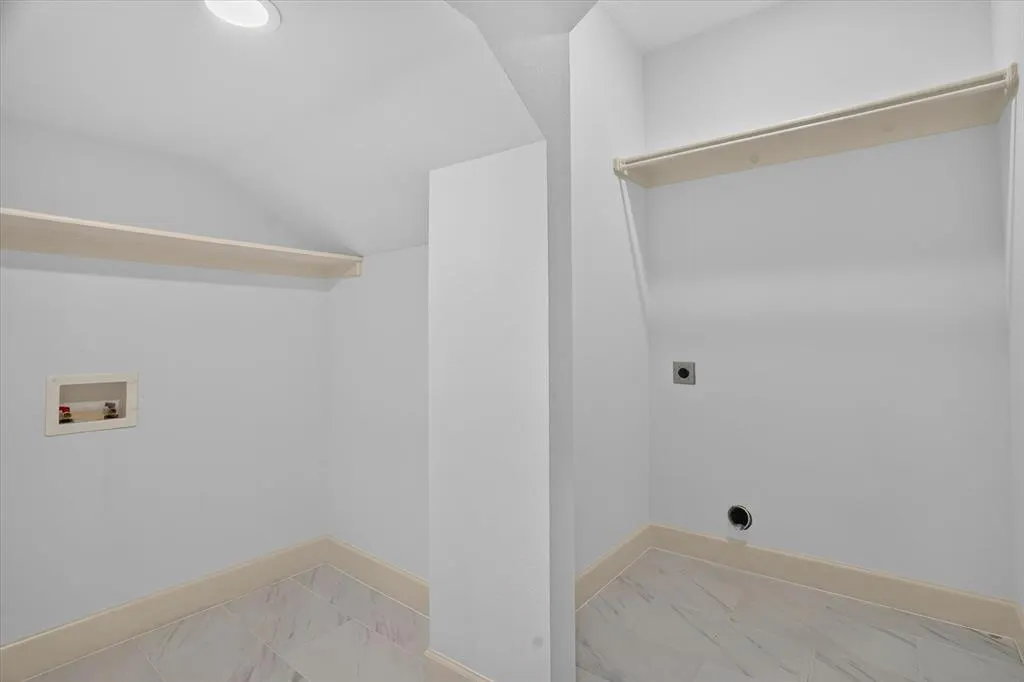
| Laundry Features | Utility Room,Full Size W/D Area,Dryer Hookup,Washer Hookup |
Exterior Features
| Exterior Features | Fire Pit |
|---|---|
| Lot Features | Cul-De-Sac,Landscaped,Lrg. Backyard Grass,Many Trees,Subdivision |
| Fencing | Back Yard,Wood |
| Garage Length | 21 |
| Garage Width | 20 |
| Lot Size Source | Public Records |
| Parking Features | Garage,Garage Door Opener,Garage Faces Front |
| Lot Size | Less Than .5 Acre (not Zero) |
| Covered Spaces | 2 |
| Foundation | Slab |
| Lot Size Area | 0.3320 |
| Lot Size Units | Acres |
| Structural Style | Single Detached |
| Garage Y/N | Yes |
| Lot Size Square Feet | 14461.9200 |
| Lot Size Acres | 0.3320 |
| Patio And Porch Features | Covered,Patio |
| Attached Garage Y/N | Yes |
Amenities
- Foreclosure
- Views
- Short Sale
- New Construction
- Adult 55+
- Lease To Own
- No HOA Fees
- Furnished
- Primary On Main
- Air Conditioning
- Seller Finance
- Green
- Fixer Upper
- Horse
- Golf
- Fireplace
- Deck
- Garage
- Basement
- Pool
Property vs Single Family Average in 76208
Price
Taxes
Year Built
Visits
 © 2026 North Texas Real Estate Information Systems, Inc. All rights reserved. Disclaimer: All information deemed reliable but not guaranteed and should be independently verified. All properties are subject to prior sale, change or withdrawal. Neither listing broker(s) nor eXp Realty in Metrotex shall be responsible for any typographical errors, misinformation, misprints and shall be held totally harmless. The database information herein is provided from and copyrighted by the North Texas Real
