
Open House Sun, Sep 6th 02:00 PM - 04:00 PM
Address
7624 Echo Hill Lane, Denton, TX
Price
$ 531,825
Property Attributes
- MLS#21368892
- TypeSingle Family
- Listing Status Active
- CountyDENTON
- CityDenton
- NeighborhoodThe Preserve At Pecan Creek Se
- Zip76208
- StyleTraditional
- Year Built2019
- Taxes$ 10954
- Price$ 531,825
- Bedrooms4
- Full Bathrooms4
- Half Bathrooms0
- Sqr Footage3140
- Lot Size0.165 Acres
Data Source:
North Texas Real Estate Info Systems (NTREIS)
Property Description
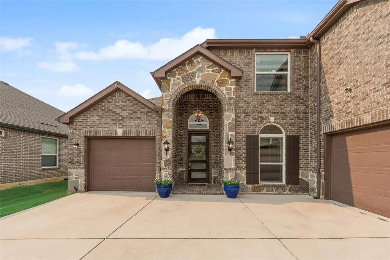
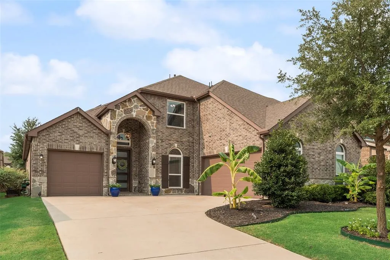
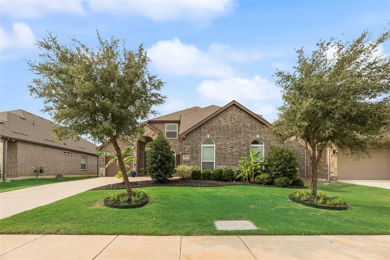
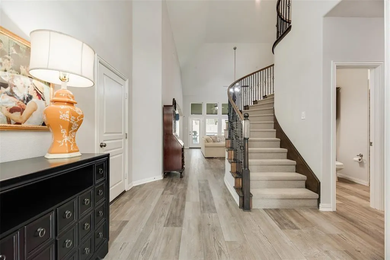
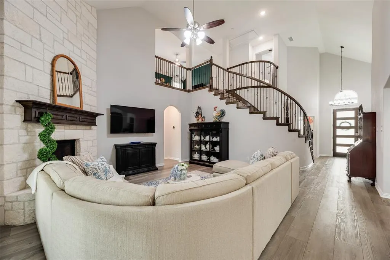
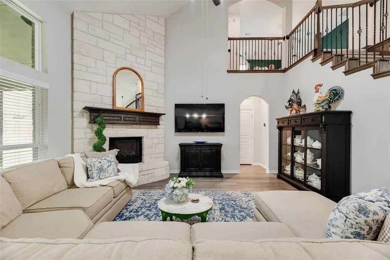
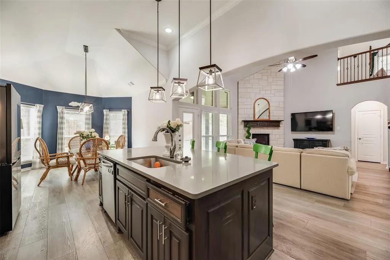
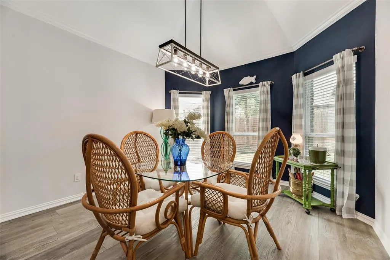
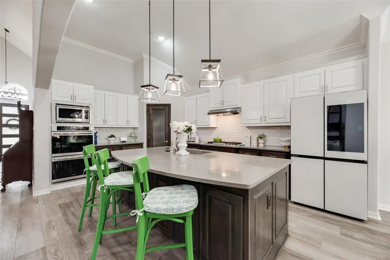
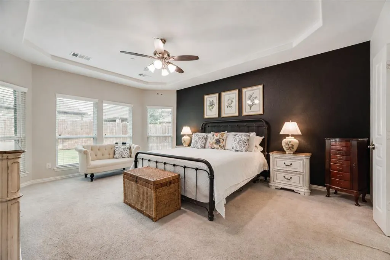
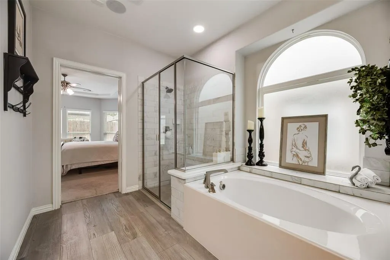
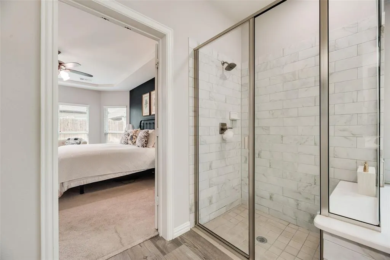
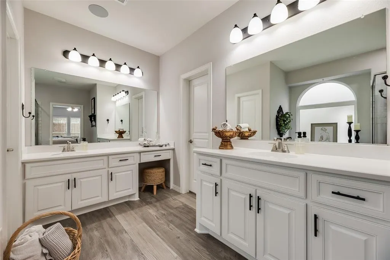
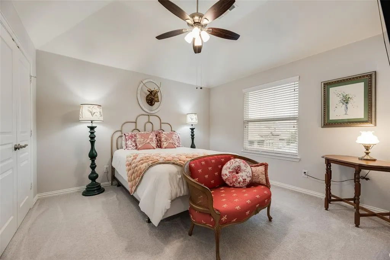
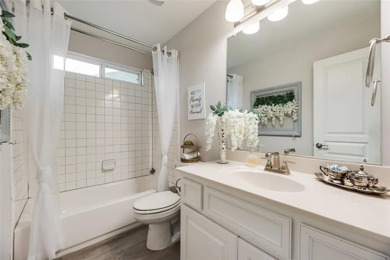
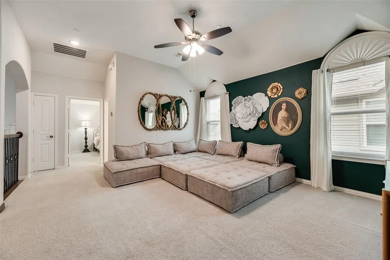
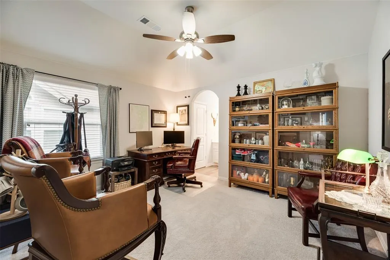
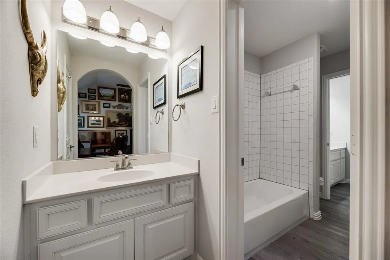
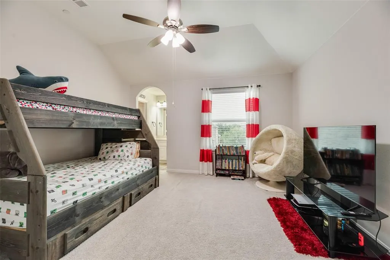
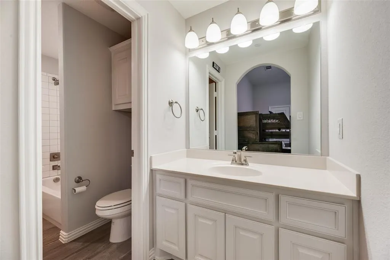
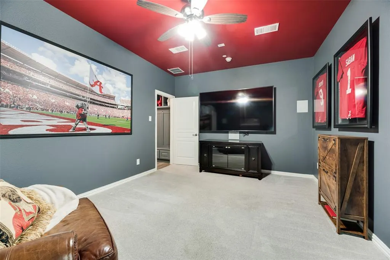
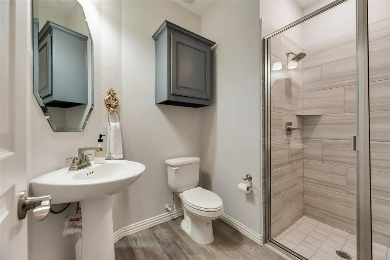
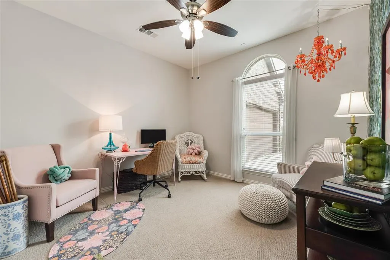
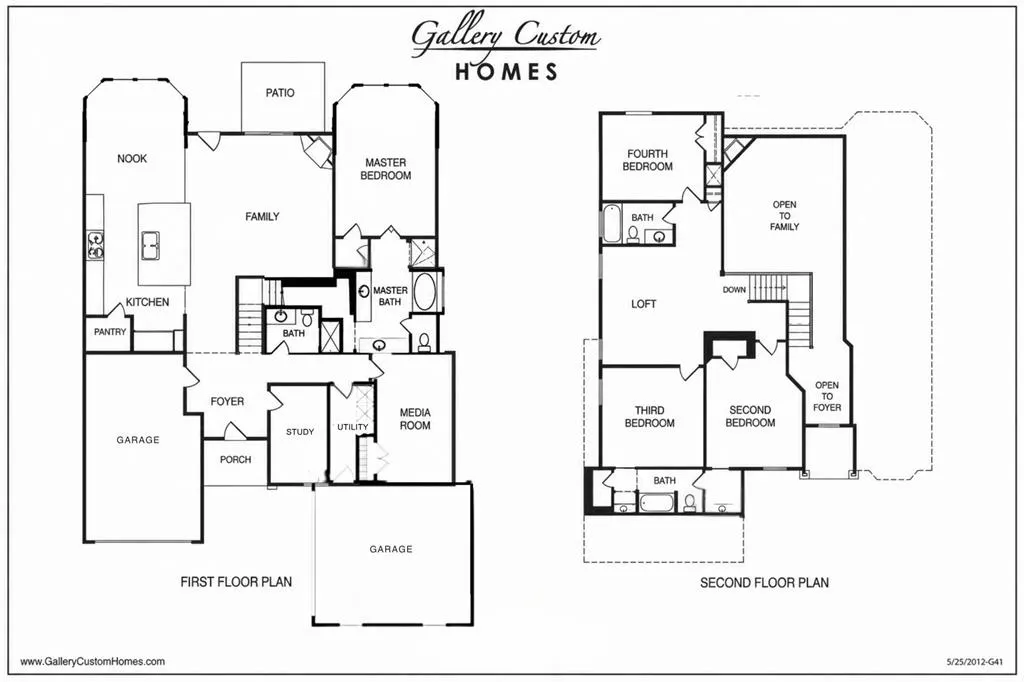
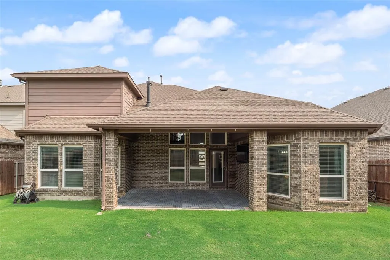
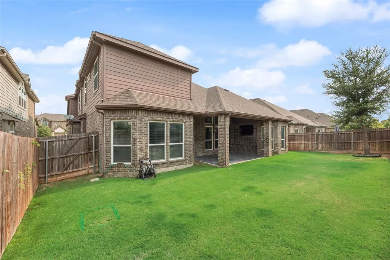
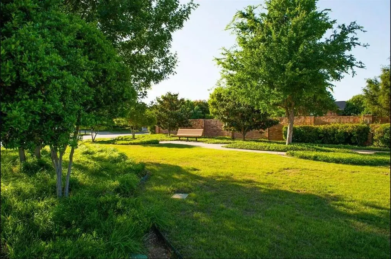
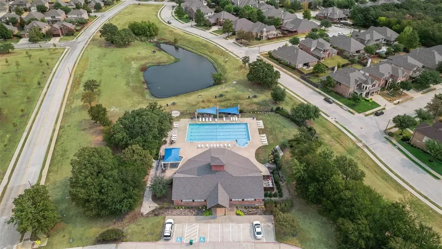
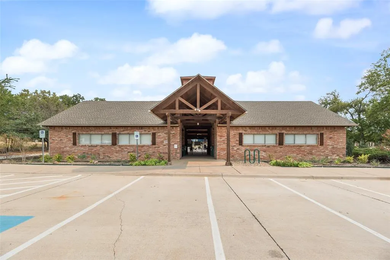
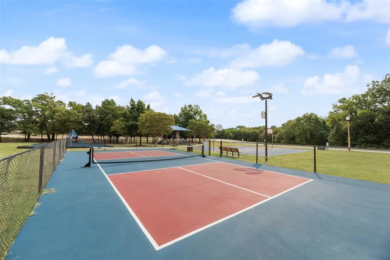
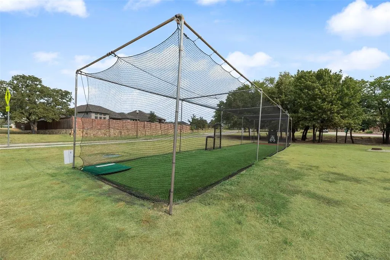
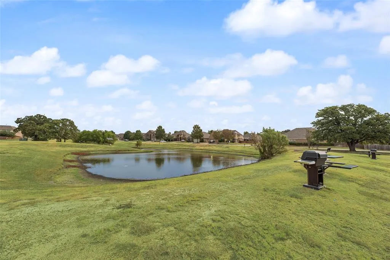
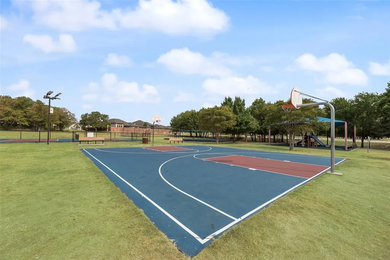
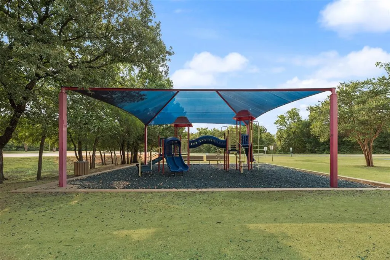
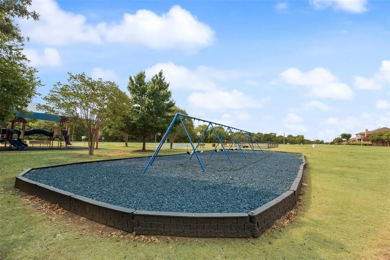
In addition to 4 beds and 4 full baths this home has a bonus room, a downstairs media room with built-in speakers (and a closet so it could be a 5th bedroom since it is adjacent to the downstairs full bath!), a dedicated office, 3 garage bays all with epoxy floors - the oversized single bay is 22 feet deep! Step through the front door and you will notice soaring ceilings, designer lighting, and show stopping curved staircase. The kitchen has a 5 burner gas cooktop, two convection ovens, built-in microwave, the oversized kitchen island has a sink and breakfast bar with plenty of room for seating multiple family members. The bright breakfast nook with a beautiful vaulted ceiling is just one example of the architectural details you will find throughout the home. The heart of the home is the spacious living room with a floor to ceiling stone gas log fireplace and a stone hearth. The private primary bedroom has a recessed ceiling and is large enough for a seating area. The primary bath has a walk in shower, a soaking tub, two separate vanities, and a private toilet. The understairs closet space has been smartly incorporated into the primary closet allowing for additional accessible storage. The utility room has a drip dry bar, room for a second fridge, and the mudroom right outside is as pretty as it is functional. Upstairs you will find a large loft style bonus room surrounded by 3 more bedrooms, 2 of which are connected by a Jack and Jill bathroom. The bathrooms have classic subway tile in the showers, granite counters, and the same wood look flooring from downstairs. Beautiful from top to bottom, stop in and see all this home has to offer. The Preserve of Pecan Creek is one of the most desirable communities in Denton. Amenities include a batting cage, pickleball court, basketball court, hiking trails through the preserve, catch and release fishing, a clubhouse and community pool, a shaded playground and more! Full of meaningful upgrades, this home has it all!
| Elementary School |
|---|
| Olive Stephens Elementary School |
| Price History | |
|---|---|
| 8/27/2026 | Listed $531,825 |
General Features
| Heating | Central,Fireplace(s) |
|---|---|
| Cooling | Attic Fan,Ceiling Fan(s),Central Air,Electric |
| Utilities | City Sewer,City Water,Curbs,Individual Gas Meter,Sidewalk,Underground Utilities |
| Possession | Closing/Funding |
| Roof | Shingle |
| Appliances | Dishwasher,Disposal,Electric Oven,Gas Cooktop,Gas Water Heater,Microwave,Convection Oven,Double Oven,Plumbed For Gas in Kitchen,Tankless Water Heater |
| Assoc Fees | 530 |
| Number of Garage Spaces | 3 |
| School District | Denton ISD |
| HOA Fee Includes | Full Use of Facilities,Management Fees |
| Exclusions | Orange chandelier in downstairs office. |
| Year Built | 2019 |
| Architectural Style | Traditional |
| Community Features | Club House,Community Pool,Curbs,Fishing,Greenbelt,Jogging Path/Bike Path,Park,Pickle Ball Court,Playground,Pool,Sidewalks,Other |
| Levels | Two |
| Unexempt Taxes | 10954 |
| Will Subdivide | No |
| Property Subtype | Single Family Residence |
| Subdivision Name | The Preserve At Pecan Creek Se |
| Transaction Type | For Sale |
| County | Denton |
| Property Type | Residential |
| Security Features | Fire Sprinkler System,Security Lights,Security System Owned,Smoke Detector(s) |
| Construction Materials | Brick,Rock/Stone |
| Association Fee Frequency | Annually |
| Year Built Details | Preowned |
| Accessory Unit Y/N | No |
| HOA Type | Mandatory |
| Special Notes | Deed Restrictions,Survey Available |
| Full Baths | 4 |
| Status | Active |
| Directions | USE GPS,home is on your right. |
| City | Denton |
| Elementary School Name | Olive Stephens |
| High School | Ryan H S |
| Open House | Public: Sun Sep 6,2:00PM-4:00PM |
| Green Energy Generation | Solar |
| Elementary School | Olive Stephens |
| Virtual Tour URL Unbranded | https://www.propertypanorama.com/instaview/ntreis/21368892 |
| Standard Status | Active |
| Listing Terms | Cash,Conventional,FHA,Relocation Property,VA Loan |
Interior Features
| Interior Features | Cable TV Available,Cathedral Ceiling(s),Decorative Lighting,Double Vanity,Flat Screen Wiring,Granite Counters,High Speed Internet Available,Kitchen Island,Loft,Open Floorplan,Pantry,Sound System Wiri |
|---|---|
| Flooring | Carpet,Simulated Wood |
| Fireplace Features | Gas,Gas Logs,Living Room,Raised Hearth,Stone |
| Fireplaces Total | 1 |
| Dining Areas | 1 |
| Living Areas | 2 |
| Room Count | 15 |
| Lock Box Type | Blue BT LE |
| Total Bedrooms | 4 |
| Total Baths | 4 |
| Window Features | Window Coverings |
| Laundry Features | Electric Dryer Hookup,Utility Room,Full Size W/D Area |
Exterior Features
| Garage Length | 19 |
|---|---|
| Garage Width | 19 |
| Parking Features | Driveway,Enclosed,Epoxy Flooring,Garage,Garage Door Opener,Garage Double Door,Garage Faces Front,Garage Faces Side,Garage Single Door,Kitchen Level,Lighted,Oversized |
| Lot Size | Less Than .5 Acre (not Zero) |
| Covered Spaces | 3 |
| Foundation | Pillar/Post/Pier,Slab |
| Lot Size Area | 0.1650 |
| Lot Size Units | Acres |
| Structural Style | Single Detached |
| Garage Y/N | Yes |
| Lot Size Square Feet | 7187.4000 |
| Lot Size Acres | 0.1650 |
| Patio And Porch Features | Covered |
| Attached Garage Y/N | Yes |
Amenities
- Foreclosure
- Views
- Short Sale
- New Construction
- Adult 55+
- Lease To Own
- No HOA Fees
- Furnished
- Primary On Main
- Air Conditioning
- Seller Finance
- Green
- Fixer Upper
- Horse
- Golf
- Fireplace
- Deck
- Garage
- Basement
- Pool
Property vs Single Family Average in 76208
Price
Taxes
Year Built
Visits
 © 2026 North Texas Real Estate Information Systems, Inc. All rights reserved. Disclaimer: All information deemed reliable but not guaranteed and should be independently verified. All properties are subject to prior sale, change or withdrawal. Neither listing broker(s) nor eXp Realty in Metrotex shall be responsible for any typographical errors, misinformation, misprints and shall be held totally harmless. The database information herein is provided from and copyrighted by the North Texas Real
