
Open House Sun, Sep 6th 03:00 PM - 05:00 PM

Address
4222 Boxwood Drive, Denton, TX
Price
$ 429,900
Property Attributes
- MLS#21362872
- TypeSingle Family
- Listing Status Active
- CountyDENTON
- CityDenton
- NeighborhoodThe Preserve At Pecan Creek Se
- Zip76208
- StyleSingle Family Residence
- Year Built2000
- Taxes$ 8172
- Price$ 429,900
- Bedrooms4
- Full Bathrooms2
- Half Bathrooms1
- Sqr Footage2755
- Lot Size0.161 Acres
Data Source:
North Texas Real Estate Info Systems (NTREIS)
Property Description
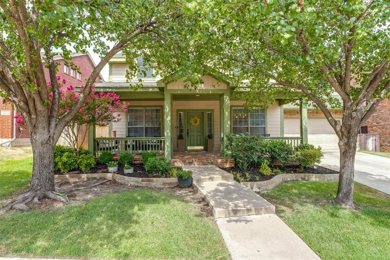
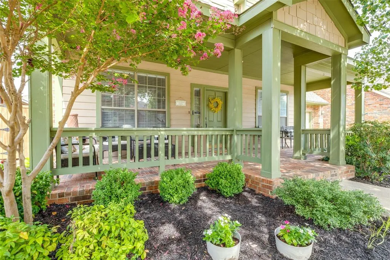
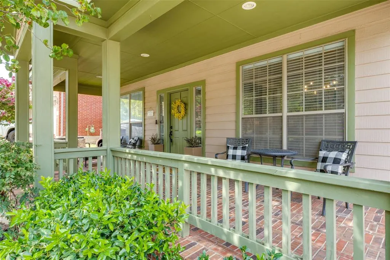
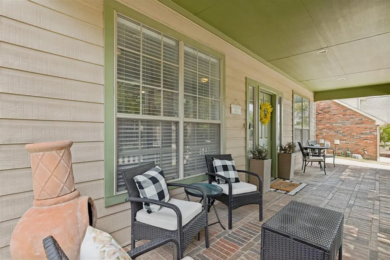
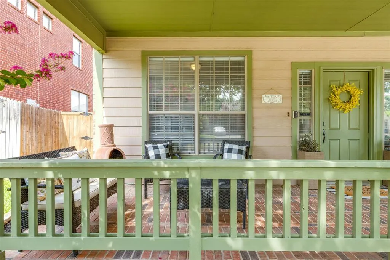
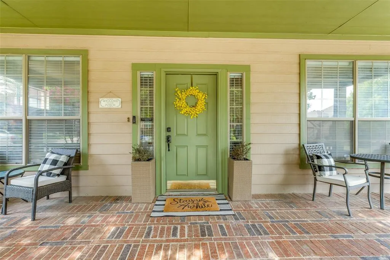
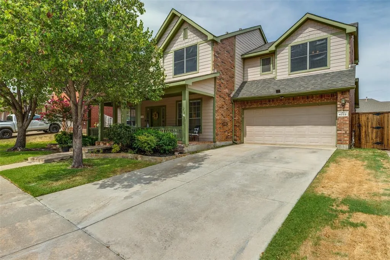
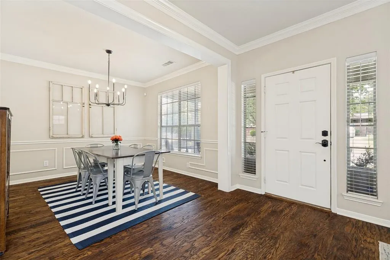
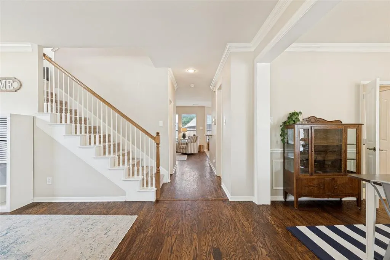
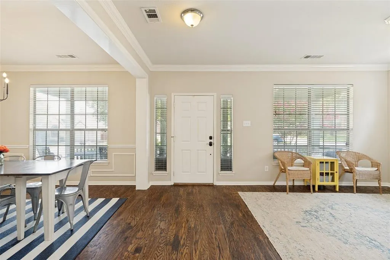
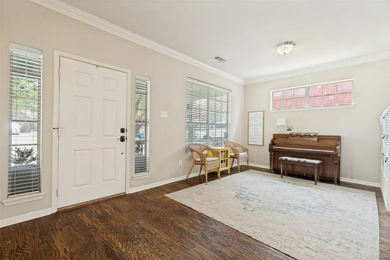
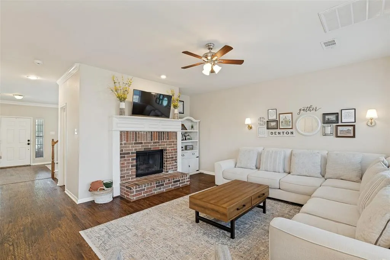
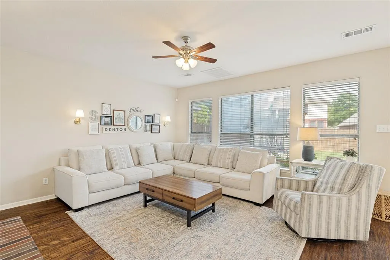
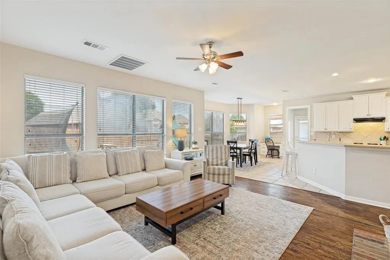
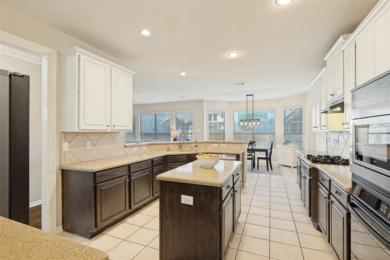
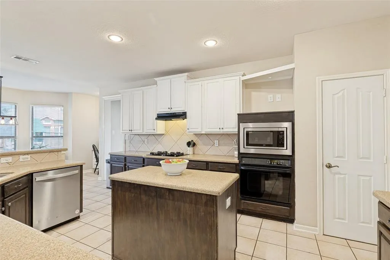
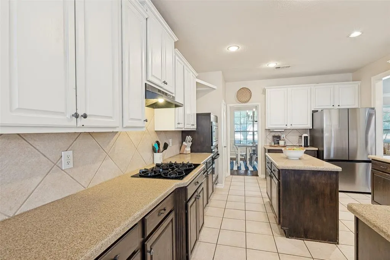
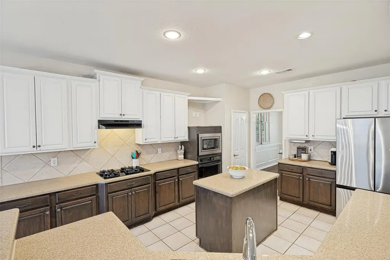
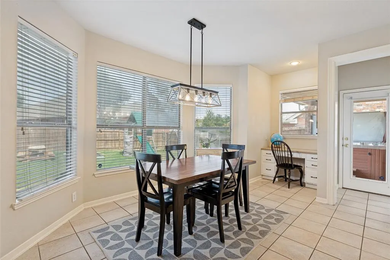
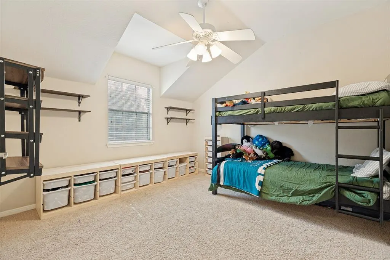
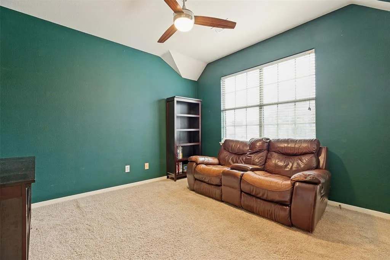
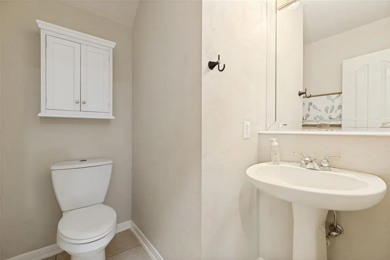
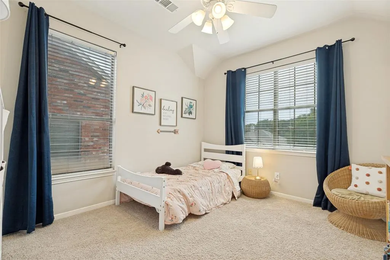
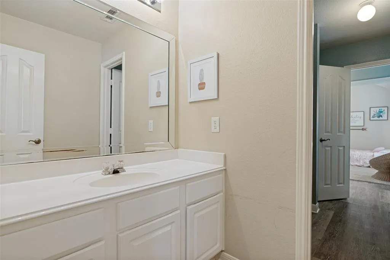
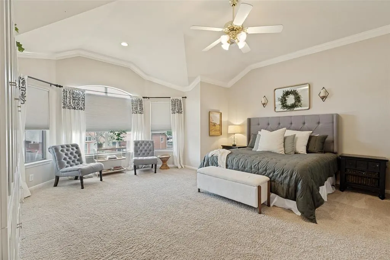
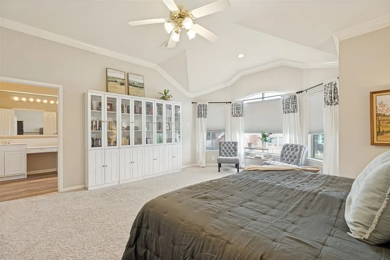
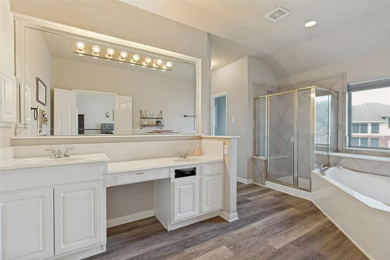
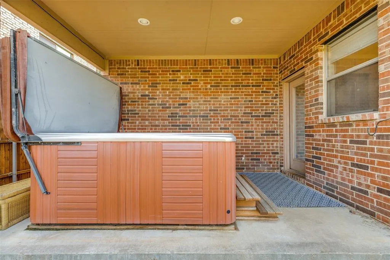
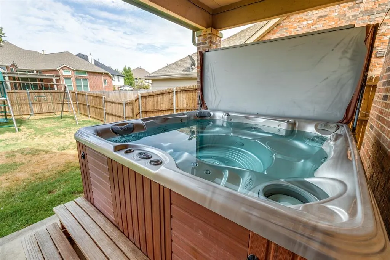
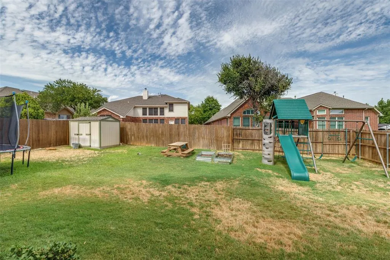
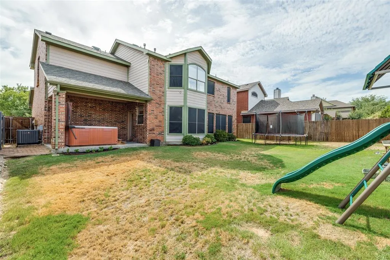
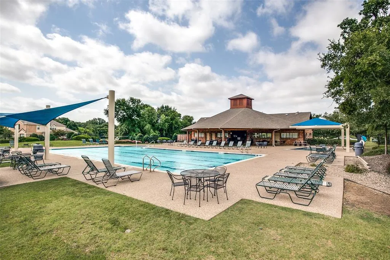
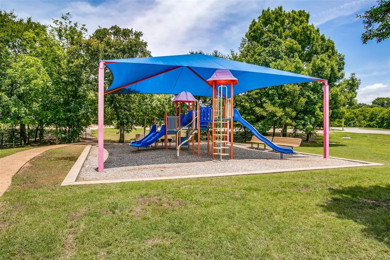
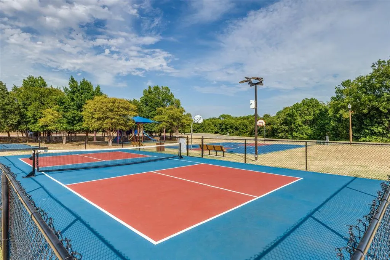
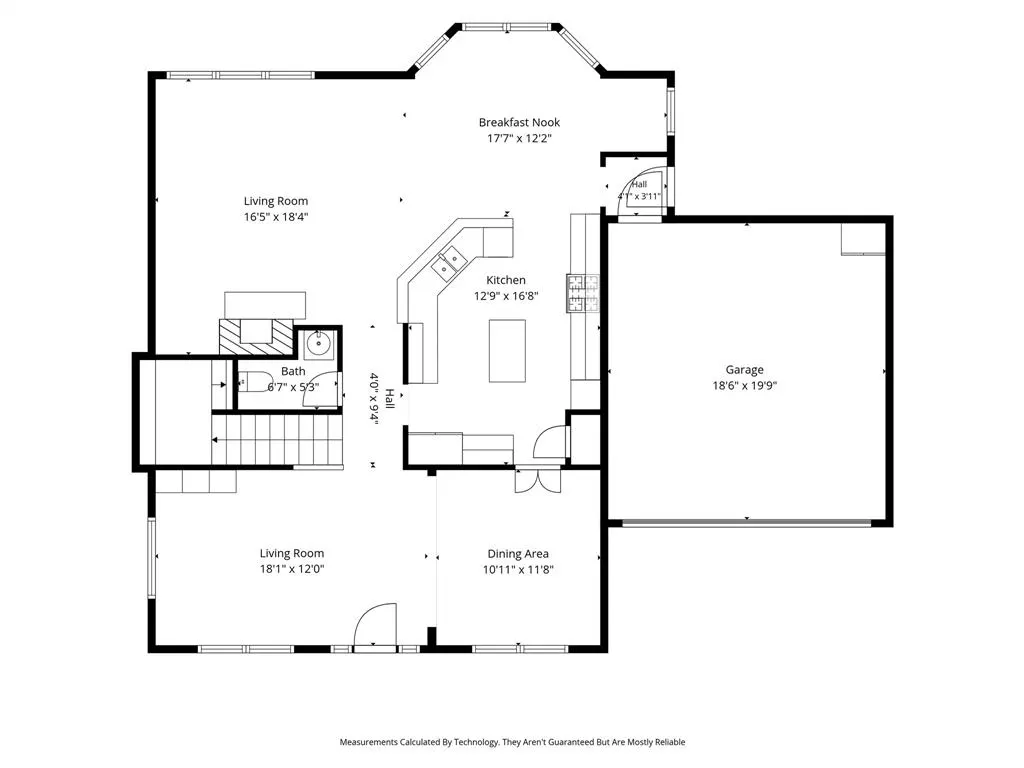
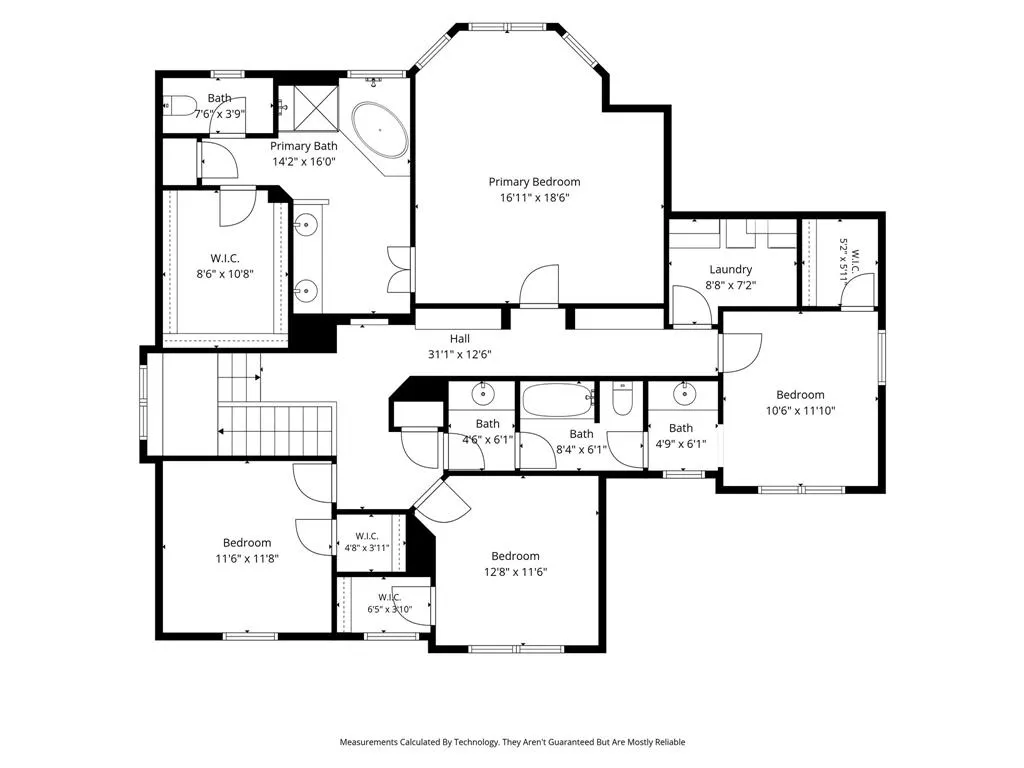
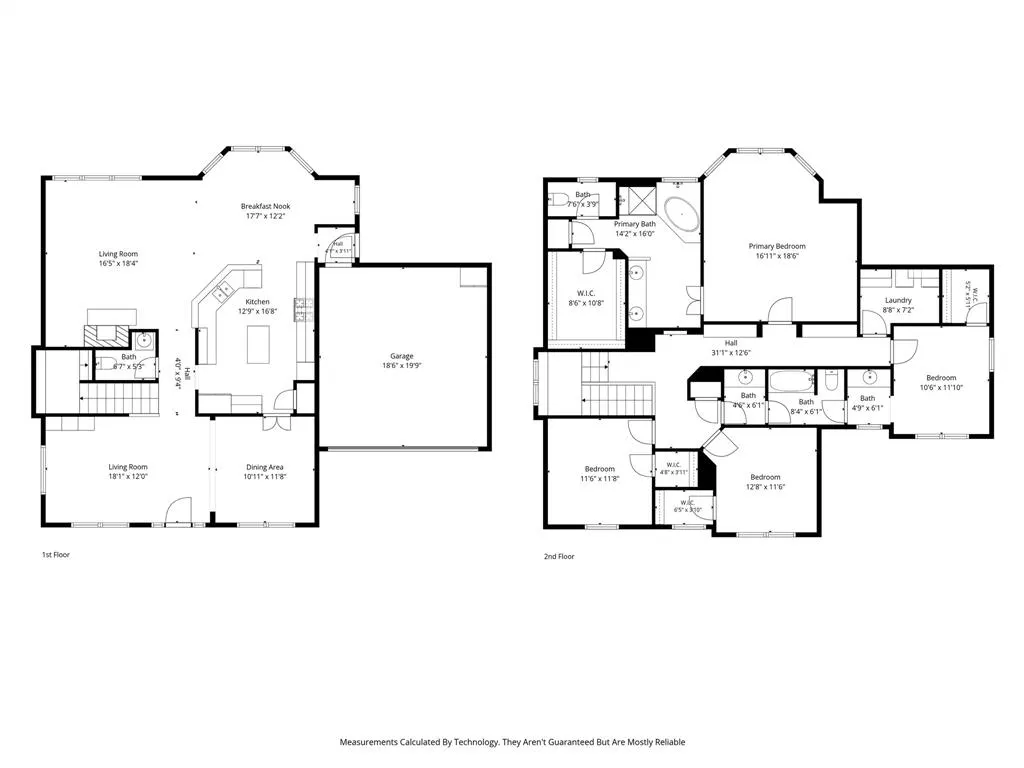
*Open House Sun 9.6.26 3pm to 5pm* New Class 3 roof can save you $$ on insurance! Welcome to 4222 Boxwood Dr. A spacious 2,755-SQFT, 4-bedroom, 2.5-bath home nestled in the highly desirable The Preserve at Pecan Creek subdivision. This home offers a wonderful combination of comfort, convenience, and natural surroundings. Built in 2000, this traditional brick and siding 2 story home welcomes you with a large covered front porch, creating a relaxing place to enjoy the front yard and mature, tree-lined neighborhood. The covered back patio and hot tub provide an inviting space to unwind and enjoy the fenced backyard. Inside, the well-designed floor plan allows abundant natural light and features 2 living areas and 2 dining areas, providing plenty of room for everyday living, entertaining, or creating a home office or flex space. The updated kitchen features a gas stove, breakfast bar, island, abundant cabinetry, and a convenient study nook, combining functionality with space for family and guests to gather. Upstairs, you'll find two full baths, built-in shelving, and four spacious bedrooms, each featuring a walk-in closet for excellent storage. The upstairs layout provides a private retreat separate from the main living areas while offering plenty of flexibility for family, guests, hobbies, or working from home. The Preserve at Pecan Creek is uniquely surrounded by Pecan Creek, natural areas, trails, and nearby lake surroundings, creating a peaceful setting with opportunities to enjoy nature while helping limit through traffic within the neighborhood. Families will appreciate the convenient proximity to Pecan Creek Elementary, walking trails, community pool, pickle ball court, batting cage and play ground while commuters will enjoy quick access to Loop 288 and Interstate 35.
| Elementary School |
|---|
| Pecancreek Elementary School |
| Price History | |
|---|---|
| 8/23/2026 | Listed $429,900 |
General Features
| Heating | Central,Fireplace(s),Natural Gas |
|---|---|
| Cooling | Ceiling Fan(s),Central Air |
| Utilities | City Sewer,City Water,Concrete,Curbs,Sidewalk,Underground Utilities |
| Possession | Closing/Funding |
| Roof | Composition |
| Appliances | Dishwasher,Disposal,Electric Oven,Gas Cooktop,Microwave,Plumbed For Gas in Kitchen,Washer |
| Assoc Fees | 523 |
| Number of Garage Spaces | 2 |
| School District | Denton ISD |
| HOA Fee Includes | Full Use of Facilities,Management Fees |
| Year Built | 2000 |
| Community Features | Club House,Community Pool,Fishing,Greenbelt,Jogging Path/Bike Path,Park,Pickle Ball Court,Playground,Pool,Sidewalks |
| Levels | Two |
| Unexempt Taxes | 8172 |
| Will Subdivide | No |
| Property Subtype | Single Family Residence |
| Subdivision Name | The Preserve At Pecan Creek Se |
| Transaction Type | For Sale |
| Occupant Type | Owner |
| County | Denton |
| Property Type | Residential |
| Security Features | Security System,Smoke Detector(s) |
| Construction Materials | Brick,Siding |
| Association Fee Frequency | Annually |
| HOA Type | Mandatory |
| Full Baths | 2 |
| Status | Active |
| Directions | from 35 N exit Post Oak/Lakeview Blvd. Right on Lakeview Blvd. Left on Burr Oak Dr. Left on Boxwood Dr. House is on your right. |
| City | Denton |
| Elementary School Name | Pecancreek |
| High School | Ryan H S |
| Open House | Public: Sun Sep 6,3:00PM-5:00PM |
| Elementary School | Pecancreek |
| Virtual Tour URL Unbranded | https://www.propertypanorama.com/instaview/ntreis/21362872 |
| Virtual Tour URL Branded | my.matterport.com/show/?m=MJQDWDrkeeJ&brand=0 |
| Standard Status | Active |
Interior Features
| Interior Features | Eat-in Kitchen,High Speed Internet Available,Kitchen Island,Open Floorplan,Walk-In Closet(s) |
|---|---|
| Flooring | Carpet,Ceramic Tile,Engineered Wood |
| Fireplace Features | Gas |
| Fireplaces Total | 1 |
| Dining Areas | 2 |
| Living Areas | 2 |
| Room Count | 10 |
| Half Baths | 1 |
| Lock Box Type | Blue iBox |
| Total Bedrooms | 4 |
| Total Baths | 3 |
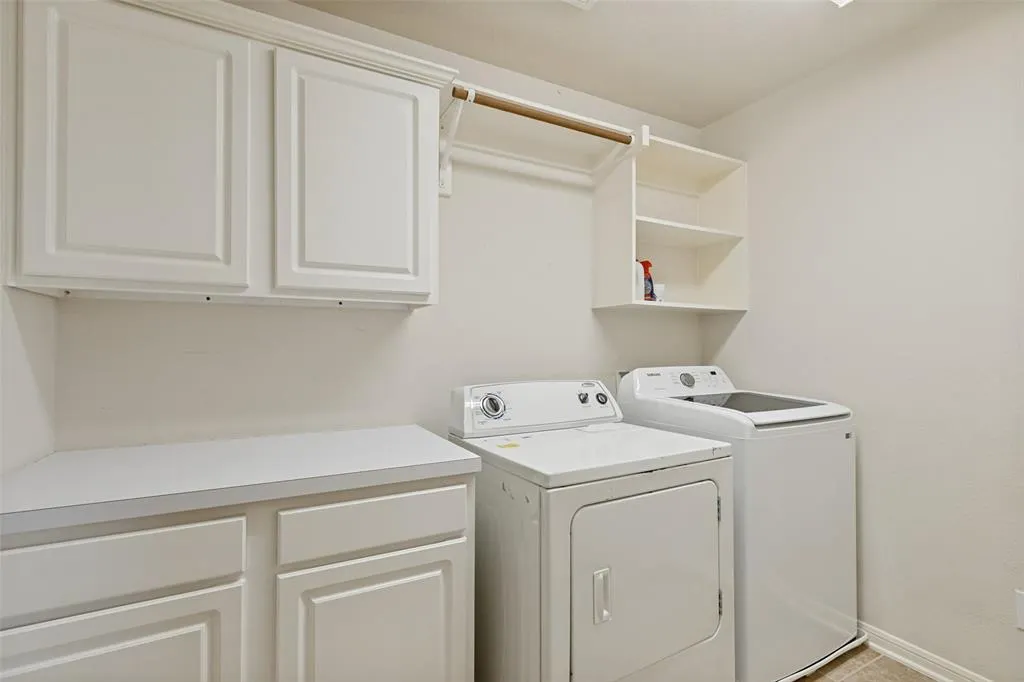
| Laundry Features | Electric Dryer Hookup,Utility Room,Full Size W/D Area,Washer Hookup |
Exterior Features
| Exterior Features | Covered Patio/Porch,Rain Gutters |
|---|---|
| Lot Features | Sprinkler System,Subdivision |
| Fencing | Back Yard,Fenced,Wood |
| Garage Length | 20 |
| Garage Width | 18 |
| Other Structures | Shed(s) |
| Parking Features | Garage,Garage Faces Front,Garage Single Door |
| Lot Size | Less Than .5 Acre (not Zero) |
| Covered Spaces | 2 |
| Lot Size Area | 0.1610 |
| Lot Size Units | Acres |
| Structural Style | Single Detached |
| Garage Y/N | Yes |
| Lot Size Square Feet | 7013.1600 |
| Lot Size Acres | 0.1610 |
| Patio And Porch Features | Covered,Front Porch,Patio,Rear Porch |
| Attached Garage Y/N | Yes |
Amenities
- Foreclosure
- Views
- Short Sale
- New Construction
- Adult 55+
- Lease To Own
- No HOA Fees
- Furnished
- Primary On Main
- Air Conditioning
- Seller Finance
- Green
- Fixer Upper
- Horse
- Golf
- Fireplace
- Deck
- Garage
- Basement
- Pool
Property vs Single Family Average in 76208
Price
Taxes
Year Built
Visits
 © 2026 North Texas Real Estate Information Systems, Inc. All rights reserved. Disclaimer: All information deemed reliable but not guaranteed and should be independently verified. All properties are subject to prior sale, change or withdrawal. Neither listing broker(s) nor eXp Realty in Metrotex shall be responsible for any typographical errors, misinformation, misprints and shall be held totally harmless. The database information herein is provided from and copyrighted by the North Texas Real
