
Views
Address
1445 Berkley Road, Allen, TX
Price
$ 510,000
Property Attributes
- MLS#21246559
- TypeSingle Family
- Listing Status Active
- CountyCOLLIN
- CityAllen
- NeighborhoodParkside
- Zip75002
- StyleTraditional
- Year Built1998
- Taxes$ 9125
- Price$ 510,000
- Bedrooms4
- Full Bathrooms2
- Half Bathrooms1
- Sqr Footage3288
- Lot Size0.2 Acres
Data Source:
North Texas Real Estate Info Systems (NTREIS)
Property Description
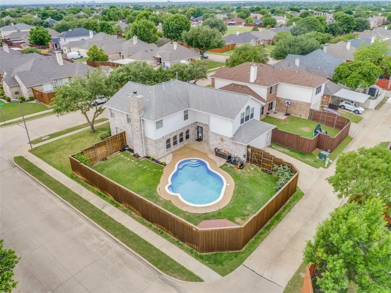
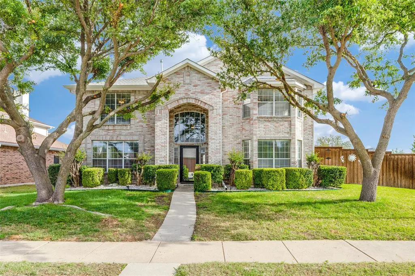
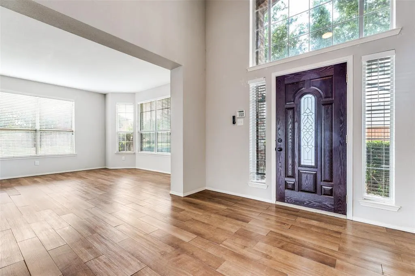
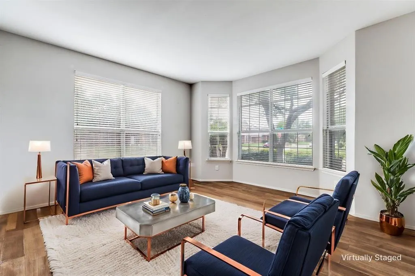
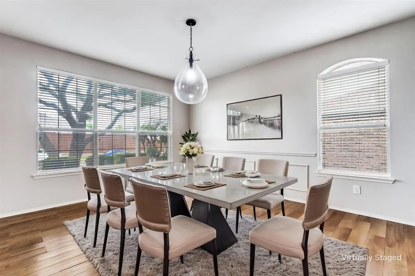
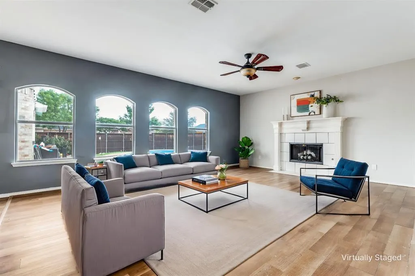
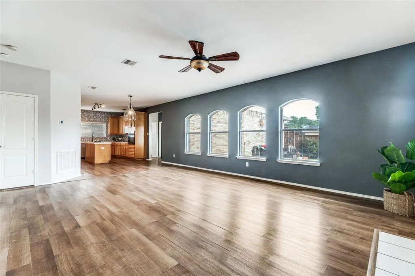
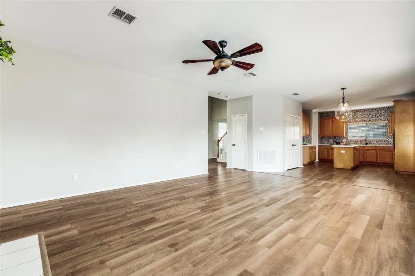
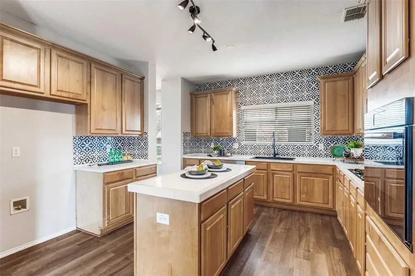
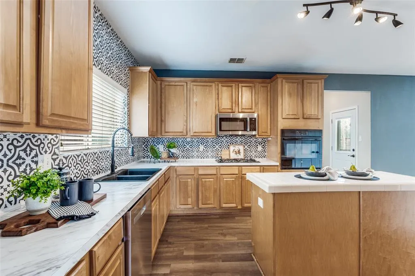
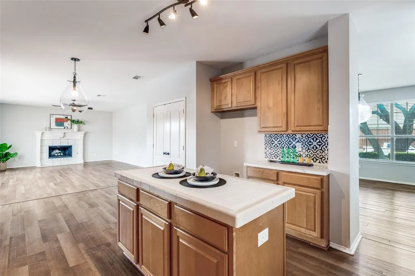
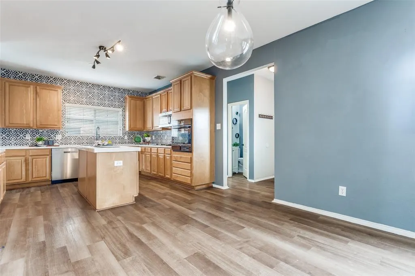
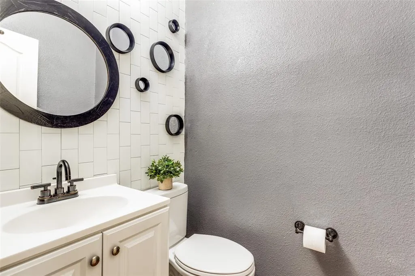
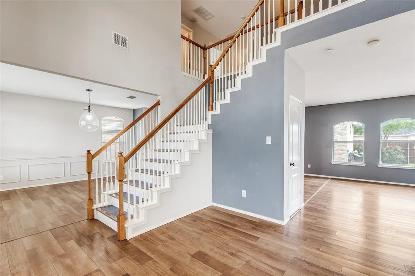
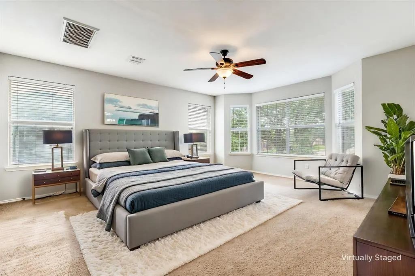
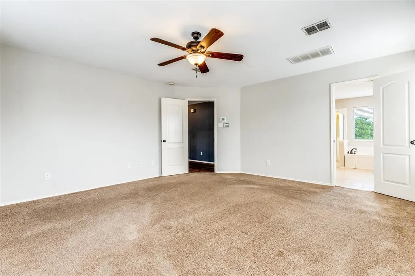
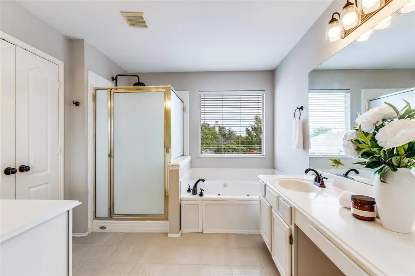
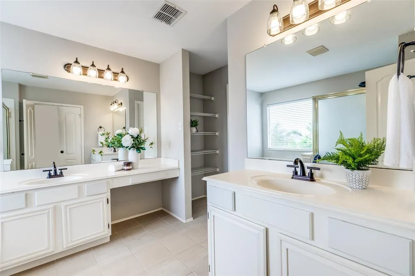
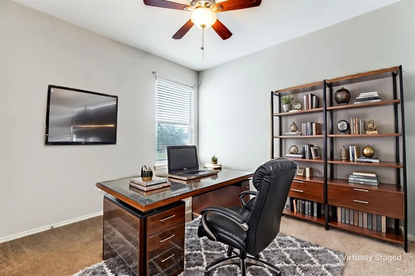
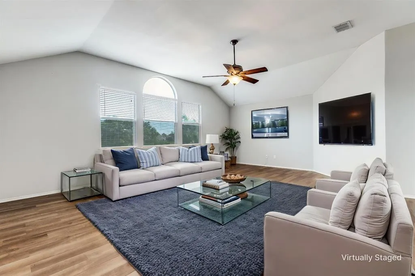
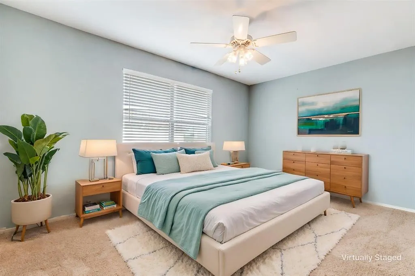
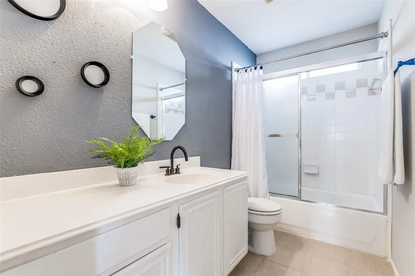
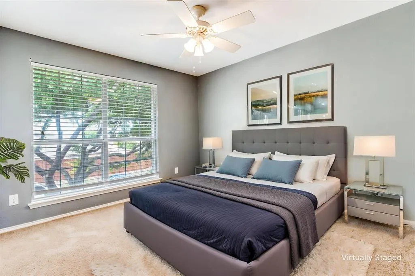
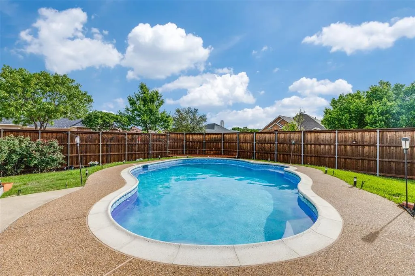
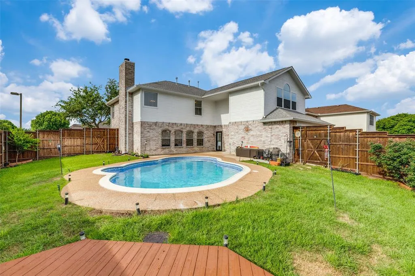
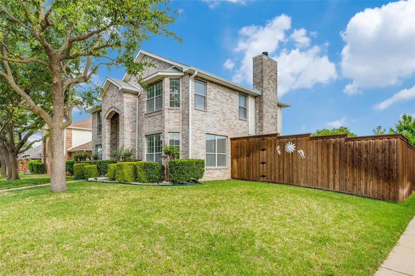
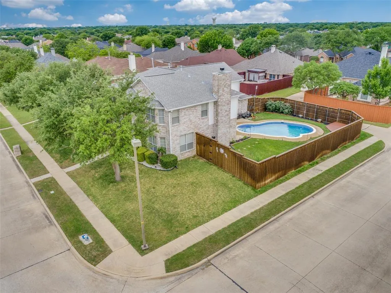
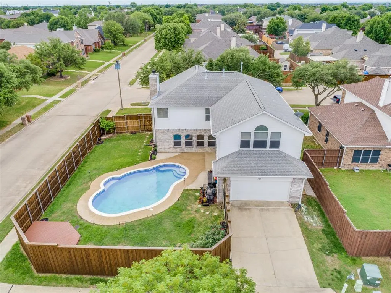
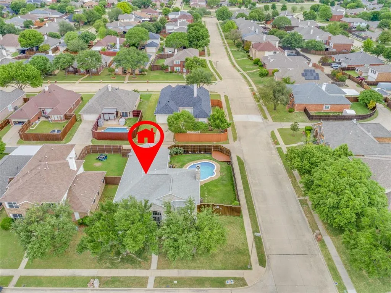
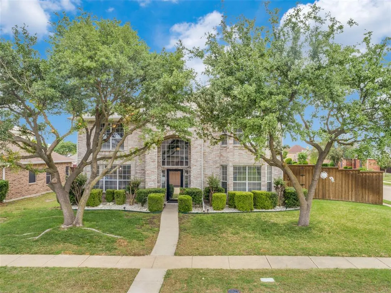
As seen on HGTV-House Hunters, your dream home is nestled on an oversized, .20 acre, corner lot in the heart of Allen, Texas! This spacious residence offers the ideal balance of style and functionality with 3 inviting living spaces, offering versatility for relaxation, entertainment, or creating a home office. Updates include: Screen Door & Back Door Replacement - 2022; Both HVAC Units - complete replacement - 2023; Laminate Flooring - 2023; Gutters - 2024; Kitchen Backsplash, Wall Tile, & Perimeter Counter Tops - 2024-25; Water Heater - 2025. Step into an exquisite open floor plan that seamlessly combines style with everyday living. The home showcases a large island kitchen, complete with sleek countertops and ample cabinetry, making it the heart of the home where culinary aspirations come to life. The primary suite with tree-top views serves as a private sanctuary, featuring an ensuite bath designed for ultimate comfort, with separate hi-lo vanities, a jetted tub, separate shower, and large walk-in closet. Additional bedrooms are generously sized, providing flexible options for guests or creative space utilization. Exterior features of this property promise a delightful outdoor lifestyle. The expansive backyard, anchored by an inviting pool, extended patio, and custom wooden deck offers a perfect retreat during warm Texas summers. The substantial corner lot provides plentiful opportunities for gardening, play, and social gatherings, ensuring both privacy and community. Situated in a peaceful neighborhood with NO HOA, yet conveniently accessible to Allen's excellent schools, shopping, and dining, this property encapsulates a harmonious blend of tranquility and convenience that is second to none. Don’t miss your opportunity to own this outstanding home!
| Elementary School |
|---|
| Bolin Elementary School |
| Price History | |
|---|---|
| 4/22/2026 | Listed $525,000 |
| 6/8/2026 | 1$521,000 |
| 6/26/2026 | 3$510,000 |
General Features
| Heating | Central,Natural Gas |
|---|---|
| Cooling | Ceiling Fan(s),Central Air,Electric |
| Utilities | Alley,Cable Available,City Sewer,City Water,Concrete,Curbs,Electricity Connected,Individual Gas Meter,Individual Water Meter,Natural Gas Available,Sidewalk |
| Possession | Closing/Funding |
| Roof | Asphalt |
| Appliances | Dishwasher,Disposal,Electric Oven,Gas Cooktop,Gas Water Heater,Microwave,Plumbed For Gas in Kitchen |
| Easements | Electric |
| Number of Garage Spaces | 2 |
| Restrictions | Easement(s) |
| School District | Allen ISD |
| Pool Y/N | Yes |
| Exclusions | NA |
| Year Built | 1998 |
| Architectural Style | Traditional |
| Community Features | Curbs,Sidewalks |
| Levels | Two |
| Unexempt Taxes | 9125 |
| Will Subdivide | No |
| Property Subtype | Single Family Residence |
| Subdivision Name | Parkside |
| Transaction Type | For Sale |
| County | Collin |
| Property Type | Residential |
| Security Features | Smoke Detector(s) |
| Construction Materials | Brick,Frame |
| Year Built Details | Preowned |
| Accessory Unit Y/N | No |
| HOA Type | None |
| Special Notes | Aerial Photo,Utility Easement |
| Full Baths | 2 |
| Status | Active |
| Directions | From US 75 Exit onto Bethany and go East for about 2.8 miles. Turn Left on Big Bend,then Right on Berkley. House is on the Left. |
| City | Allen |
| Elementary School Name | Bolin |
| High School | Allen |
| Elementary School | Bolin |
| Virtual Tour URL Unbranded | https://www.propertypanorama.com/instaview/ntreis/21246559 |
| Virtual Tour URL Branded | mls.shoot2sell.com/1445-berkley-rd-allen-tx-75002 |
| Standard Status | Active |
| Junior High School | Lowery Freshman Center |
| Listing Terms | Cash,Conventional,FHA,VA Loan |
Interior Features
| Interior Features | Cable TV Available,Decorative Lighting,High Speed Internet Available,Kitchen Island,Open Floorplan,Pantry,Walk-In Closet(s) |
|---|---|
| Flooring | Carpet,Ceramic Tile,Laminate |
| Fireplace Features | Family Room,Gas Logs,Gas Starter |
| Fireplaces Total | 1 |
| Dining Areas | 2 |
| Living Areas | 3 |
| Room Count | 14 |
| Half Baths | 1 |
| Lock Box Type | Blue BT LE |
| Total Bedrooms | 4 |
| Total Baths | 3 |
| Laundry Features | Electric Dryer Hookup,Utility Room,Full Size W/D Area,Dryer Hookup,Washer Hookup |
Exterior Features
| Exterior Features | Rain Gutters |
|---|---|
| Lot Features | Corner Lot,Few Trees,Landscaped,Sprinkler System,Subdivision |
| Fencing | Wood |
| Soil Type | Unknown |
| Garage Length | 21 |
| Garage Width | 21 |
| Lot Size Source | Other |
| Parking Features | Alley Access,Driveway,Garage,Garage Door Opener,Garage Double Door,Garage Faces Rear,Inside Entrance,Kitchen Level |
| Lot Size | Less Than .5 Acre (not Zero) |
| Covered Spaces | 2 |
| Foundation | Slab |
| Pool Features | In Ground,Outdoor Pool,Pool Sweep |
| Lot Size Area | 0.2000 |
| Lot Size Dimensions | 78x116 |
| Lot Size Units | Acres |
| Structural Style | Single Detached |
| Garage Y/N | Yes |
| Lot Size Square Feet | 8712.0000 |
| Lot Size Acres | 0.2000 |
| Attached Garage Y/N | Yes |
Amenities
- Foreclosure
- Views
- Short Sale
- New Construction
- Adult 55+
- Lease To Own
- No HOA Fees
- Furnished
- Primary On Main
- Air Conditioning
- Seller Finance
- Green
- Fixer Upper
- Horse
- Golf
- Fireplace
- Deck
- Garage
- Basement
- Pool
Property vs Single Family Average in 75002
Price
Taxes
Year Built
Visits
 © 2026 North Texas Real Estate Information Systems, Inc. All rights reserved. Disclaimer: All information deemed reliable but not guaranteed and should be independently verified. All properties are subject to prior sale, change or withdrawal. Neither listing broker(s) nor eXp Realty in Metrotex shall be responsible for any typographical errors, misinformation, misprints and shall be held totally harmless. The database information herein is provided from and copyrighted by the North Texas Real
