
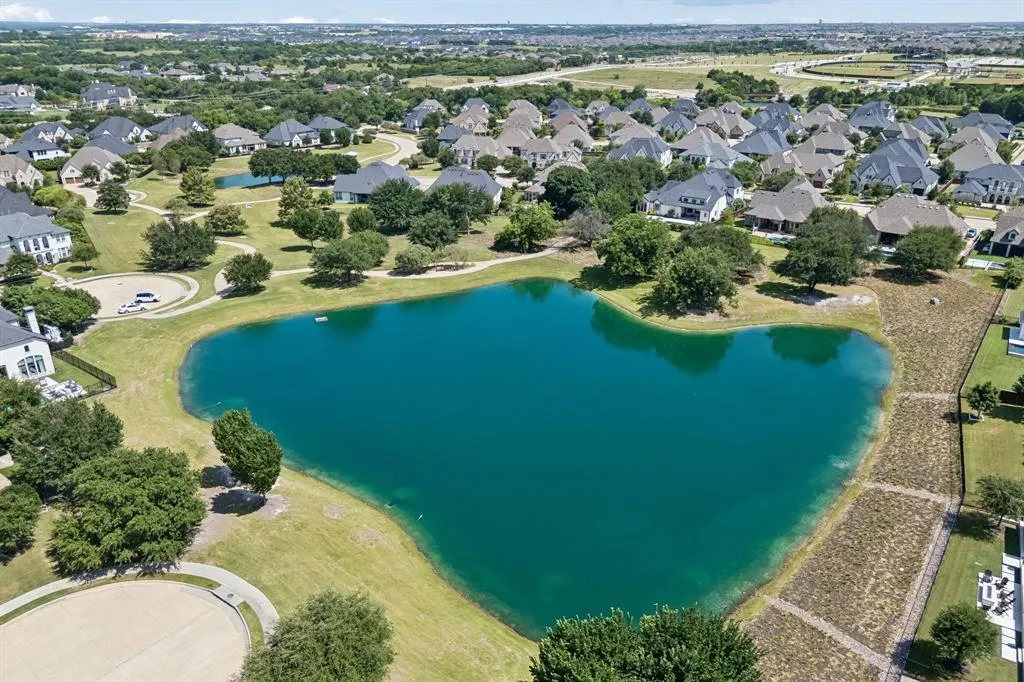
Water Views
Address
811 Shackleford Lane, Prosper, TX
Price
$ 1,725,000
Property Attributes
- MLS#21329954
- TypeSingle Family
- Listing Status Active
- CountyCOLLIN
- CityProsper
- NeighborhoodParkside
- Zip75078
- StyleTraditional
- Year Built2018
- Taxes$ 29300
- Price$ 1,725,000
- Bedrooms5
- Full Bathrooms5
- Half Bathrooms3
- Sqr Footage5516
- Lot Size0.289 Acres
Data Source:
North Texas Real Estate Info Systems (NTREIS)
Property Description
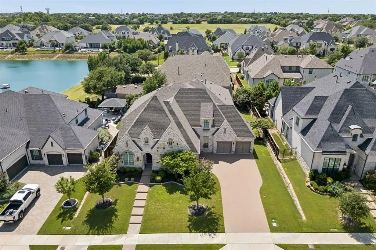
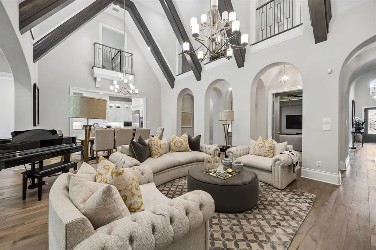
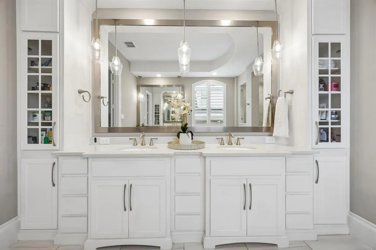
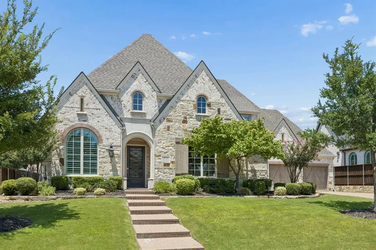
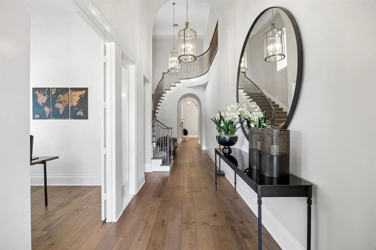
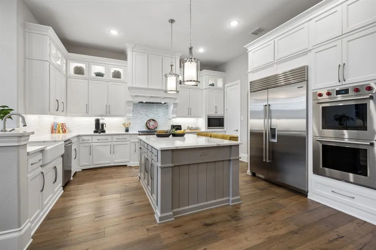
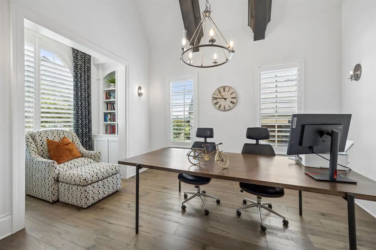
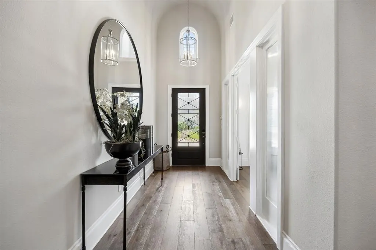
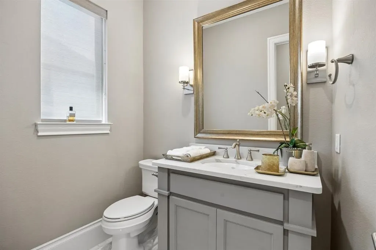
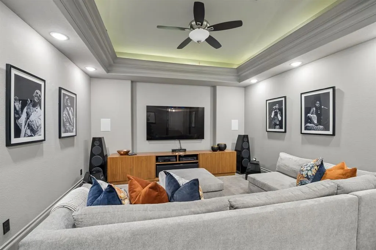
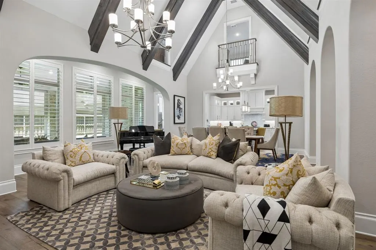
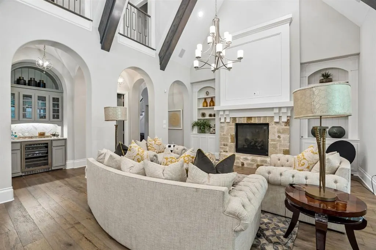
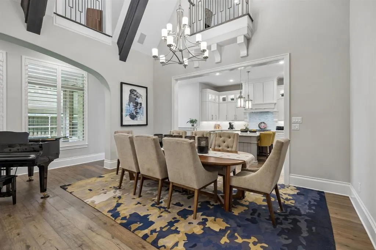
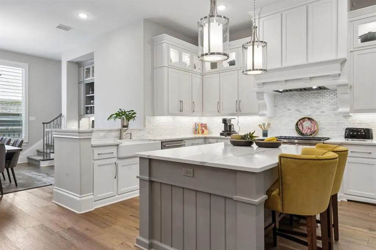
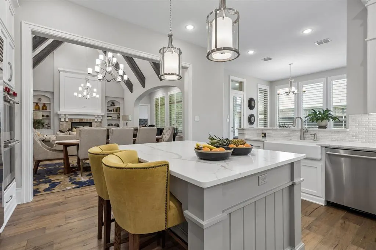
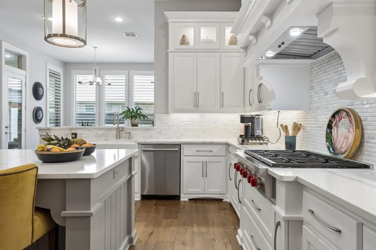
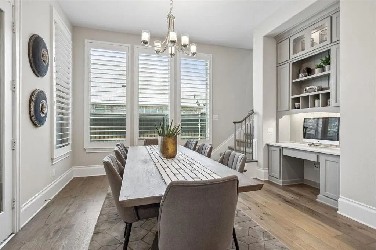
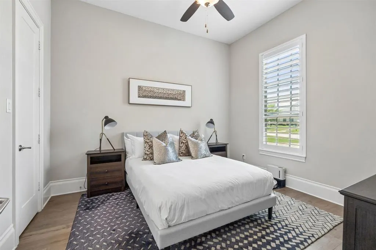
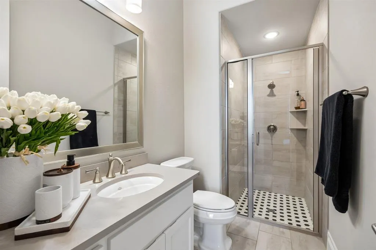
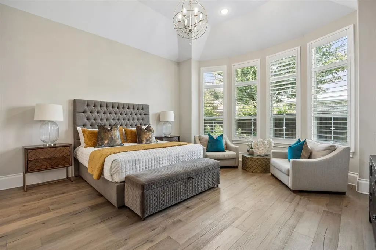
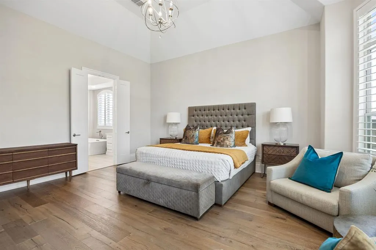
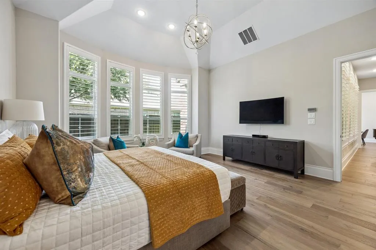
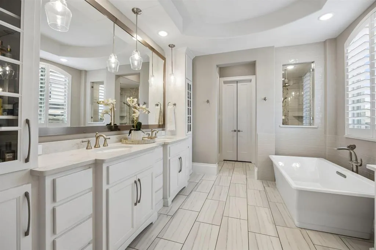
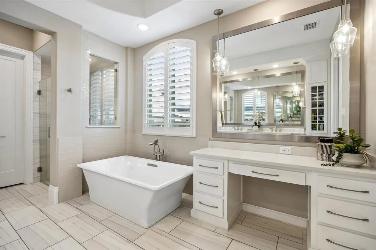
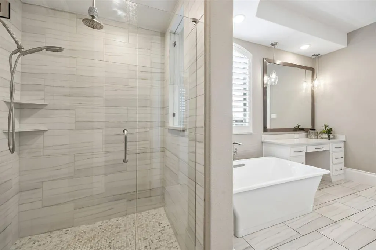
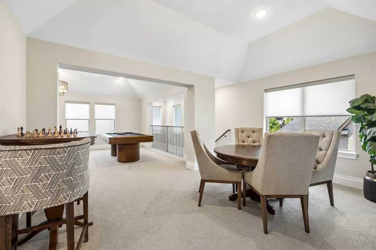
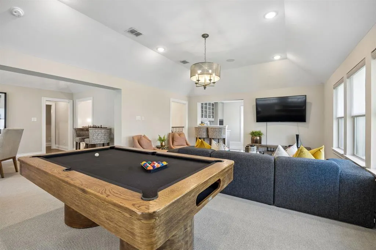
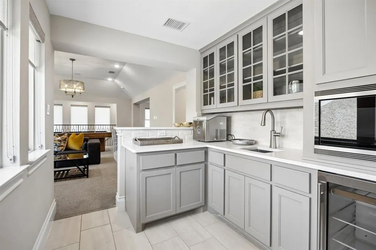
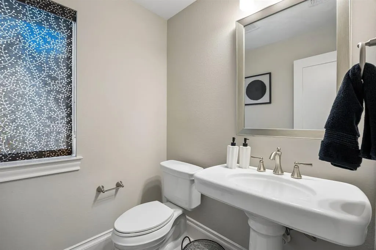
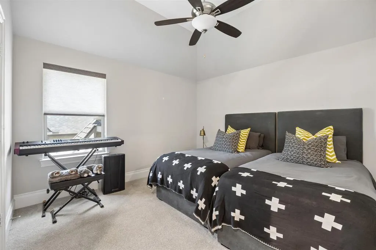
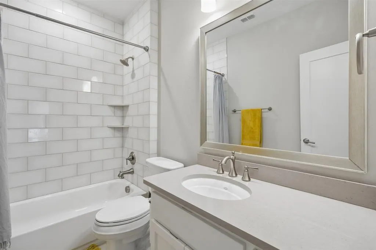
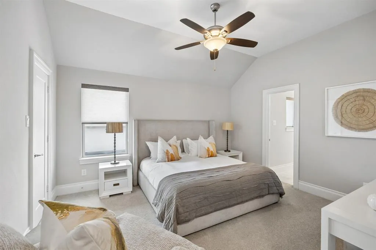
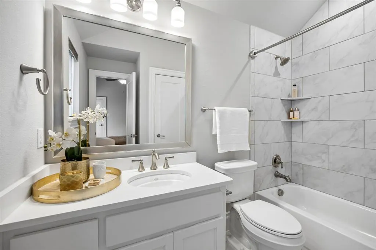
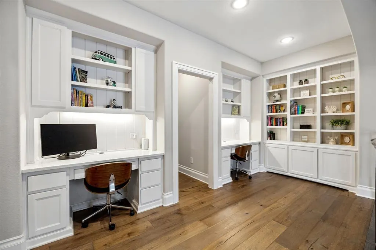
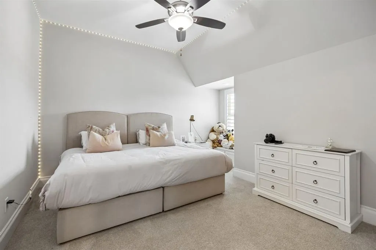
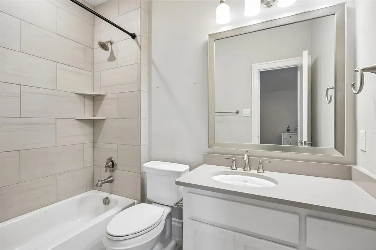
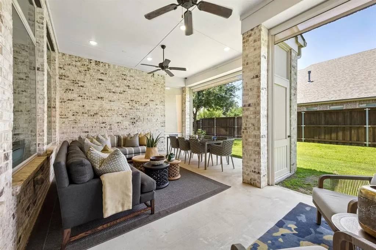
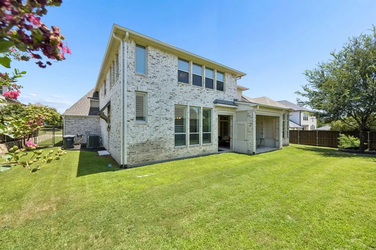
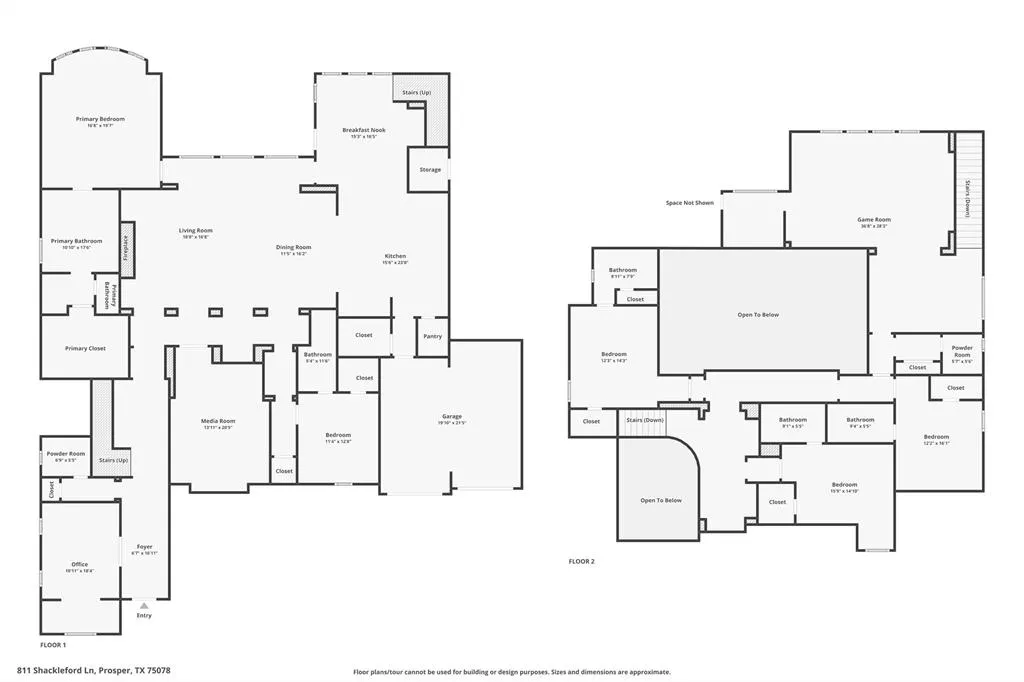
Timeless elegance meets modern luxury in this exceptional home located at the end of a quiet cul-de-sac in the prestigious gated community of Parkside Estates. Just a short stroll from the community pond and surrounded by lush landscaping, this beautifully designed residence showcases designer-curated interiors, timeless architectural details, and a thoughtfully designed floor plan featuring five bedrooms, a dedicated study, private ensuite baths for every bedroom, and a rare four-car garage. Extensive hardwood floors and soaring wood-beamed cathedral ceilings create a dramatic yet welcoming first impression. The open-concept living room flows seamlessly into the gourmet kitchen, where quartz countertops, an oversized island with breakfast bar, farmhouse sink, Wolf appl, Sub-Zero refrigerator, dbl ovens, illuminated cabinetry, and a spacious breakfast area make entertaining effortless. The first-floor primary suite is a true retreat featuring a magazine-worthy primary bath with dual vanities, a dedicated makeup vanity, a soaking tub, an oversized frameless glass shower, and an expansive custom walk-in closet. A second bedroom with a private ensuite bath is also located on the main level, along with a highly sought-after first-floor media room. Upstairs, you’ll find a spacious game room complete with a wet bar, fridge and microwave, plus a versatile loft with two built-in desks and bookcases perfect for homework, or creative pursuits. Three additional bedrooms, each with a private ensuite bath, provide exceptional comfort and privacy for family and guests. Designed for year-round enjoyment, the large covered patio creates the perfect setting for entertaining and is enhanced with motorized solar screens for added comfort. Yard big enough for pool and pool bath already in place. Extra highlights include plantation shutters, surround sound, abundant storage, an outdoor half bath.
| Elementary School |
|---|
| Judy Rucker Elementary School |
| Price History | |
|---|---|
| 7/14/2026 | Listed $1,725,000 |
General Features
| Heating | Central,Natural Gas,Zoned |
|---|---|
| Cooling | Attic Fan,Ceiling Fan(s),Central Air,Electric,Zoned |
| Utilities | City Sewer,City Water,Concrete,Curbs,Individual Gas Meter,Individual Water Meter,Private Road,Sidewalk,Underground Utilities |
| Possession | Closing/Funding |
| Roof | Composition |
| Appliances | Built-in Refrigerator,Dishwasher,Disposal,Gas Cooktop,Microwave,Double Oven,Plumbed For Gas in Kitchen,Refrigerator,Tankless Water Heater,Vented Exhaust Fan |
| Assoc Fees | 2000 |
| Number of Garage Spaces | 4 |
| School District | Prosper ISD |
| HOA Fee Includes | Maintenance Structure,Management Fees |
| Year Built | 2018 |
| Architectural Style | Traditional |
| Community Features | Gated,Greenbelt,Lake,Perimeter Fencing |
| Levels | Two |
| Unexempt Taxes | 29300 |
| Will Subdivide | No |
| Property Subtype | Single Family Residence |
| Subdivision Name | Parkside |
| Transaction Type | For Sale |
| County | Collin |
| Property Type | Residential |
| Security Features | Carbon Monoxide Detector(s),Fire Alarm,Smoke Detector(s) |
| Construction Materials | Brick,Fiber Cement,Rock/Stone |
| Association Fee Frequency | Annually |
| Year Built Details | Preowned |
| Accessory Unit Y/N | No |
| HOA Type | Mandatory |
| Full Baths | 5 |
| Status | Active |
| Directions | From North Dallas Tollway exit US 380 and head east approximately 8 miles. Left on Coit. Community in on West side of Coit approximately 1 mile north of US 380. |
| City | Prosper |
| Other Equipment | None |
| Elementary School Name | Judy Rucker |
| High School | Walnut Grove |
| Elementary School | Judy Rucker |
| Virtual Tour URL Unbranded | https://www.propertypanorama.com/instaview/ntreis/21329954 |
| Standard Status | Active |
| Listing Terms | Cash,Conventional |
Interior Features
| Interior Features | Cable TV Available,Decorative Lighting,Flat Screen Wiring,High Speed Internet Available,Multiple Staircases,Sound System Wiring,Vaulted Ceiling(s),Wet Bar |
|---|---|
| Flooring | Carpet,Ceramic Tile,Wood |
| Fireplace Features | Gas Logs,Gas Starter,Heatilator,Metal,Stone |
| Fireplaces Total | 1 |
| Dining Areas | 2 |
| Living Areas | 6 |
| Room Count | 14 |
| Half Baths | 3 |
| Lock Box Type | Supra |
| Total Bedrooms | 5 |
| Total Baths | 8 |
| Window Features | Bay Window(s) |
| Laundry Features | Electric Dryer Hookup,Washer Hookup |
Exterior Features
| Exterior Features | Covered Patio/Porch,Rain Gutters,Lighting |
|---|---|
| Lot Features | Cul-De-Sac,Few Trees,Interior Lot,Landscaped,Lrg. Backyard Grass,Park View,Sprinkler System,Subdivision,Water/Lake View |
| Fencing | Wood,Wrought Iron |
| Soil Type | Unknown |
| Garage Length | 20 |
| Garage Width | 40 |
| Parking Features | Garage Door Opener |
| Lot Size | Less Than .5 Acre (not Zero) |
| Covered Spaces | 4 |
| Foundation | Slab |
| Lot Size Area | 0.2890 |
| Lot Size Units | Acres |
| Structural Style | Single Detached |
| Garage Y/N | Yes |
| Lot Size Square Feet | 12588.8400 |
| Lot Size Acres | 0.2890 |
| Patio And Porch Features | Covered |
| Attached Garage Y/N | Yes |
Amenities
- Foreclosure
- Views
- Short Sale
- New Construction
- Adult 55+
- Lease To Own
- No HOA Fees
- Furnished
- Primary On Main
- Air Conditioning
- Seller Finance
- Green
- Fixer Upper
- Horse
- Golf
- Fireplace
- Deck
- Garage
- Basement
- Pool
Property vs Single Family Average in 75078
Price
Taxes
Year Built
Visits
 © 2026 North Texas Real Estate Information Systems, Inc. All rights reserved. Disclaimer: All information deemed reliable but not guaranteed and should be independently verified. All properties are subject to prior sale, change or withdrawal. Neither listing broker(s) nor eXp Realty in Metrotex shall be responsible for any typographical errors, misinformation, misprints and shall be held totally harmless. The database information herein is provided from and copyrighted by the North Texas Real
