
Address
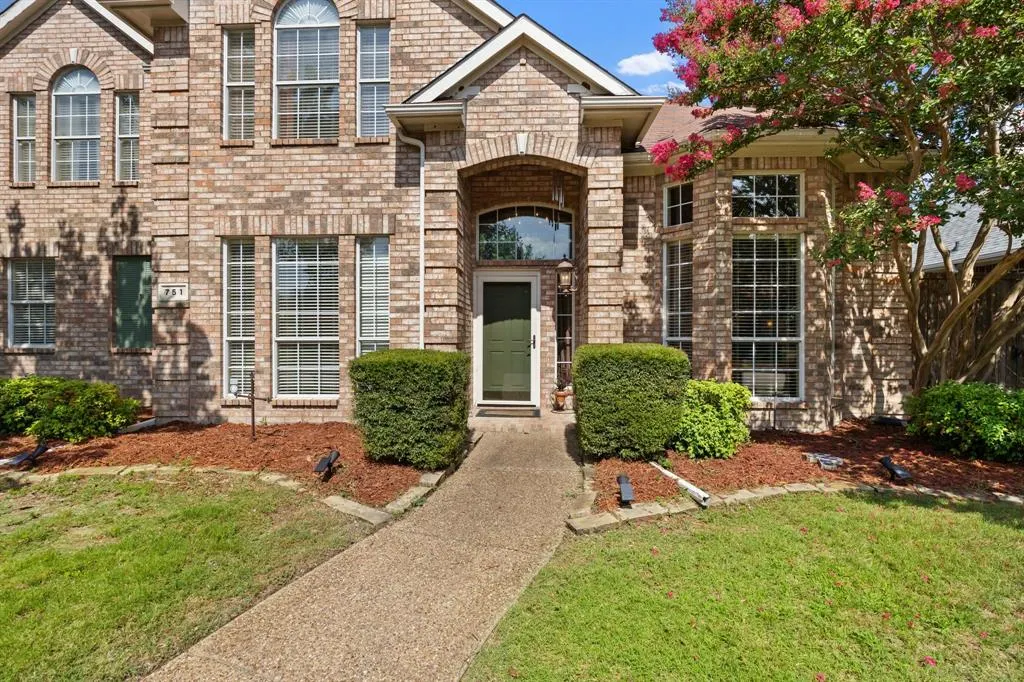
751 Yellowstone Drive, Allen, TX
Price
$ 500,000
Property Attributes
- MLS#21311128
- TypeSingle Family
- Listing Status Active
- CountyCOLLIN
- CityAllen
- NeighborhoodParkside
- Zip75002
- StyleTraditional
- Year Built1998
- Price$ 500,000
- Bedrooms5
- Full Bathrooms3
- Half Bathrooms0
- Sqr Footage3156
- Lot Size0.1725 Acres
Data Source:
North Texas Real Estate Info Systems (NTREIS)
Property Description
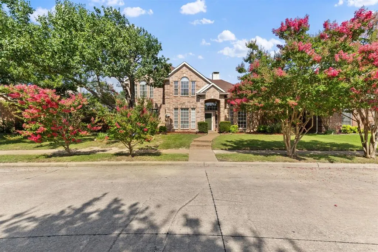
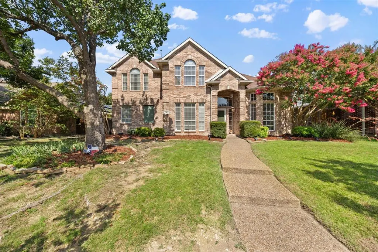
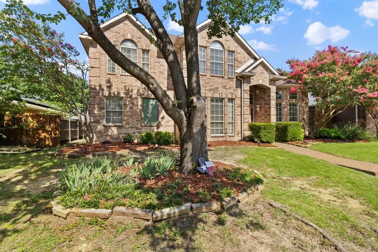
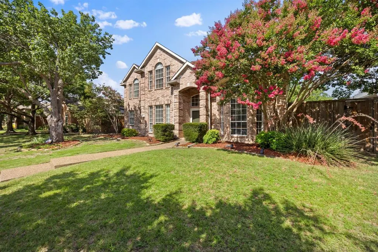
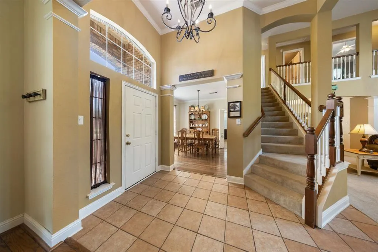
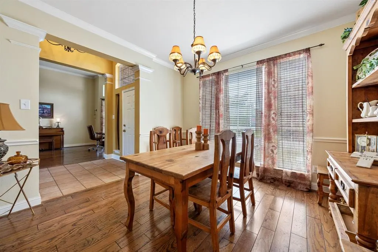
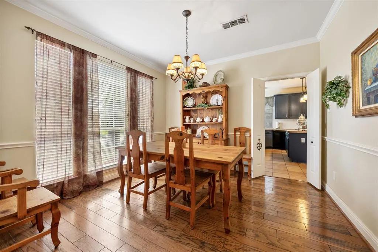
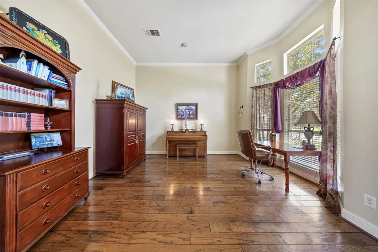
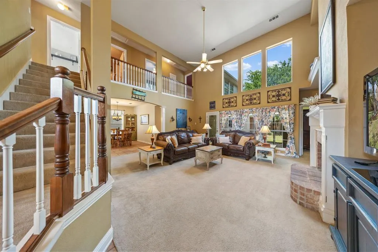
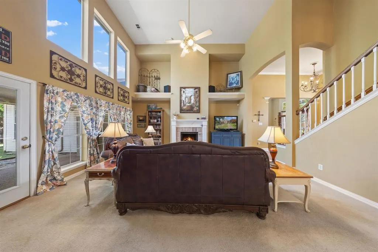
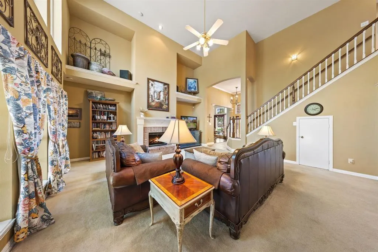
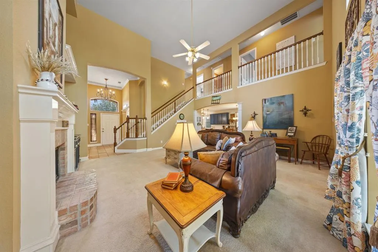
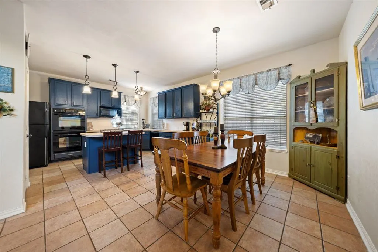
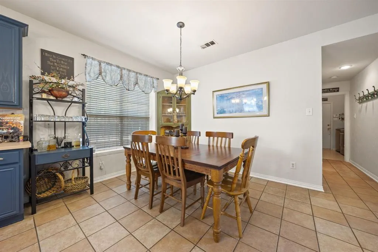
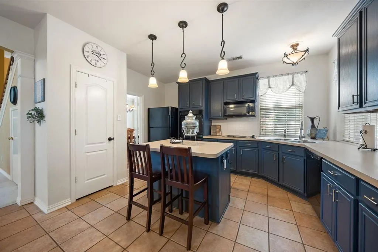
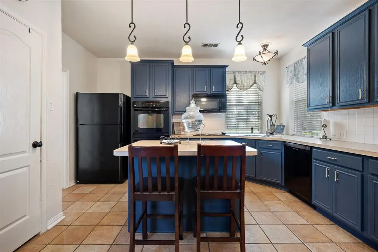
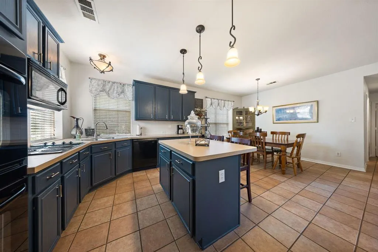
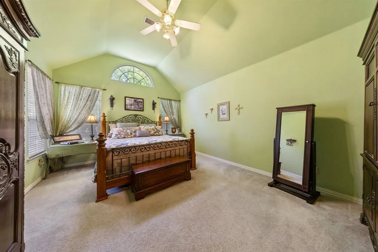
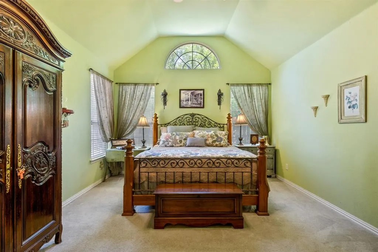
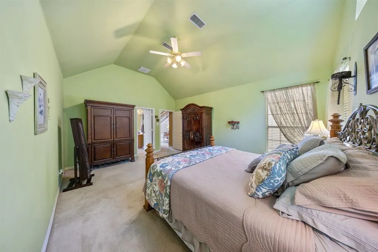
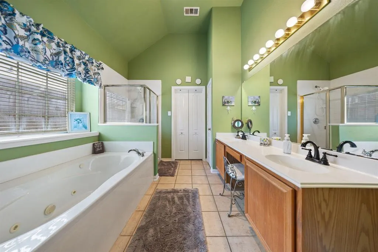
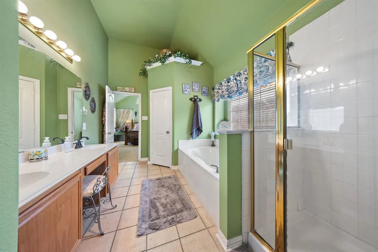
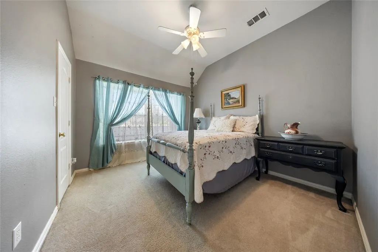
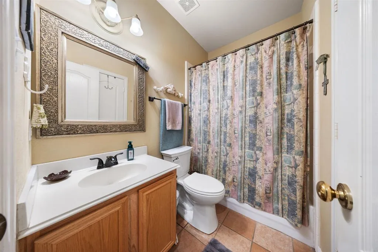
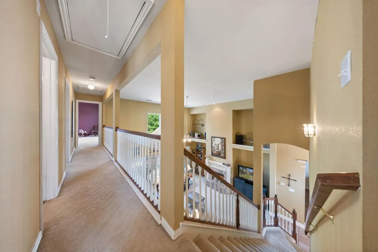
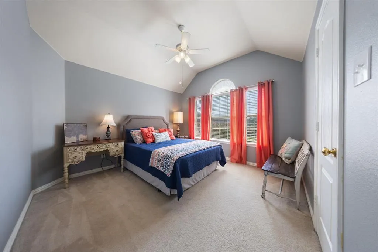
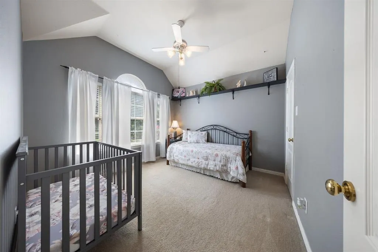
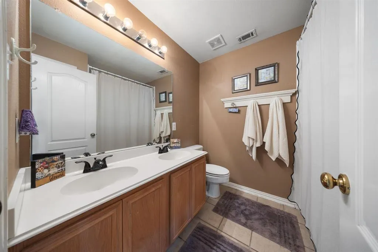
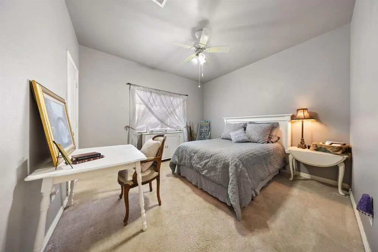
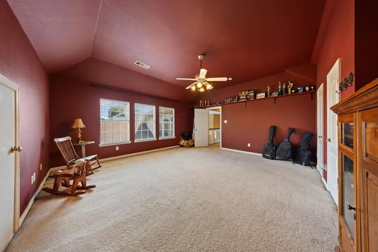
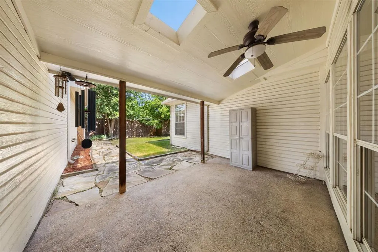
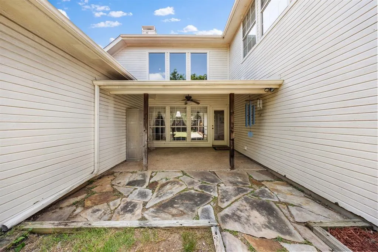
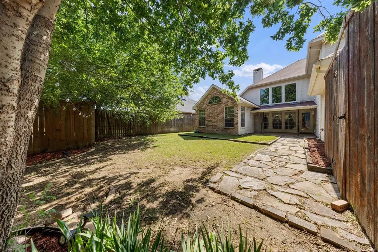
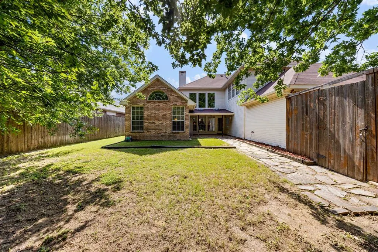
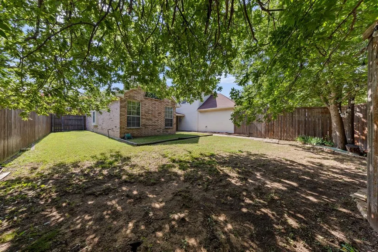
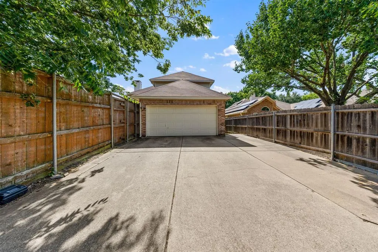
Tucked away on a peaceful, tree-lined cul-de-sac street within the established Parkside community in the heart of Allen, this one-owner Paul Taylor home has been lovingly maintained and meticulously cared for, offering the perfect blend of timeless elegance and everyday comfort. Boasting over 3,000 square feet of thoughtfully designed living space, this exceptional home offers plenty of room for the whole family with five spacious bedrooms, elegant formals, a beautifully appointed chef's kitchen equipped with everything a culinary enthusiast could desire, and at the heart of the home, a striking two-story family room anchored by a cozy fireplace. Soaring ceilings and an abundance of windows bathe the space in natural light, creating an atmosphere that is both grand and inviting. The desirable first-floor primary suite serves as a peaceful retreat, featuring a spa-inspired bath with a soaking tub, walk-in shower, and the perfect place to unwind at the end of the day. A secondary guest suite on the main level, complete with convenient access to a full bath, offers exceptional comfort and flexibility for overnight guests, extended family, or a private home office. Upstairs, you'll find three generously sized bedrooms along with a versatile flex space ideal for a game room, media room, or children's retreat. Step outside to your own private backyard sanctuary, where a spacious covered patio and mature shade trees create a peaceful setting for morning coffee, weekend gatherings, or simply relaxing after a long day. Don't overlook the oversized garage with an additional 3-foot extension, providing valuable extra space for storage or larger vehicles. Perfectly positioned within the highly acclaimed Allen ISD, you'll also enjoy nearby parks, scenic ponds, walking trails, and convenient access to Highway 75, with premier shopping, dining, and entertainment just minutes away at Watters Creek and Stacy Road.
| Elementary School |
|---|
| Bolin Elementary School |
| Price History | |
|---|---|
| 6/27/2026 | Listed $500,000 |
General Features
| Heating | Central |
|---|---|
| Cooling | Ceiling Fan(s),Central Air,Gas |
| Utilities | City Sewer,City Water |
| Possession | Closing/Funding |
| Roof | Composition |
| Appliances | Dishwasher,Electric Cooktop,Double Oven,Plumbed For Gas in Kitchen |
| Number of Garage Spaces | 2 |
| School District | Allen ISD |
| Exclusions | Window curtains |
| Year Built | 1998 |
| Architectural Style | Traditional |
| Levels | Two |
| Will Subdivide | No |
| Property Subtype | Single Family Residence |
| Subdivision Name | Parkside |
| Transaction Type | For Sale |
| Occupant Type | Owner |
| County | Collin |
| Property Type | Residential |
| Security Features | Carbon Monoxide Detector(s) |
| Construction Materials | Brick,Other |
| Year Built Details | Preowned |
| Accessory Unit Y/N | No |
| HOA Type | None |
| Full Baths | 3 |
| Status | Active |
| Directions | From US-75,exit W Bethany Dr and head east. Turn left on Big Bend Dr,then right on Berkley and right on Yellowstone Dr. |
| City | Allen |
| Elementary School Name | Bolin |
| High School | Allen |
| Elementary School | Bolin |
| Virtual Tour URL Unbranded | https://www.propertypanorama.com/instaview/ntreis/21311128 |
| Standard Status | Active |
| Listing Terms | Cash,Conventional,FHA,VA Loan |
Interior Features
| Interior Features | Cable TV Available,Cathedral Ceiling(s),Decorative Lighting,High Speed Internet Available,Kitchen Island,Open Floorplan,Pantry,Vaulted Ceiling(s),Walk-In Closet(s) |
|---|---|
| Flooring | Carpet,Ceramic Tile |
| Fireplace Features | Brick,Family Room,Gas Logs |
| Fireplaces Total | 1 |
| Dining Areas | 1 |
| Living Areas | 1 |
| Room Count | 11 |
| Lock Box Type | Blue BT LE |
| Total Bedrooms | 5 |
| Total Baths | 3 |
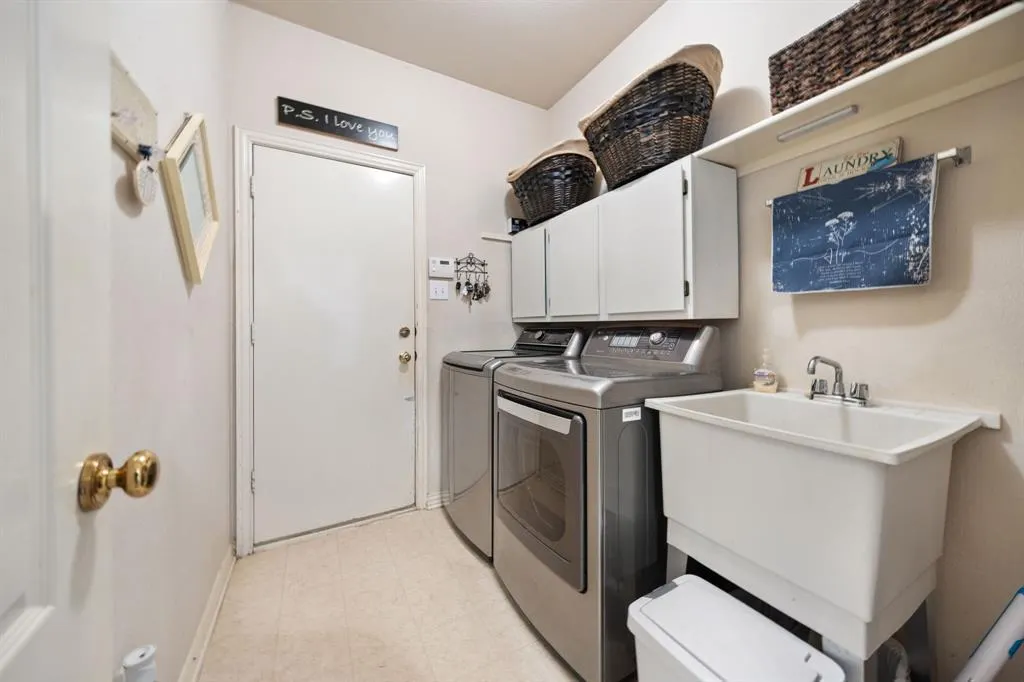
| Laundry Features | Full Size W/D Area,Dryer Hookup,Washer Hookup |
Exterior Features
| Exterior Features | Covered Patio/Porch |
|---|---|
| Lot Features | Few Trees,Interior Lot,Subdivision |
| Fencing | Wood |
| Garage Length | 22 |
| Garage Width | 18 |
| Parking Features | Alley Access,Garage |
| Lot Size | Less Than .5 Acre (not Zero) |
| Covered Spaces | 2 |
| Foundation | Slab |
| Lot Size Area | 0.1725 |
| Lot Size Units | Acres |
| Structural Style | Single Detached |
| Garage Y/N | Yes |
| Lot Size Square Feet | 7514.1000 |
| Lot Size Acres | 0.1725 |
| Attached Garage Y/N | Yes |
Amenities
- Foreclosure
- Views
- Short Sale
- New Construction
- Adult 55+
- Lease To Own
- No HOA Fees
- Furnished
- Primary On Main
- Air Conditioning
- Seller Finance
- Green
- Fixer Upper
- Horse
- Golf
- Fireplace
- Deck
- Garage
- Basement
- Pool
Property vs Single Family Average in 75002
Price
Year Built
Visits
 © 2026 North Texas Real Estate Information Systems, Inc. All rights reserved. Disclaimer: All information deemed reliable but not guaranteed and should be independently verified. All properties are subject to prior sale, change or withdrawal. Neither listing broker(s) nor eXp Realty in Metrotex shall be responsible for any typographical errors, misinformation, misprints and shall be held totally harmless. The database information herein is provided from and copyrighted by the North Texas Real
