
Price Reduction - Water Views
Address
641 Country Brook Lane, Prosper, TX
Price
$ 1,499,000
Property Attributes
- MLS#21321160
- TypeSingle Family
- Listing Status Active
- CountyCOLLIN
- CityProsper
- NeighborhoodParkside
- Zip75078
- StyleTraditional
- Year Built2017
- Taxes$ 23875
- Price$ 1,499,000
- Bedrooms5
- Full Bathrooms4
- Half Bathrooms2
- Sqr Footage4665
- Lot Size0.266 Acres
Data Source:
North Texas Real Estate Info Systems (NTREIS)
Property Description
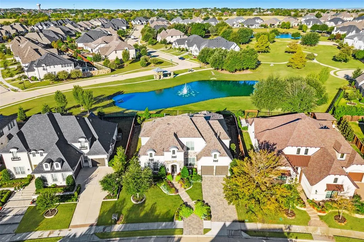
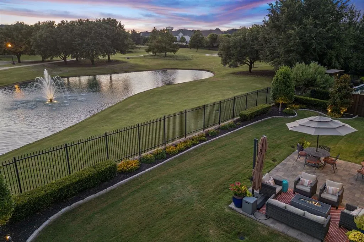
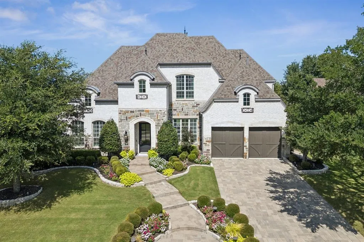
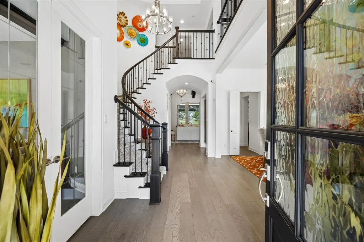
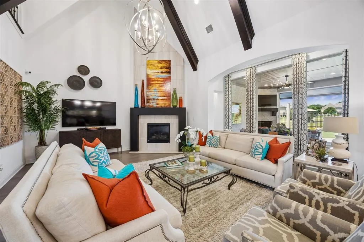
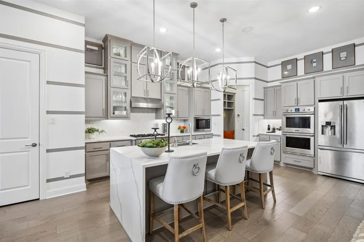
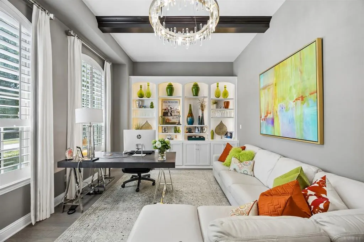
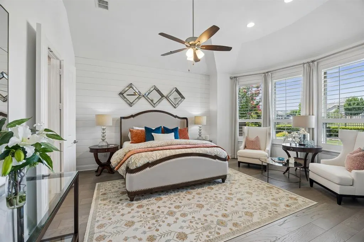
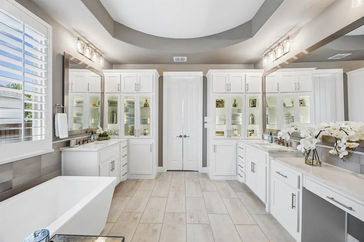
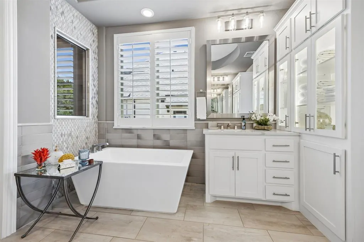
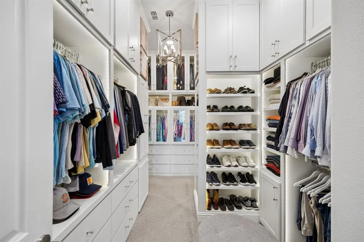
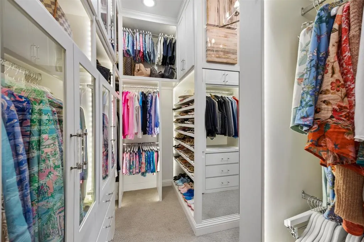
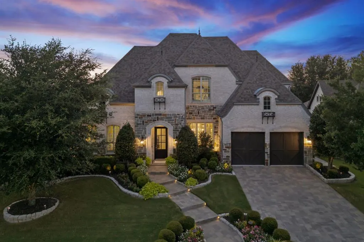
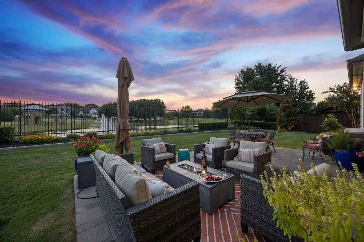
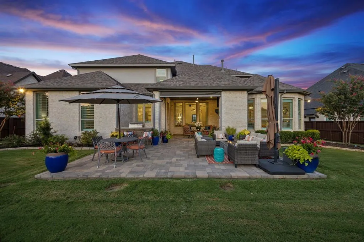
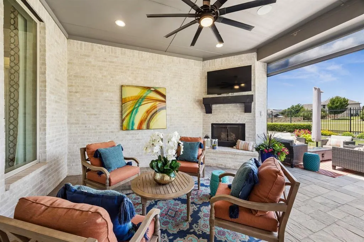
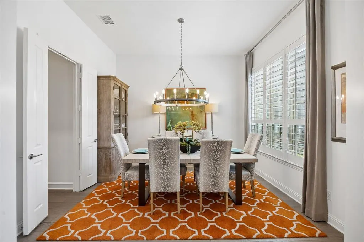
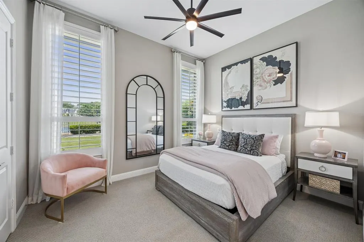
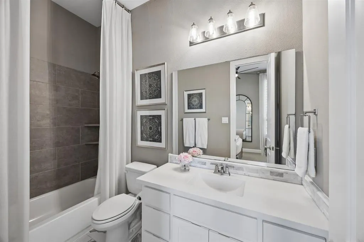
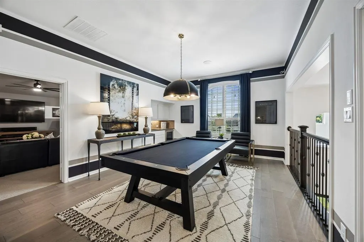
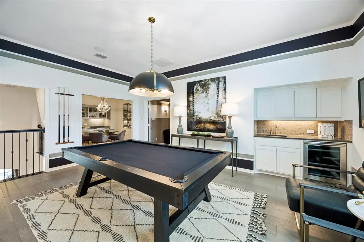
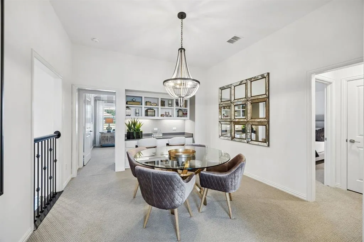
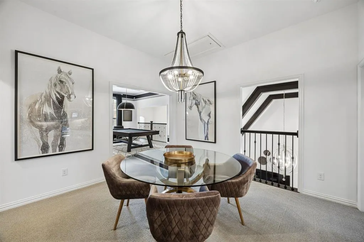
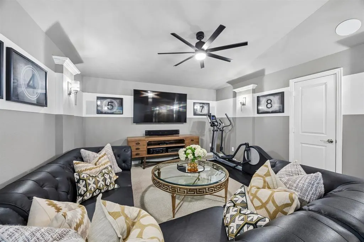
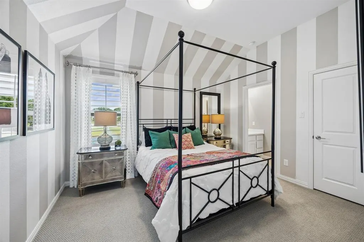
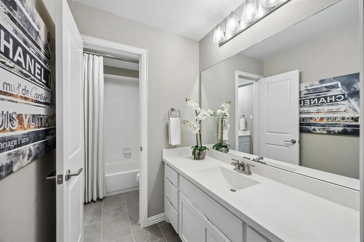
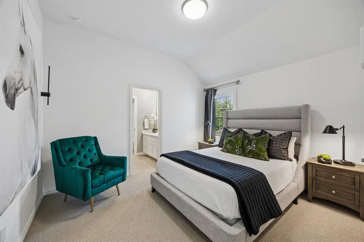
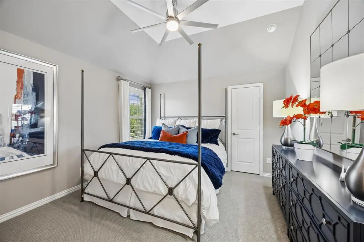
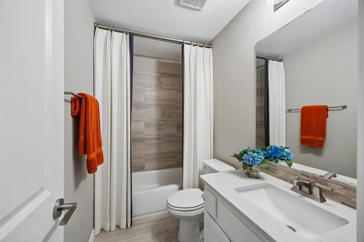
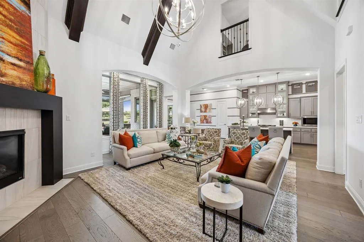
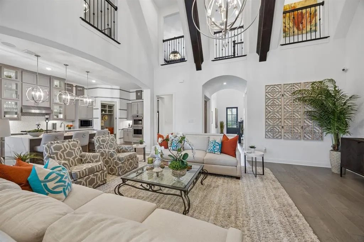
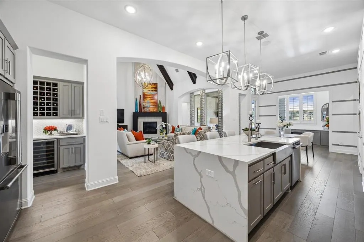
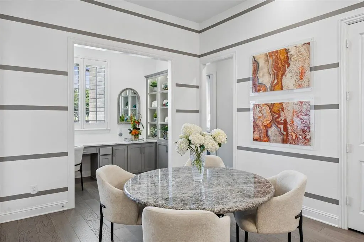
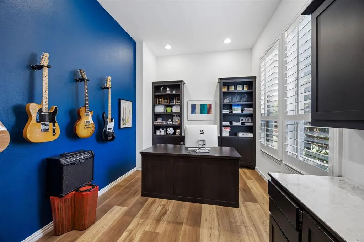
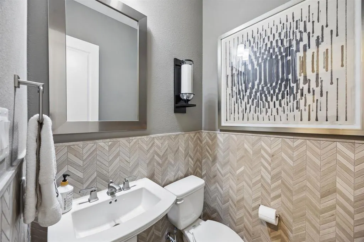
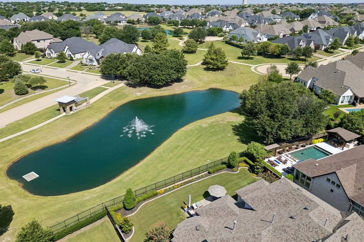
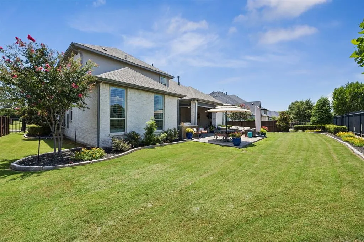
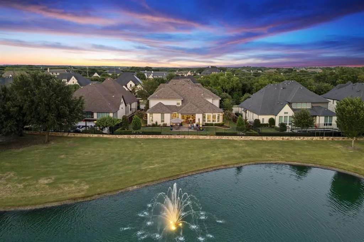
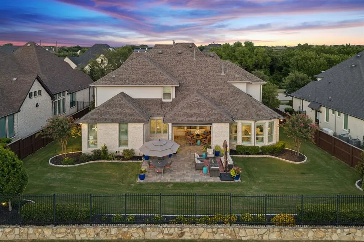
Former Highland Homes model in the exclusive gated community of Parkside with low taxes, No PID or MUD! This house is perfectly positioned on a premier lake lot with breathtaking views of the lake, fountain, and tree-lined community park framed by towering oaks. Homes offering a setting this special seldom become available. Professionally designed by the renowned IBB Design Group with designer finishes, and extensive custom upgrades. From statement lighting and backlit cabinetry to the show-stopping custom backlit primary closet, this home delivers a level of luxury rarely found. The thoughtfully designed floor plan features 5 bedrooms, 4 full baths, 2 half baths, two dining areas, private study, game room, media room, and a dedicated card or homework area. The tandem garage bay has been transformed into a second office or home gym while maintaining the flexibility to convert back to a traditional 3-car tandem garage. Epoxy garage floors complete the space. Designed for unforgettable indoor-outdoor living, the oversized backyard is an entertainer's dream with an expansive paver patio, built-in BBQ, covered outdoor living area with fireplace, and remote-powered shade screens—all perfectly positioned to capture the spectacular water and park views. Exceptional curb appeal begins with professional stone-bordered landscaping, architectural landscape lighting, paver driveway and front walkway. Located on Prosper's lower-density east side, enjoy a quieter setting while remaining just minutes from premier shopping, dining, and entertainment. Zoned to award-winning Prosper ISD and highly sought-after Walnut Grove High School. This is more than a luxury home—it's a professionally designed showcase property with one of the most captivating views in Prosper. Opportunities like this are truly once in a lifetime. Appraised livable sq ft 4477 plus additional 188 sq ft bonus room = 4665 total air conditioned sq ft. OWNER IS THE LISTING AGENT
| Elementary School |
|---|
| Judy Rucker Elementary School |
| Price History | |
|---|---|
| 7/5/2026 | Listed $1,500,000 |
| 8/29/2026 | 1$1,499,000 |
General Features
| Heating | Central,Natural Gas,Zoned |
|---|---|
| Cooling | Ceiling Fan(s),Central Air,Electric,Zoned |
| Utilities | City Sewer,City Water,Community Mailbox,Concrete,Curbs,Individual Gas Meter,Individual Water Meter,Sidewalk,Underground Utilities |
| Possession | Negotiable |
| Roof | Composition,Shingle |
| Appliances | Dishwasher,Disposal,Electric Oven,Gas Cooktop,Microwave,Convection Oven,Double Oven,Tankless Water Heater,Vented Exhaust Fan |
| Assoc Fees | 2000 |
| Number of Garage Spaces | 3 |
| School District | Prosper ISD |
| HOA Fee Includes | Full Use of Facilities,Maintenance Grounds,Management Fees |
| Exclusions | All TV's,drapes in master,family,dining & office and all flower pots including front door,all artwork including glass work going up the stairs. |
| Year Built | 2017 |
| Architectural Style | Traditional |
| Community Features | Curbs,Gated,Greenbelt,Lake,Park,Sidewalks |
| Levels | Two |
| Unexempt Taxes | 23875 |
| Will Subdivide | No |
| Property Subtype | Single Family Residence |
| Subdivision Name | Parkside |
| Transaction Type | For Sale |
| Occupant Type | Owner |
| County | Collin |
| Property Type | Residential |
| Security Features | Burglar,Carbon Monoxide Detector(s),Gated Community,Security Service,Security System,Security System Owned,Smoke Detector(s) |
| Construction Materials | Brick,Rock/Stone |
| Association Fee Frequency | Annually |
| Year Built Details | Preowned |
| Accessory Unit Y/N | No |
| HOA Type | Mandatory |
| Special Notes | Aerial Photo,Owner/ Agent,Survey Available |
| Full Baths | 4 |
| Status | Active |
| Directions | Use navigation or Google Maps |
| City | Prosper |
| Elementary School Name | Judy Rucker |
| High School | Walnut Grove |
| Elementary School | Judy Rucker |
| Virtual Tour URL Unbranded | my.matterport.com/show/?m=fLfQSX8qd66&brand=0&mls=1& |
| Virtual Tour URL Branded | listings.fullpackagemedia.com/sites/rwnmgwmx/unbranded |
| Standard Status | Active |
| Listing Terms | Cash,Conventional,Lease Back,Not Assumable |
Interior Features
| Interior Features | Built-in Features,Built-in Wine Cooler,Chandelier,Decorative Lighting,Eat-in Kitchen,Flat Screen Wiring,High Speed Internet Available,Kitchen Island,Open Floorplan,Pantry,Sound System Wiring,Vaulted |
|---|---|
| Flooring | Carpet,Ceramic Tile,Engineered Wood |
| Fireplace Features | Family Room,Gas,Gas Logs,Outside |
| Fireplaces Total | 2 |
| Dining Areas | 2 |
| Living Areas | 4 |
| Room Count | 21 |
| Half Baths | 2 |
| Lock Box Type | Blue iBox |
| Total Bedrooms | 5 |
| Total Baths | 6 |
| Window Features | Shutters,Window Coverings |
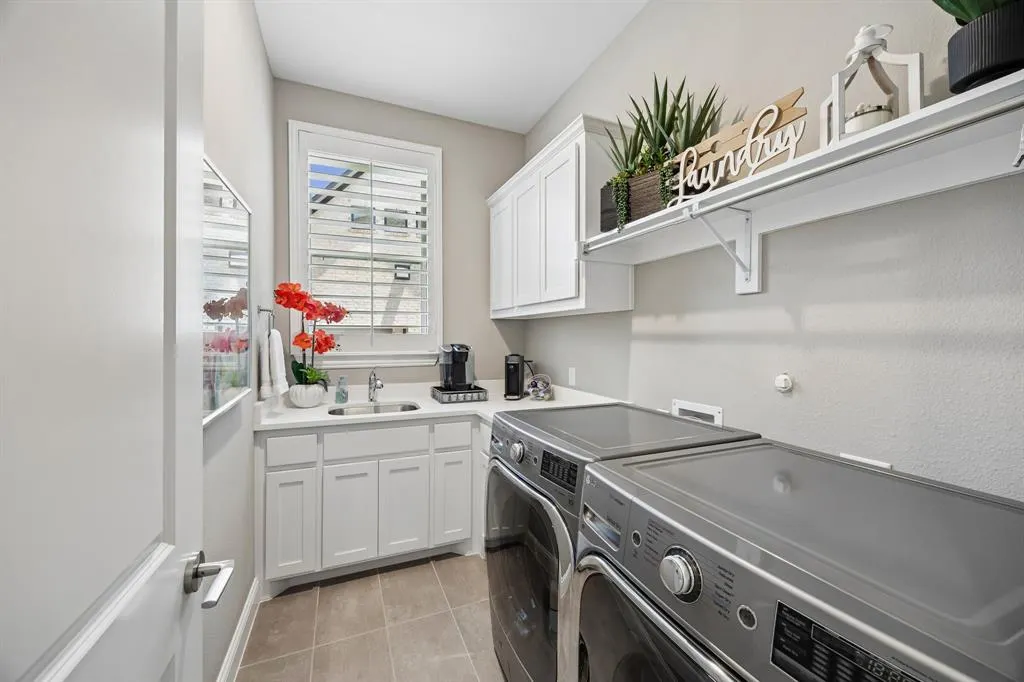
| Laundry Features | Electric Dryer Hookup,Utility Room,Full Size W/D Area,Dryer Hookup,Washer Hookup |
Exterior Features
| Exterior Features | Attached Grill,Covered Patio/Porch,Gas Grill,Rain Gutters |
|---|---|
| Lot Features | Few Trees,Greenbelt,Landscaped,Lrg. Backyard Grass,Sprinkler System,Water/Lake View |
| Fencing | Back Yard,Fenced,Gate,Wood,Wrought Iron |
| Lot Size Source | Plans |
| Parking Features | Driveway,Epoxy Flooring,Garage Door Opener |
| Lot Size | Less Than .5 Acre (not Zero) |
| Covered Spaces | 3 |
| Foundation | Slab |
| Lot Size Area | 0.2660 |
| Lot Size Dimensions | 98x132x79x137 |
| Lot Size Units | Acres |
| Structural Style | Single Detached |
| Garage Y/N | Yes |
| Lot Size Square Feet | 11586.9600 |
| Lot Size Acres | 0.2660 |
| Patio And Porch Features | Covered,Patio |
| Attached Garage Y/N | Yes |
Amenities
- Foreclosure
- Views
- Short Sale
- New Construction
- Adult 55+
- Lease To Own
- No HOA Fees
- Furnished
- Primary On Main
- Air Conditioning
- Seller Finance
- Green
- Fixer Upper
- Horse
- Golf
- Fireplace
- Deck
- Garage
- Basement
- Pool
Property vs Single Family Average in 75078
Price
Taxes
Year Built
Visits
 © 2026 North Texas Real Estate Information Systems, Inc. All rights reserved. Disclaimer: All information deemed reliable but not guaranteed and should be independently verified. All properties are subject to prior sale, change or withdrawal. Neither listing broker(s) nor eXp Realty in Metrotex shall be responsible for any typographical errors, misinformation, misprints and shall be held totally harmless. The database information herein is provided from and copyrighted by the North Texas Real
