
Price Reduction - New Construction - Eco Friendly
Address
9939 Ontario Lane, Dallas, TX
Price
$ 2,299,900
Property Attributes
- MLS#21268528
- TypeSingle Family
- Listing Status Active
- CountyDALLAS
- CityDallas
- NeighborhoodGlenridge Estates
- Zip75220
- StyleContemporary/Modern
- Year Built2026
- Taxes$ 15283
- Price$ 2,299,900
- Bedrooms4
- Full Bathrooms5
- Half Bathrooms0
- Sqr Footage5116
- Lot Size0.214 Acres
Data Source:
North Texas Real Estate Info Systems (NTREIS)
Property Description
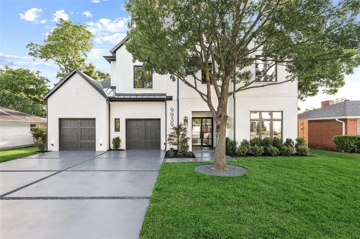
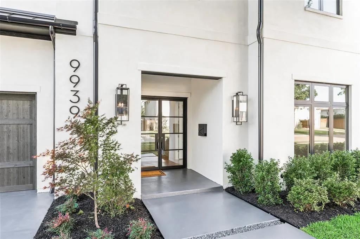
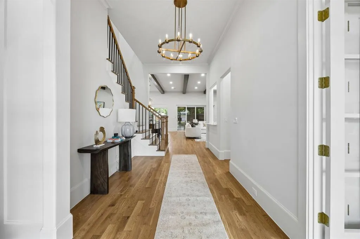
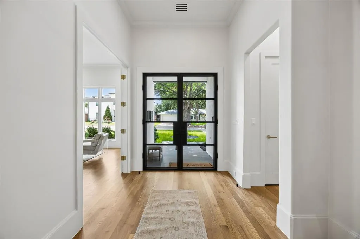
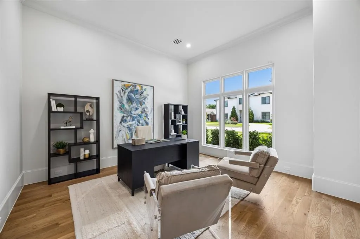
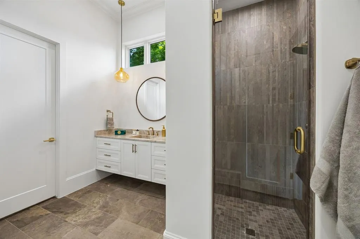
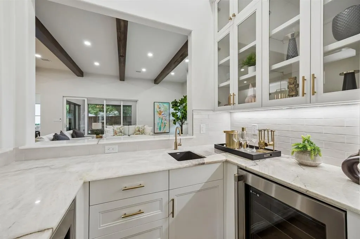
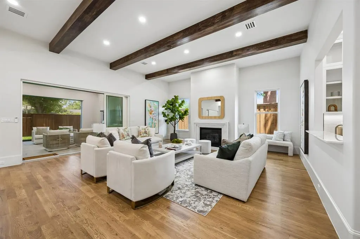
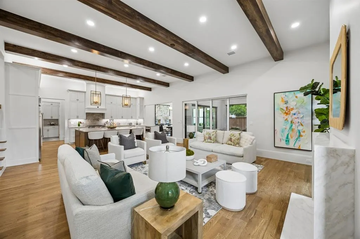
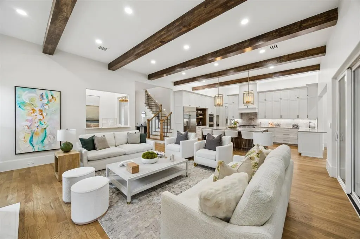
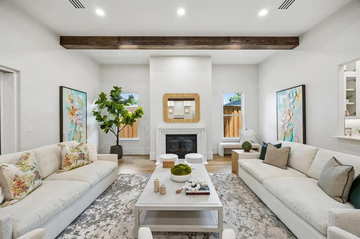
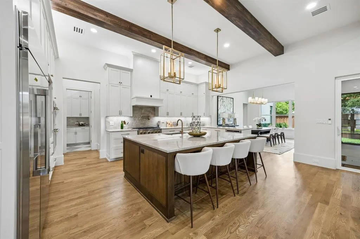
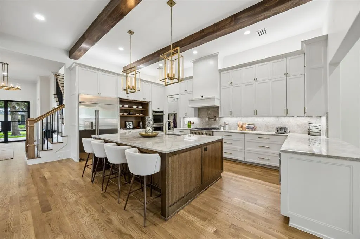
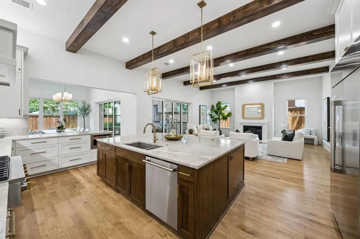
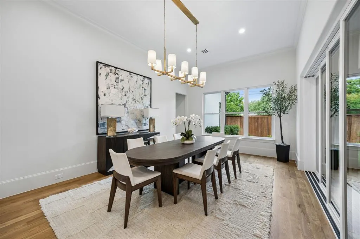
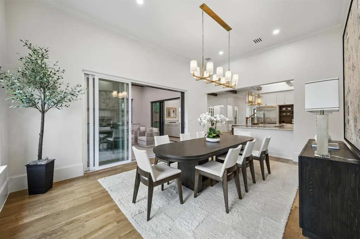
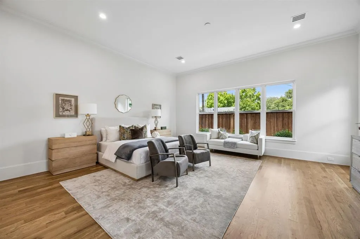
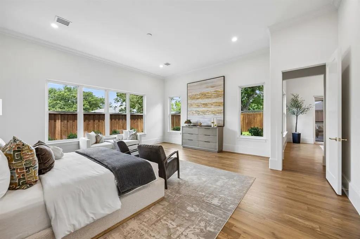
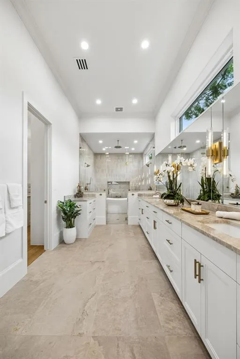
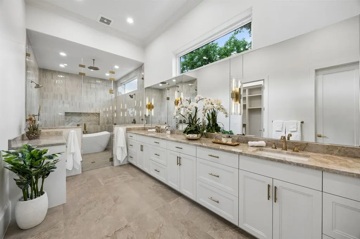
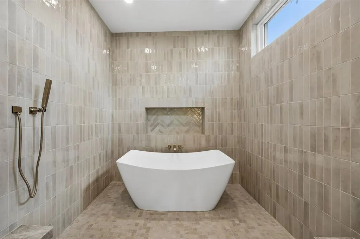
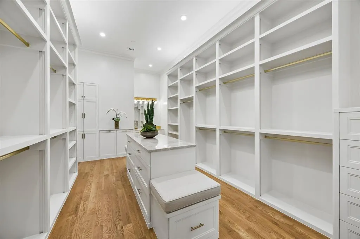
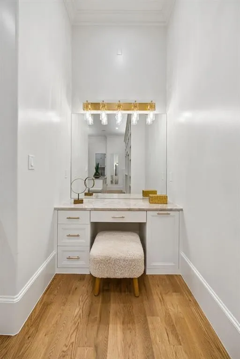
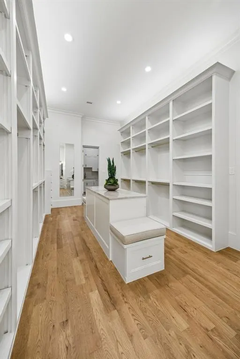
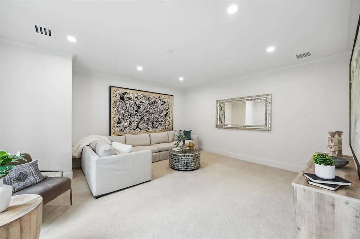
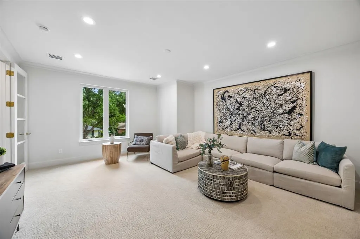
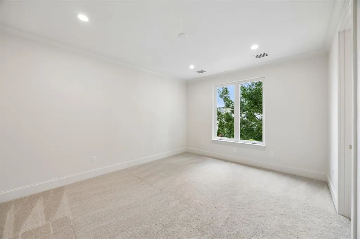
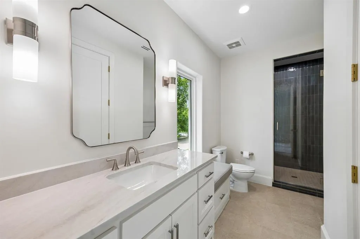
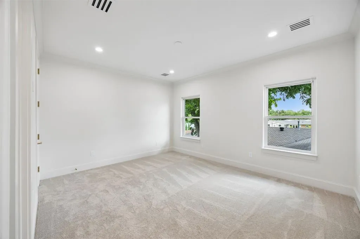
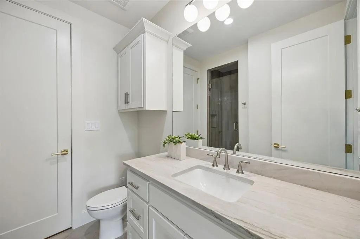
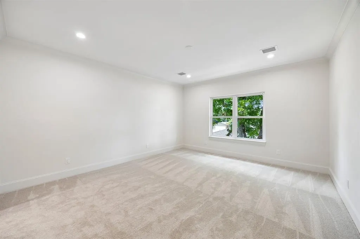
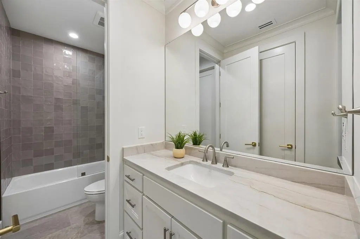
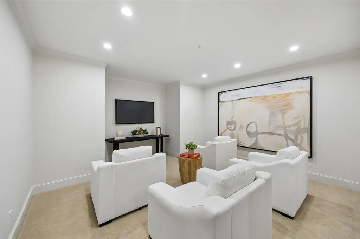
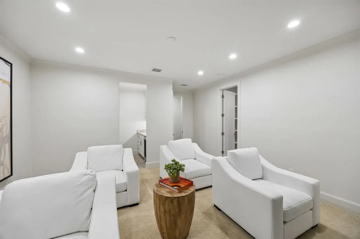
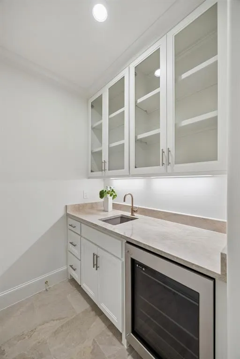
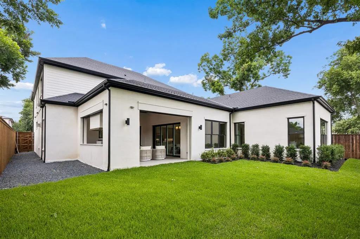
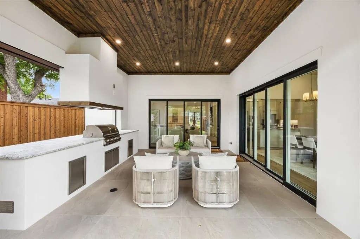
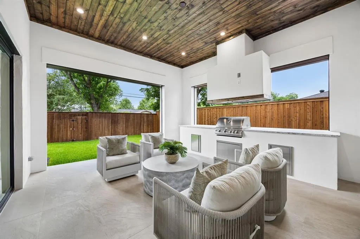
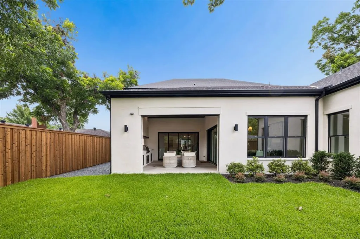
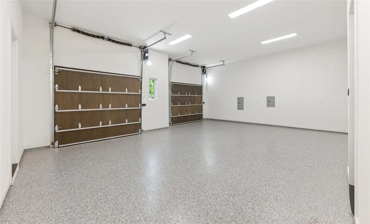
This custom 2026 new construction home in the sought-after North Dallas community of Midway Hollow is designed for today’s luxury buyers, offering over 5,100 square feet of refined living. Light and bright with vaulted ceilings throughout, the home features a modern open-concept layout filled with designer finishes and high-end upgrades. An impressive office with a full bath and closet provides a quiet workspace or guest suite. Wide-plank white oak flooring, Level 4 museum-finish walls and designer lighting create a clean aesthetic. The adjacent living and dining areas open through expansive four-panel collapsible sliding glass doors creating seamless indoor-outdoor living with direct access to the Veranda featuring a built-in grill and retractable screens for year-round enjoyment. The living room wet bar features a wine and beverage cooler ideal for entertaining. The chef’s kitchen anchors the home, featuring a premium Monogram appliance suite with a built-in refrigerator and six-burner cooktop, quartzite countertops and an oversized island with seating. The first-floor primary suite is a private retreat featuring a spa-inspired bath with imported Italian ceramic tile, a freestanding soaking tub, and an oversized walk-in shower complete with a rain shower head, dual additional shower heads, and a hand sprayer, all enclosed in frameless glass. The custom walk-in closet features a built-in vanity and direct access to the utility room for added convenience. Upstairs offers three additional ensuite bedrooms, a game room, and a media room with enhanced noise-reduction insulation and a wet bar with beverage cooler, providing ideal flexibility for entertaining. Energy-efficient upgrades include Anderson windows, 3-zone Lenox HVAC, Rinnai tankless water heaters, and full foam encapsulation. The 721 SF OVERSZIED GARAGE features 12-ft ceilings designed for a car lift system.
| Elementary School |
|---|
| Walnuthill Elementary School |
| Price History | |
|---|---|
| 5/15/2026 | Listed $2,599,000 |
| 6/4/2026 | 4$2,499,900 |
| 7/30/2026 | 5$2,399,900 |
| 8/20/2026 | 5$2,299,900 |
General Features
| Heating | Central,ENERGY STAR Qualified Equipment,Natural Gas,Zoned |
|---|---|
| Cooling | Central Air,ENERGY STAR Qualified Equipment,Zoned |
| Utilities | Alley,City Sewer,City Water |
| Possession | Closing/Funding |
| Roof | Composition |
| Appliances | Built-in Refrigerator,Dishwasher,Disposal,Gas Cooktop,Microwave,Double Oven,Tankless Water Heater |
| Number of Garage Spaces | 3 |
| School District | Dallas ISD |
| Year Built | 2026 |
| Architectural Style | Contemporary/Modern |
| Levels | Two |
| Unexempt Taxes | 15283 |
| Will Subdivide | No |
| Property Subtype | Single Family Residence |
| Subdivision Name | Glenridge Estates |
| Transaction Type | For Sale |
| Occupant Type | Vacant |
| County | Dallas |
| Property Type | Residential |
| Security Features | Burglar,Carbon Monoxide Detector(s),Prewired,Security System,Smoke Detector(s) |
| Construction Materials | Brick |
| Year Built Details | New Construction - Complete |
| Accessory Unit Y/N | No |
| HOA Type | None |
| Green Energy Efficient | Appliances,Construction,Doors,Enhanced Air Filtration,ET Irrigation Control,Exposure/Shade,Geo-thermal HVAC,Insulation,Lighting,Low Flow Commode,Mechanical Fresh Air,Rain / Freeze Sensors,Thermostat, |
| Full Baths | 5 |
| Status | Active |
| Directions | Off of Walnut Hill and West of Midway |
| City | Dallas |
| Elementary School Name | Walnuthill |
| High School | Jefferson |
| Elementary School | Walnuthill |
| Virtual Tour URL Unbranded | https://www.propertypanorama.com/instaview/ntreis/21268528 |
| Virtual Tour URL Branded | mlstour.viewshoot.com/tour/MLS/9939OntarioLane_Dallas_TX_75220_1430_452297.html |
| Standard Status | Active |
| Listing Terms | Cash,Conventional |
Interior Features
| Interior Features | Built-in Features,Built-in Wine Cooler,Chandelier,Decorative Lighting,Eat-in Kitchen,Flat Screen Wiring,High Speed Internet Available,Kitchen Island,Open Floorplan,Pantry,Smart Home System,Sound Syst |
|---|---|
| Flooring | Carpet,Ceramic Tile,Tile,Wood |
| Fireplace Features | Gas,Heatilator,Living Room |
| Fireplaces Total | 1 |
| Dining Areas | 1 |
| Living Areas | 3 |
| Room Count | 15 |
| Lock Box Type | Blue iBox |
| Total Bedrooms | 4 |
| Total Baths | 5 |
| Window Features | Electric Shades |
| Laundry Features | Utility Room,Stacked W/D Area |
Exterior Features
| Exterior Features | Attached Grill,Covered Patio/Porch,Gas Grill,Rain Gutters,Outdoor Living Center |
|---|---|
| Lot Features | Few Trees,Interior Lot,Landscaped,Lrg. Backyard Grass,Sprinkler System |
| Fencing | Wood |
| Garage Length | 28 |
| Garage Width | 24 |
| Parking Features | Epoxy Flooring,Garage Door Opener,Garage Faces Front,Oversized |
| Lot Size | Less Than .5 Acre (not Zero) |
| Covered Spaces | 3 |
| Foundation | Pillar/Post/Pier,Slab |
| Lot Size Area | 0.2140 |
| Lot Size Units | Acres |
| Structural Style | Single Detached |
| Garage Y/N | Yes |
| Lot Size Square Feet | 9321.8400 |
| Lot Size Acres | 0.2140 |
| Patio And Porch Features | Covered |
| Attached Garage Y/N | Yes |
Amenities
- Foreclosure
- Views
- Short Sale
- New Construction
- Adult 55+
- Lease To Own
- No HOA Fees
- Furnished
- Primary On Main
- Air Conditioning
- Seller Finance
- Green
- Fixer Upper
- Horse
- Golf
- Fireplace
- Deck
- Garage
- Basement
- Pool
Property vs Single Family Average in 75220
Price
Taxes
Year Built
Visits
 © 2026 North Texas Real Estate Information Systems, Inc. All rights reserved. Disclaimer: All information deemed reliable but not guaranteed and should be independently verified. All properties are subject to prior sale, change or withdrawal. Neither listing broker(s) nor eXp Realty in Metrotex shall be responsible for any typographical errors, misinformation, misprints and shall be held totally harmless. The database information herein is provided from and copyrighted by the North Texas Real
