
Address
4106 Lively Lane, Dallas, TX
Price
$ 1,645,000
Property Attributes
- MLS#21349995
- TypeSingle Family
- Listing Status Active
- CountyDALLAS
- CityDallas
- NeighborhoodGlenridge Estates
- Zip75220
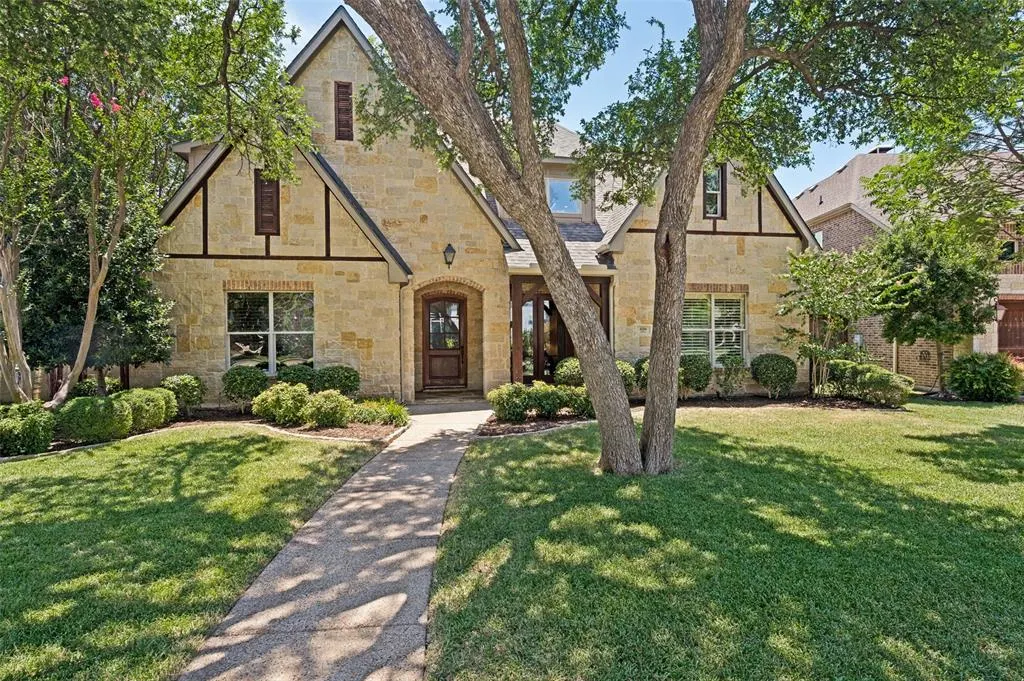
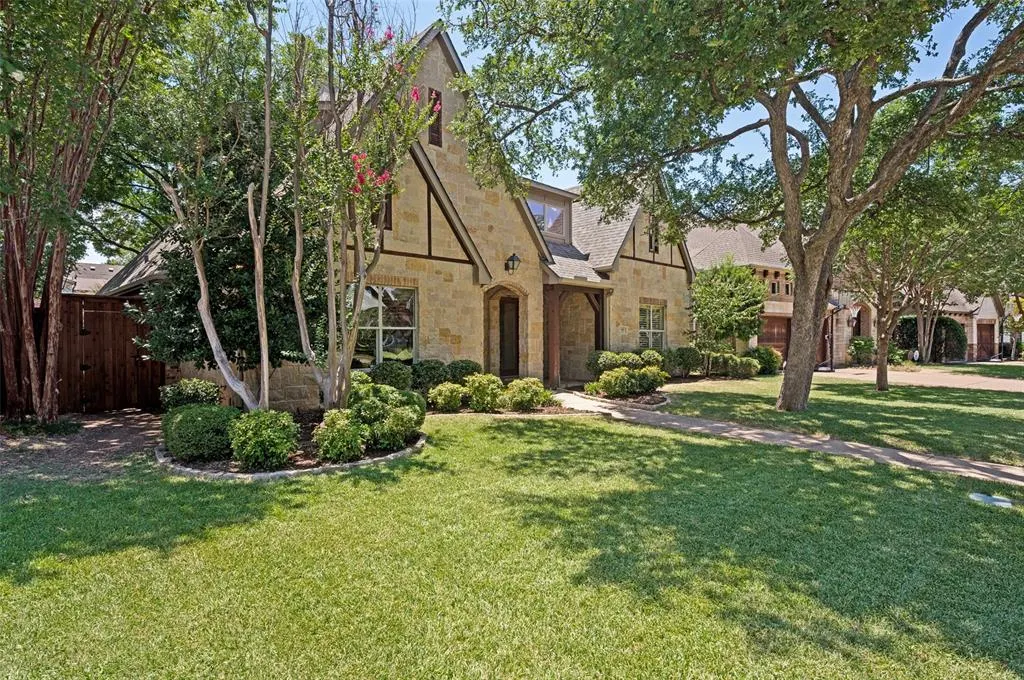
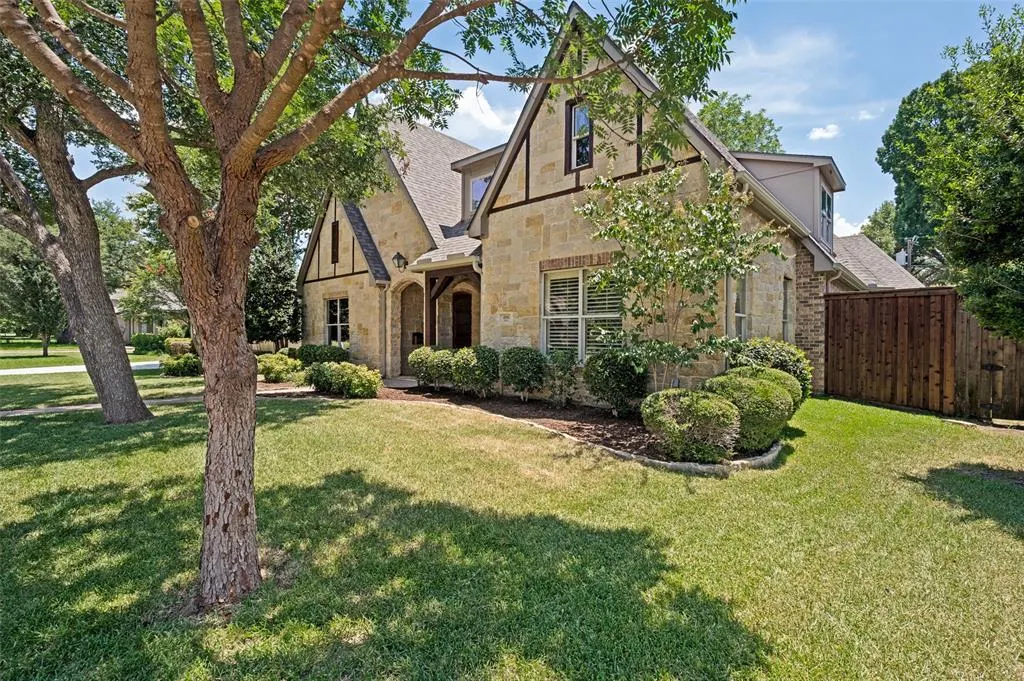
- StyleTraditional,Tudor
- Year Built2007
- Taxes$ 32090
- Price$ 1,645,000
- Bedrooms4
- Full Bathrooms3
- Half Bathrooms1
- Sqr Footage4228
- Lot Size0.21 Acres
Data Source:
North Texas Real Estate Info Systems (NTREIS)
Property Description
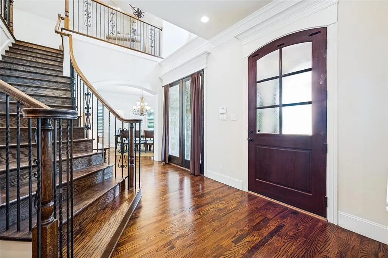
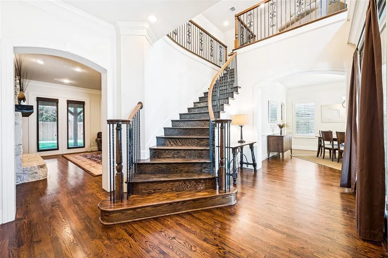
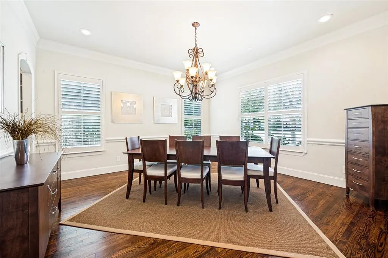
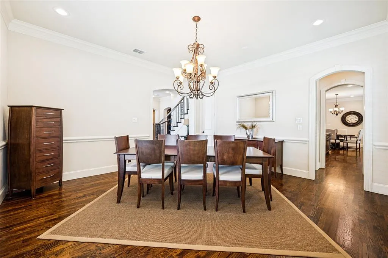
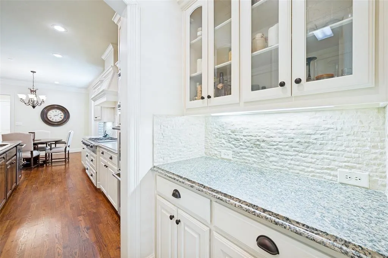
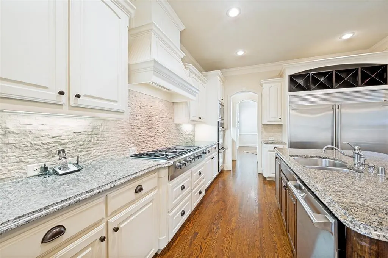
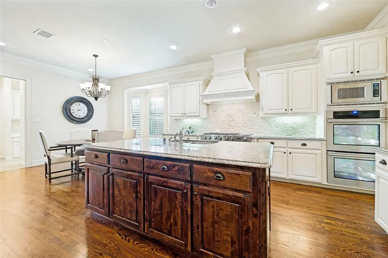
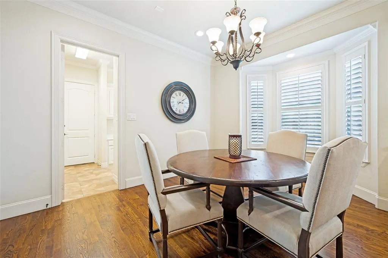
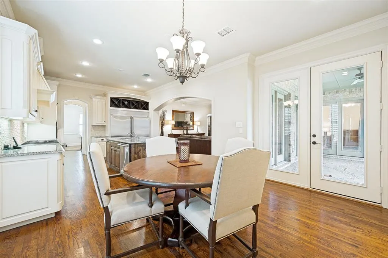
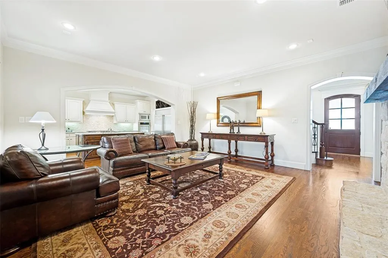
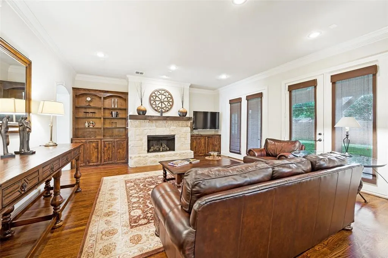
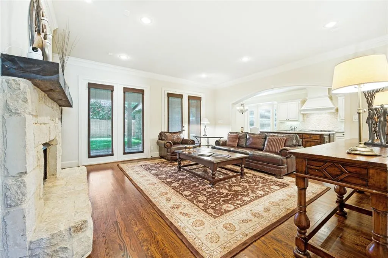
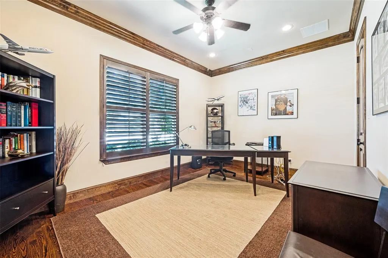
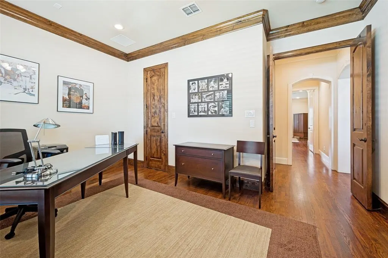
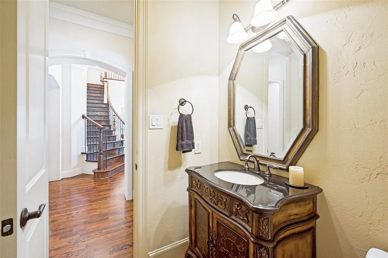
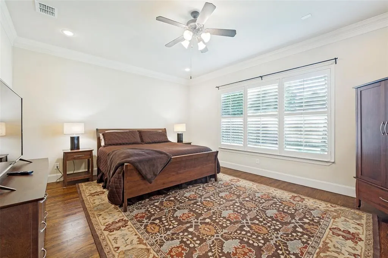
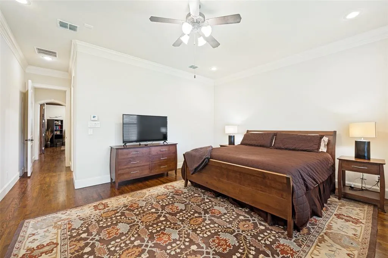
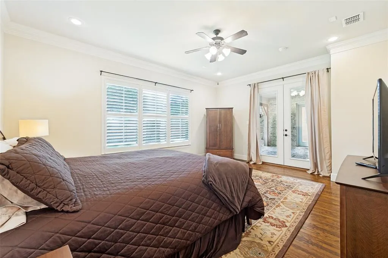
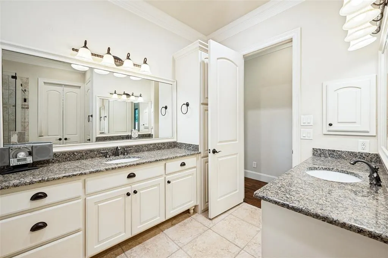
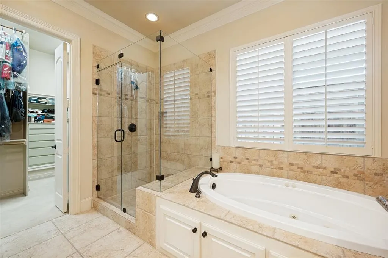
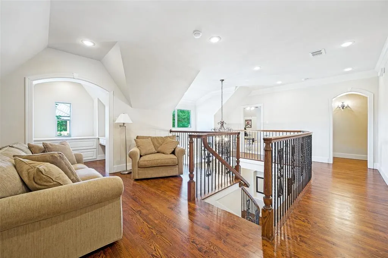
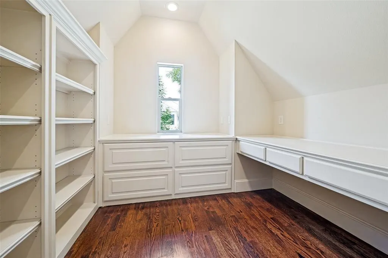
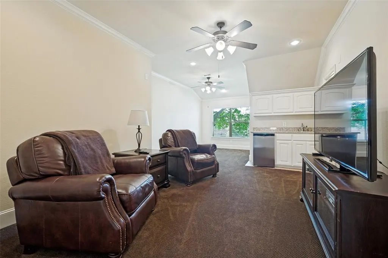
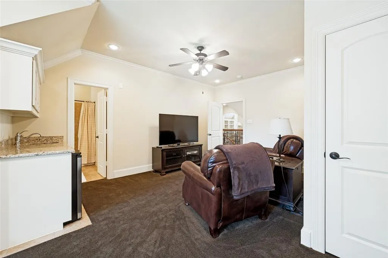
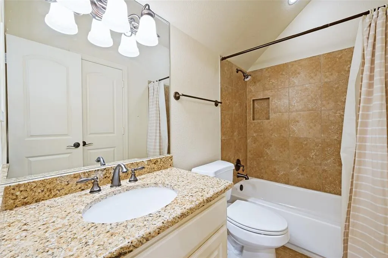
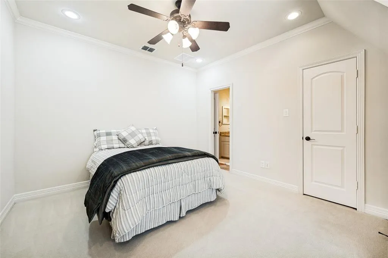
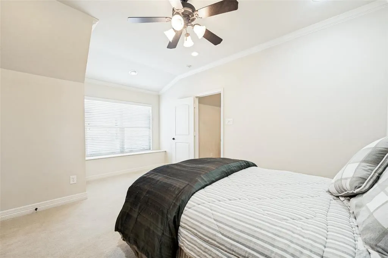
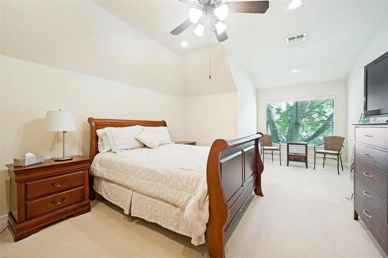
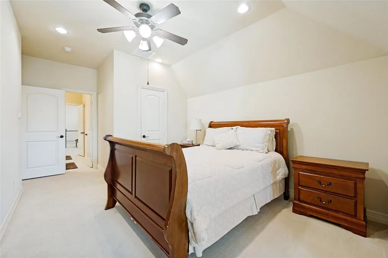
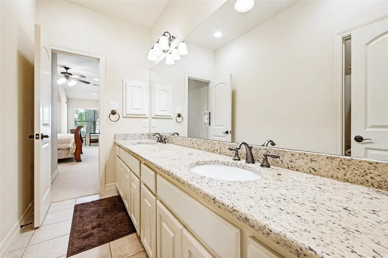
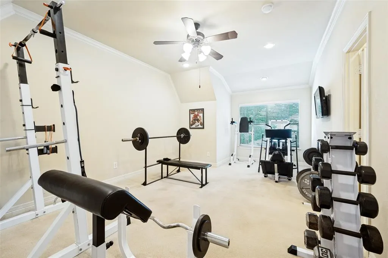
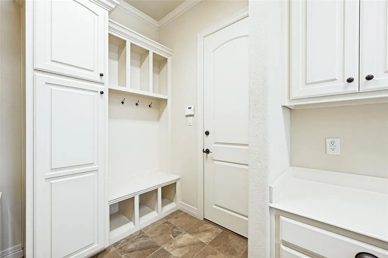
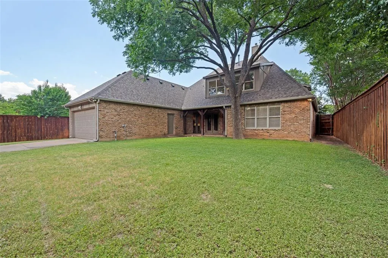
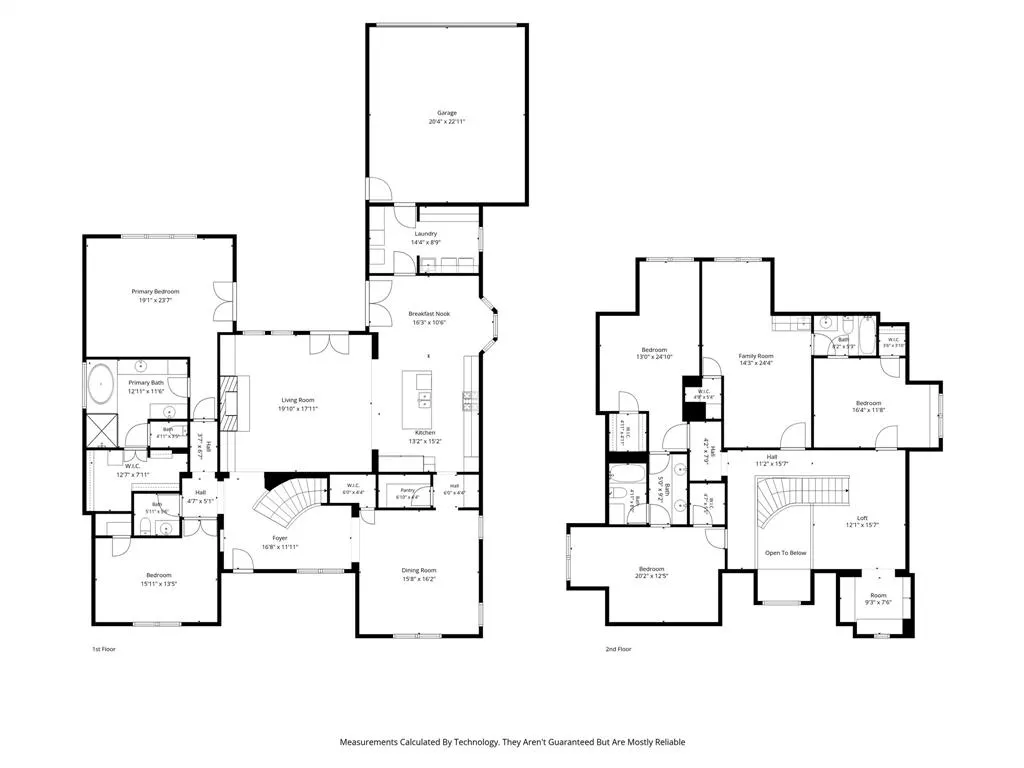
Offered for the first time, this exceptional executive retreat in the heart of Dallas presents a rare opportunity to own a beautifully crafted, lightly lived-in residence that has been meticulously maintained. Designed with timeless elegance and enduring quality, the home showcases rich hardwood flooring, generously proportioned living spaces, custom cabinetry, a chef-inspired kitchen, and refined finishes that complement its classic architecture. Thoughtfully constructed with superior craftsmanship, this custom home exudes lasting quality and sophistication throughout. The private backyard offers an impressive setting with abundant green space, providing endless potential for a resort-style pool, outdoor entertaining, recreation, or play, all while maintaining a peaceful and secluded atmosphere. Quiet, inviting, and exceptionally comfortable, the property offers a true sense of retreat just moments from the conveniences of city living. Featuring four spacious bedrooms, 3.1 baths, a dedicated executive study, and a second living area with a built-in workspace, the floor plan is ideally suited for today's executives or professionals seeking two private home offices. The enclosed game room includes a wet bar, mini refrigerator, and closet, offering the flexibility to serve as a fifth bedroom, media room, or private guest suite. Complete with a brand-new roof and an outstanding history of attentive maintenance, this remarkable residence offers the confidence and appeal of a home that feels nearly new. Combining timeless luxury, exceptional craftsmanship, and an unbeatable Dallas location, this is an opportunity not to be missed. Schedule your private showing today.
| Elementary School |
|---|
| Walnuthill Elementary School |
| Price History | |
|---|---|
| 8/7/2026 | Listed $1,645,000 |
General Features
| Heating | Central,Natural Gas |
|---|---|
| Cooling | Attic Fan,Ceiling Fan(s),Central Air |
| Utilities | Alley,Cable Available,City Sewer,City Water,Concrete,Curbs,Electricity Connected,Individual Gas Meter,Sidewalk |
| Possession | Closing/Funding |
| Roof | Composition |
| Appliances | Commercial Grade Range,Commercial Grade Vent,Dishwasher,Disposal,Gas Cooktop,Gas Water Heater,Microwave,Convection Oven,Double Oven,Plumbed For Gas in Kitchen,Refrigerator,Vented Exhaust Fan |
| Number of Garage Spaces | 2 |
| School District | Dallas ISD |
| Exclusions | mounted Tv's. Mounts will stay. |
| Year Built | 2007 |
| Architectural Style | Traditional,Tudor |
| Levels | Two |
| Unexempt Taxes | 32090 |
| Will Subdivide | No |
| Property Subtype | Single Family Residence |
| Subdivision Name | Glenridge Estates |
| Transaction Type | For Sale |
| Occupant Type | Owner |
| Occupant Name | See Agent |
| County | Dallas |
| Property Type | Residential |
| Security Features | Burglar,Fire Alarm,Security System Owned,Smoke Detector(s) |
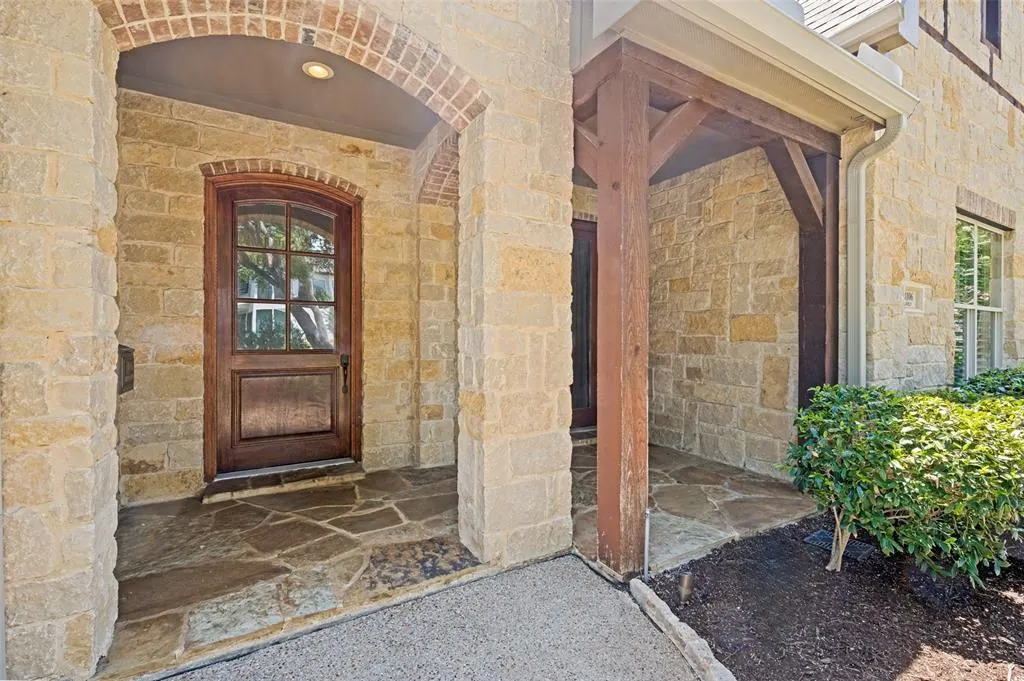
| Construction Materials | Brick,Concrete,Frame,Radiant Barrier,Rock/Stone,Wood |
| Year Built Details | Preowned |
| HOA Type | None |
| Green Energy Efficient | 12 inch+ Attic Insulation,Insulation,Thermostat,Waterheater,Windows |
| Special Notes | Survey Available |
| Full Baths | 3 |
| Status | Active |
| Directions | West of Midway,South of Park Lane,North of NW Highway. |
| City | Dallas |
| Elementary School Name | Walnuthill |
| High School | Jefferson |
| Elementary School | Walnuthill |
| Virtual Tour URL Unbranded | https://www.propertypanorama.com/instaview/ntreis/21349995 |
| Standard Status | Active |
| Listing Terms | Cash,Conventional,FHA,VA Loan |
Interior Features
| Interior Features | Built-in Features,Cable TV Available,Chandelier,Decorative Lighting,Double Vanity,Granite Counters,High Speed Internet Available,Kitchen Island,Loft,Natural Woodwork,Pantry,Vaulted Ceiling(s),Walk-In |
|---|---|
| Flooring | Carpet,Ceramic Tile,Wood |
| Fireplace Features | Gas Logs,Gas Starter,Living Room,Masonry,Wood Burning |
| Fireplaces Total | 1 |
| Dining Areas | 2 |
| Living Areas | 2 |
| Room Count | 14 |
| Half Baths | 1 |
| Lock Box Type | Blue iBox |
| Total Bedrooms | 4 |
| Total Baths | 4 |
| Window Features | Bay Window(s),Shutters,Window Coverings |
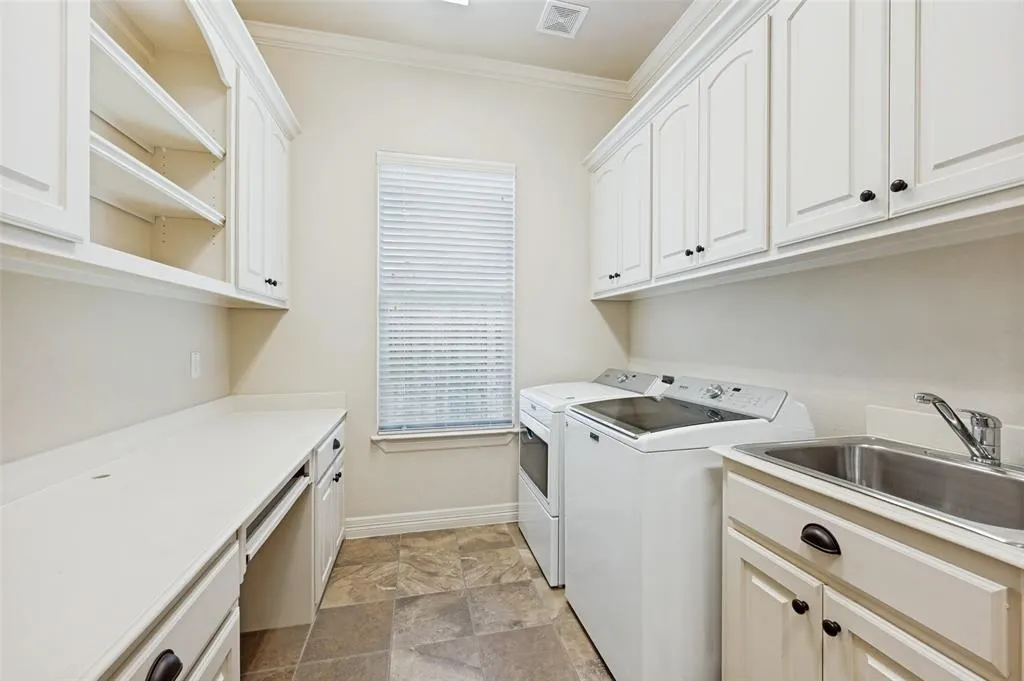
| Laundry Features | Electric Dryer Hookup,Utility Room,Full Size W/D Area,Dryer Hookup,Washer Hookup |
Exterior Features
| Exterior Features | Covered Patio/Porch,Rain Gutters,Lighting,Private Yard |
|---|---|
| Lot Features | Interior Lot,Landscaped,Lrg. Backyard Grass,Many Trees,Sprinkler System |
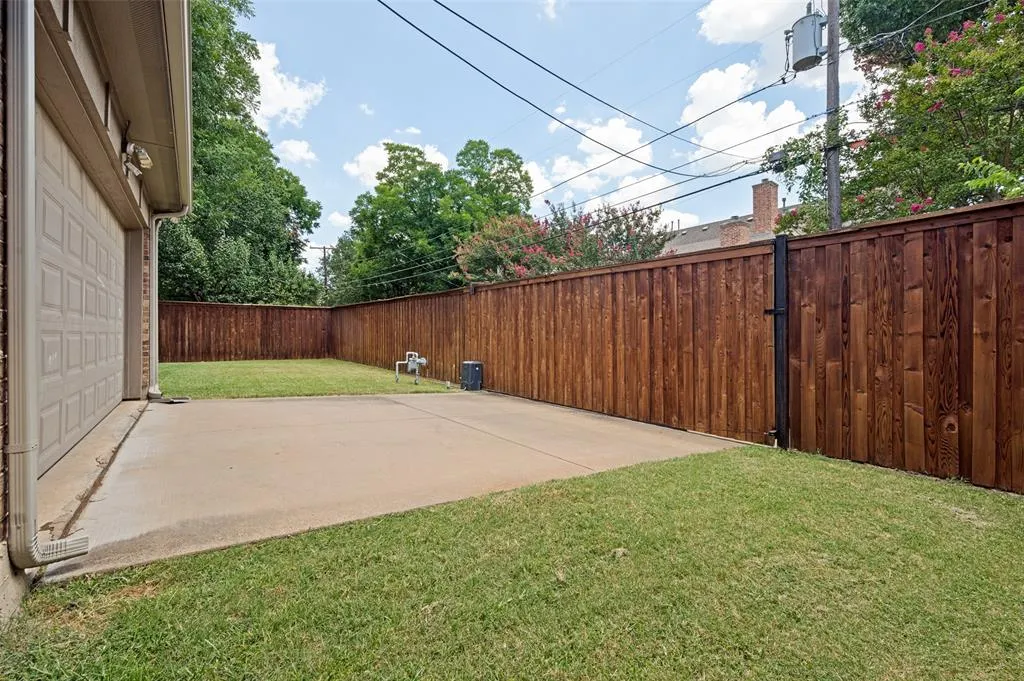
| Fencing | Back Yard,Fenced,Full,Gate,Wood |
| Soil Type | Unknown |
| Garage Length | 22 |
| Garage Width | 20 |
| Lot Size Source | Assessor |
| Parking Features | Alley Access,Concrete,Driveway,Electric Gate,Garage,Garage Door Opener,Garage Faces Rear,Garage Single Door,Private |
| Lot Size | Less Than .5 Acre (not Zero) |
| Covered Spaces | 2 |
| Lot Size Area | 0.2100 |
| Lot Size Units | Acres |
| Structural Style | Single Detached |
| Garage Y/N | Yes |
| Lot Size Square Feet | 9147.6000 |
| Lot Size Acres | 0.2100 |
| Patio And Porch Features | Covered,Front Porch,Rear Porch |
| Attached Garage Y/N | Yes |
Amenities
- Foreclosure
- Views
- Short Sale
- New Construction
- Adult 55+
- Lease To Own
- No HOA Fees
- Furnished
- Primary On Main
- Air Conditioning
- Seller Finance
- Green
- Fixer Upper
- Horse
- Golf
- Fireplace
- Deck
- Garage
- Basement
- Pool
Property vs Single Family Average in 75220
Price
Taxes
Year Built
Visits
 © 2026 North Texas Real Estate Information Systems, Inc. All rights reserved. Disclaimer: All information deemed reliable but not guaranteed and should be independently verified. All properties are subject to prior sale, change or withdrawal. Neither listing broker(s) nor eXp Realty in Metrotex shall be responsible for any typographical errors, misinformation, misprints and shall be held totally harmless. The database information herein is provided from and copyrighted by the North Texas Real
